

Request a showing
Pick a Saturday or another date in the next 4 weeks, then leave your contact details.
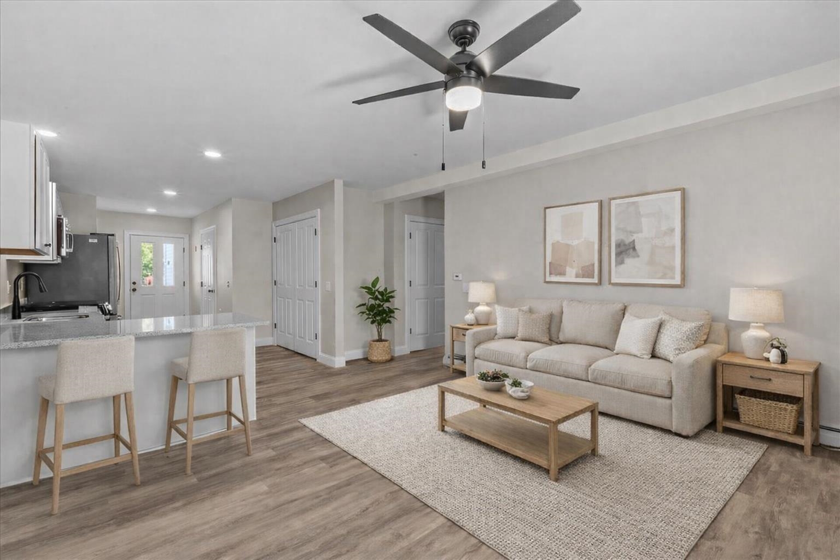
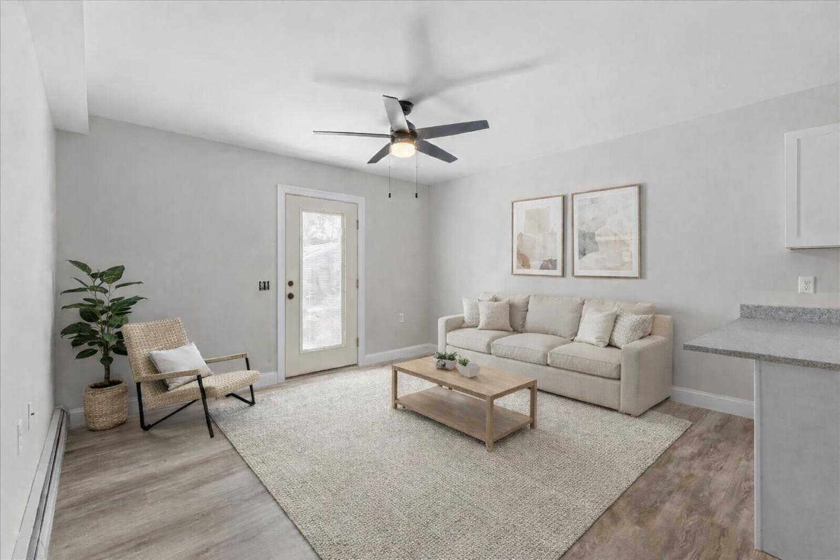
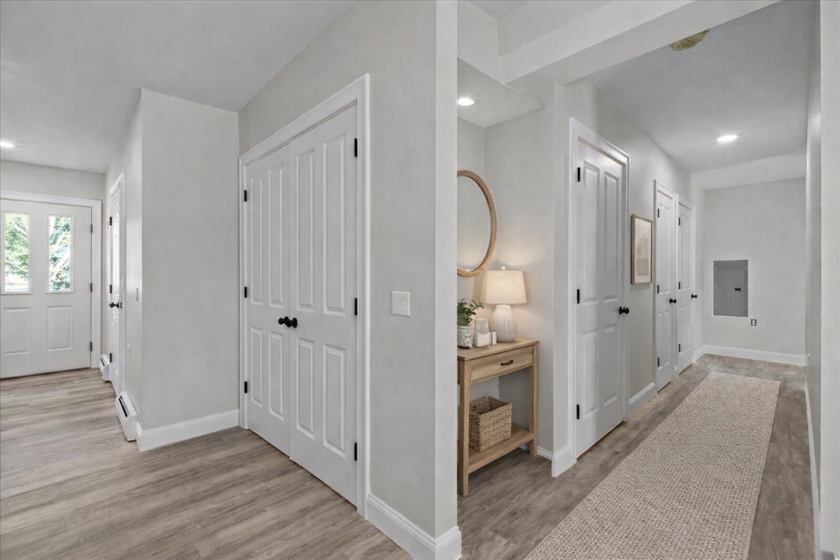
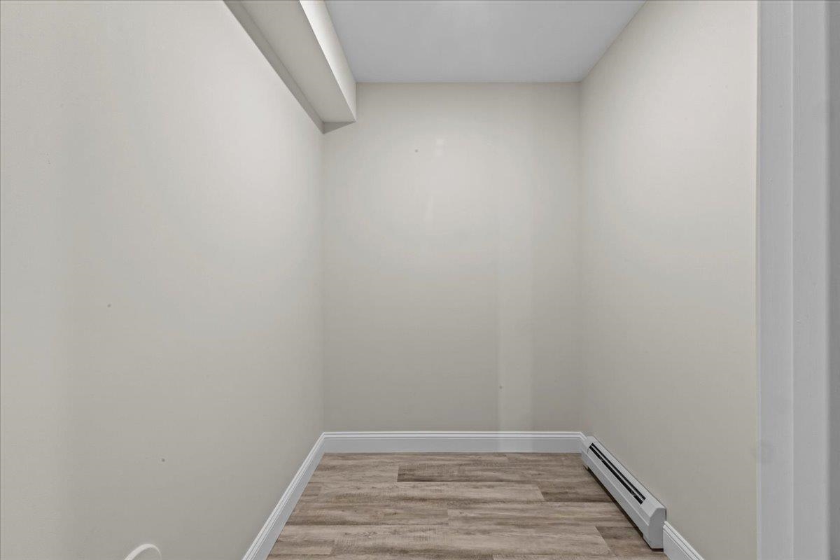
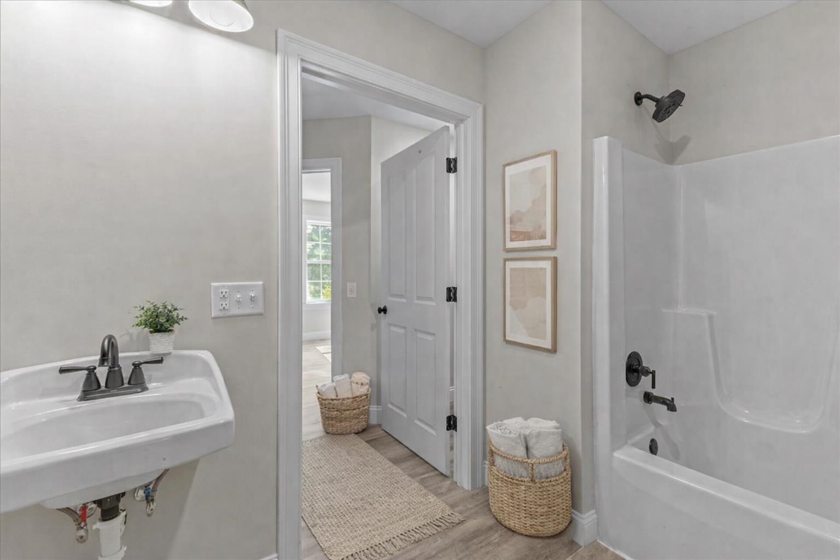
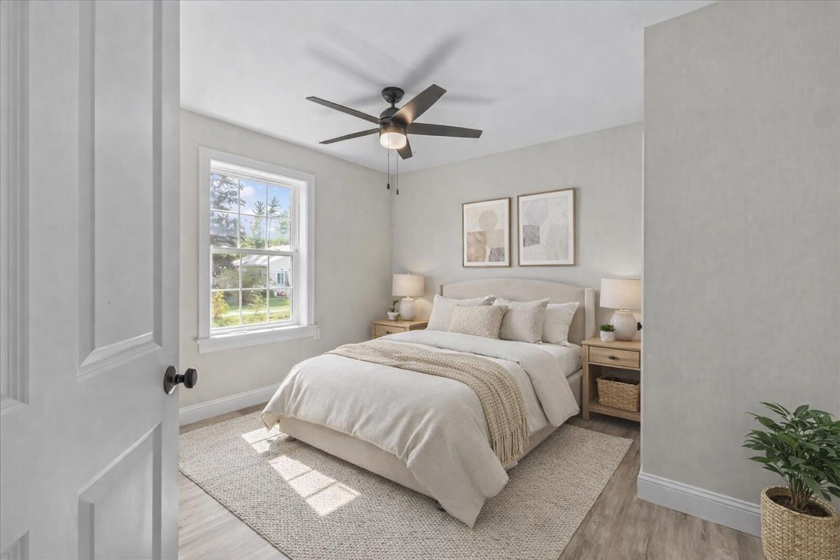
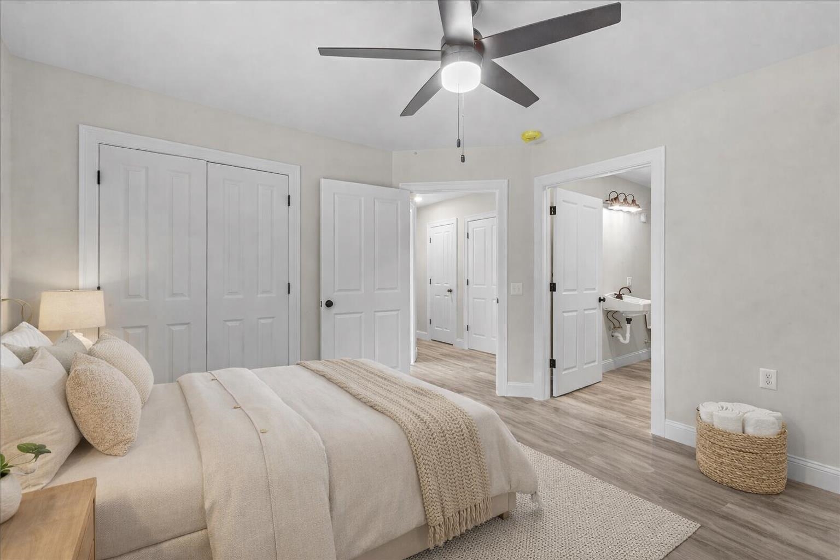
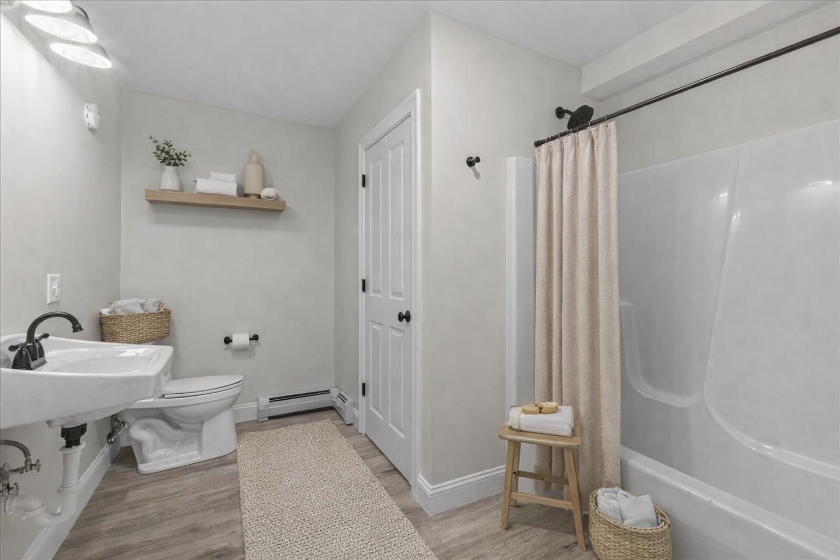
Listed by: Signature Properties of Vermont Blake Gintof
General Property Information
- Property Status
- Active
- Price
- $339, 900
- Property Type
- Condo
- County
- VT-Chittenden
- Agency / Brokerage
- Blake Gintof
Signature Properties of Vermont - List Date
- 8/27/2026 8:00 PM
- Unit Number
- 106
- Acres
- 0
- Year Built
- 2024
- Bedrooms
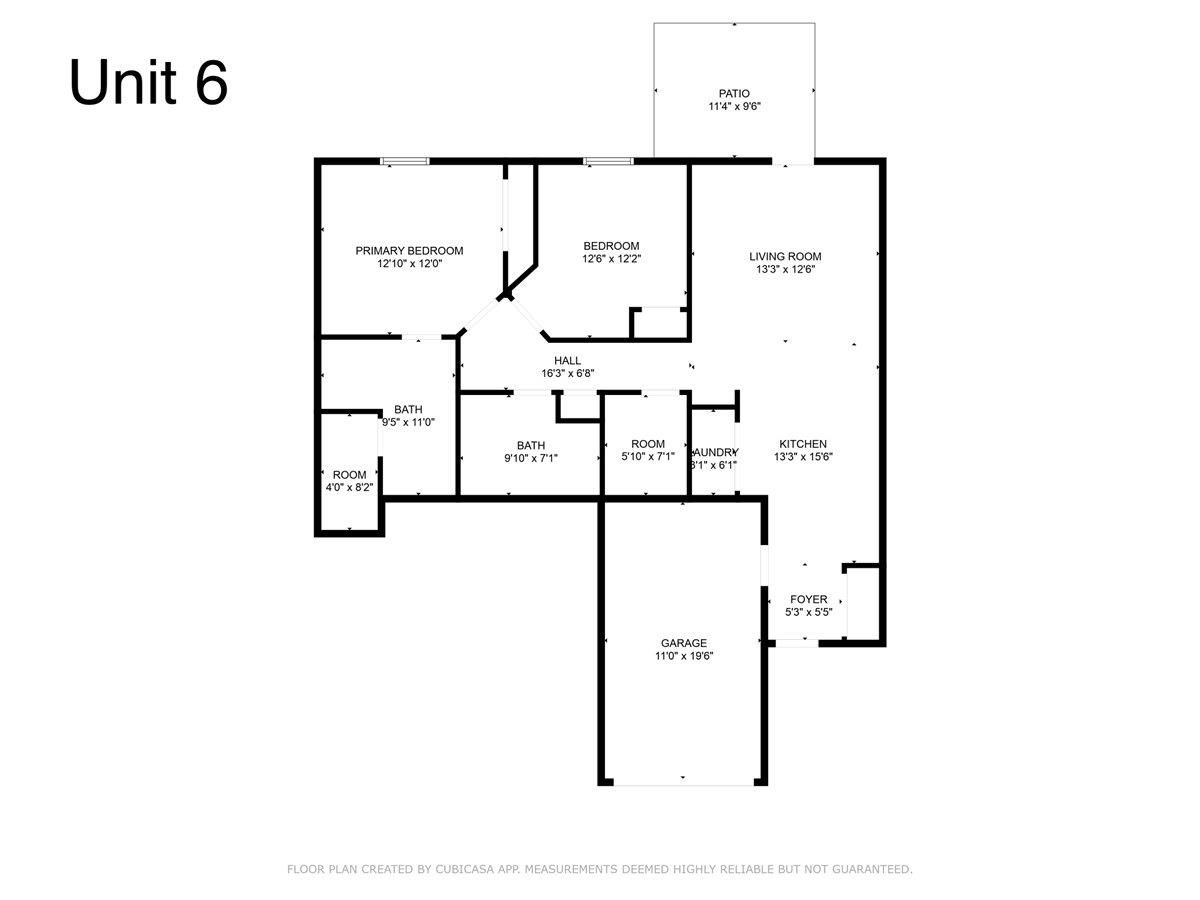
- 2
- Total Baths
- 2
- Sq. Ft. (Total)
- 1,040
- Association Fees
- $1

Description
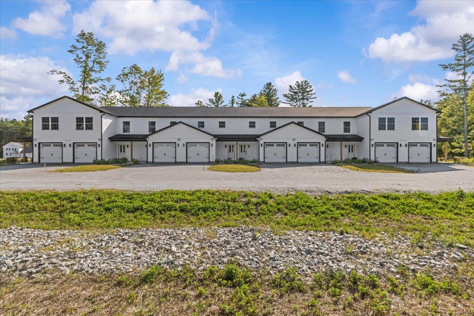
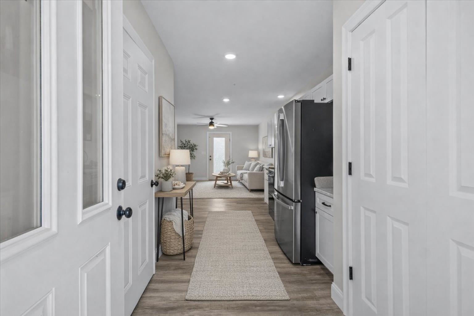
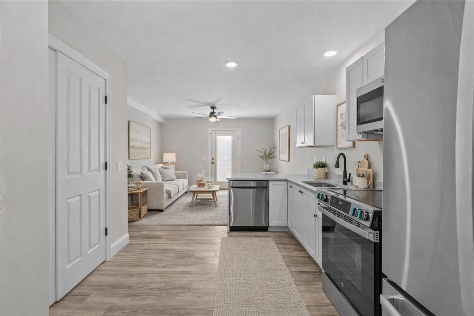
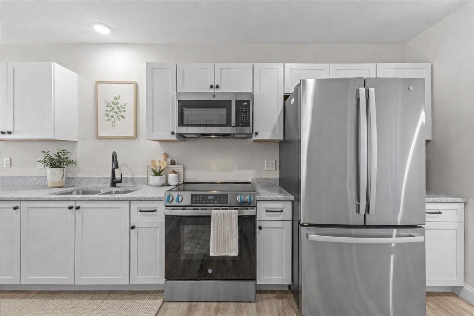
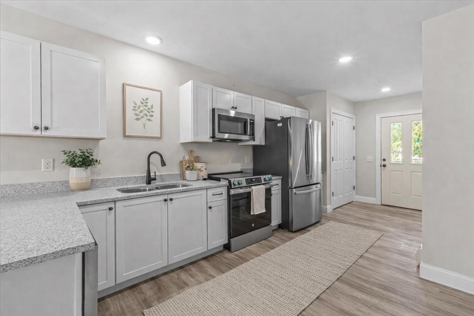
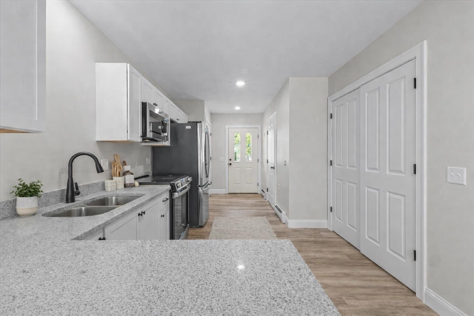
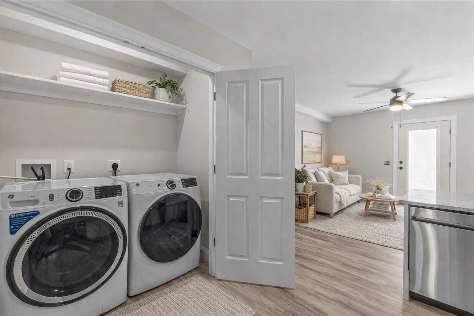
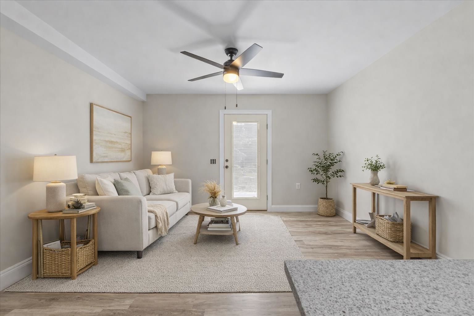
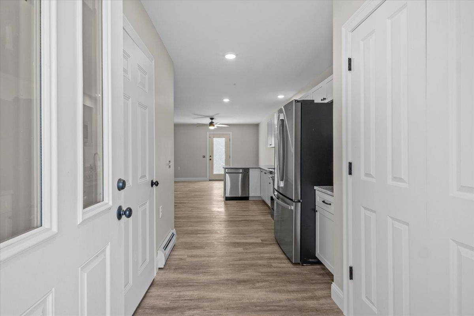
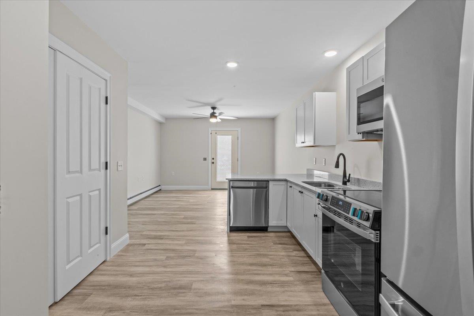
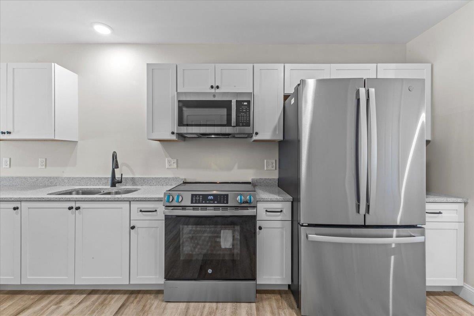
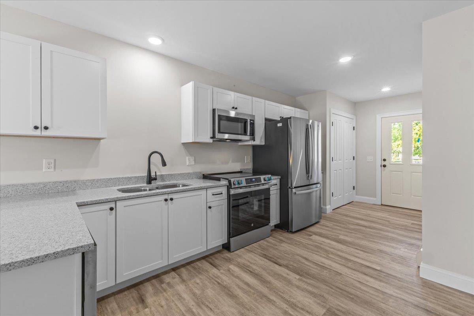
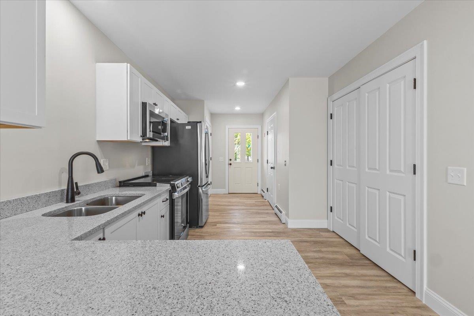
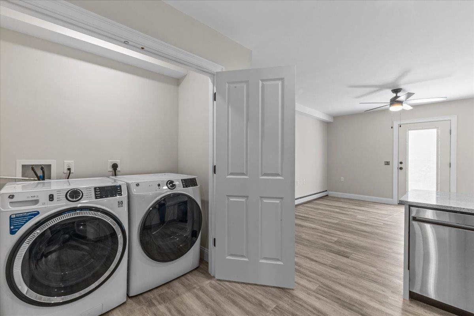
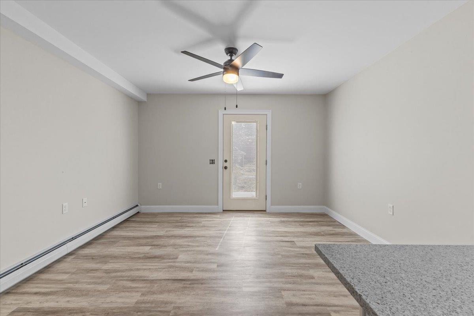
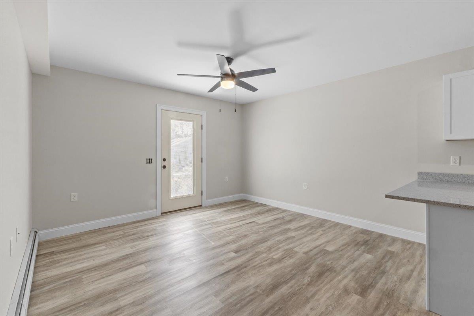
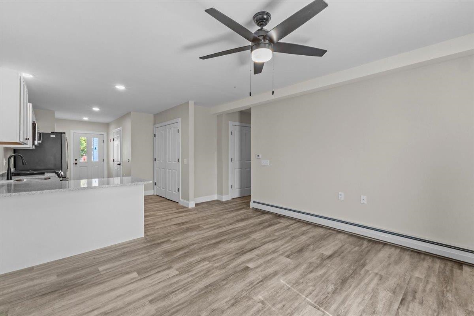
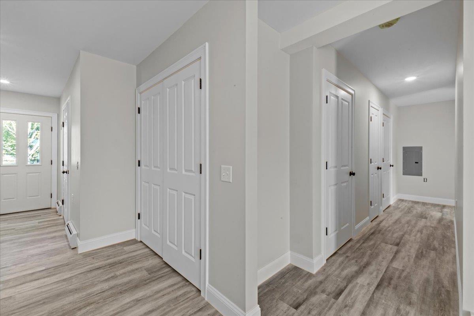
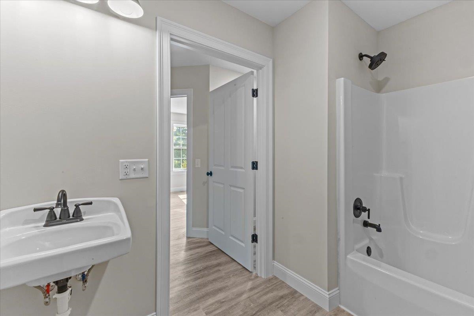
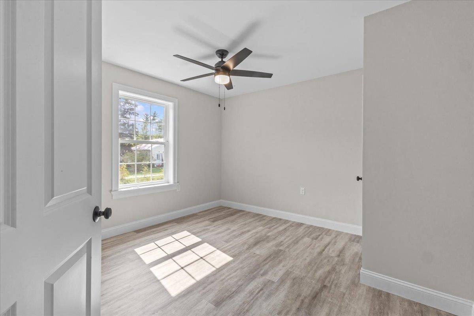
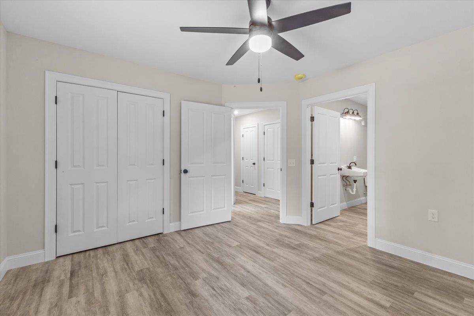
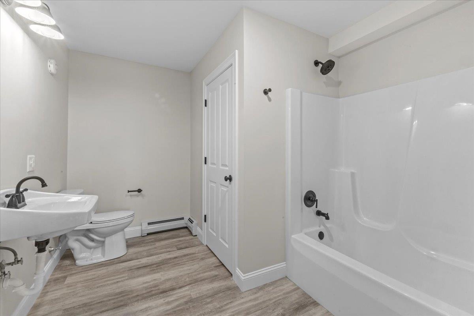
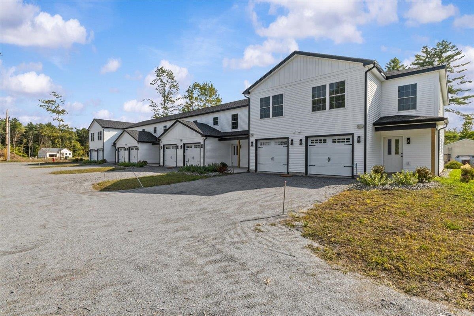
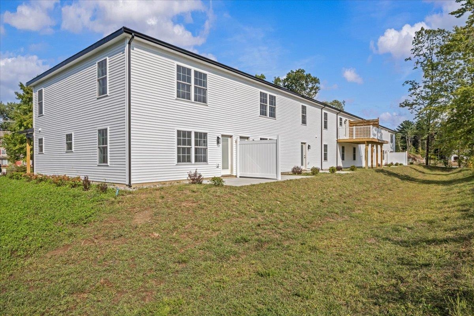
Welcome to Unit #106 at Willys Lane — a brand-new 2 bedroom flat designed for stylish, single-level living. This thoughtfully finished home features a bright open floor plan with a crisp white kitchen complete with quartz countertops, stainless steel appliances, and plenty of storage. Durable vinyl plank flooring adds a modern look that’s easy to care for, while large windows fill the space with natural light. The private primary suite is a true retreat, offering its own full bath and generous closet space. A second bedroom and a ¾ bath provide flexibility for guests, family, or a home office. Step outside to enjoy your own private patio — perfect for morning coffee or evening relaxation. With a washer and dryer included, an attached garage roughed in for EV charging, and energy-efficient construction throughout, this home makes everyday living both effortless and enjoyable. Set in a boutique 8-unit community just moments from shopping, dining, and parks, Unit #106 combines comfort, style, and convenience in one exciting package.
Map
Interior Features
- # Of Stories
- 1
- Sq. Ft. (Total)
- 1,040
- Sq. Ft. (Above Ground)
- 1,040
- Sq. Ft. (Below Ground)
- 0
- Rooms
- 4
- Bedrooms
- 2
- Baths
- 2
- Interior Desc
- Ceiling Fan, Kitchen/Dining, Indoor Storage, 1st Floor Laundry
- Appliances Included
- ENERGY STAR Qual Dishwshr, ENERGY STAR Qual Dryer, Electric Range, ENERGY STAR Qual Fridge, ENERGY STAR Qual Washer, On Demand Water Heater
- Flooring
- Carpet, Vinyl Plank
- Heating
- Natural Gas, Baseboard, Hot Water, Multi Zone
Town Market Snapshot
Source: Data provided by PrimeMLS, graph generated by Pall Spera Company
Exterior Features
- Style of Residence
- Flat
- House Color
- White
- Time Share
- No
- Exterior Details
- Patio, Covered Porch
- Land Desc.
- Condo Development, Level
- Roof Desc.
- Architectural Shingle
- Driveway Desc.
- Paved
- Foundation Desc.
- Concrete Slab, Slab w/ Frost Wall
- Sewer Desc.
- Public
- Garage / Parking
- Yes
- Garage Spaces
- 1
- Road Frontage
- 0
- Zoning
- MC-4
- Elementary School
- Milton Elementary School
- Middle School
- Milton Jr High School
- High School
- Milton Senior High School
Affordability Estimate
Quick payment estimate for this listing. Not a loan offer — rates and terms vary.
Est. monthly principal & interest —
Estimate excludes taxes, insurance, HOA, and PMI. Consult a lender for accurate figures.
You May Also Like
View more nearby

Ask about this property
Message Teresa Merelman about MLS #5107179.
