

Request a showing
Pick a Saturday or another date in the next 4 weeks, then leave your contact details.
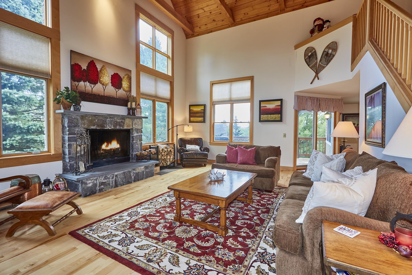
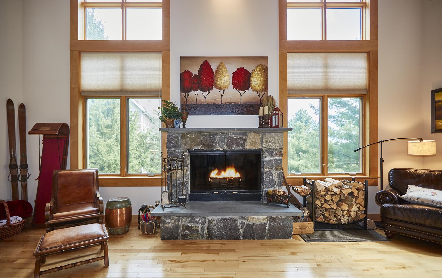
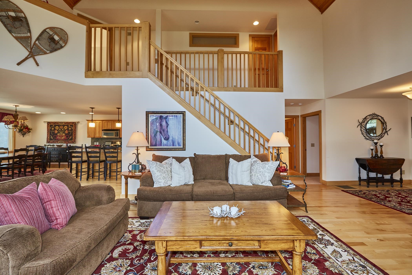
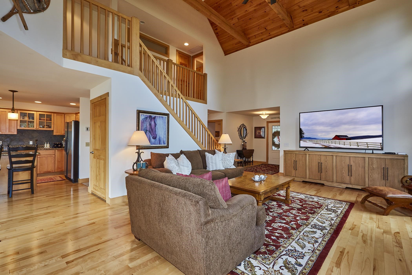
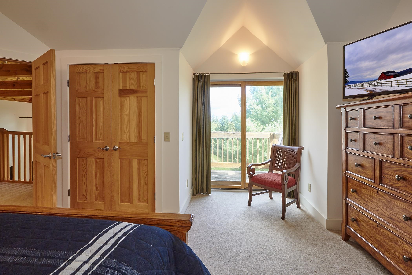
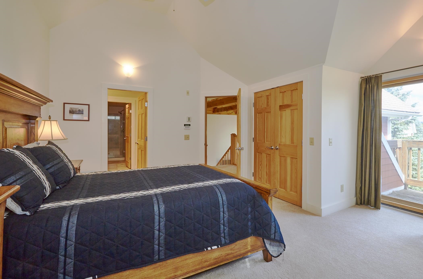
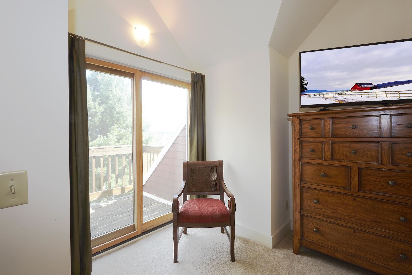
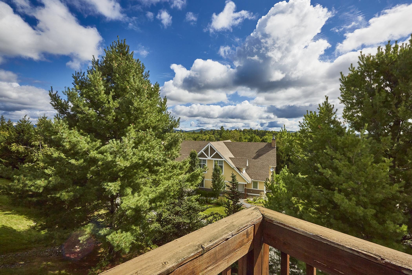
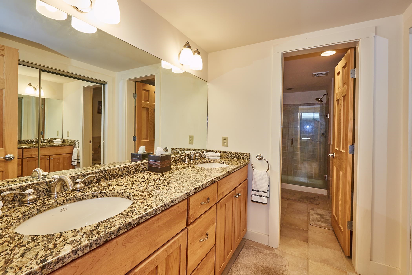
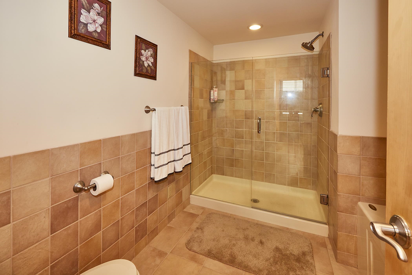
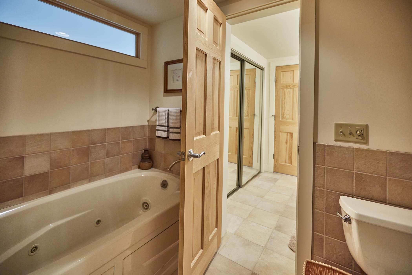
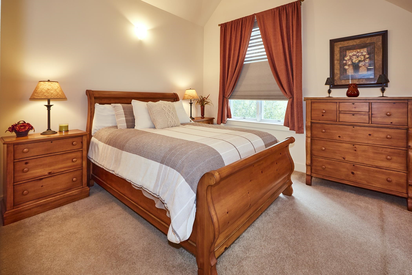
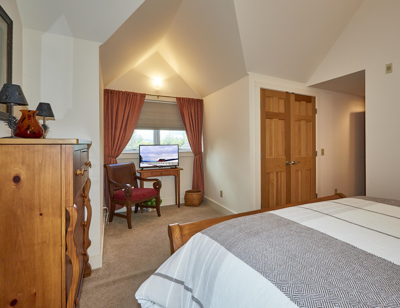
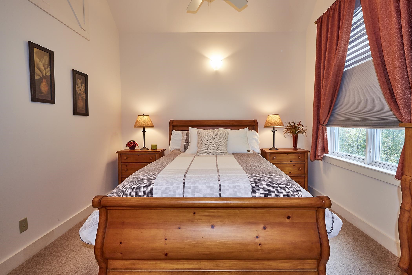
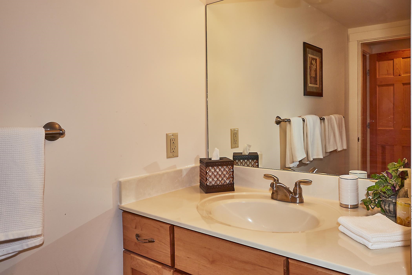
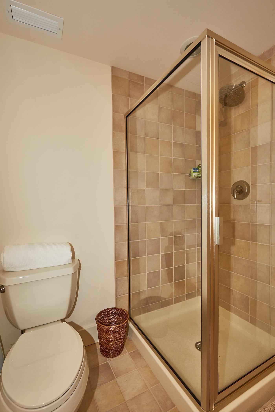
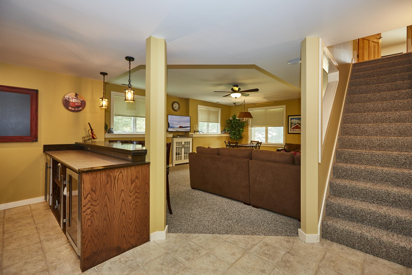
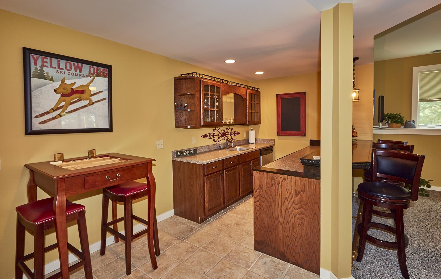
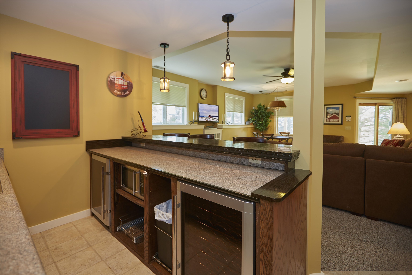
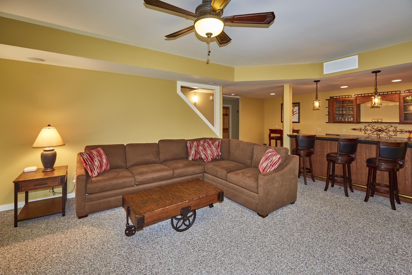
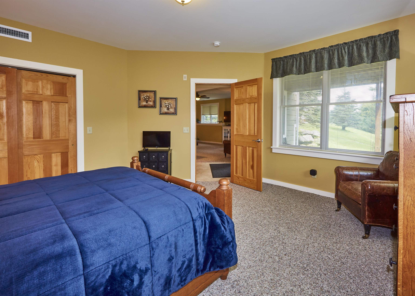
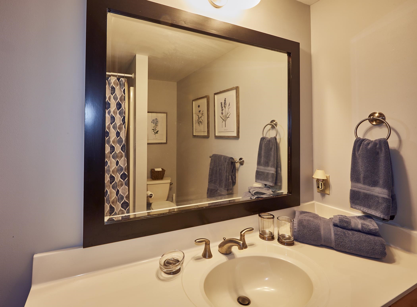
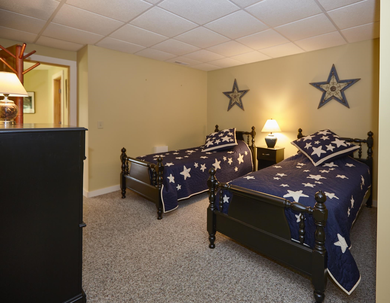
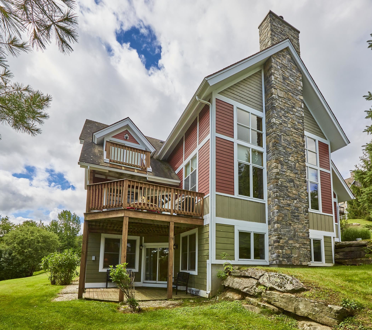
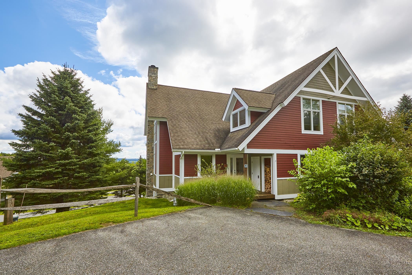
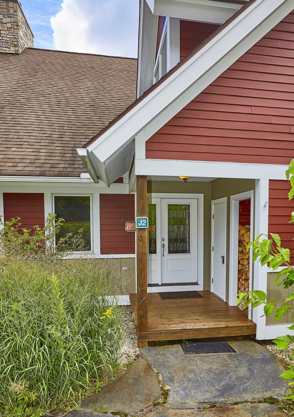
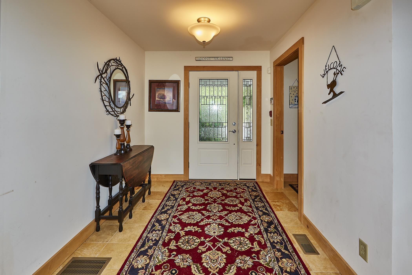
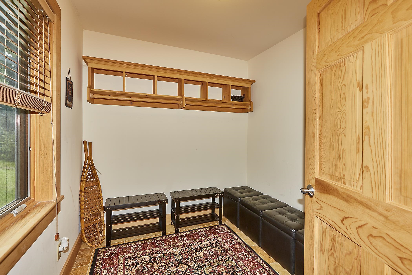

Listed by: Deerfield Valley Real Estate Monique White
General Property Information
- Property Status
- Active Under Contract
- Price
- $949, 000
- Property Type
- Condo
- County
- VT-Windham
- Agency / Brokerage
- Monique White
Deerfield Valley Real Estate - List Date
- 8/27/2026 8:00 PM
- Unit Number
- J2
- Acres
- 0
- Year Built
- 2005
- Bedrooms
- 4
- Total Baths
- 4
- Sq. Ft. (Total)
- 3,494
- Tax Year
- 2026
- Taxes
- $15,541

Description
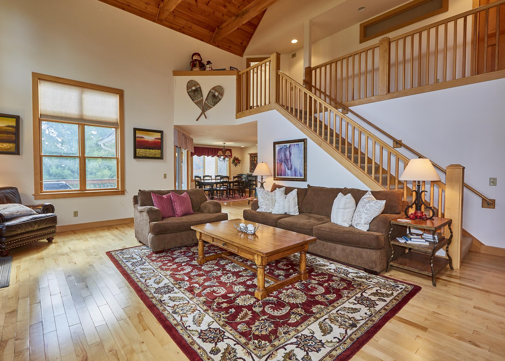
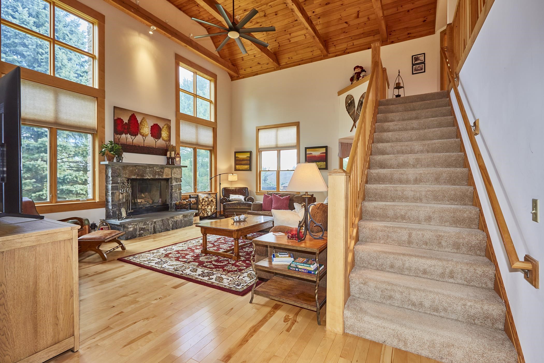
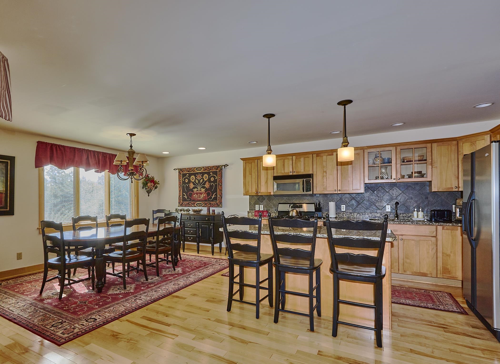
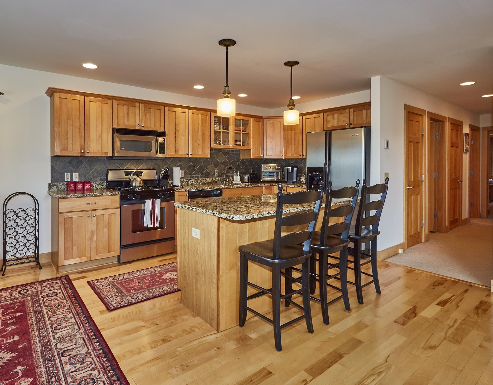
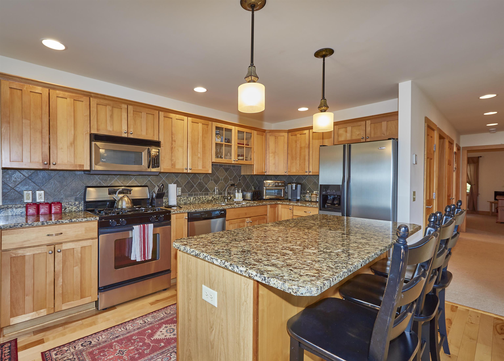
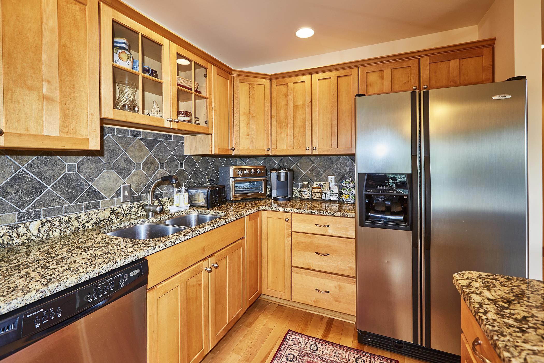
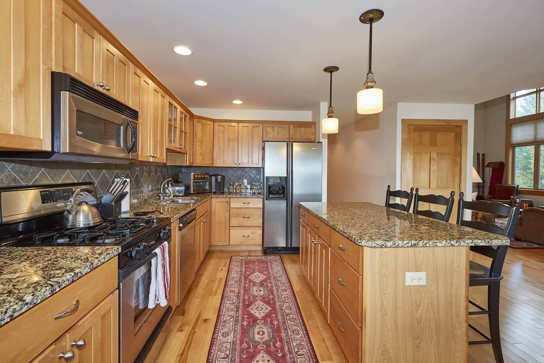
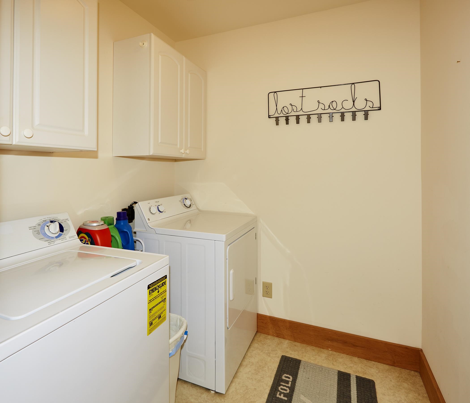
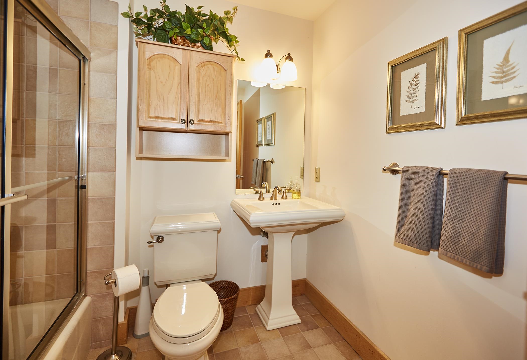
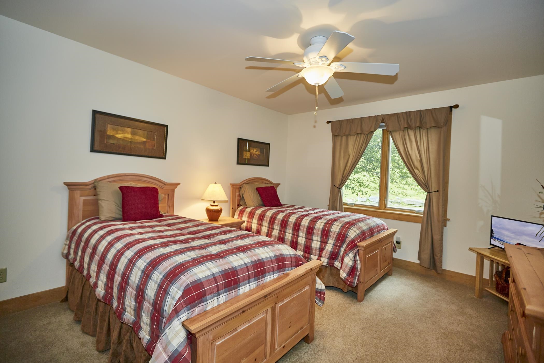
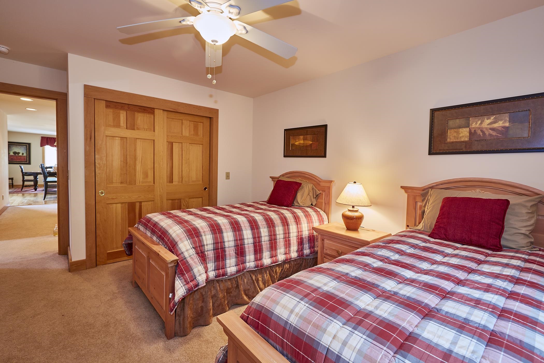
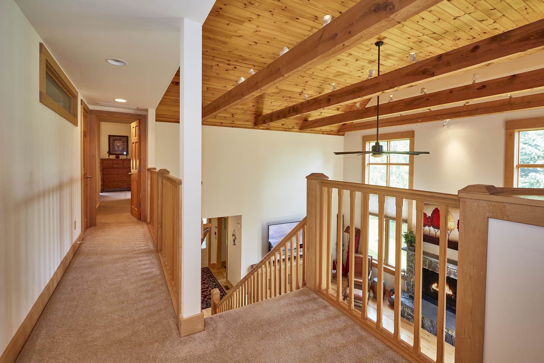
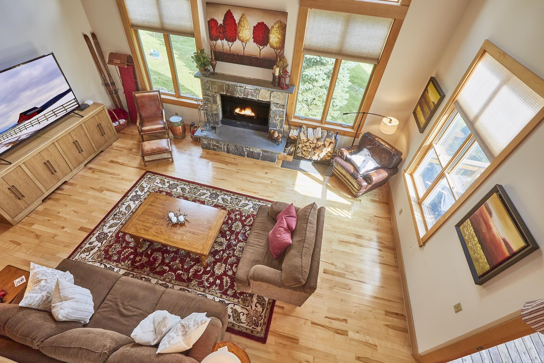
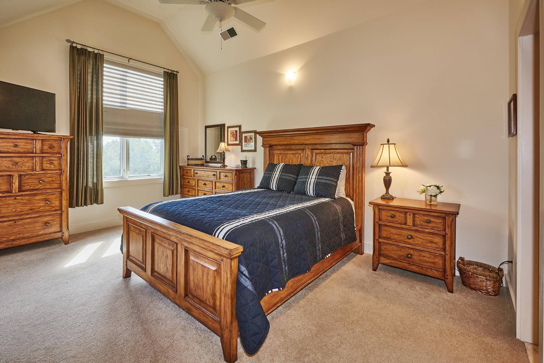
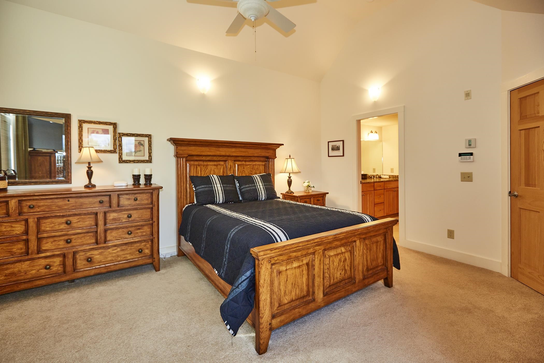
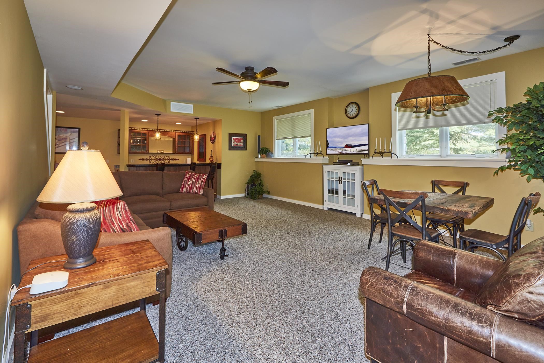
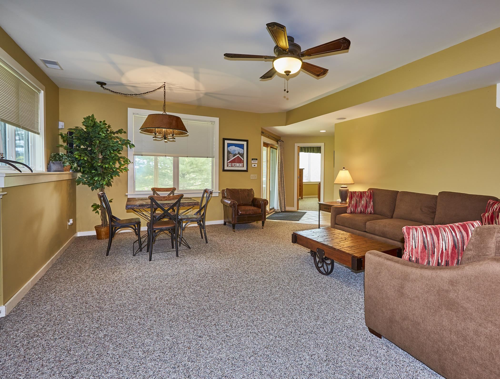
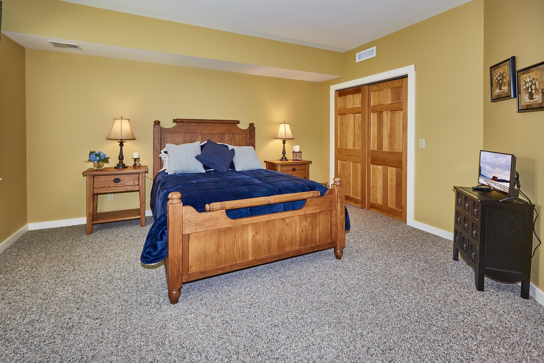
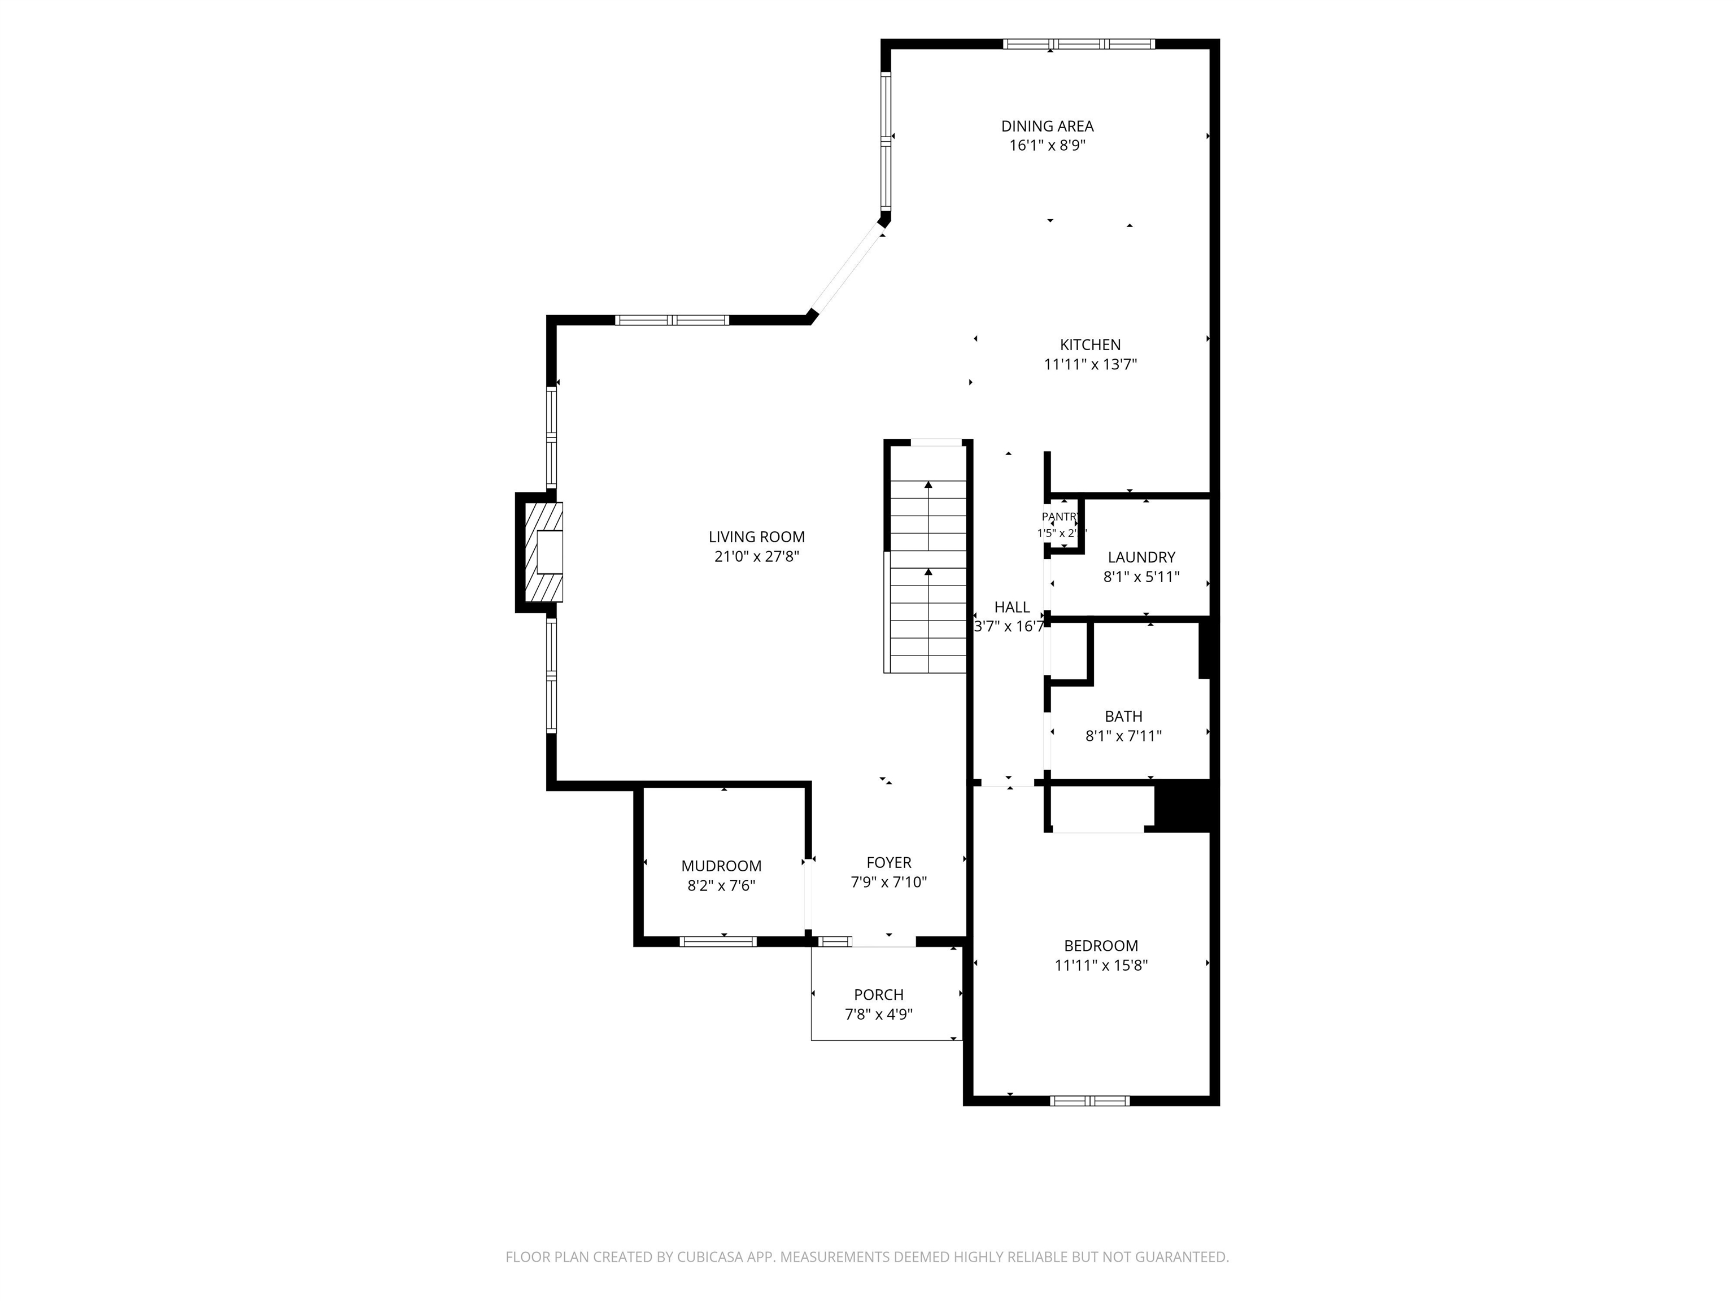
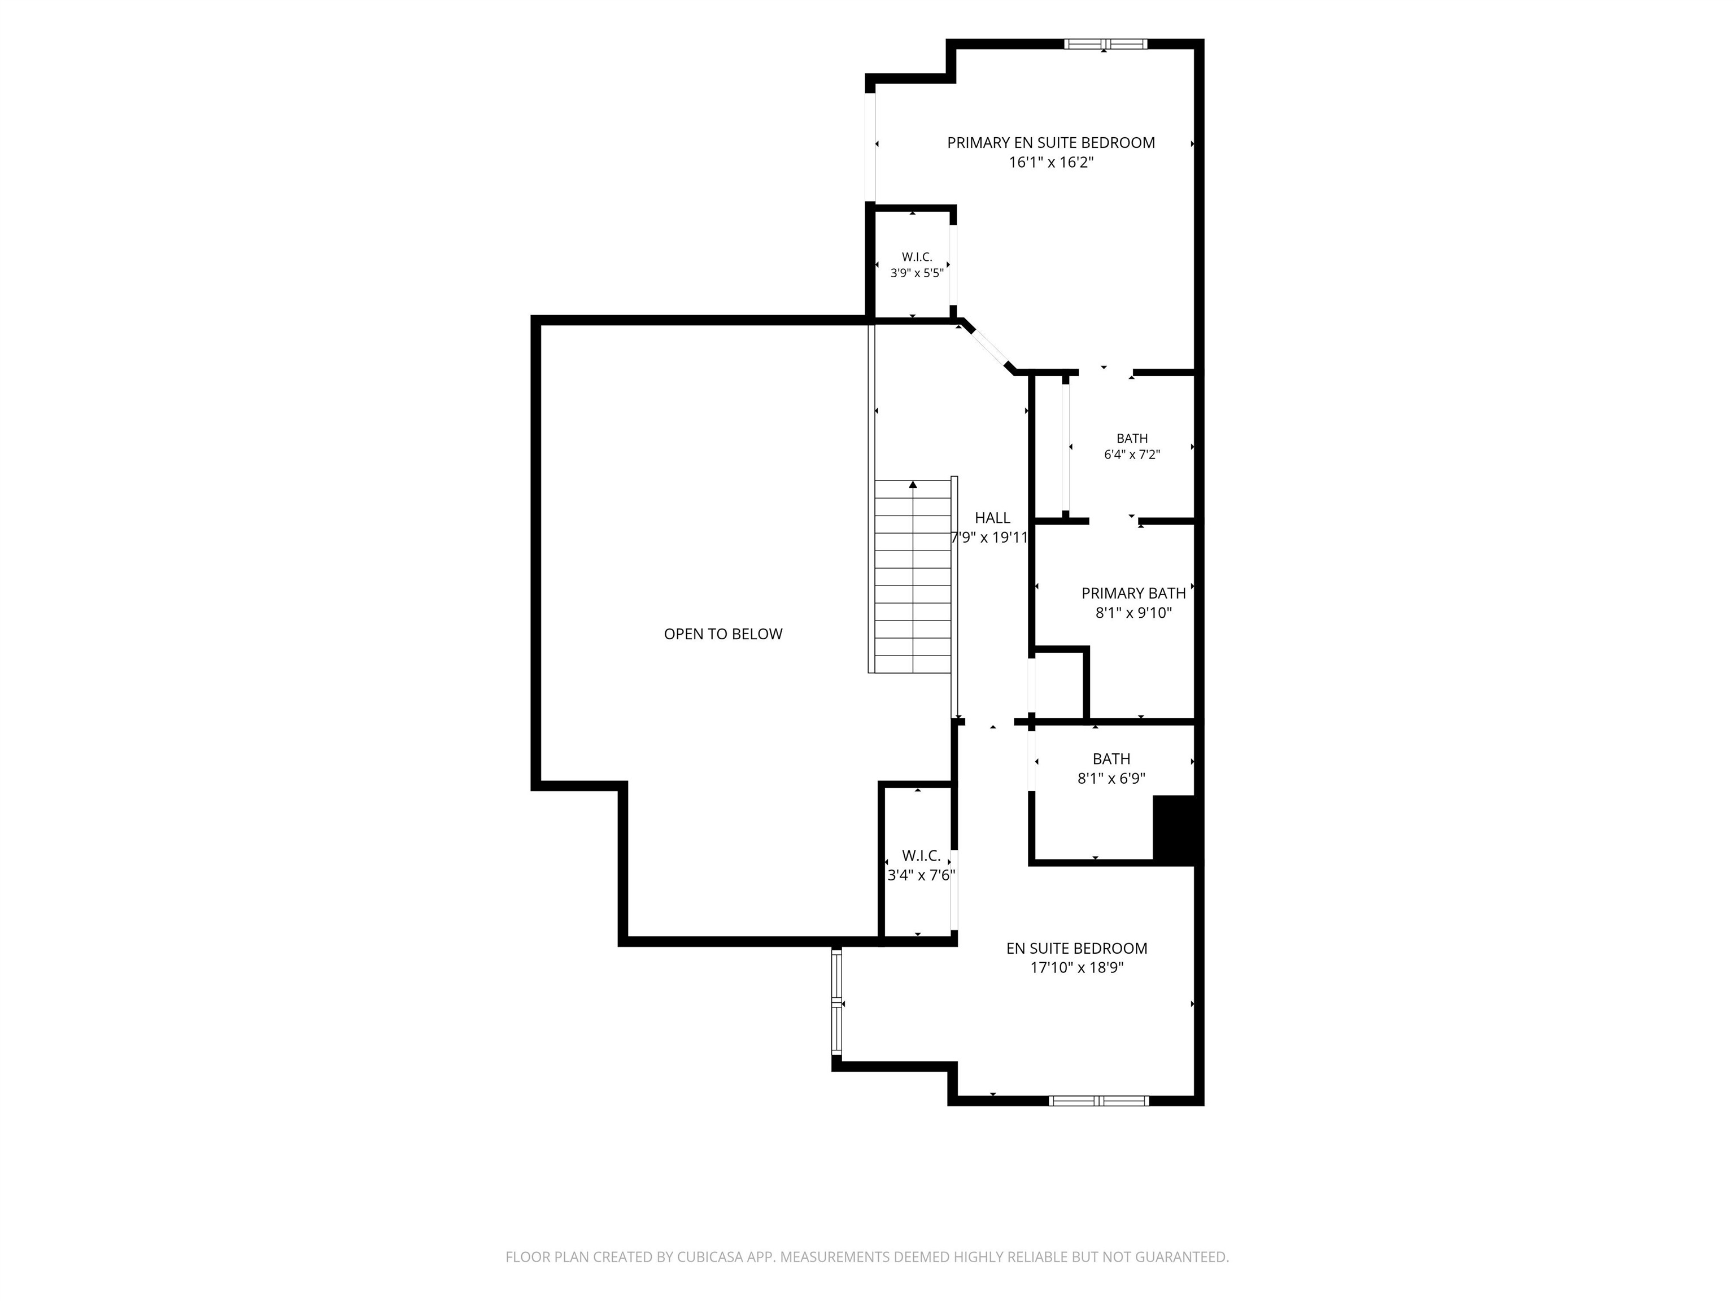
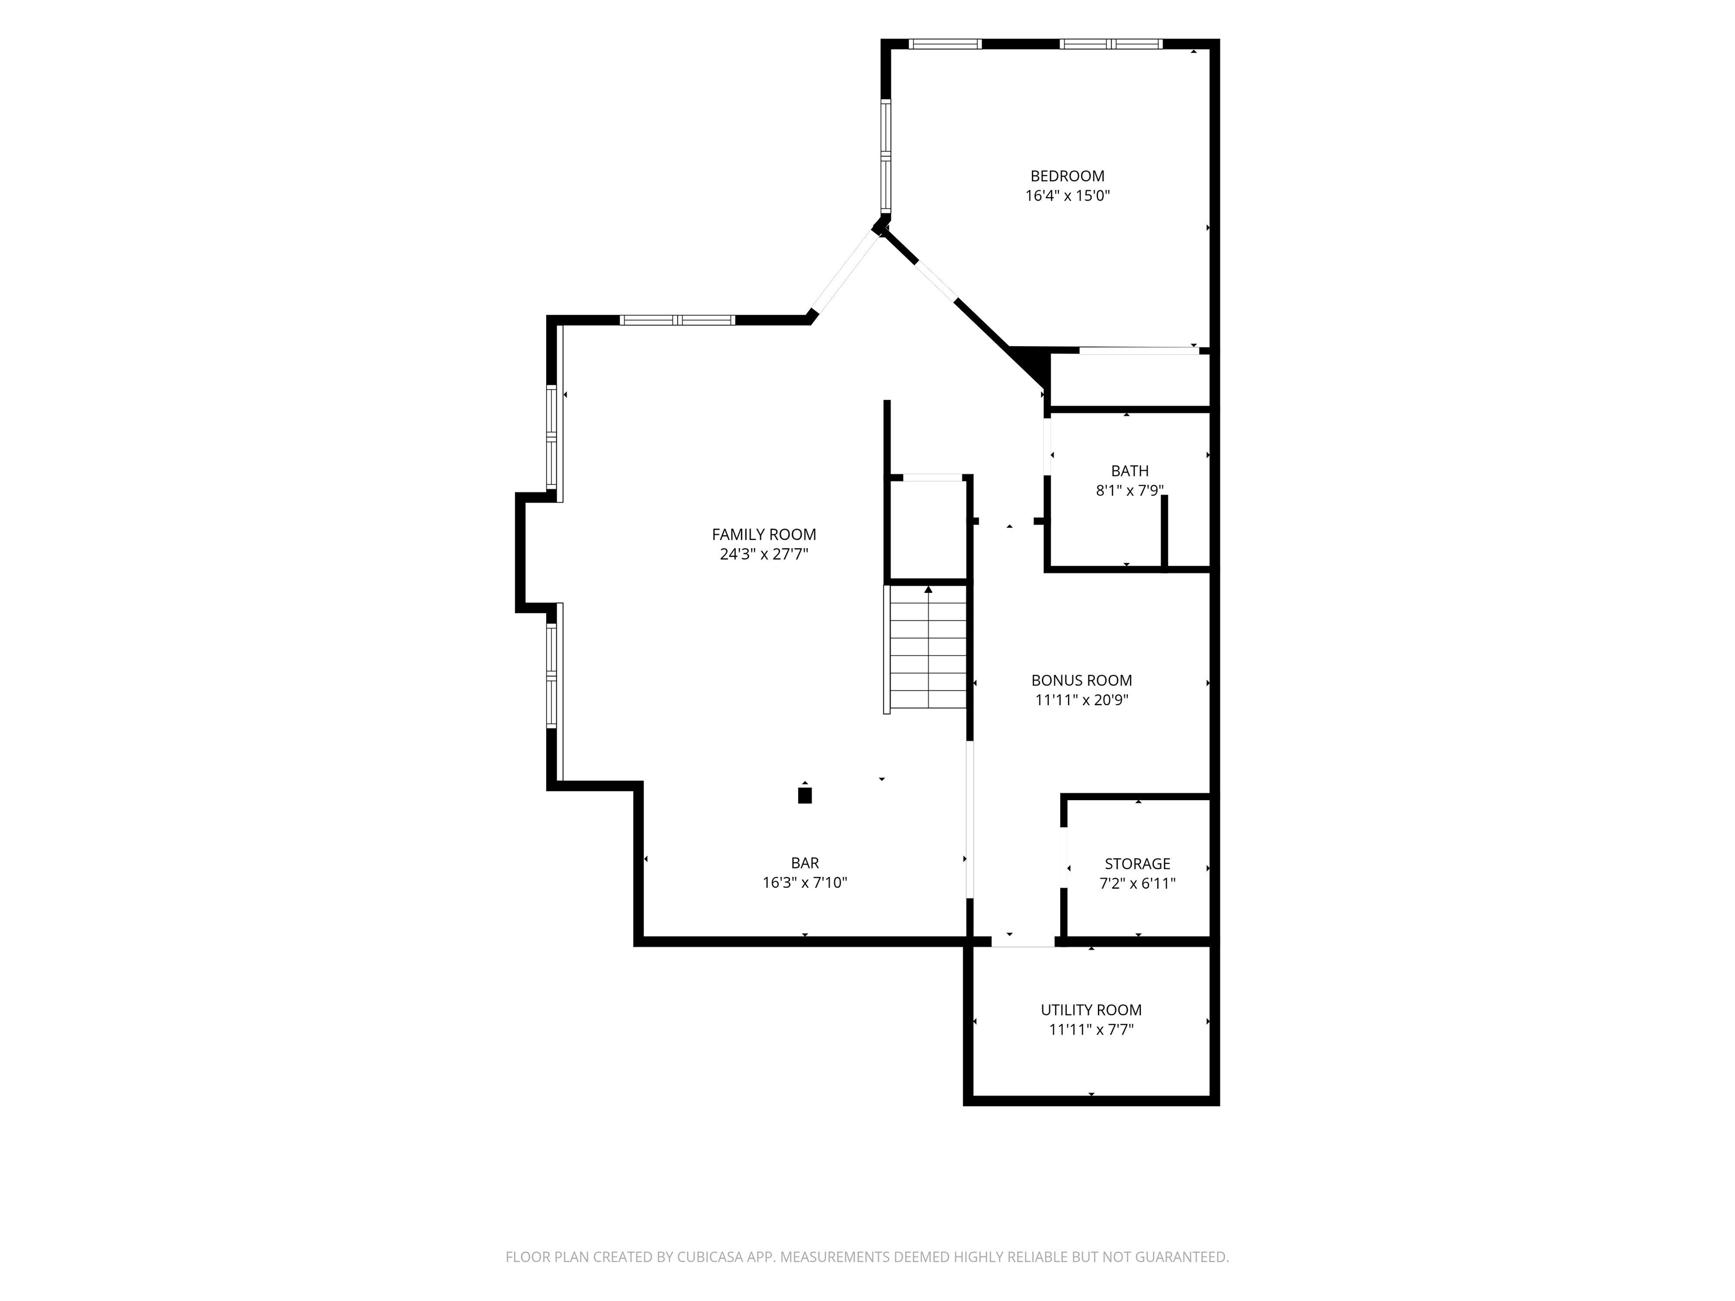
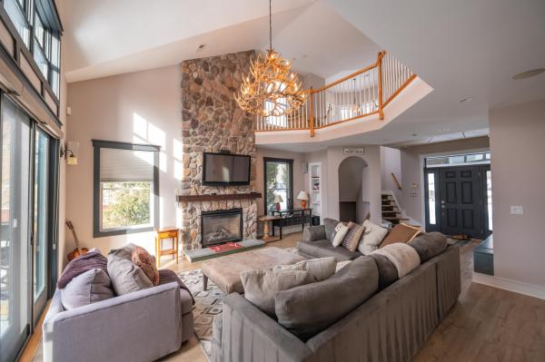
Elevated Mountain Living at Haystack Highlands. Discover the ultimate four-season retreat in this exceptional townhome, ideally positioned along the 11th fairway of Haystack Golf Course and framed by distant mountain views. Designed for effortless entertaining and memorable gatherings, this beautifully appointed home offers an exceptional blend of finishes, generous living spaces, and the relaxed elegance of Vermont mountain living. At its heart, dramatic great room makes a striking impression with a soaring 20-foot ceiling, locally sawn timber beams, hardwood flooring, and a wood-burning fireplace the perfect setting to gather after a day on the slopes, the golf course, or exploring the surrounding mountains. Open concept dining and kitchen areas flow seamlessly together, featuring granite countertops, stainless steel appliances, and a welcoming breakfast bar. Step outside to the deck and unwind with a glass of wine. The main level offers the convenience of a laundry room, a bedroom and a full bath. Upstairs, the primary suite provides a serene escape, complete with its own private deck an idyllic spot to savor a quiet morning coffee and a luxurious bath featuring a double vanity, separate shower, and jetted soaking tub. A guest en suite, privately situated at the opposite end of the hallway, features vaulted ceilings and a bath. The walkout lower level is designed with entertaining in mind. A custom bar, granite countertops, wine and beverage coolers, and a dishwasher opens to a spacious family room, creating the ideal setting for gatherings with family and friends. An additional bedroom, full bath, and bonus room provide plenty of flexibility for guests. Mudroom for all your gear, exterior ski closets. Perfectly situated just minutes from the Village of Wilmington, the Hermitage Club, five miles from Mount Snow, this exceptional residence places the very best of southern Vermont at your doorstep.
Map
Interior Features
- # Of Stories
- 3
- Sq. Ft. (Total)
- 3,494
- Sq. Ft. (Above Ground)
- 2,150
- Sq. Ft. (Below Ground)
- 1,344
- Rooms
- 12
- Bedrooms
- 4
- Baths
- 4
- Interior Desc
- Bar, Blinds, Cathedral Ceiling, Ceiling Fan, Dining Area, Draperies, Fireplace Screens/Equip, Wood Fireplace, 1 Fireplace, Furnished, Kitchen Island, Kitchen/Dining, Primary BR w/ BA, Natural Light, Natural Woodwork, Other, Soaking Tub, Vaulted Ceiling, Walk-in Closet, Wet Bar, Window Treatment
- Appliances Included
- Gas Cooktop, Dishwasher, Disposal, Dryer, Microwave, Mini Fridge, Electric Range, Refrigerator, Washer, Propane Water Heater, Wine Cooler
- Flooring
- Carpet, Hardwood, Tile, Vinyl, Wood
- Heating
- Propane, Hot Air
- Basement Desc
- Concrete Floor, Daylight, Finished, Full, Interior Stairs, Storage Space, Walkout, Interior Access, Exterior Access
Town Market Snapshot
Source: Data provided by PrimeMLS, graph generated by Pall Spera Company
Exterior Features
- Style of Residence
- Duplex, Multi-Level, Townhouse
- House Color
- MultiColor
- Time Share
- No
- Resort
- Yes
- Exterior Details
- Balcony, Deck, Storage, Window Screens
- Land Desc.
- Condo Development, Landscaped, Mountain View, Trail/Near Trail, View, Abuts Golf Course, Near Snowmobile Trails
- Roof Desc.
- Architectural Shingle
- Driveway Desc.
- Paved
- Foundation Desc.
- Poured Concrete
- Sewer Desc.
- Public
- Garage / Parking
- No
- Garage Spaces
- 0
- Road Frontage
- 100
- Zoning
- residential
- Elementary School
- Deerfield Valley Elem. Sch
- Middle School
- Twin Valley Middle School
- High School
- Twin Valley High School
Affordability Estimate
Quick payment estimate for this listing. Not a loan offer — rates and terms vary.
Est. monthly principal & interest —
Estimate excludes taxes, insurance, HOA, and PMI. Consult a lender for accurate figures.
You May Also Like
View more nearby


Ask about this property
Message Emily Borner about MLS #5107242.
