

Request a showing
Pick a Saturday or another date in the next 4 weeks, then leave your contact details.
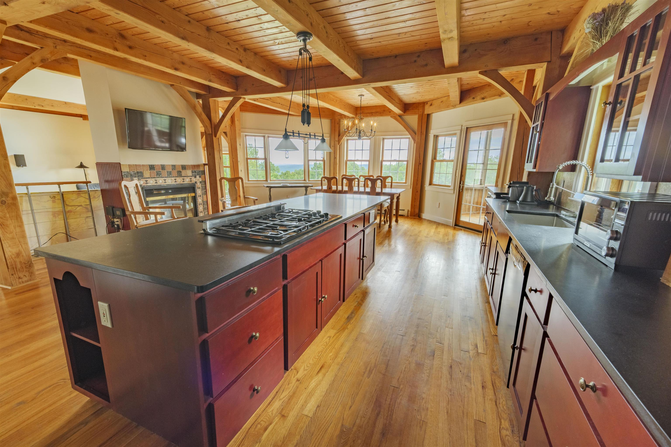
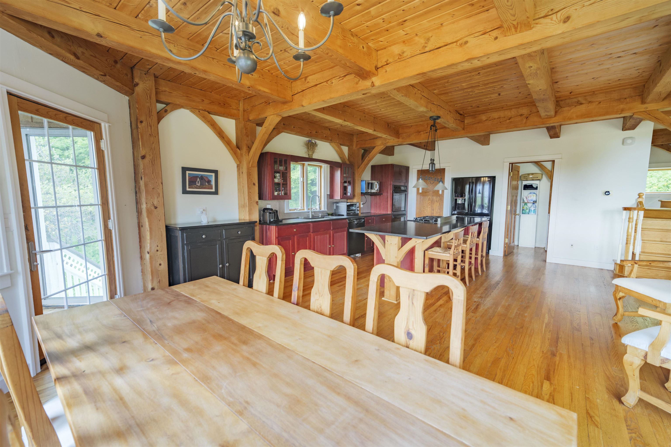
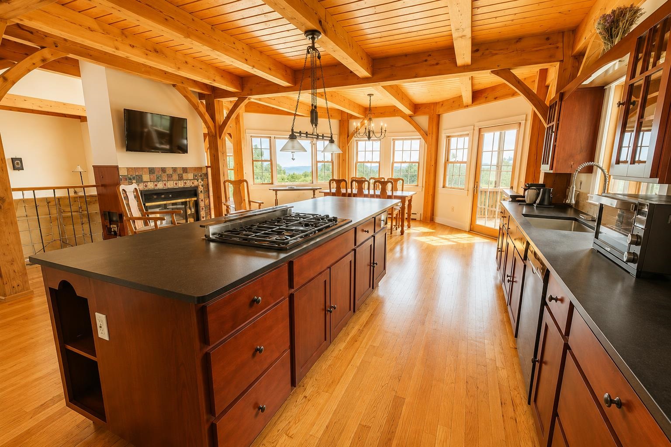
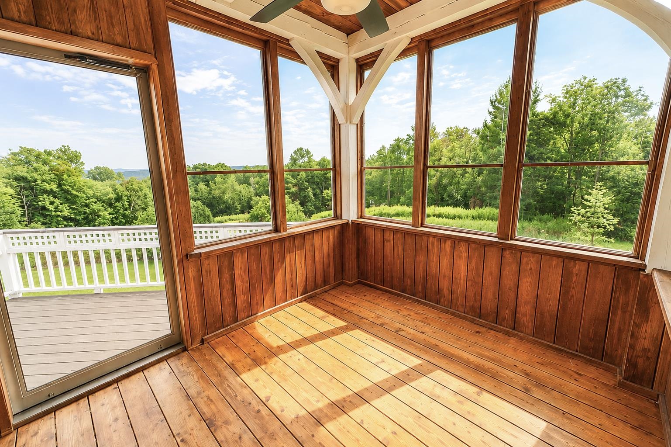
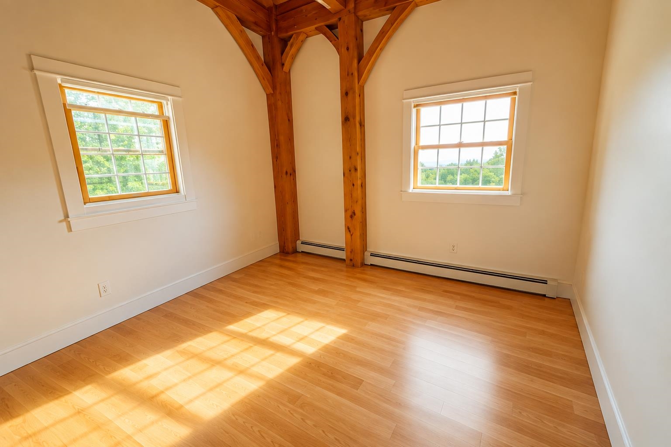
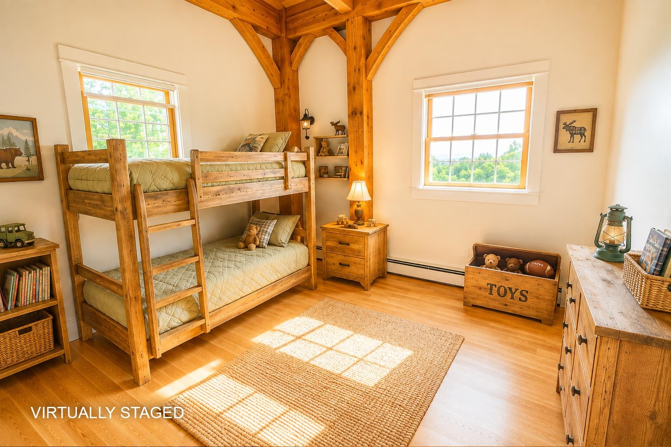
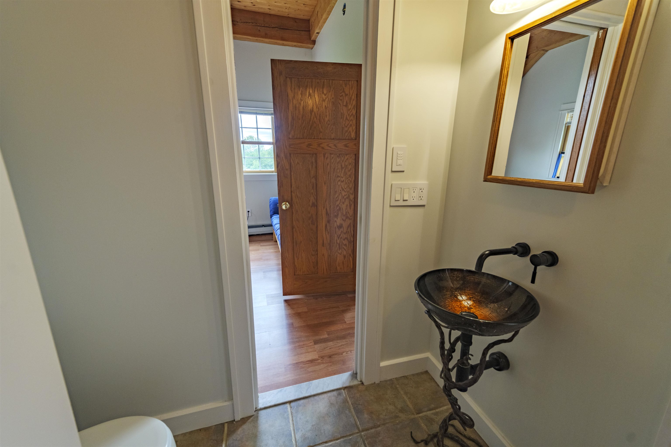
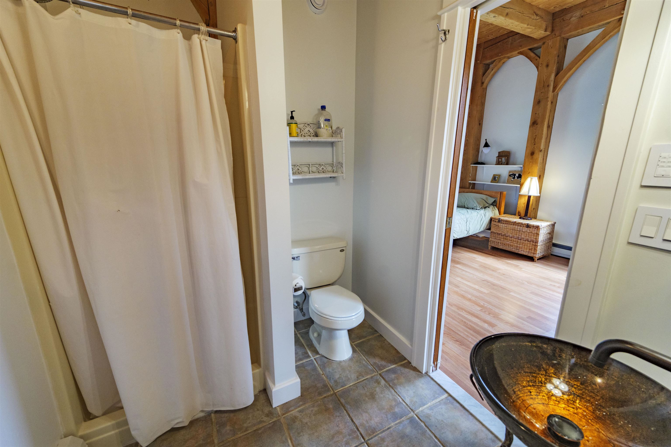
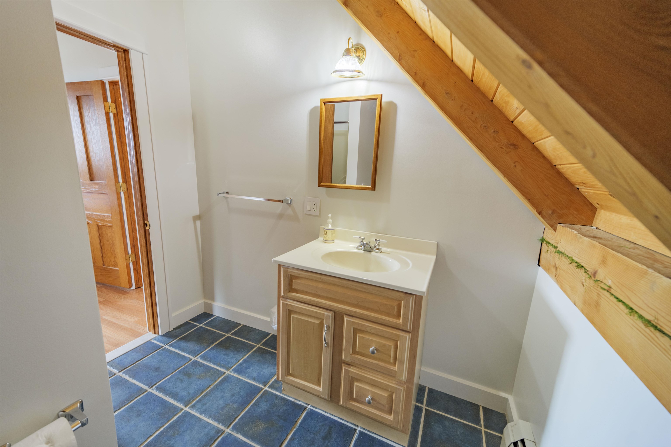
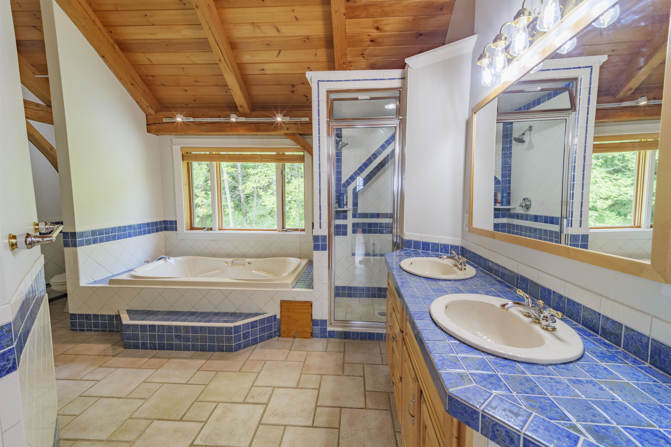
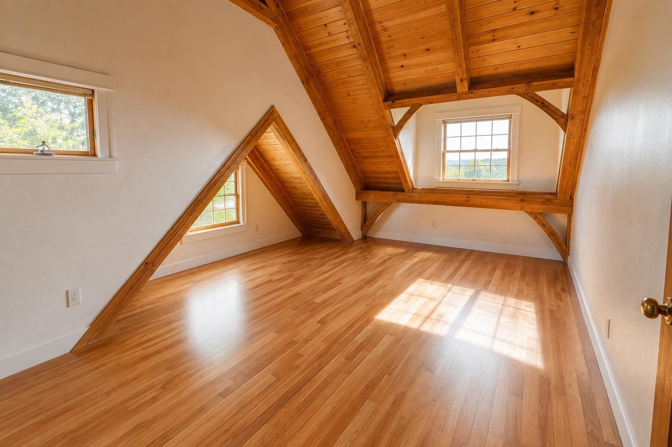
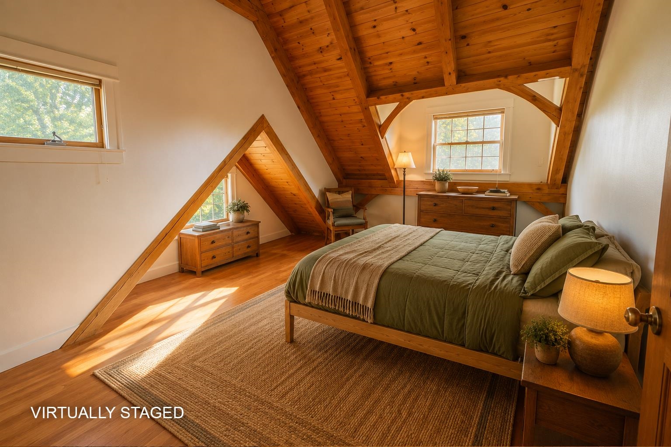


Listed by: Southern Vermont Realty Group Patrice Schneider
General Property Information
- Property Status
- Active
- Price
- $895, 000
- Property Type
- Single Family
- County
- VT-Windham
- Agency / Brokerage
- Patrice Schneider
Southern Vermont Realty Group - List Date
- 8/27/2026 8:00 PM
- Acres
- 6.92
- Year Built
- 2004
- Bedrooms
- 3
- Total Baths
- 4
- Sq. Ft. (Total)
- 3,981
- Tax Year
- 2026
- Taxes
- $12,188

Description
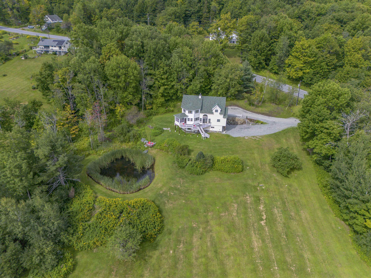
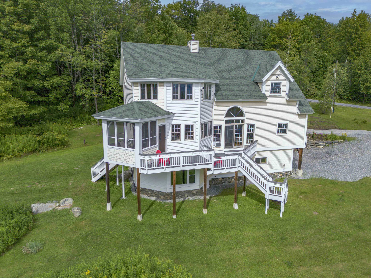
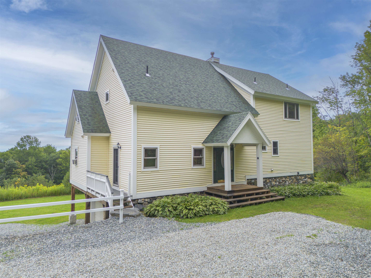
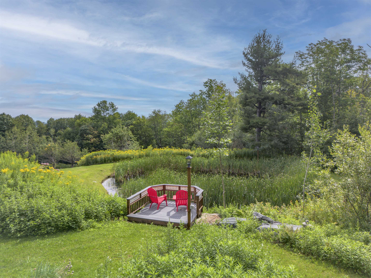
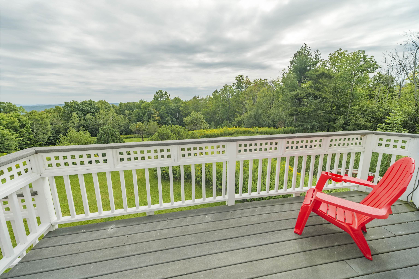
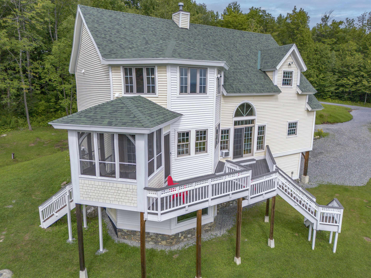
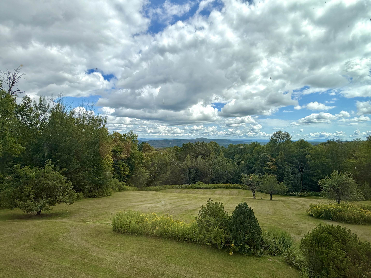
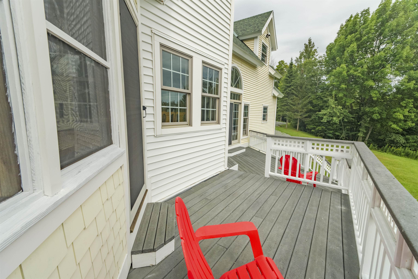
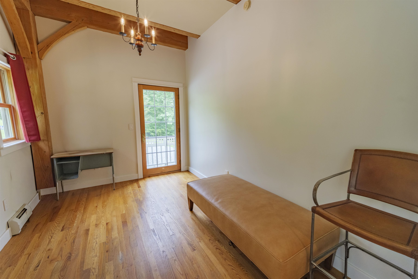
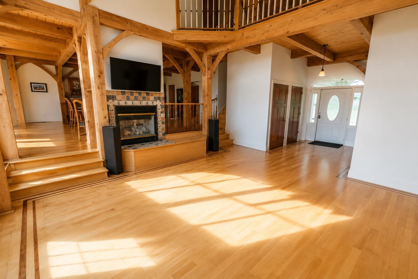
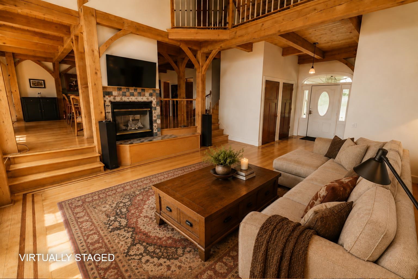
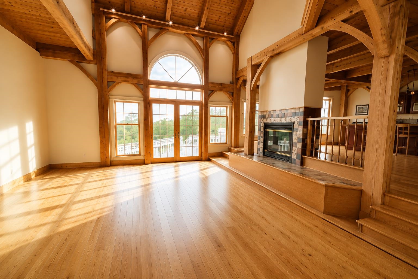
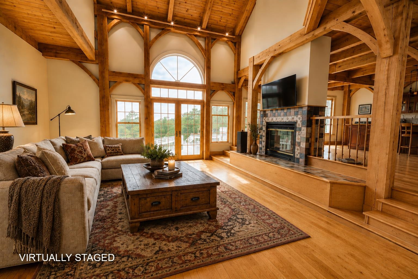
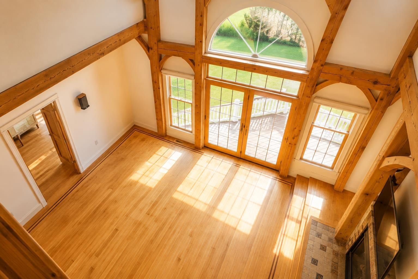
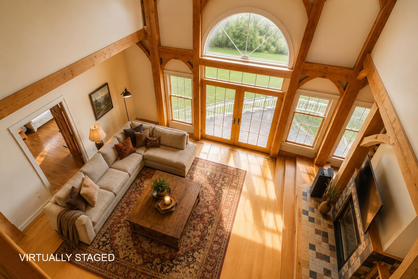
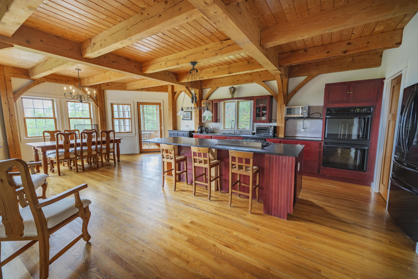
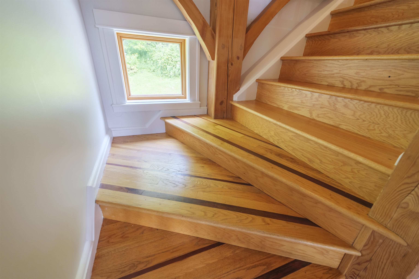
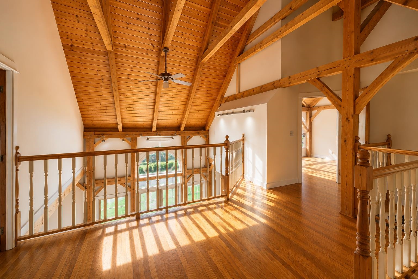
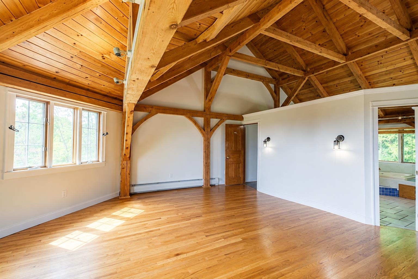
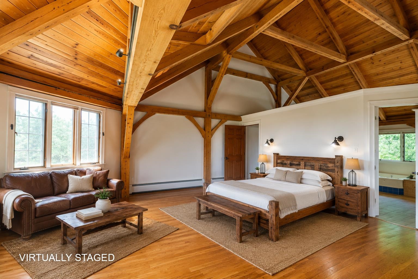
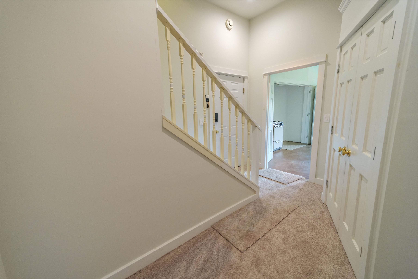
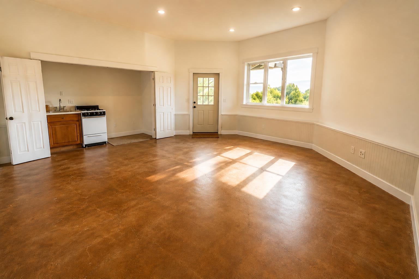
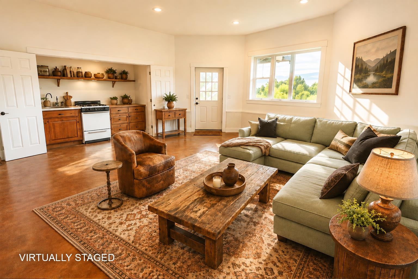
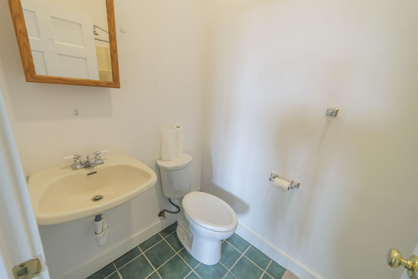
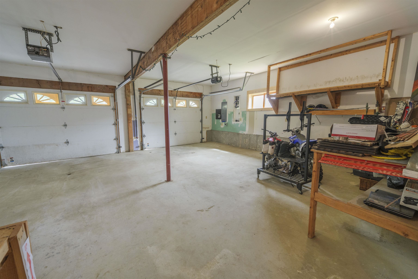
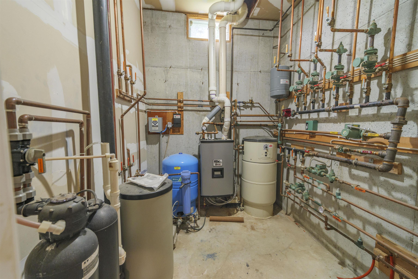
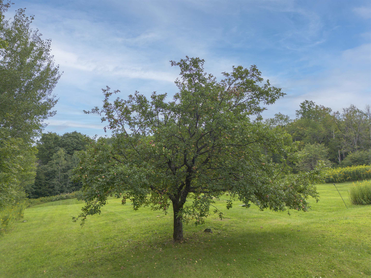
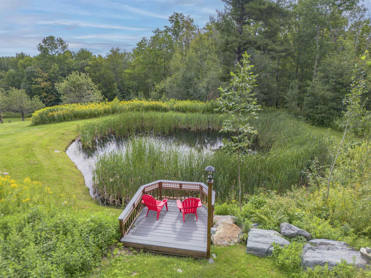
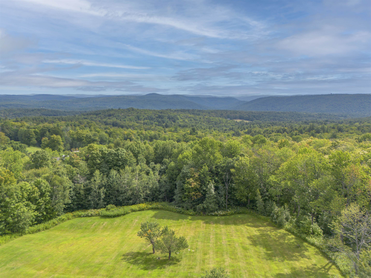
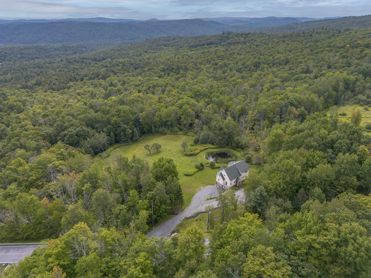
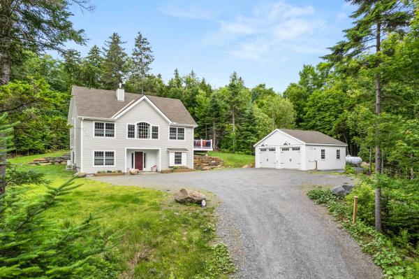
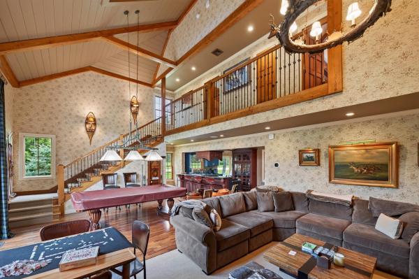
Experience the best of Vermont living in this exceptional 3-bedroom, 4-bath Energy Star timber frame home set on 6.9 acres of beautiful land, with a mix of open lawn and mature forest. Designed to take full advantage of its stunning 50-mile long-range views, the home offers warmth, character, and plenty of space to gather. The inviting great room features a striking double-sided gas fireplace, creating a cozy focal point for relaxing after a day outdoors. A large, open kitchen with a exceptional center island and dining area is designed for the chef who loves to cook and entertain, with plenty of room for family and guests to gather. The primary suite is a private retreat with beautiful views and a spacious bathroom complete with a luxurious soaking tub and steam shower. The expansive deck overlooks a private pond just below, providing a picturesque setting for morning coffee, afternoon gatherings, or evening sunsets. The lower level with radiant heat opens directly to the backyard and offers exceptional flexibility, with a bathroom and kitchenette ideal for an in-law suite, guest accommodations, or comfortable bunkroom. Built with energy efficiency in mind, the home combines the character and craftsmanship of a timber frame with thoughtful features designed for comfortable year-round living. A 2-car garage keeps vehicles protected from the elements while providing plenty of room for skis, bikes, ATVs, and all your Vermont toys. Located just 10 minutes from Mount Snow for skiing and year-round recreation and 15 minutes from downtown Wilmington for shopping, dining, and local amenities, this distinctive Dover property combines privacy and natural beauty with convenient access to everything the area has to offer. Whether you're looking for a year-round home, vacation getaway, or place to gather with family and friends, this property delivers the quintessential Vermont experience.
Map
Interior Features
- # Of Stories
- 2
- Sq. Ft. (Total)
- 3,981
- Sq. Ft. (Above Ground)
- 2,525
- Sq. Ft. (Below Ground)
- 1,456
- Rooms
- 10
- Bedrooms
- 3
- Baths
- 4
- Interior Desc
- Cathedral Ceiling, Ceiling Fan, Dining Area, Gas Fireplace, 1 Fireplace, Hearth, Kitchen Island, Kitchen/Dining, Natural Light, Natural Woodwork, Walk-in Pantry, 1st Floor Laundry
- Appliances Included
- Gas Cooktop, Dishwasher, Dryer, Microwave, Double Oven, Refrigerator, Washer
- Flooring
- Hardwood, Tile
- Heating
- Baseboard, Radiant Floor, Gas Fireplace
- Basement Desc
- Climate Controlled, Concrete Floor, Daylight, Finished, Full, Insulated, Interior Stairs, Walkout, Exterior Access
Town Market Snapshot
Source: Data provided by PrimeMLS, graph generated by Pall Spera Company
Exterior Features
- Style of Residence
- Contemporary
- Time Share
- No
- Exterior Details
- Deck, Natural Shade
- Land Desc.
- Country Setting, Landscaped, Level, Pond Site, Trail/Near Trail, View, Wooded, Near Skiing
- Roof Desc.
- Shingle
- Driveway Desc.
- Crushed Stone
- Foundation Desc.
- Concrete
- Sewer Desc.
- Septic
- Garage / Parking
- Yes
- Garage Spaces
- 2
- Road Frontage
- 474
- Zoning
- residential
Affordability Estimate
Quick payment estimate for this listing. Not a loan offer — rates and terms vary.
Est. monthly principal & interest —
Estimate excludes taxes, insurance, HOA, and PMI. Consult a lender for accurate figures.
You May Also Like
View more nearby
Ask about this property
Message Emily Borner about MLS #5107293.
