

Request a showing
Pick a Saturday or another date in the next 4 weeks, then leave your contact details.
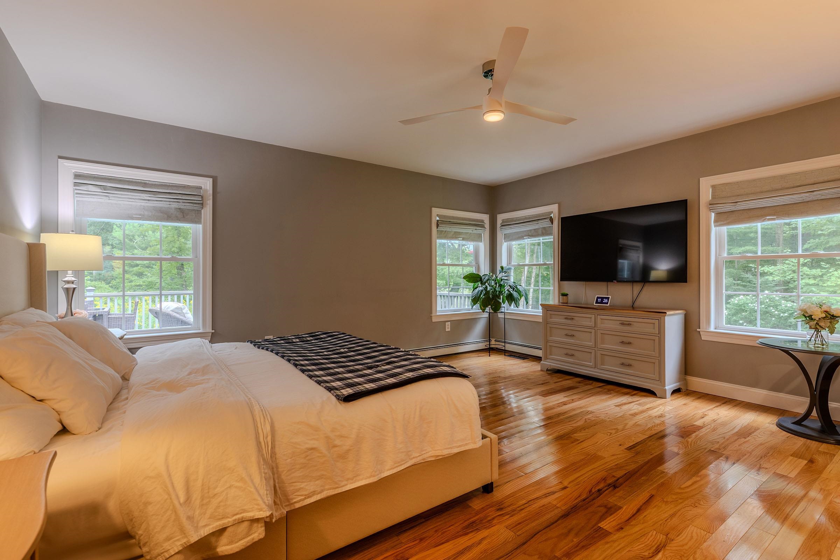
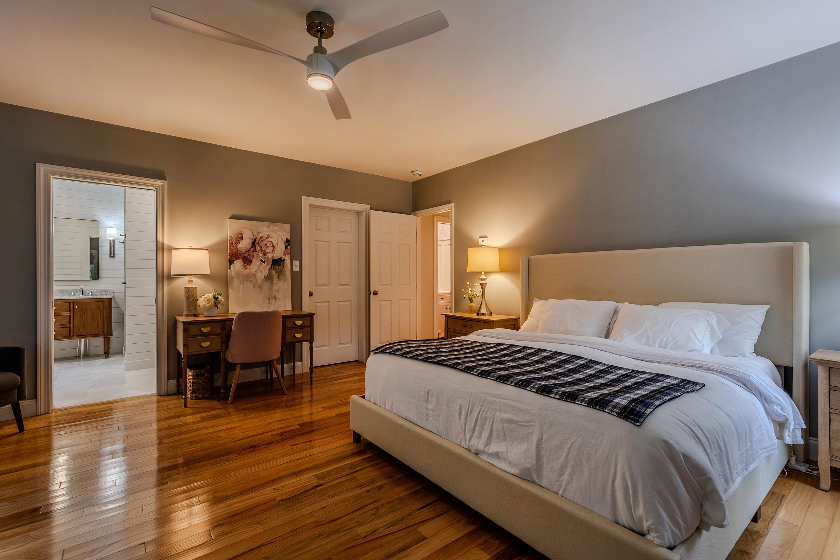
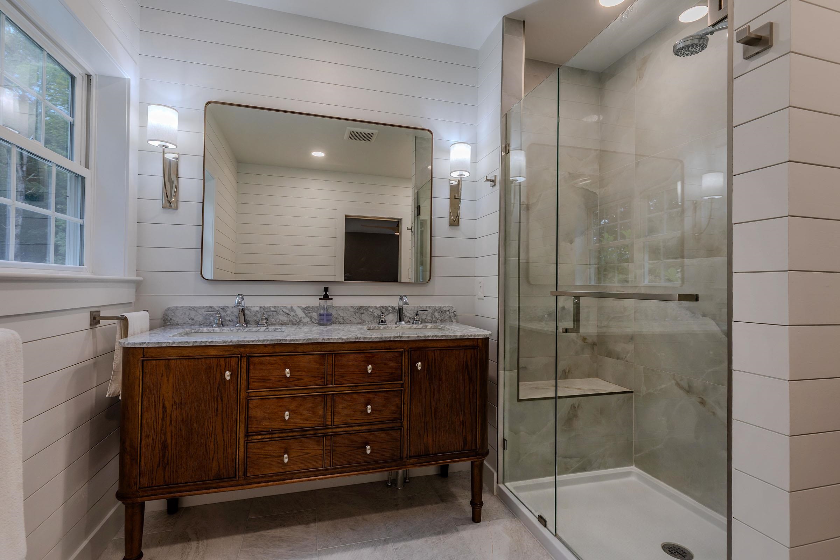
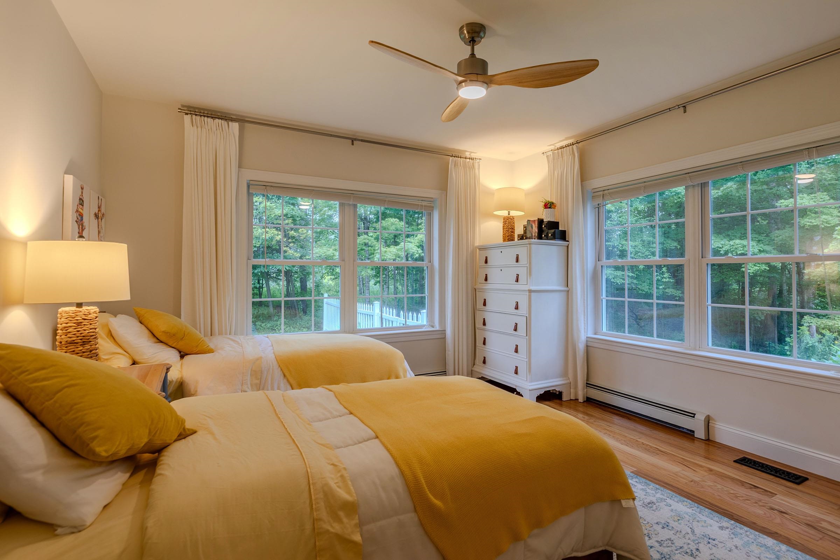
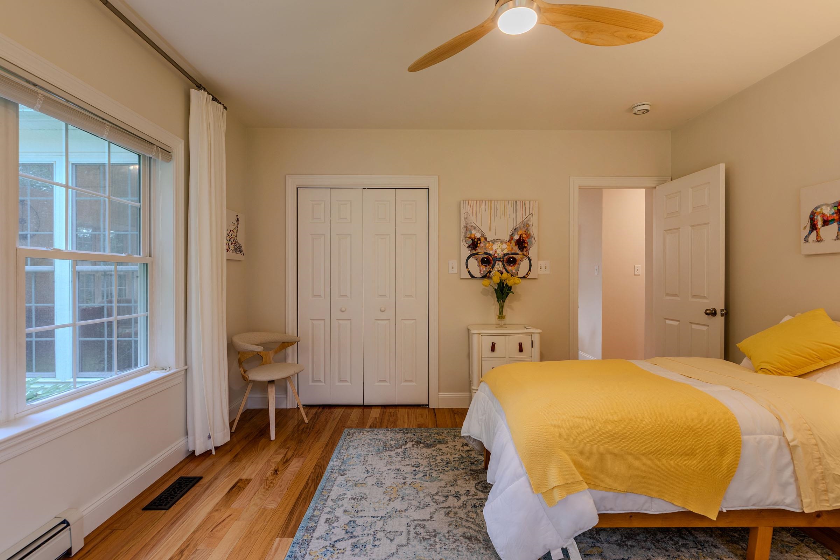
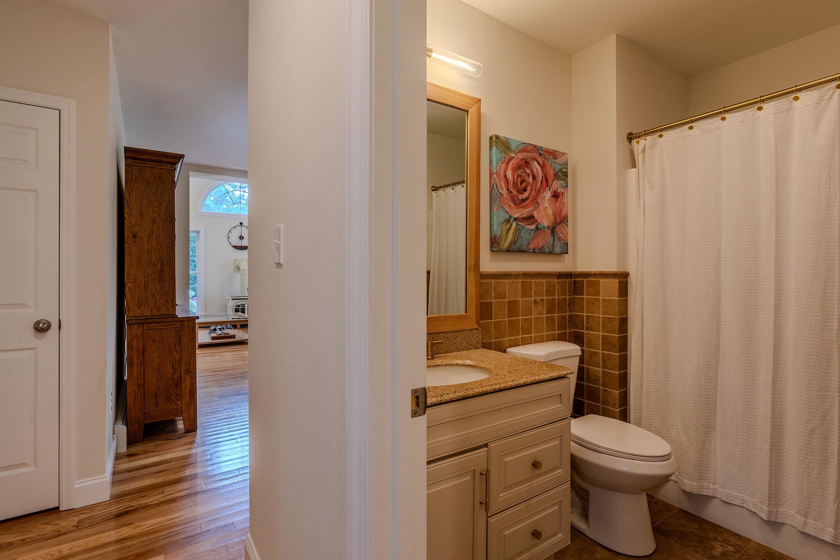
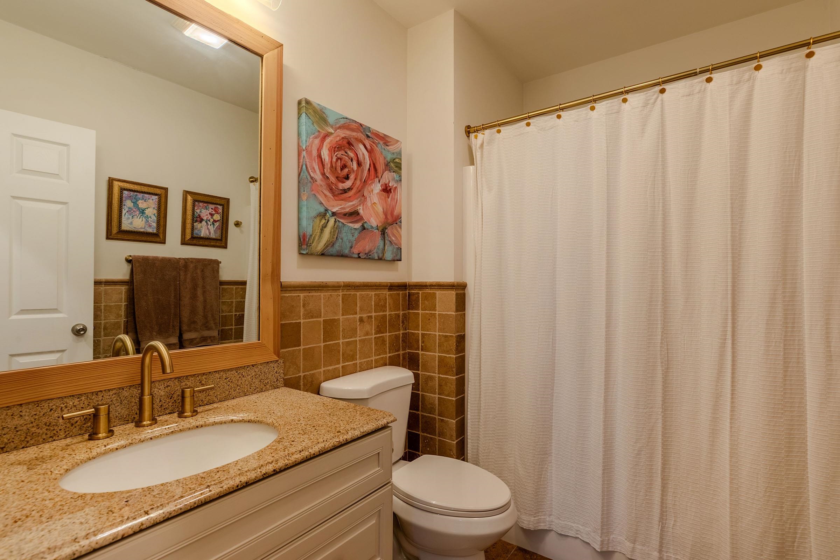
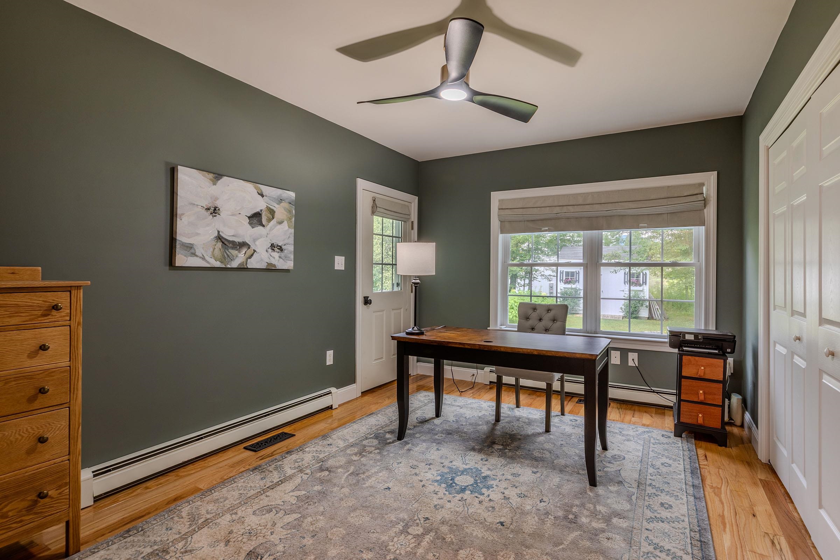

Listed by: Berkshire Hathaway HomeServices Stratton Home Sandy Laserte
General Property Information
- Property Status
- Active
- Price
- $899, 900
- Property Type
- Single Family
- County
- VT-Bennington
- Agency / Brokerage
- Sandy Laserte
Berkshire Hathaway HomeServices Stratton Home - List Date
- 8/28/2026 8:00 PM
- Acres
- 5
- Year Built
- 2007
- Bedrooms
- 4
- Total Baths
- 5
- Sq. Ft. (Total)
- 3,974
- Tax Year
- 2026
- Taxes
- $9,053

Description
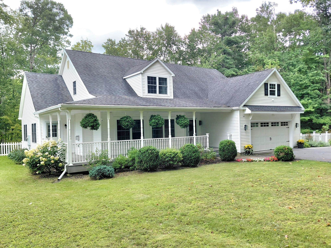
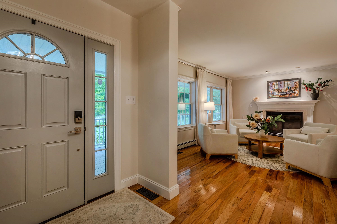
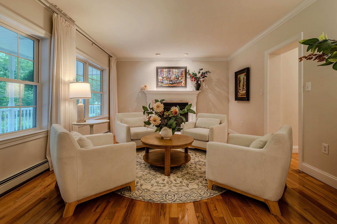
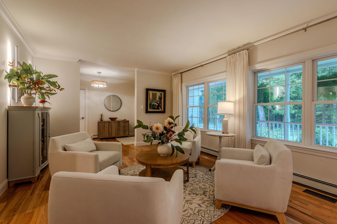
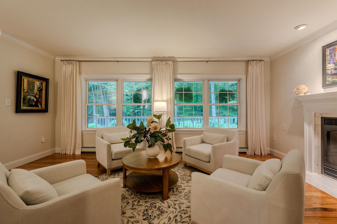
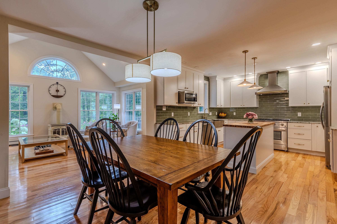
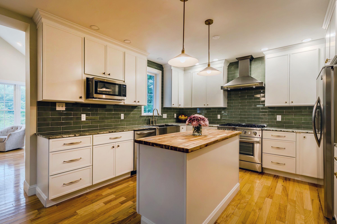
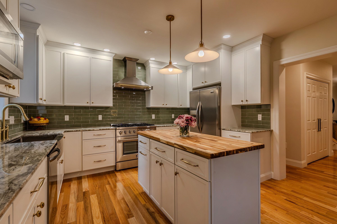
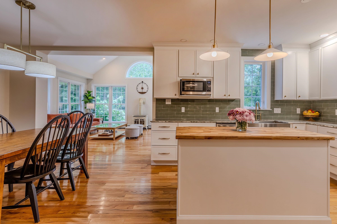
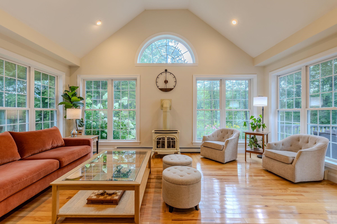
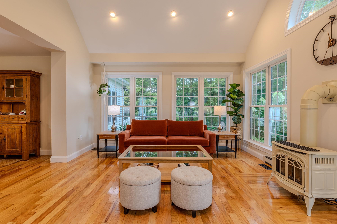
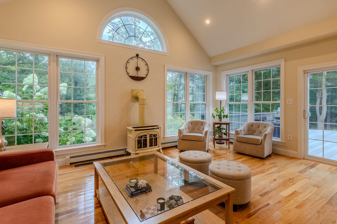
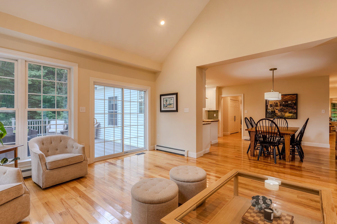
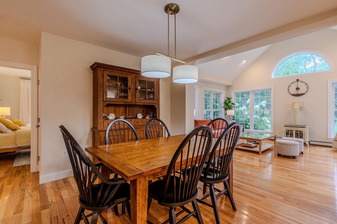
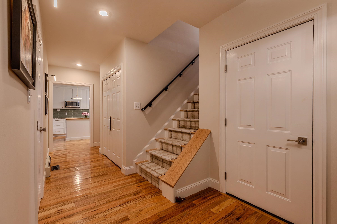
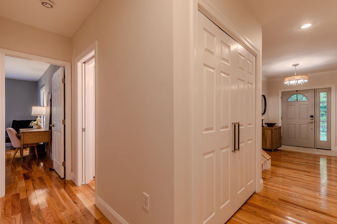
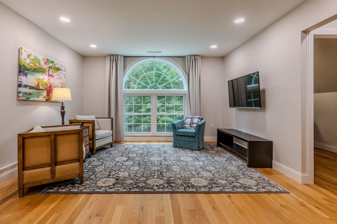
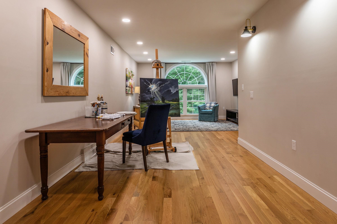
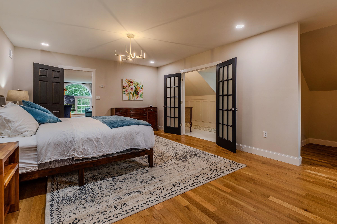
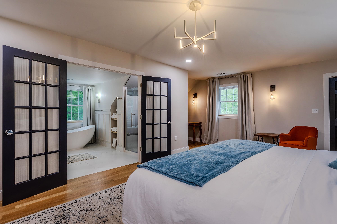
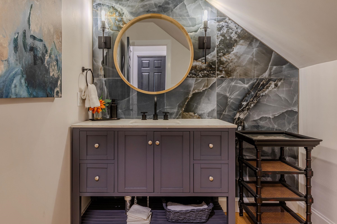
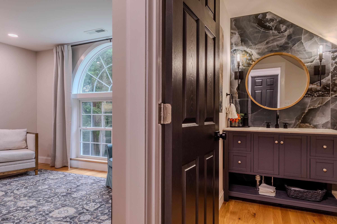
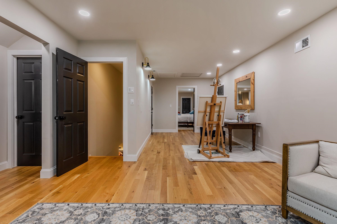
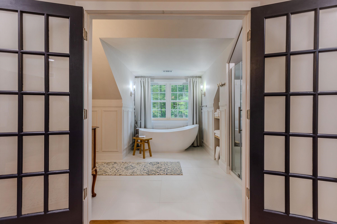
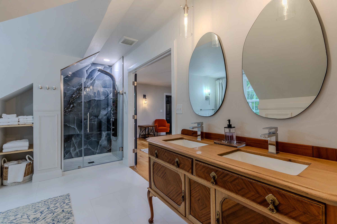
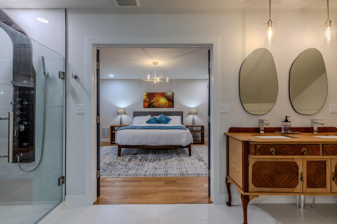
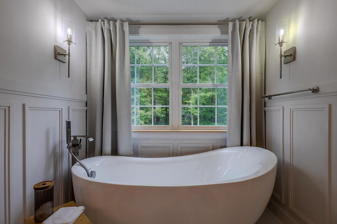
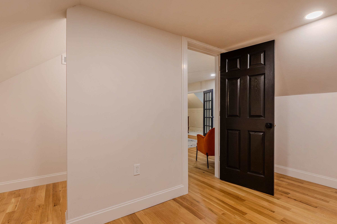
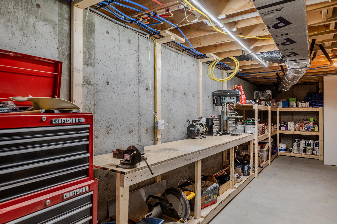
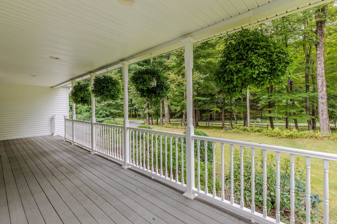
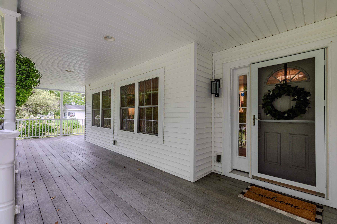
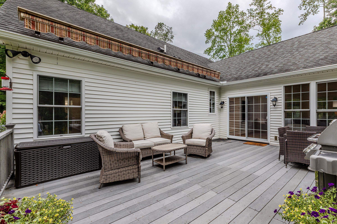
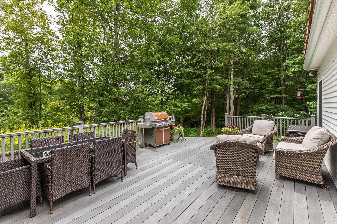
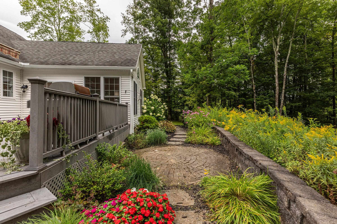
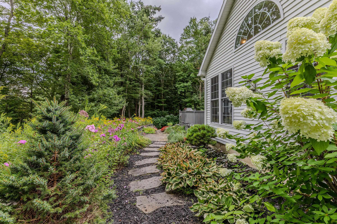
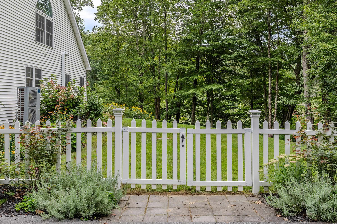
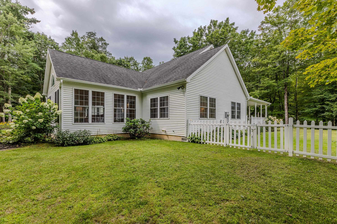
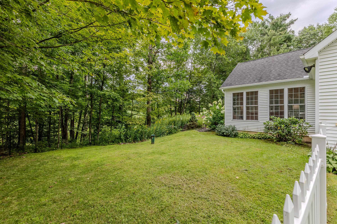
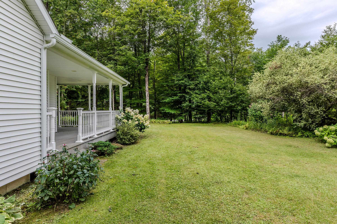
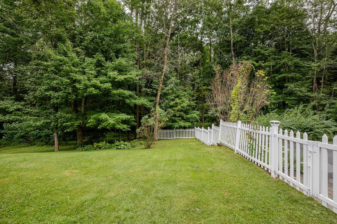
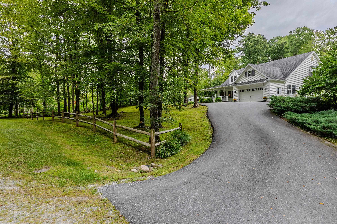
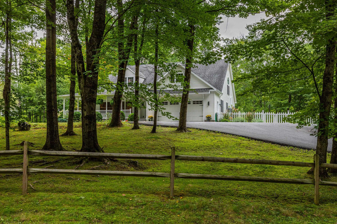
Nestled in a peaceful five acre setting just minutes from the shopping, dining, and everyday conveniences of both Bennington and Manchester, this beautifully maintained home offers privacy, comfort, and accessibility. Thoughtfully updated, this home offers a timeless, inviting style designed to feel welcoming for years to come. The newly renovated high end kitchen is both beautiful and functional, while two spacious primary en-suites provide exceptional flexibility and privacy. The first floor primary suite wing is a true retreat, featuring a luxurious bathroom with marble tile, frameless glass shower, double vanity and walk in closet. Upstairs, the brand new second primary ensuite offers an impressive private living area, spa like full bath, and generous closet space, perfect for guests, extended family, or a luxurious personal retreat. The inviting living room features a gas fireplace, creating a warm and comfortable space for relaxing and entertaining. The kitchen and dining area flow seamlessly into a spectacular, light filled great room with soaring 14 foot ceilings, recessed lighting, and a freestanding gas stove. Step outside and enjoy the peaceful surroundings from the charming rocking chair front porch, perfect for morning coffee and taking in the beauty of nature. The rear deck, complete with a retractable awning, provides an ideal spot for grilling, entertaining, or simply enjoying the beautifully landscaped gardens. Recent updates provide comfort, efficiency, and peace of mind, including heat pump systems (2023-2024) for efficient heating and central A/C, a new Rinnai on demand propane boiler for hot water and backup heat (2025), and a new well pump (2025). Additional features include a water softener system and a full basement offering excellent storage and utility space. With its beautiful updates, versatile floor plan, exceptional primary suites, and inviting indoor and outdoor spaces, this turnkey property is ready to welcome you home.
Map
Interior Features
- # Of Stories
- 2
- Sq. Ft. (Total)
- 3,974
- Sq. Ft. (Above Ground)
- 3,974
- Sq. Ft. (Below Ground)
- 0
- Sq. Ft. Unfinished
- 2,354
- Rooms
- 7
- Bedrooms
- 4
- Baths
- 5
- Interior Desc
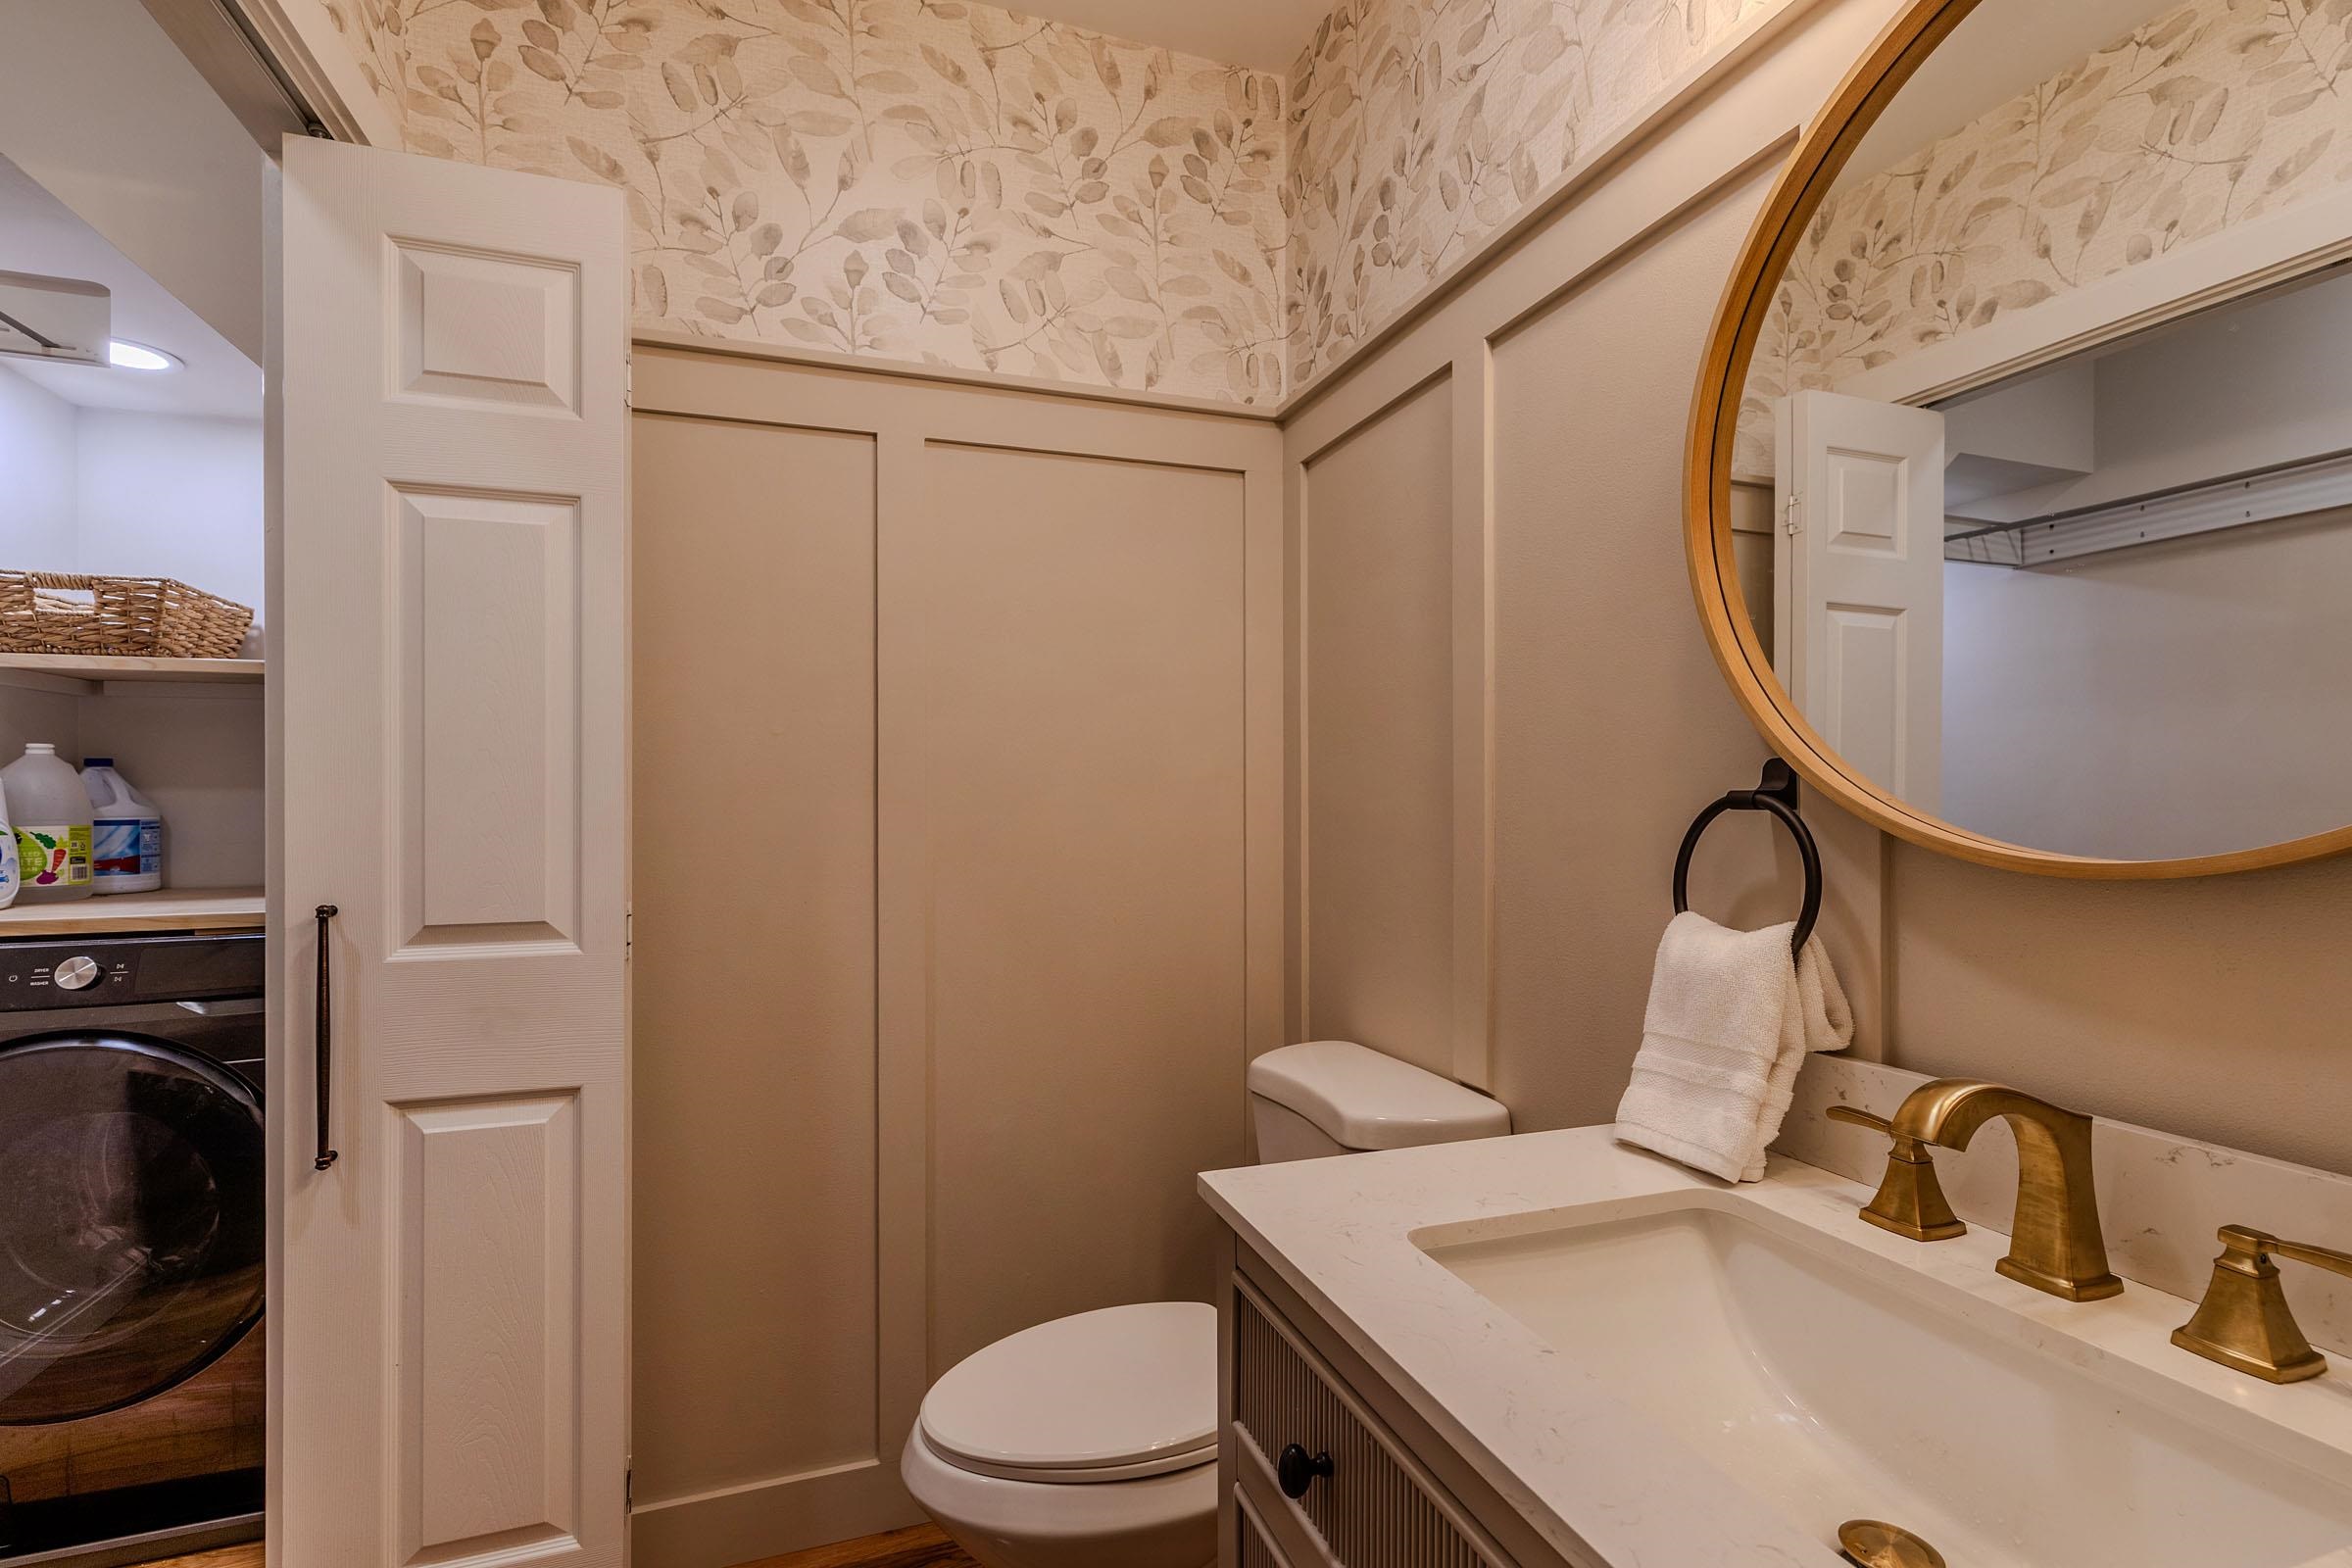
- Gas Fireplace, Kitchen Island, Primary BR w/ BA, Natural Light, Soaking Tub, Walk-in Closet, 1st Floor Laundry
- Appliances Included
- Gas Cooktop, Dishwasher, Range Hood, Microwave, Refrigerator, Gas Stove
- Flooring
- Ceramic Tile, Hardwood
- Heating
- Baseboard, Hot Air, Hot Water
- Basement Desc
- Bulkhead, Concrete Floor, Unfinished, Interior Access, Exterior Access, Basement Stairs
Town Market Snapshot
Source: Data provided by PrimeMLS, graph generated by Pall Spera Company
Exterior Features
- Style of Residence
- Cape
- House Color
- White
- Time Share
- No
- Resort
- No
- Exterior Details
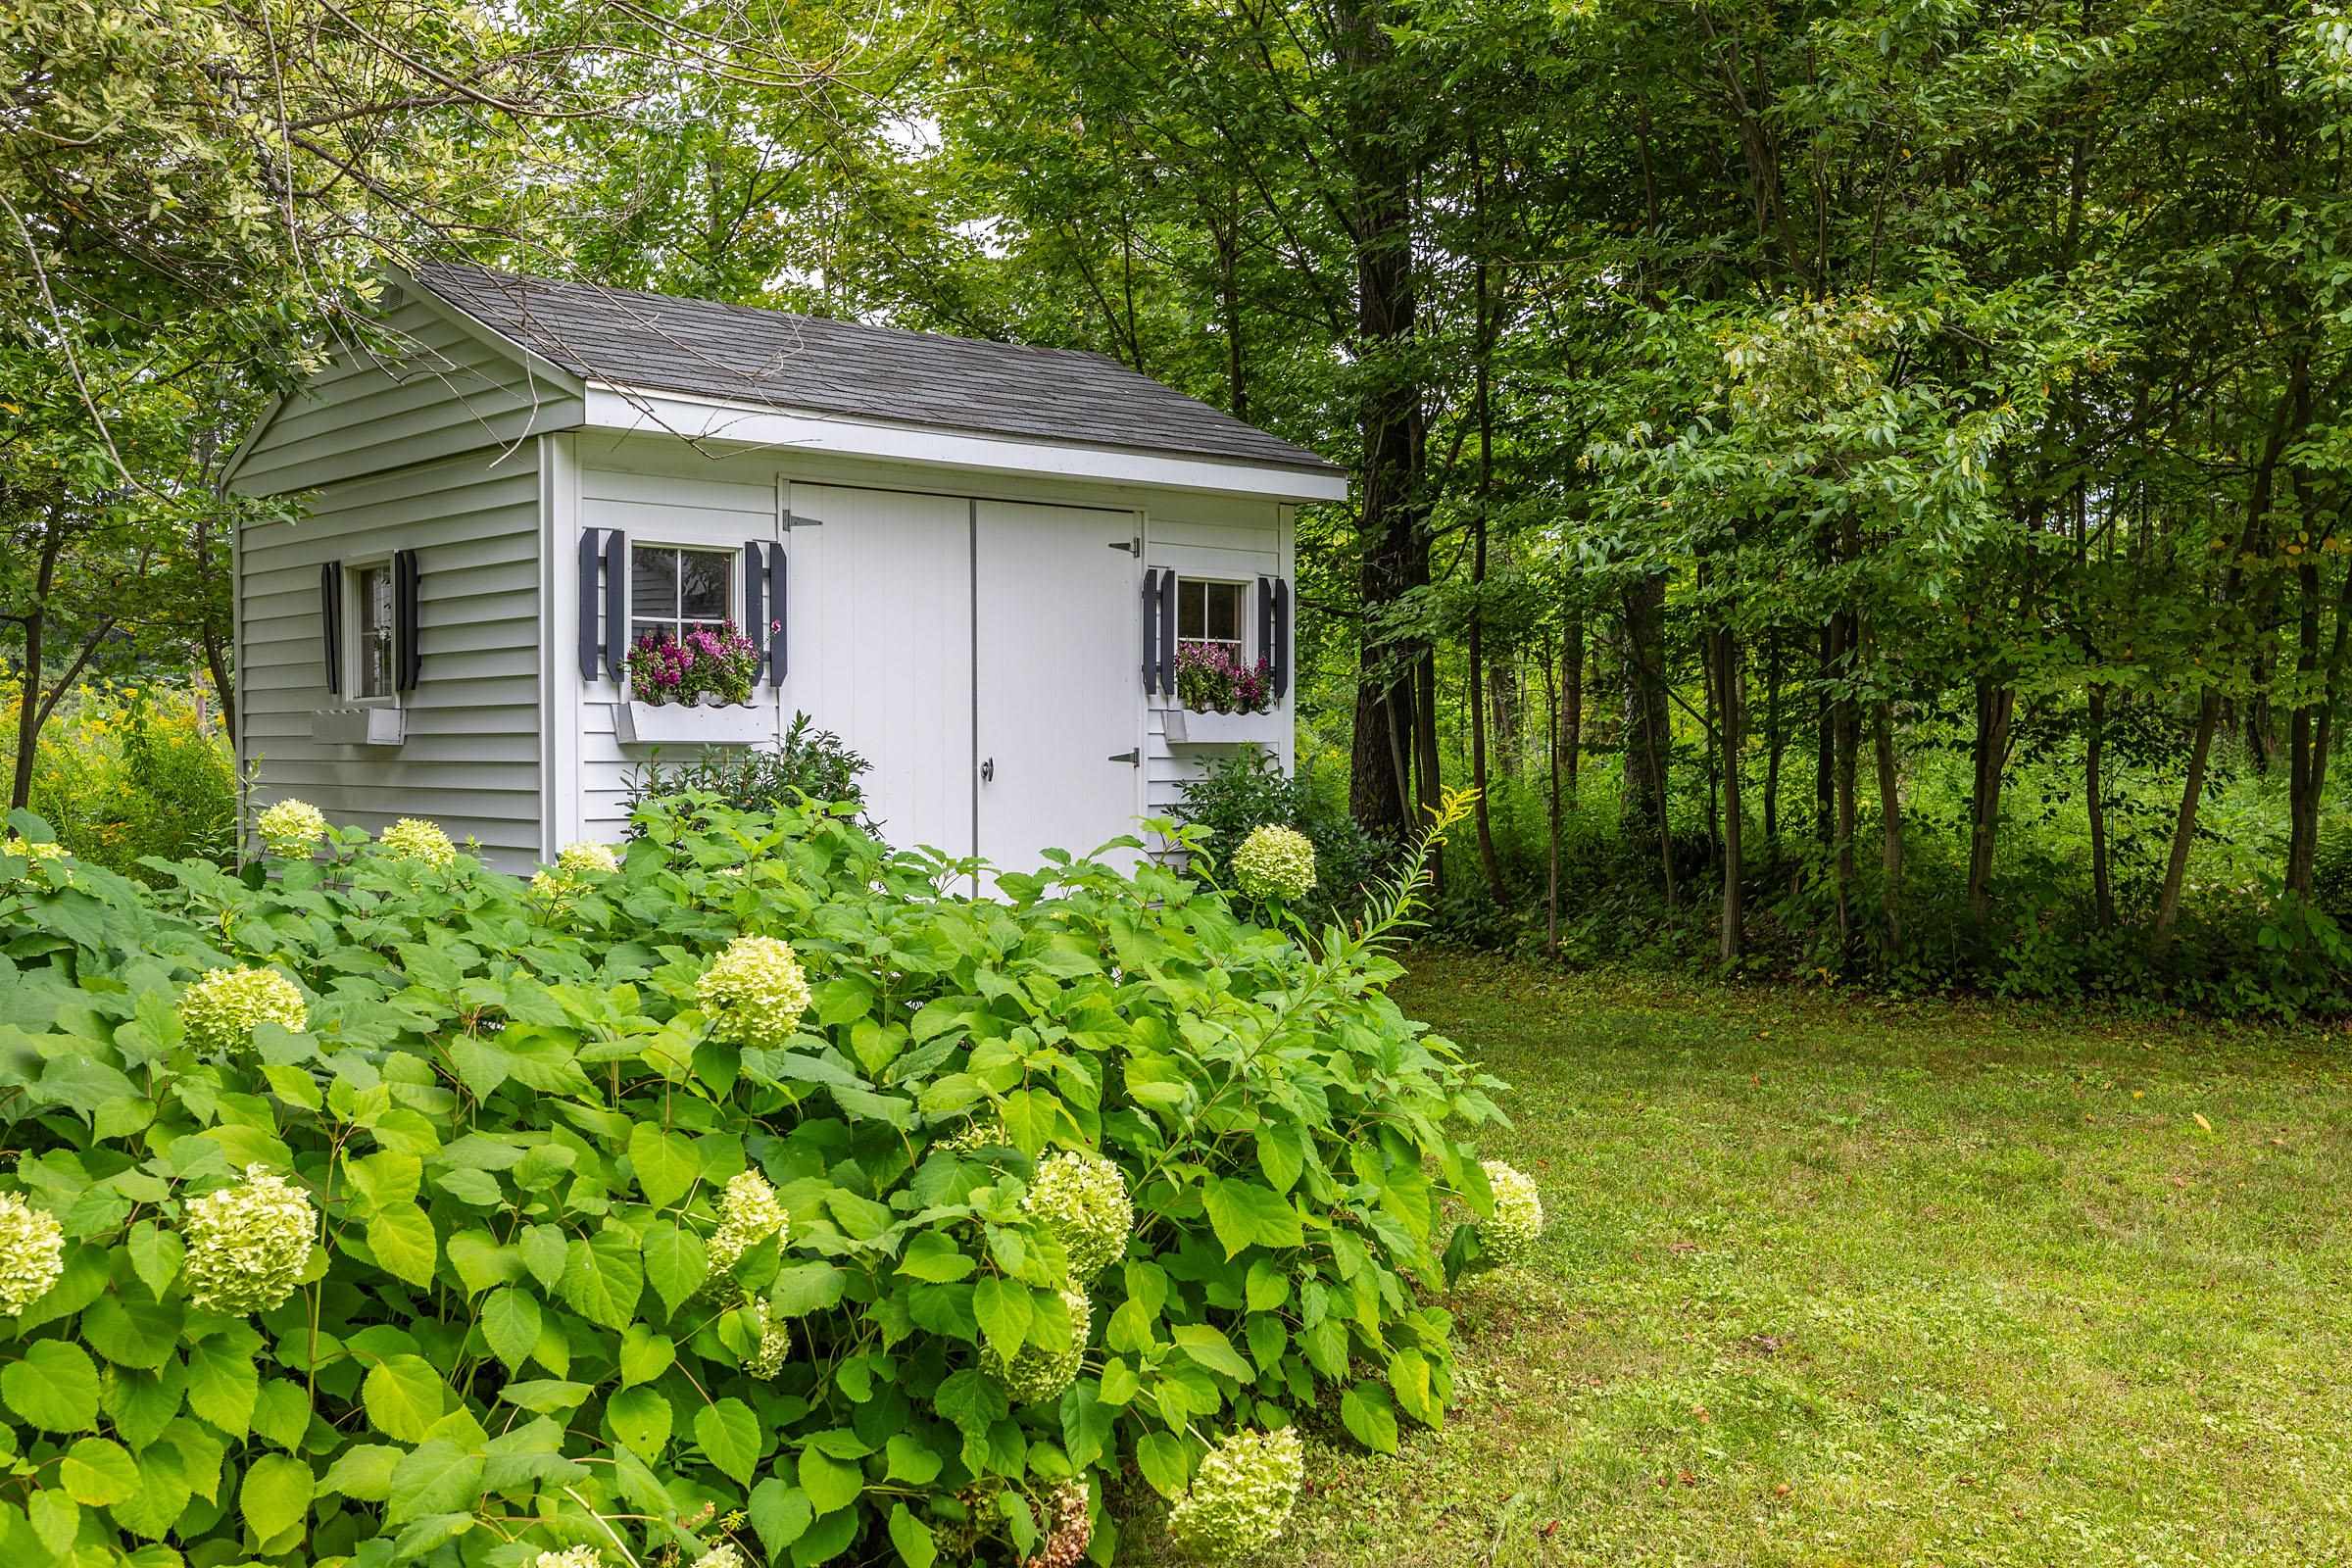
- Shed
- Land Desc.
- Country Setting, Landscaped, Wooded, Rural
- Roof Desc.
- Asphalt Shingle
- Driveway Desc.
- Paved
- Foundation Desc.
- Poured Concrete
- Sewer Desc.
- 1000 Gallon
- Garage / Parking
- Yes
- Garage Spaces
- 2
- Road Frontage
- 273
- Zoning
- Residential
Affordability Estimate
Quick payment estimate for this listing. Not a loan offer — rates and terms vary.
Est. monthly principal & interest —
Estimate excludes taxes, insurance, HOA, and PMI. Consult a lender for accurate figures.
You May Also Like
View more nearby

Ask about this property
Message Sherry Wilson about MLS #5107304.
