

Request a showing
Pick a Saturday or another date in the next 4 weeks, then leave your contact details.
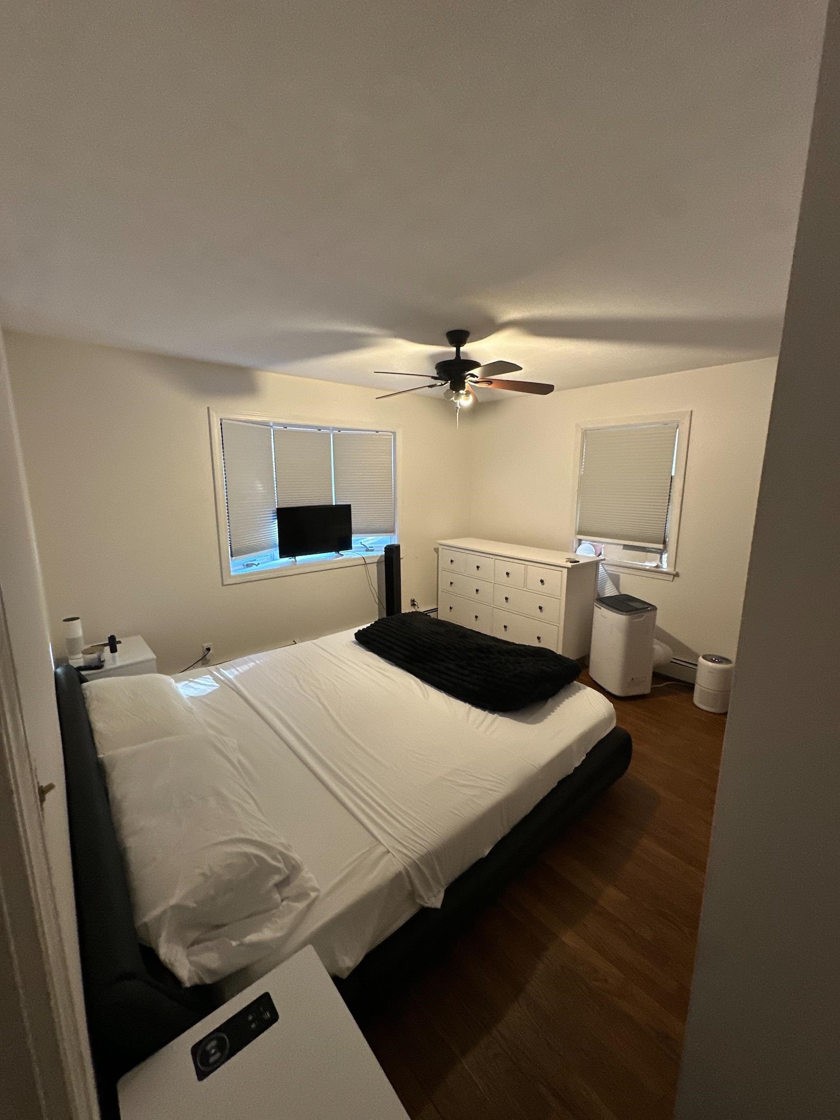
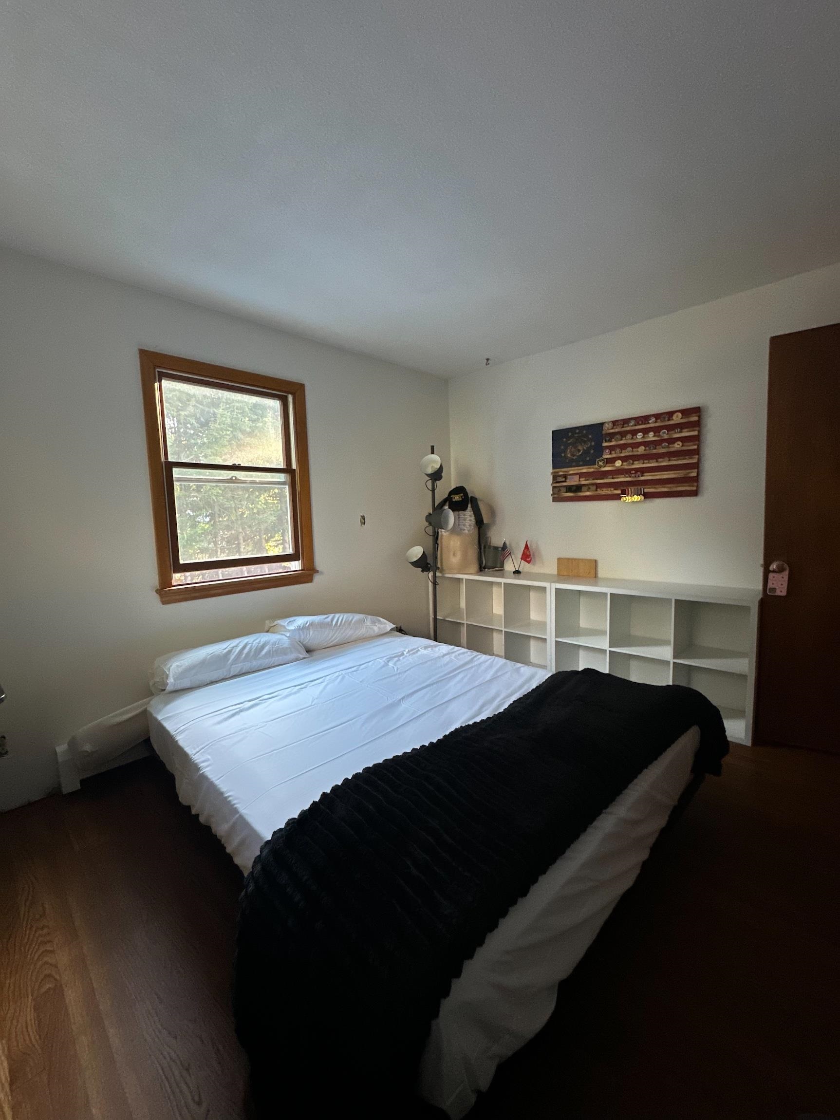
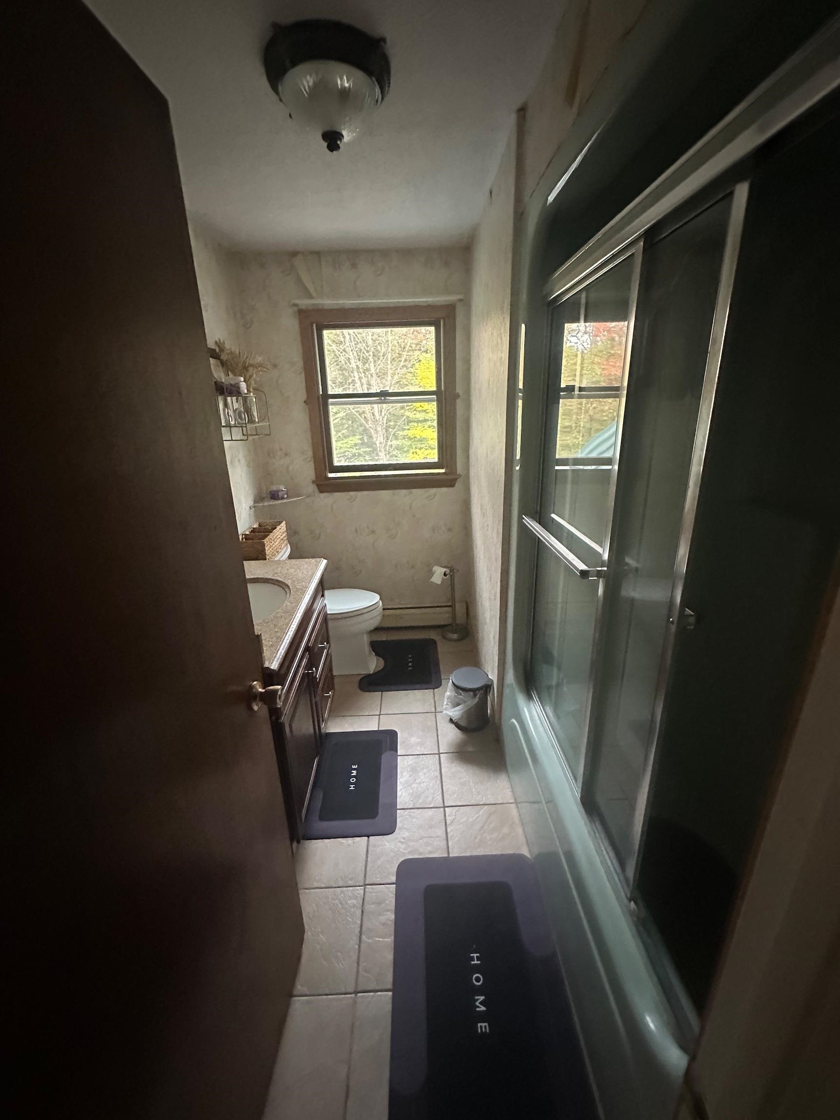
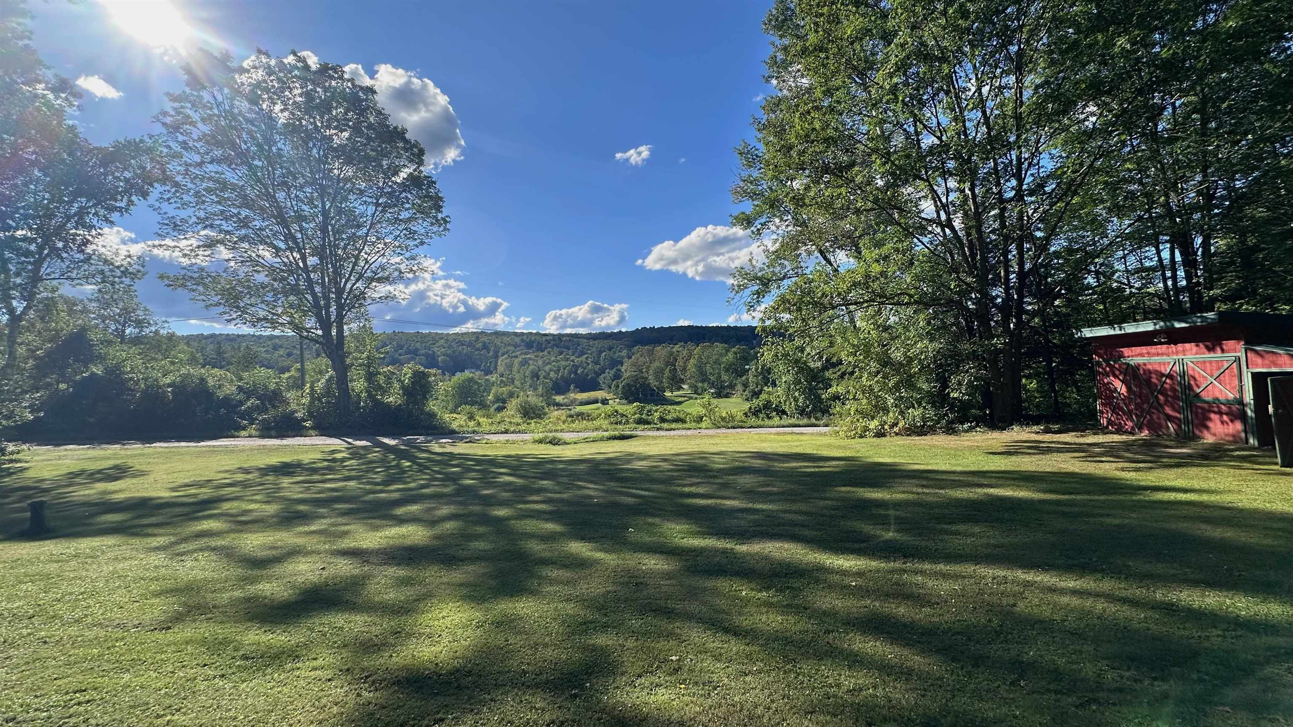
Listed by: Housing Solutions RE, LLC Carol Robert
General Property Information
- Property Status
- Active Under Contract
- Price
- $349, 000
- Property Type
- Single Family
- County
- VT-Windsor
- Agency / Brokerage
- Carol Robert
Housing Solutions RE, LLC - List Date
- 8/27/2026 8:00 PM
- Acres
- 1
- Year Built
- 1971
- Bedrooms
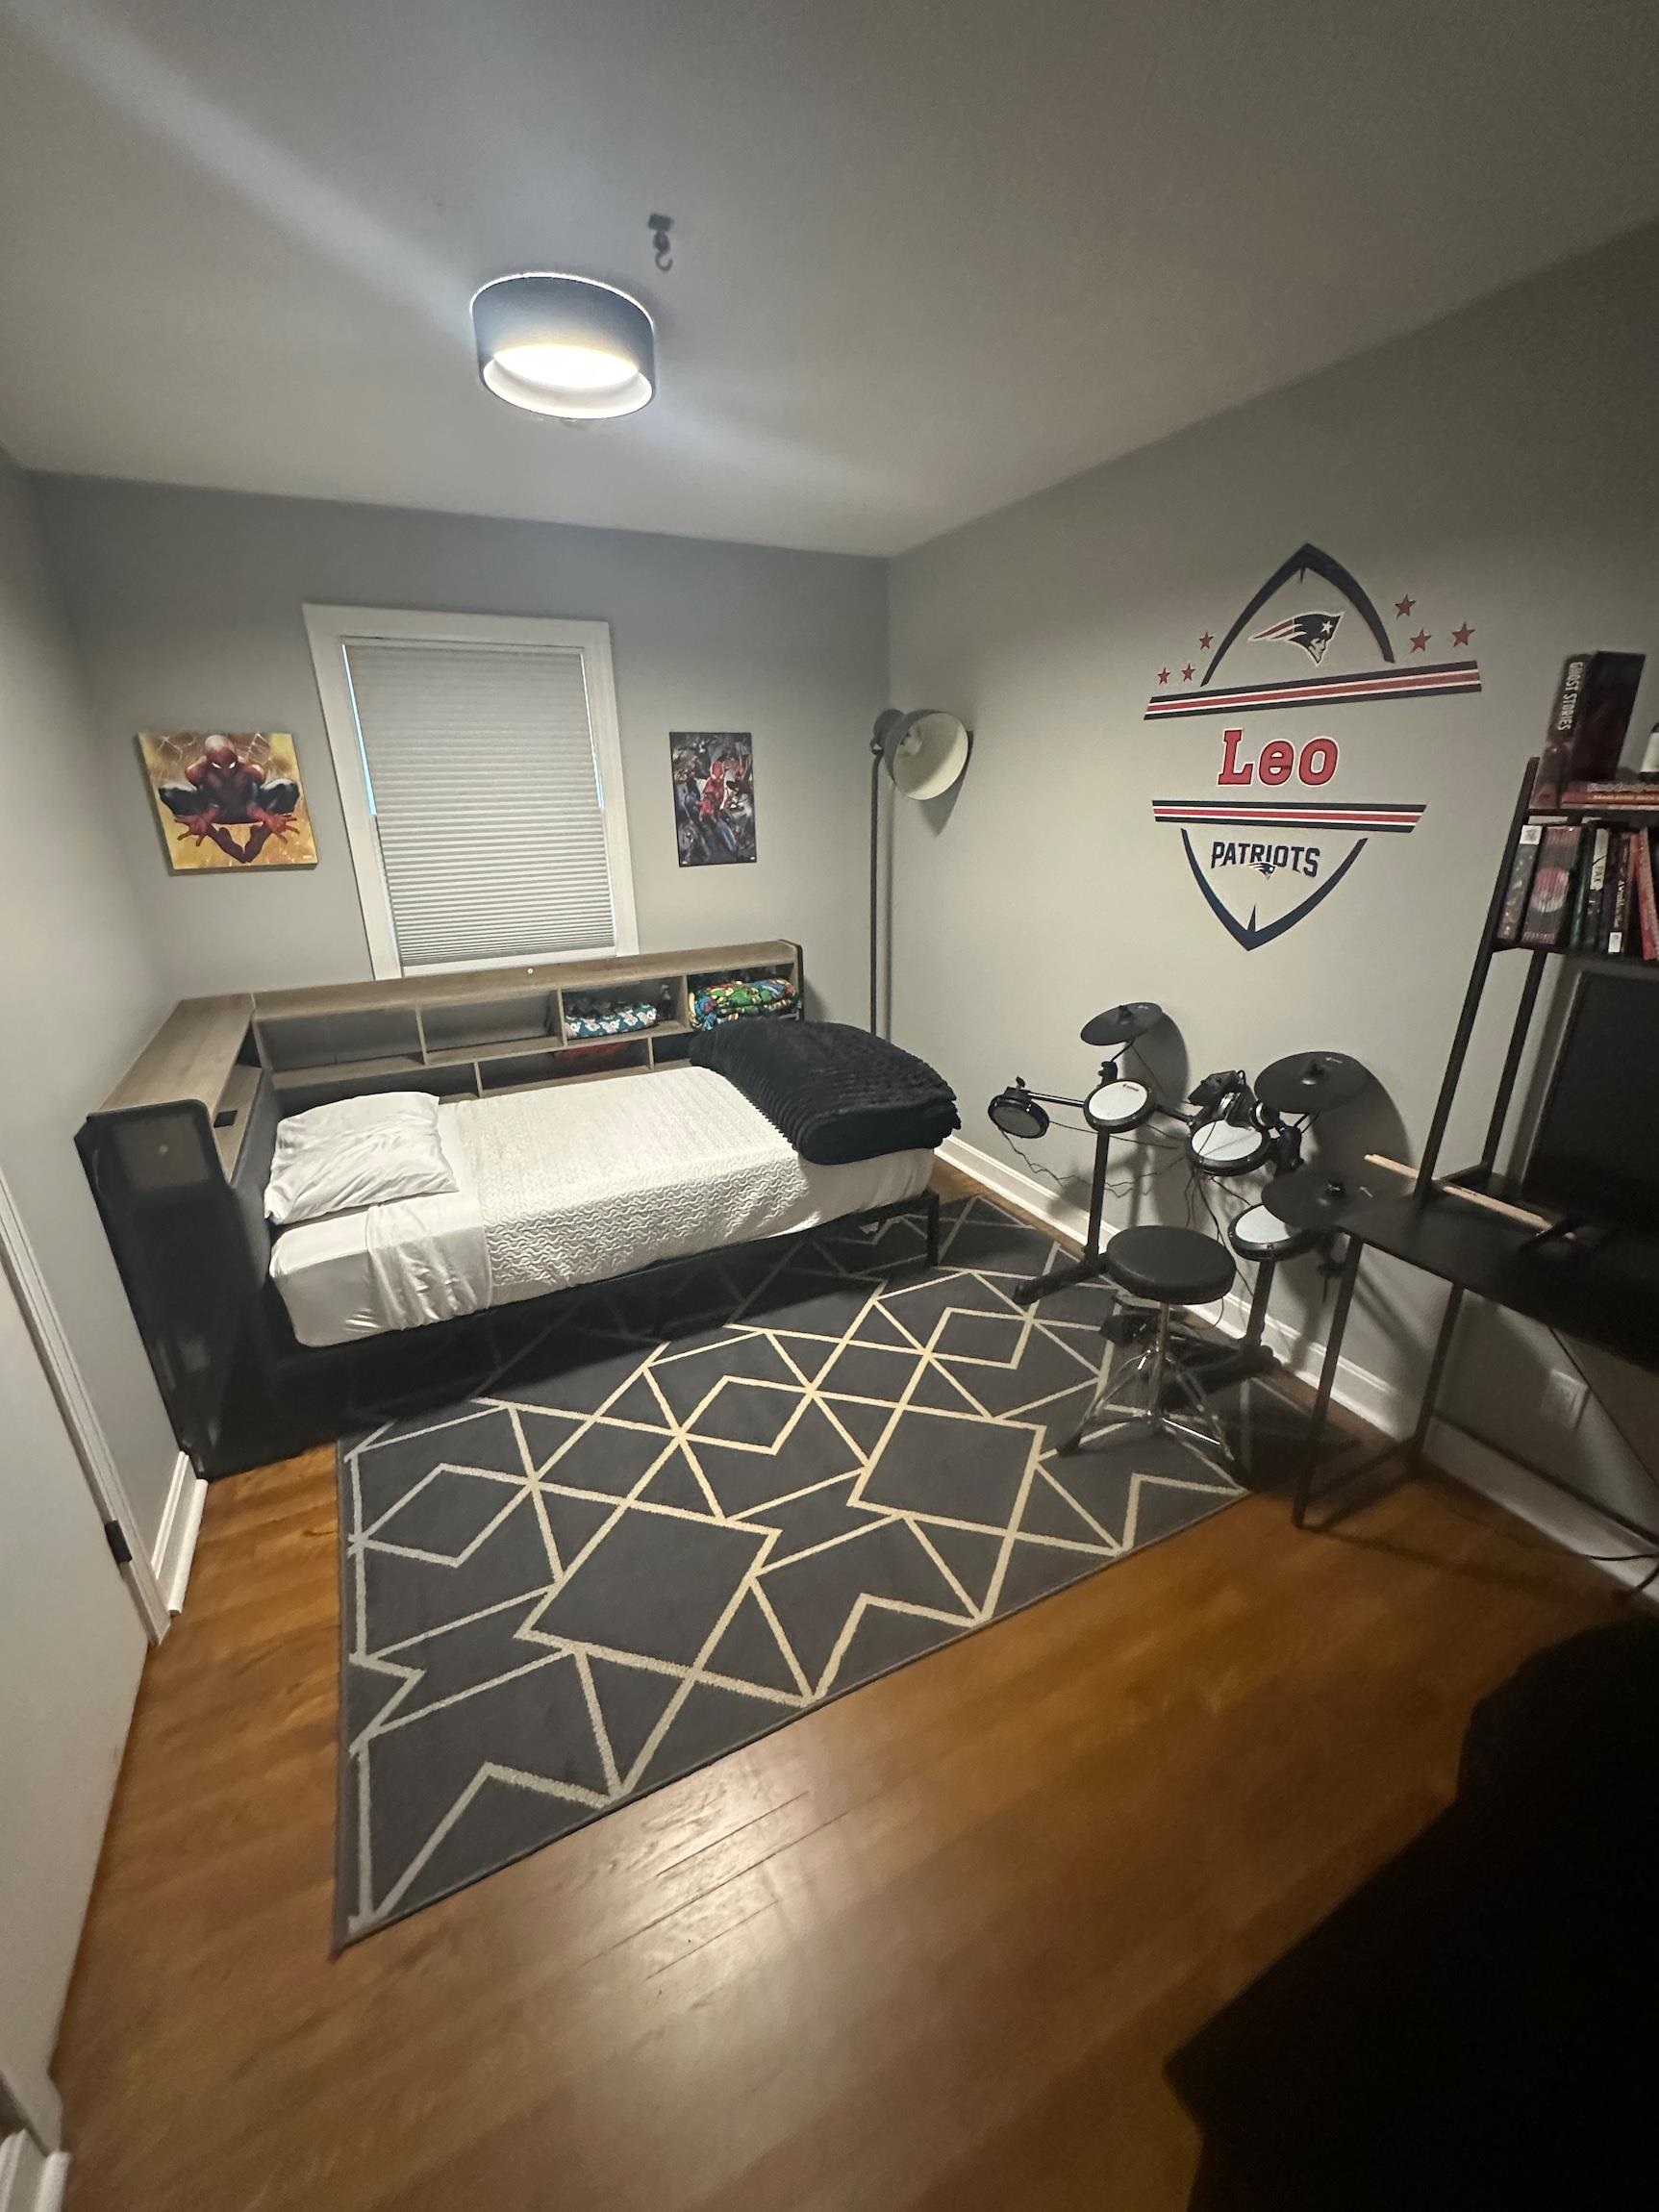
- 3
- Total Baths
- 1
- Sq. Ft. (Total)
- 1,620
- Tax Year
- 2026
- Taxes
- $5,409

Description
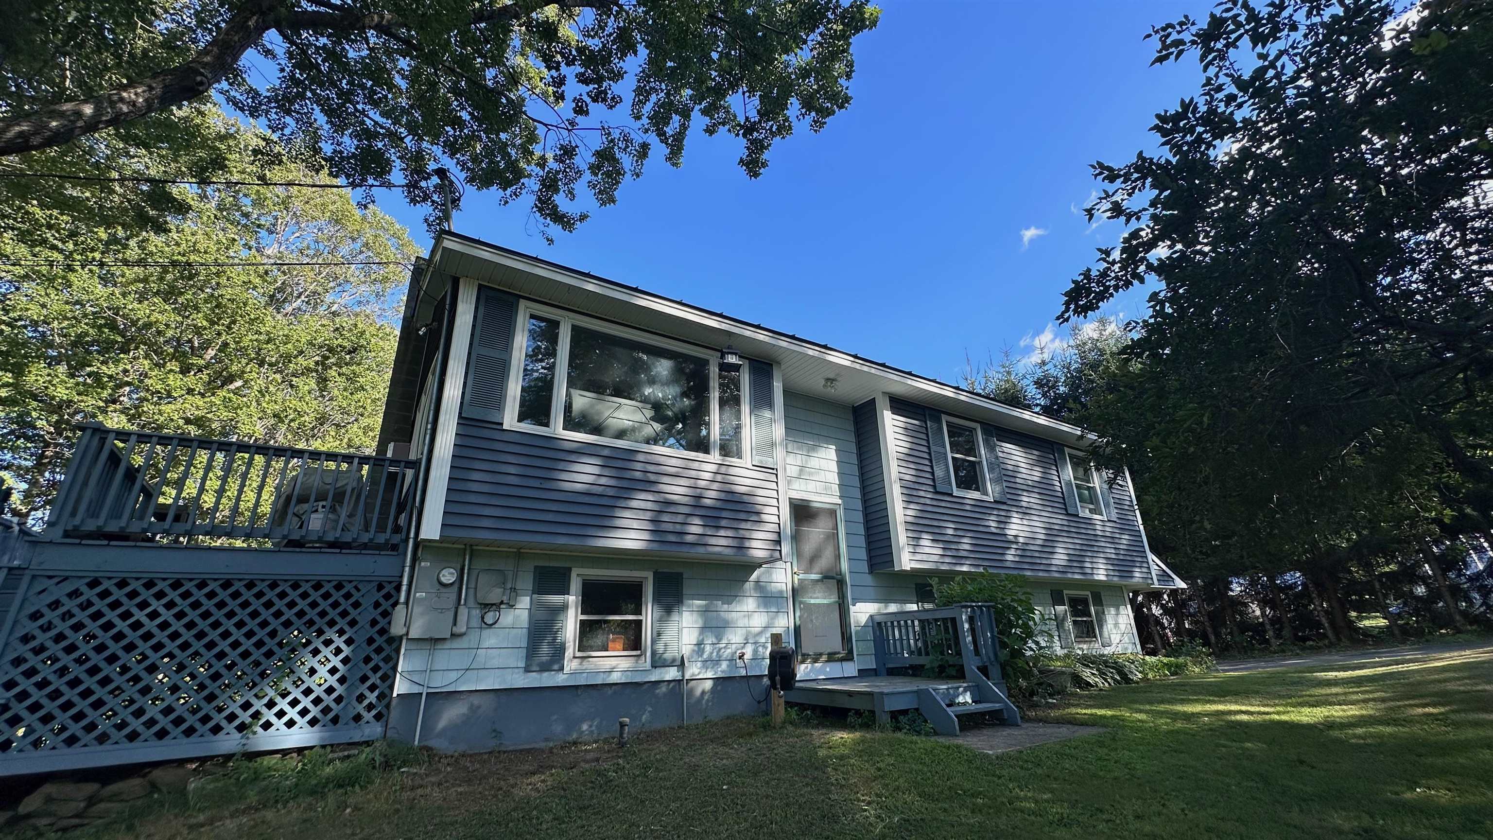
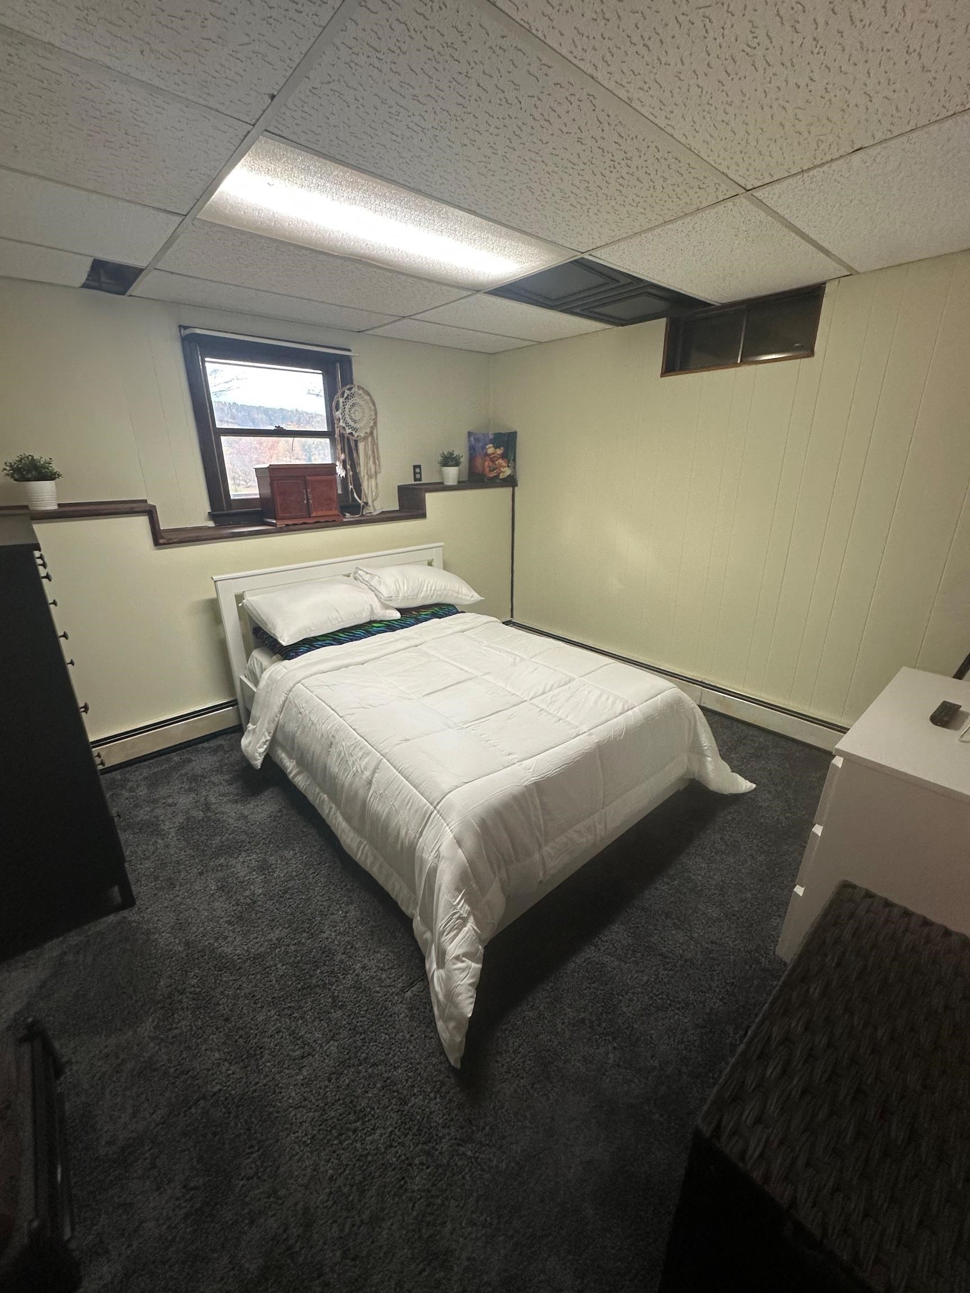
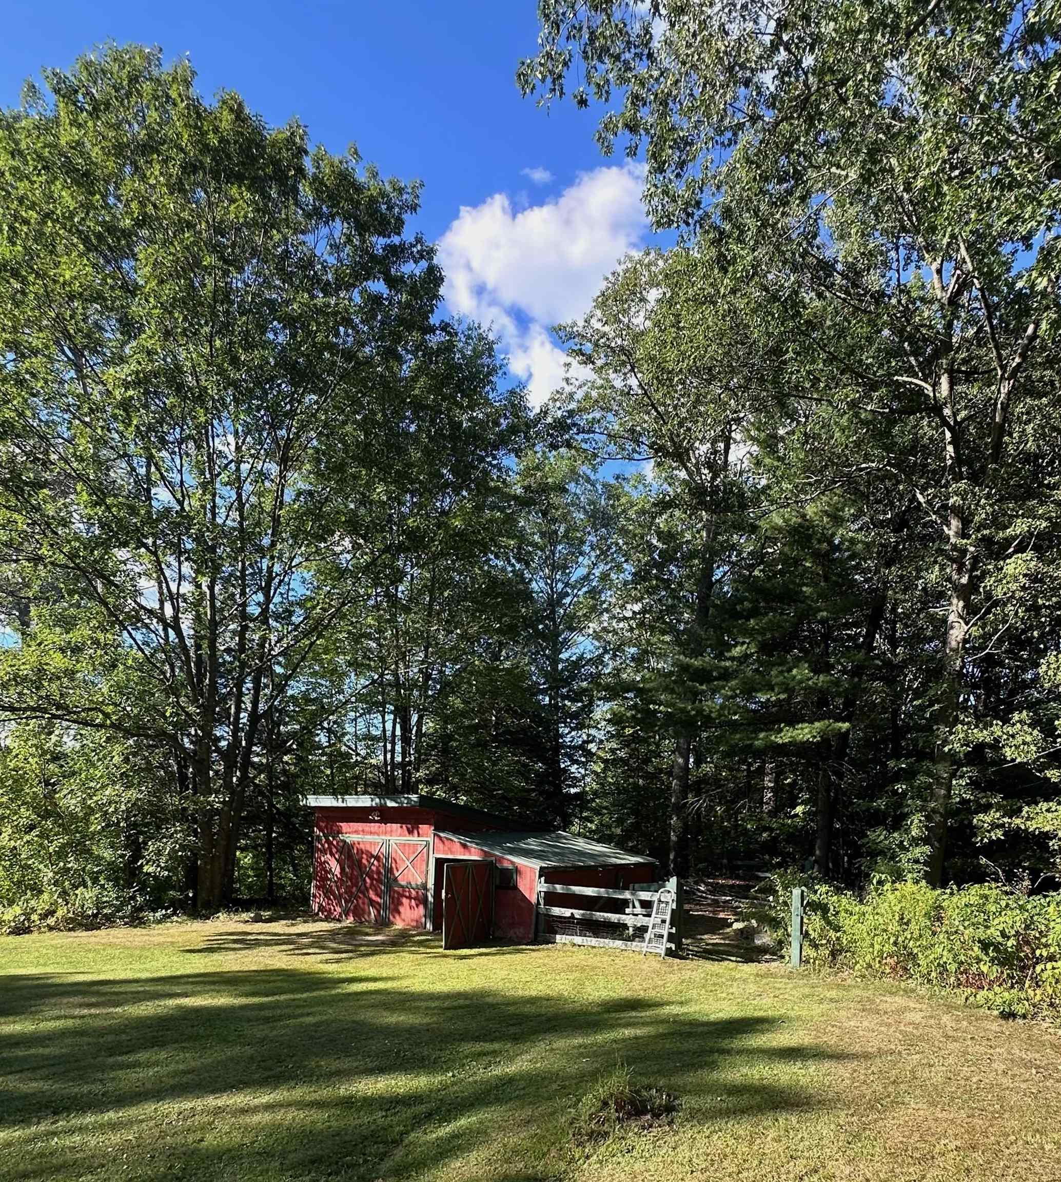
Charming 3-bedroom home set on a picturesque 1-acre lot in a peaceful Vermont country setting, offering comfortable living, flexible space, and exciting income potential. The home features a spacious lower-level family room with a cozy wood stove, along with a bonus office/den that is ideal for working from home, hobbies, a guest space, or additional recreation area. A second bathroom is already roughed in, with plumbing and electrical in place, giving the next owner an opportunity to easily finish the space and add additional value and convenience. Outside, enjoy the privacy and character of the property, including a barn equipped with both water and electricity. The barn offers excellent possibilities for a workshop, hobby farm, storage, studio, or other creative uses. Adding to the property's versatility, the home has also been operated as a short-term rental, providing an established opportunity for supplemental income. Enjoy the tranquility of rural Vermont while remaining within convenient commuting distance of White River Junction, Lebanon, Hanover, and the many employment, dining, shopping, recreation, and cultural amenities of the Upper Valley.
Map
Interior Features
- # Of Stories
- 2
- Sq. Ft. (Total)
- 1,620
- Sq. Ft. (Above Ground)
- 900
- Sq. Ft. (Below Ground)
- 720
- Rooms
- 8
- Bedrooms
- 3
- Baths
- 1
- Interior Desc
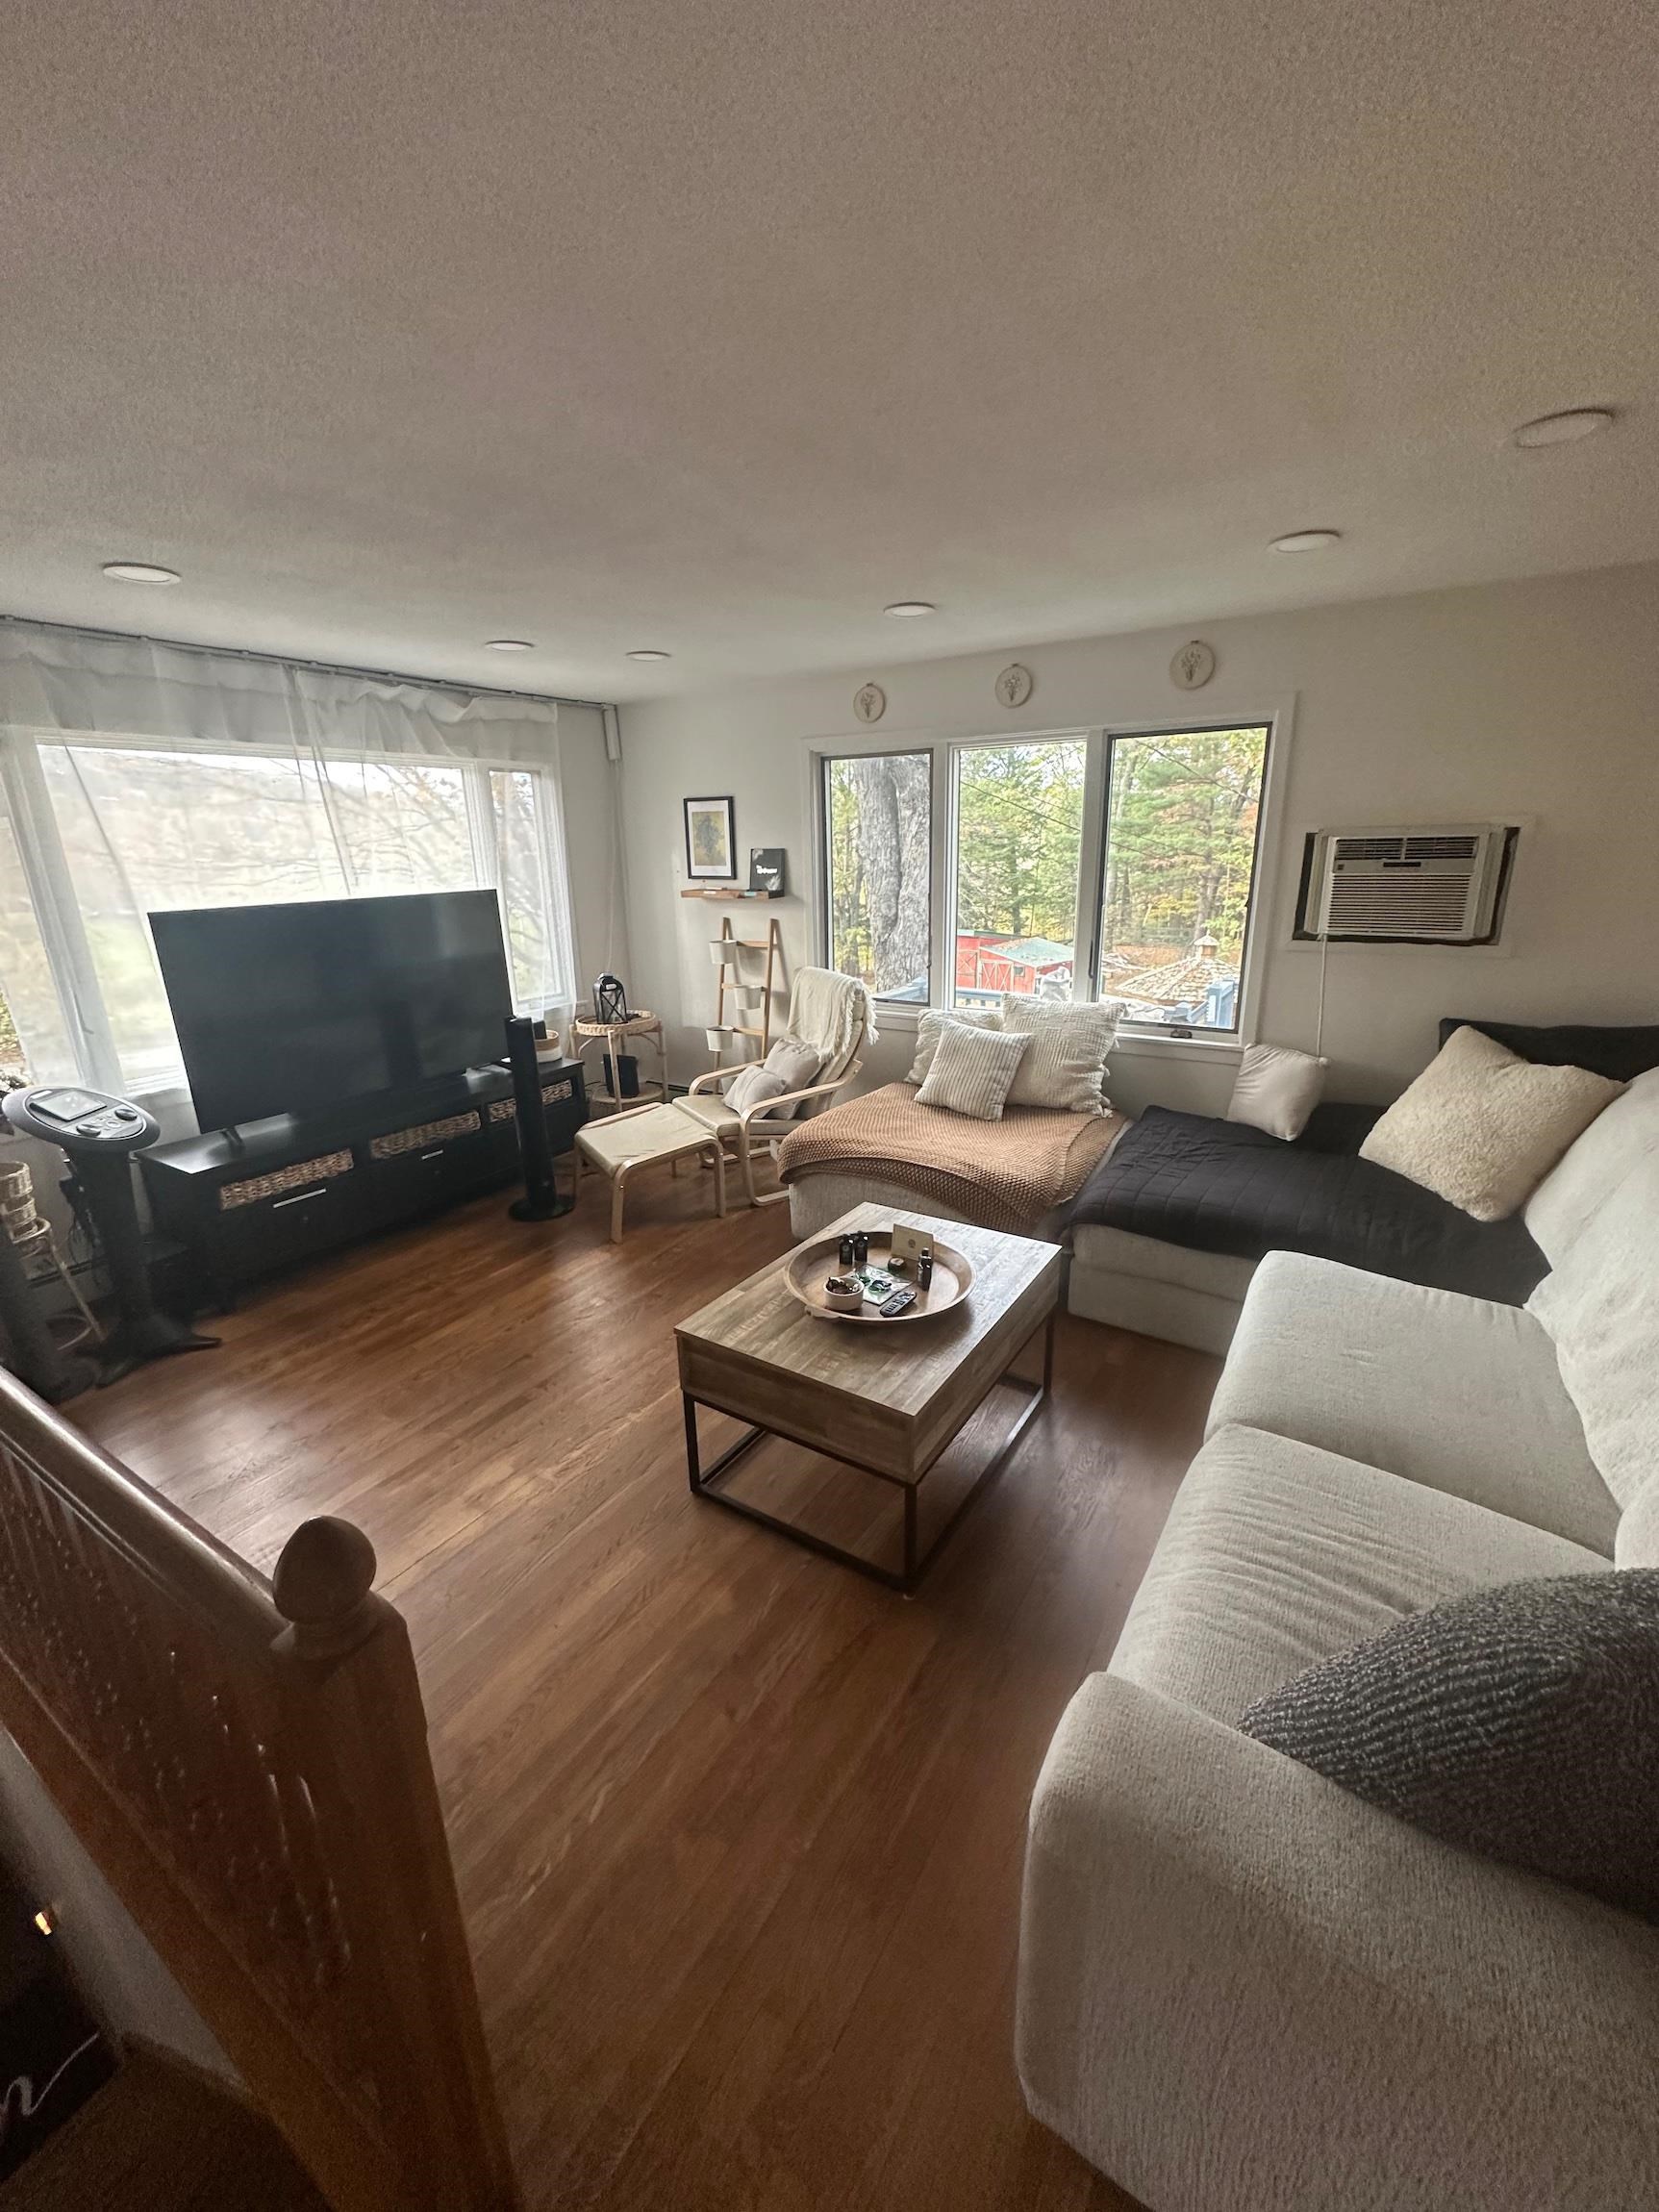
- Blinds, Ceiling Fan, Indoor Storage
- Appliances Included
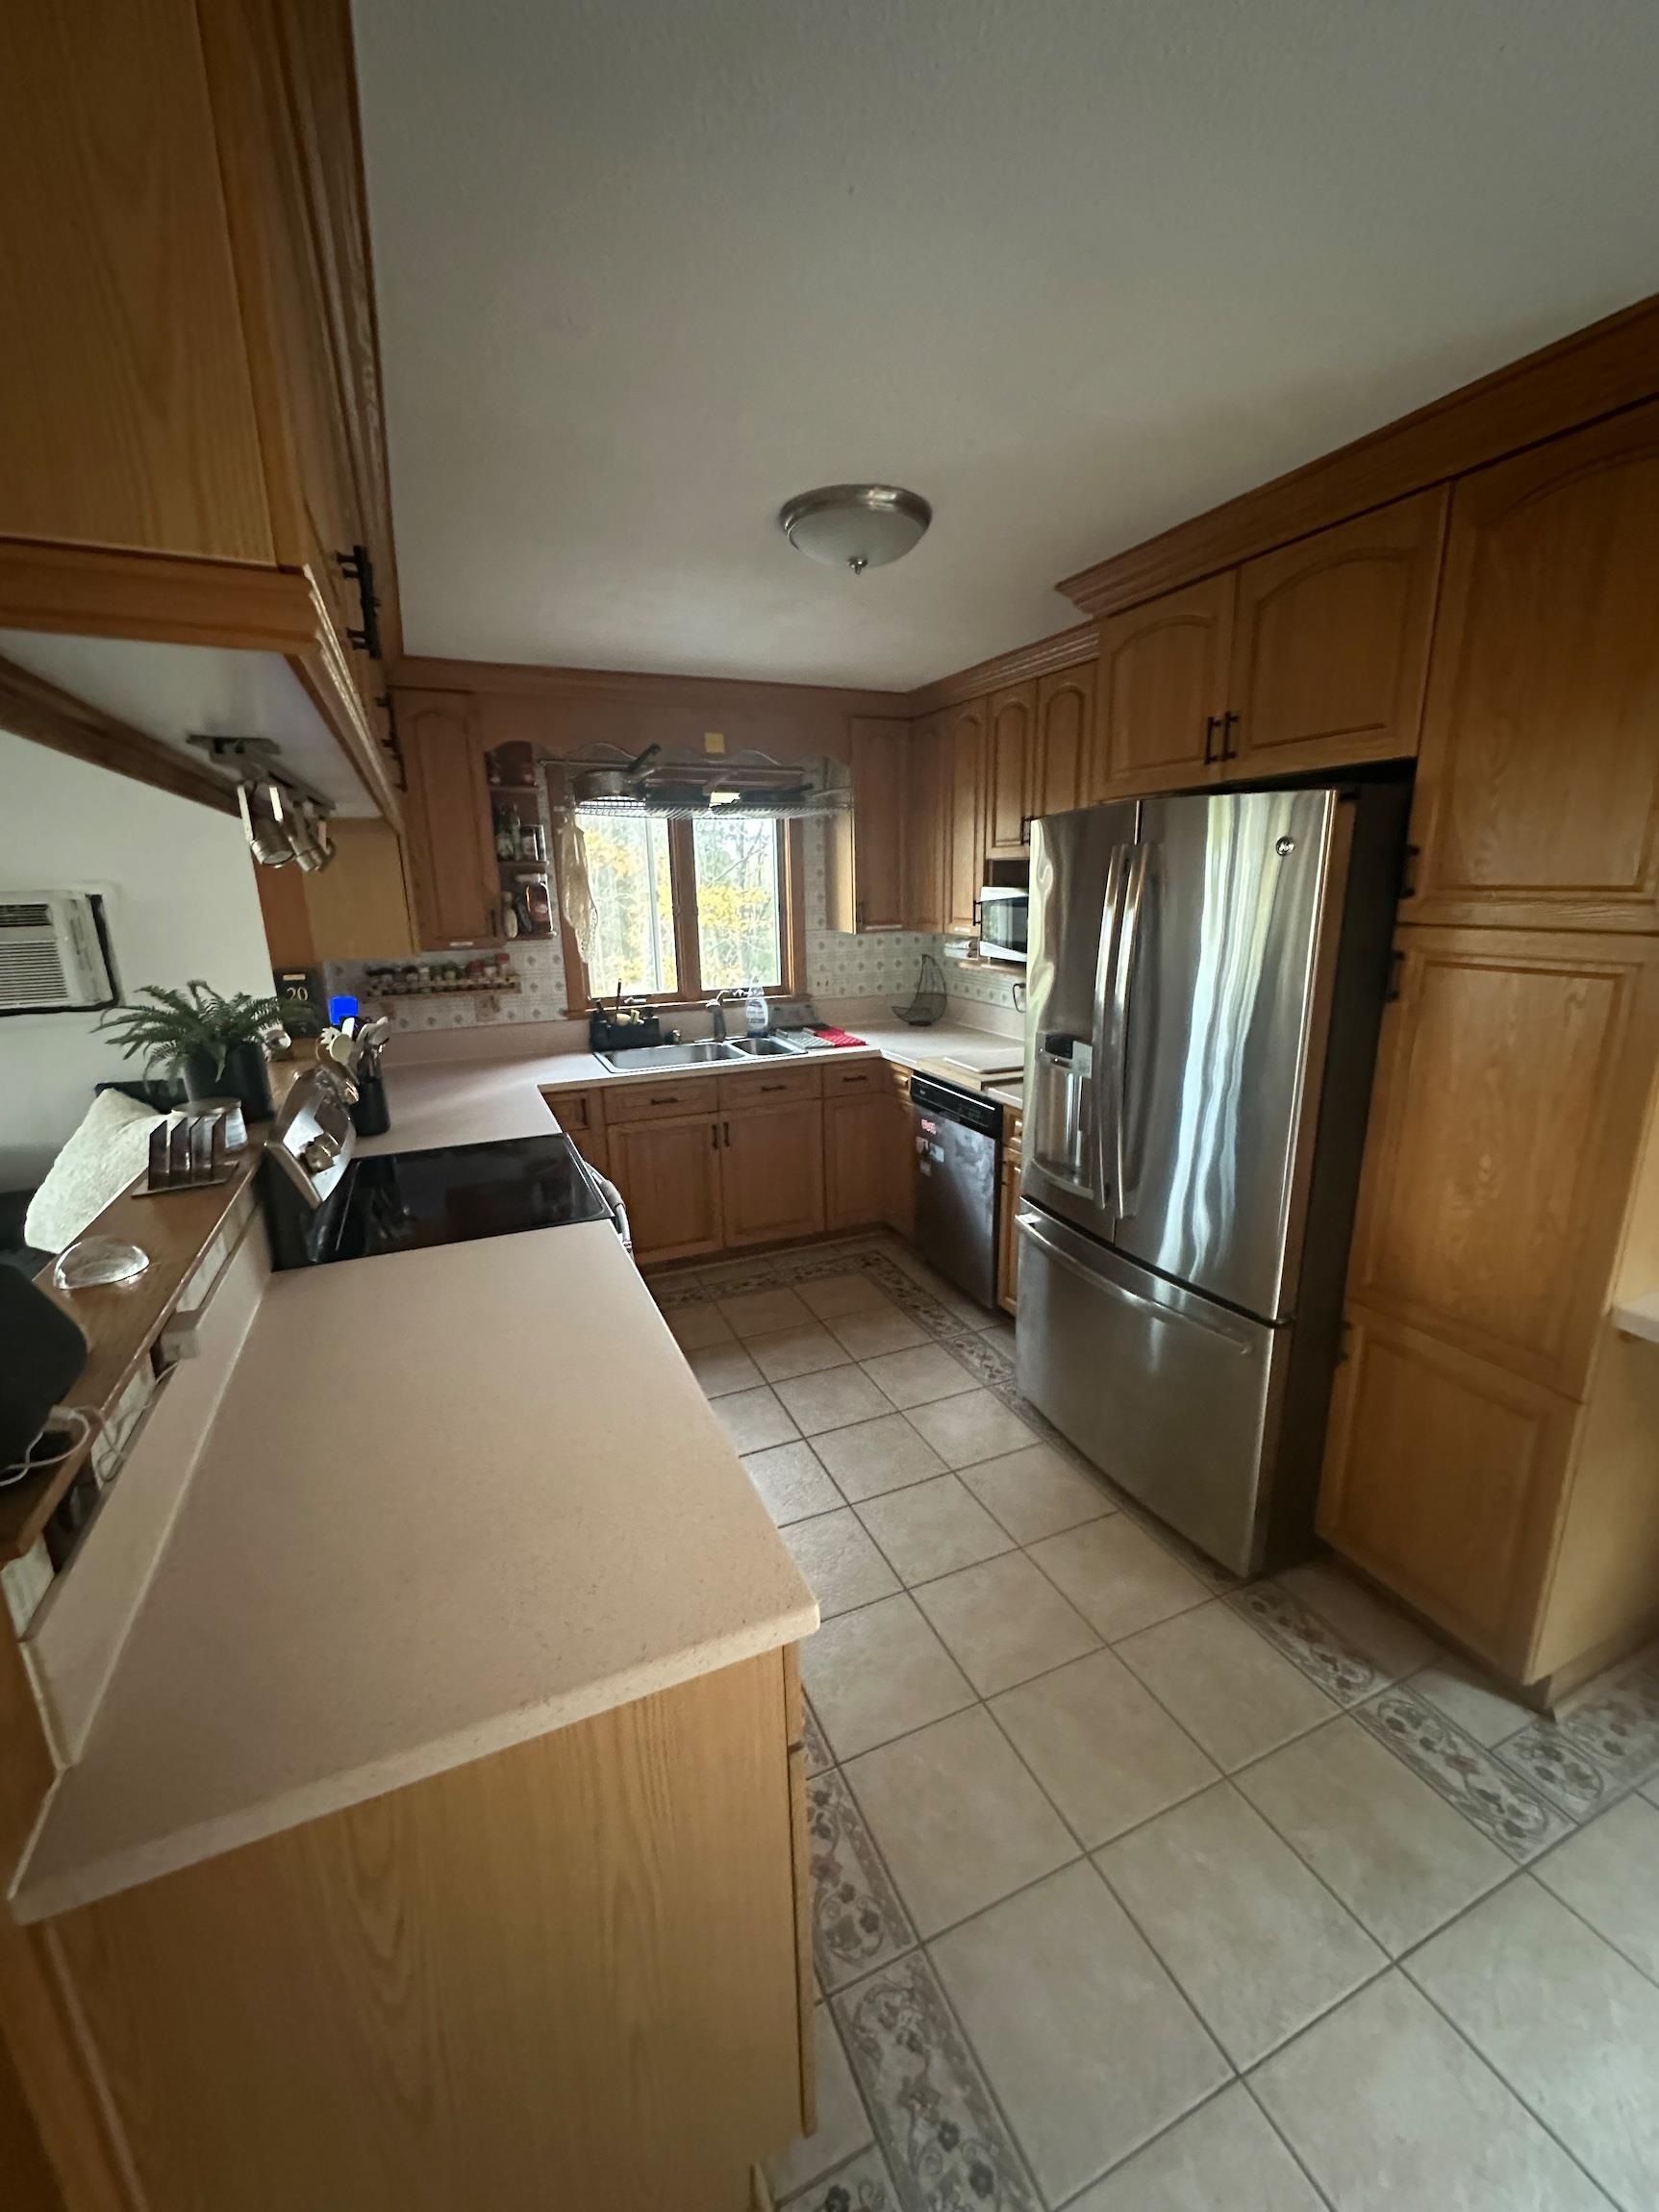
- Dishwasher, Disposal, Dryer, Electric Range, Refrigerator, Washer
- Flooring
- Carpet, Ceramic Tile, Hardwood
- Heating
- Oil, Wood, Stove
- Basement Desc
- Daylight, Interior Stairs, Partially Finished, Roughed In, Walkout
Town Market Snapshot
Source: Data provided by PrimeMLS, graph generated by Pall Spera Company
Exterior Features
- Style of Residence
- Split Entry
- House Color
- Gray
- Time Share
- No
- Exterior Details
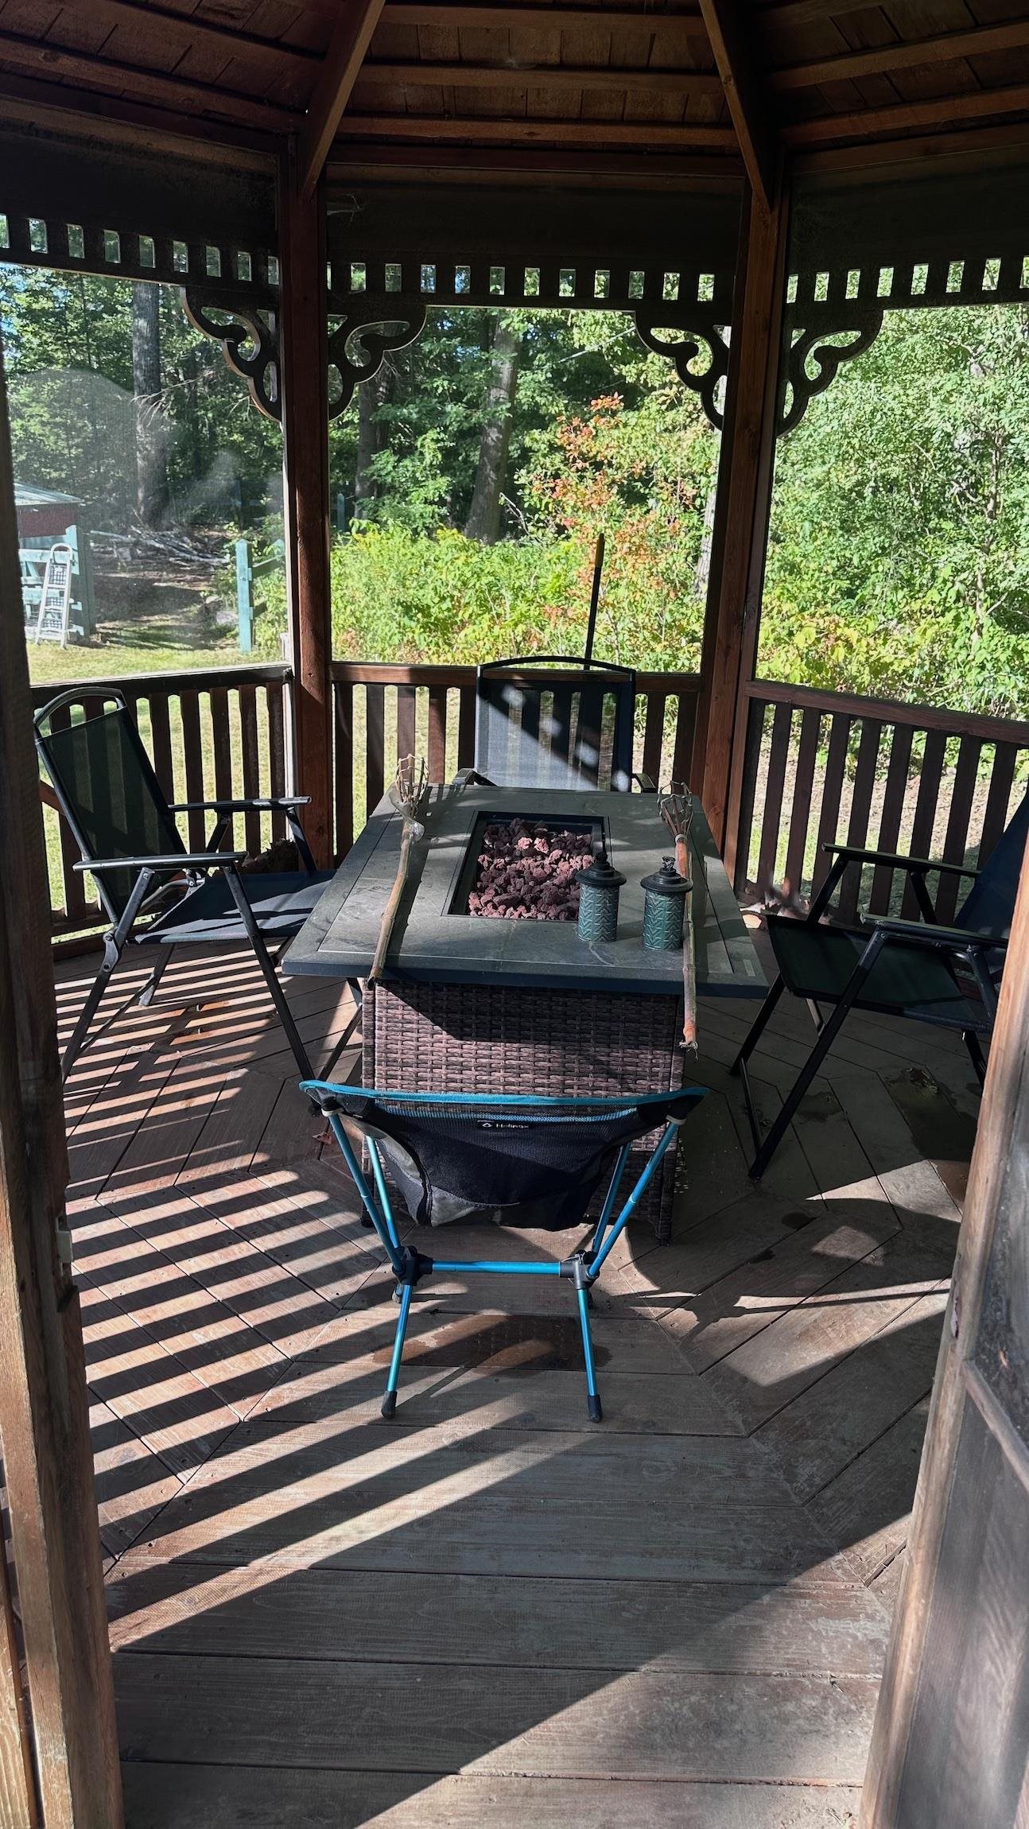
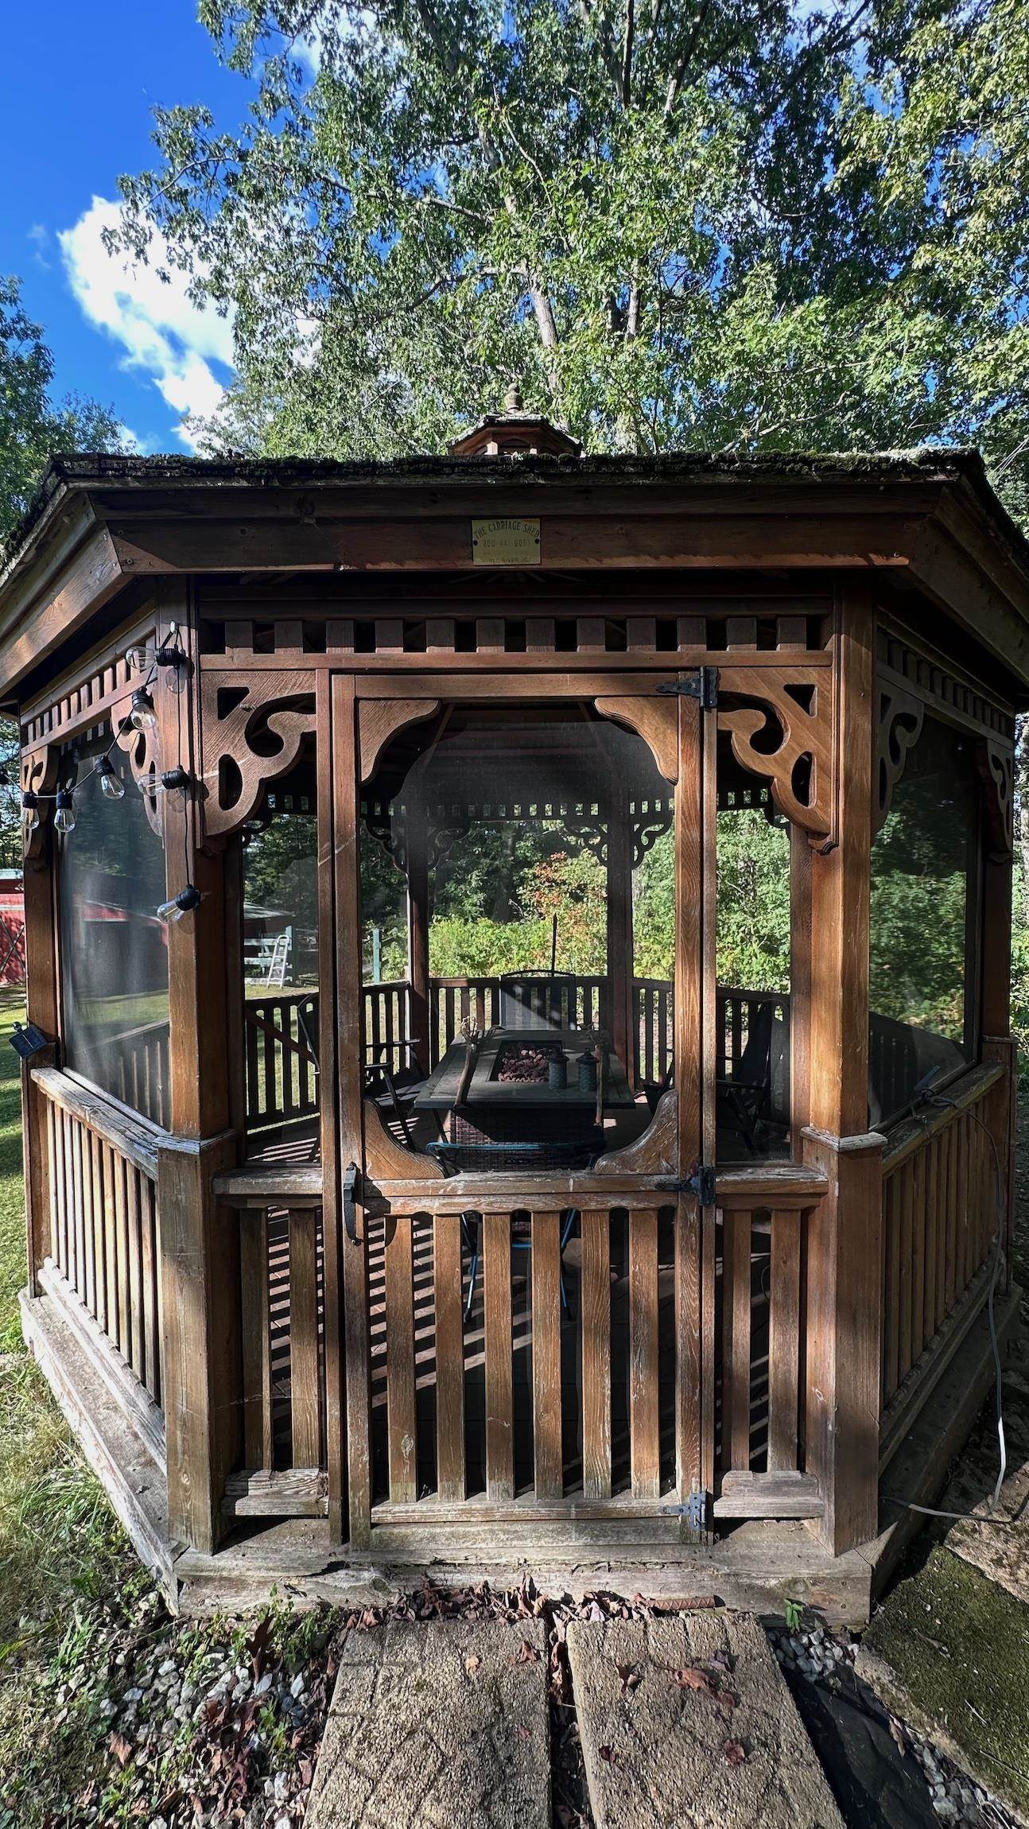
- Barn, Deck, Garden Space, Outbuilding
- Land Desc.
- Country Setting, Landscaped, Neighborhood, Rural
- Roof Desc.
- Standing Seam
- Driveway Desc.
- Crushed Stone, Paved
- Foundation Desc.
- Concrete
- Sewer Desc.
- 1000 Gallon, Concrete, Leach Field
- Garage / Parking
- Yes
- Garage Spaces
- 2
- Road Frontage
- 396
- Zoning
- RA2
- Elementary School
- Union Street School
- Middle School
- Riverside Middle School
- High School
- Springfield High School
Affordability Estimate
Quick payment estimate for this listing. Not a loan offer — rates and terms vary.
Est. monthly principal & interest —
Estimate excludes taxes, insurance, HOA, and PMI. Consult a lender for accurate figures.
You May Also Like
View more nearby
Ask about this property
Message Emily Borner about MLS #5107313.
