

Request a showing
Pick a Saturday or another date in the next 4 weeks, then leave your contact details.


Listed by: Diane Schwarm Realty LLC Diane Schwarm
General Property Information
- Property Status
- Active
- Price
- $167, 900
- Property Type
- Single Family
- County
- VT-Caledonia
- Agency / Brokerage
- Diane Schwarm
Diane Schwarm Realty LLC - List Date
- 8/25/2026 8:00 PM
- Acres
- 0.18
- Year Built
- 1850
- Bedrooms
- 3
- Total Baths
- 1
- Sq. Ft. (Total)
- 1,352
- Tax Year
- 2025
- Taxes
- $2,929

Description
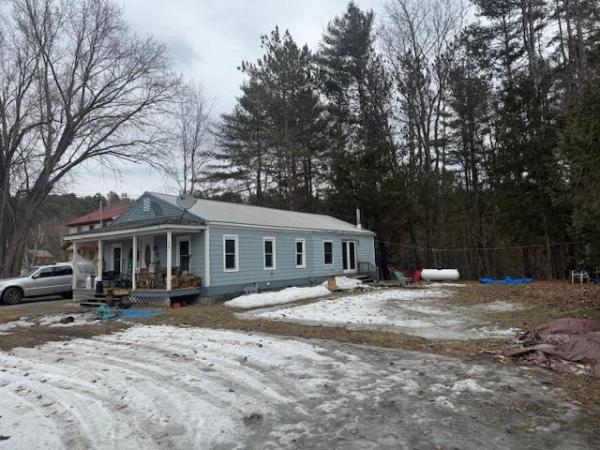
Circa 1850's village house located in the heart of the NE Kingdom. Major upgrades to include: NEW VINYL SIDING EXTERIOR. TOTAL ELECTRICAL UPGRADE COMPLETE! NEW OIL HOT AIR FURNACE INSTALLED IN FALL 2024. NEW HOT WATER TANK 2026.. AND NEW FUEL TANK AND CONCRETE SLAB IN BASEMENT. PLUMBING UPGRADES. Move-in ready property suitable for residential or commercial use. Beautiful softwood floors. First floor laundry. Spacious eat-in kitchen with a "pass-thru" to the formal dining room. Large livingroom with open stairway. First floor bedroom or large den. TWO Large walk-in closets on second floor. Ample storage. Additional 2nd floor space waiting for your finish. Close proximity to I-91 .
Map
Interior Features
- # Of Stories
- 1.75
- Sq. Ft. (Total)
- 1,352
- Sq. Ft. (Above Ground)
- 1,352
- Sq. Ft. (Below Ground)
- 0
- Sq. Ft. Unfinished
- 1,134
- Rooms
- 9
- Bedrooms
- 3
- Baths
- 1
- Interior Desc
- Attic with Hatch/Scuttle, Cedar Closet, Kitchen/Dining, Laundry Hook-ups, Natural Light, Walk-in Closet, Wood Stove Hook-up, 1st Floor Laundry
- Appliances Included
- Dishwasher, Refrigerator, Electric Stove, Electric Water Heater, Owned Water Heater
- Flooring
- Other, Softwood, Vinyl
- Heating
- Oil, Forced Air
- Basement Desc
- Concrete Floor, Crawl Space, Dirt Floor, Full, Interior Stairs, Sump Pump, Unfinished, Interior Access
Town Market Snapshot
Source: Data provided by PrimeMLS, graph generated by Pall Spera Company
Exterior Features
- Style of Residence
- Farmhouse
- House Color
- brown
- Time Share
- No
- Exterior Details
- Covered Porch
- Land Desc.
- Level, Neighbor Business, In Town, Near Shopping, Near Public Transport, Near Hospital
- Suitable Land Usage
- Commercial, Residential
- Roof Desc.
- Metal
- Driveway Desc.
- Common/Shared, Paved, Right-Of-Way (ROW)
- Foundation Desc.
- Brick, Other, Stone
- Sewer Desc.
- Septic Shared
- Garage / Parking
- No
- Garage Spaces
- 0
- Road Frontage
- 66
- Zoning
- Res/Com
- Elementary School
- St. Johnsbury Schools
- Middle School
- St. Johnsbury Schools
- High School
- Choice
Affordability Estimate
Quick payment estimate for this listing. Not a loan offer — rates and terms vary.
Est. monthly principal & interest —
Estimate excludes taxes, insurance, HOA, and PMI. Consult a lender for accurate figures.
You May Also Like
View more nearby

Ask about this property
Message Ryan Aughey about MLS #5107322.
