

Request a showing
Pick a Saturday or another date in the next 4 weeks, then leave your contact details.


Listed by: RE/MAX North Professionals Jill Richardson
General Property Information
- Property Status
- Active
- Price
- $674, 900
- Property Type
- Single Family
- County
- VT-Lamoille
- Agency / Brokerage
- Jill Richardson
RE/MAX North Professionals - List Date
- 8/29/2026 8:00 PM
- Assessed
- $576,500
- Assessed Year
- 2026
- Acres
- 3.46
- Year Built
- 1993
- Bedrooms
- 3
- Total Baths
- 2
- Sq. Ft. (Total)
- 2,748
- Tax Year
- 2026
- Taxes
- $7,606

Description
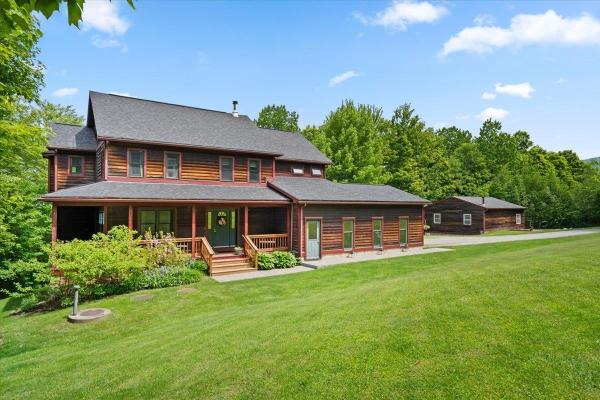
Charming Cape with Mountain Views Near Smugglers’ Notch! Welcome to this beautifully maintained Cape offering character, comfort and an ideal Vermont lifestyle. From the moment you arrive the stone walls, landscaped gardens, covered front porch and stunning views of the Sterling Mountain Range set the stage for this exceptional property. Inside, the heart of the home is the beautifully updated kitchen, featuring KitchenAid stainless steel appliances, including a double oven, cherry cabinetry, and granite countertops. Warm oak hardwood floors flow throughout the kitchen, living room, and first-floor bedroom and continue upstairs. The spacious living room is highlighted by soaring cathedral ceilings, a Jotul wood stove, brick chimney and slate hearth; an ideal gathering space on cozy Vermont evenings. A French door opens directly to the back deck, extending the living space outdoors. A bright studio with its own sink, abundant windows and private rear entry offers endless possibilities for an artist, hobbyist or home-based professional. Upstairs, a charming loft overlooks the living and dining areas and provides access to two additional bedrooms and office space. The largest bedroom upstairs has cathedral ceilings and includes the two armoires for additional closet space. The breezeway connecting the home to the attached garage offers even more flexibility with a finished, heated bonus room above featuring generous closet space; perfect for weekend guests or overflow living space. The heated, unfinished basement provides excellent workshop and storage potential along with convenient walk-up access directly into the garage. An attached wood shed adds practical storage for firewood and outdoor equipment. Outside, enjoy the covered front porch and spectacular mountain views, along with mature landscaping and established gardens. Lamoille Valley puts hiking, mountain biking, paddling, and countless outdoor adventures right at your doorstep. Schedule your viewing today!
Map
Interior Features
- # Of Stories
- 1.5
- Sq. Ft. (Total)
- 2,748
- Sq. Ft. (Above Ground)
- 2,748
- Sq. Ft. (Below Ground)
- 0
- Sq. Ft. Unfinished
- 1,320
- Rooms
- 8
- Bedrooms
- 3
- Baths
- 2
- Interior Desc
- Ceiling Fan, Dining Area, Living/Dining, Natural Woodwork, Basement Laundry
- Appliances Included
- Dryer, Range Hood, Microwave, Gas Range, Refrigerator, Washer
- Flooring
- Hardwood, Slate/Stone, Tile
- Heating
- Baseboard, Hot Water
- Basement Desc
- Concrete, Exterior Access, Interior Access, Unfinished
Town Market Snapshot
Source: Data provided by PrimeMLS, graph generated by Pall Spera Company
Exterior Features
- Style of Residence
- Cape
- House Color
- Brown
- Time Share
- No
- Resort
- No
- Exterior Details
- Deck, Natural Shade, Covered Porch
- Land Desc.
- Country Setting, Landscaped, Mountain View, Near Skiing
- Roof Desc.
- Architectural Shingle
- Driveway Desc.
- Gravel
- Foundation Desc.
- Poured Concrete
- Sewer Desc.
- 1000 Gallon, Leach Field Off-Site, Septic Shared
- Garage / Parking
- Yes
- Garage Spaces
- 2
- Road Frontage
- 265
- Zoning
- None
- Elementary School
- Cambridge Elementary
- Middle School
- Lamoille Middle School
- High School
- Lamoille UHSD #18
Affordability Estimate
Quick payment estimate for this listing. Not a loan offer — rates and terms vary.
Est. monthly principal & interest —
Estimate excludes taxes, insurance, HOA, and PMI. Consult a lender for accurate figures.
You May Also Like
View more nearby


Ask about this property
Message Monica Heath about MLS #5107367.
