

Request a showing
Pick a Saturday or another date in the next 4 weeks, then leave your contact details.
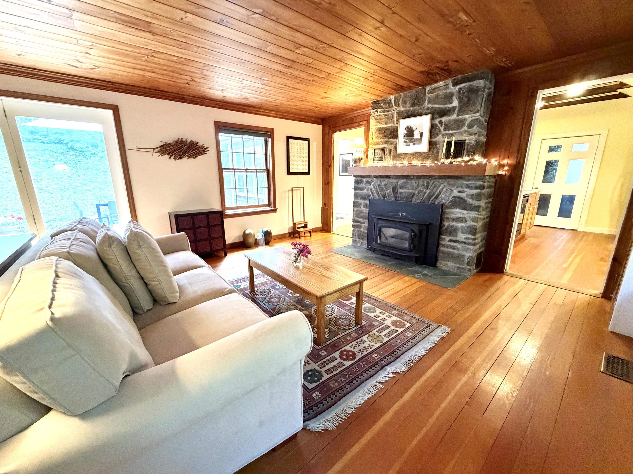
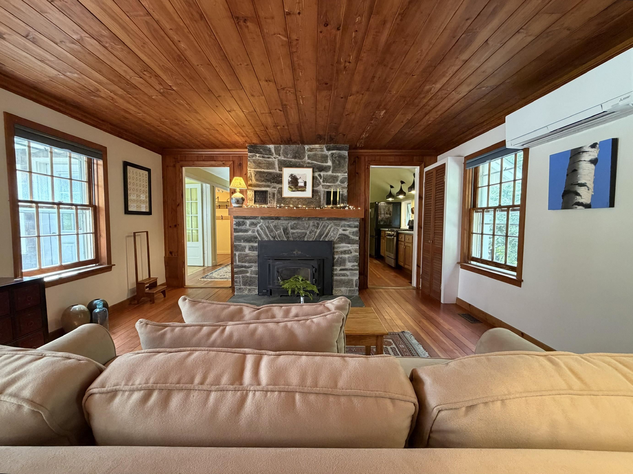
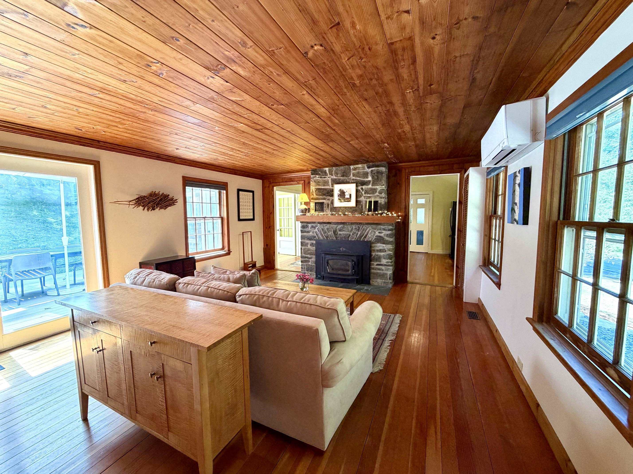
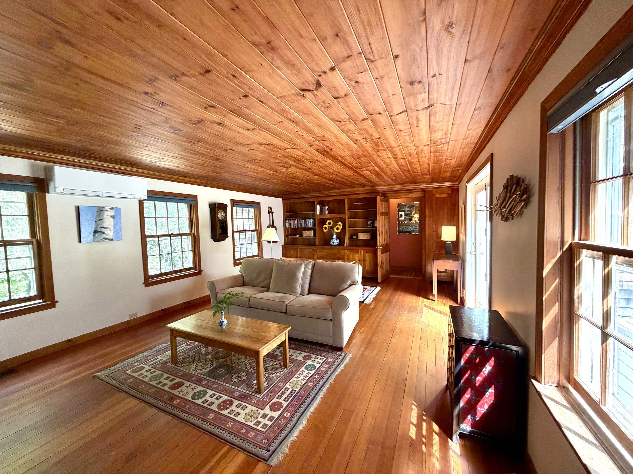
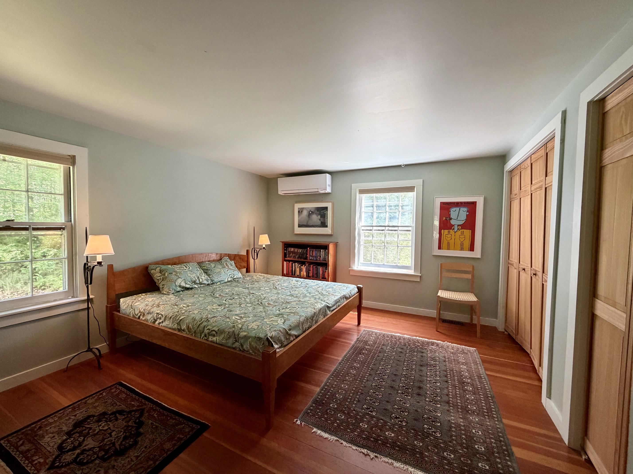
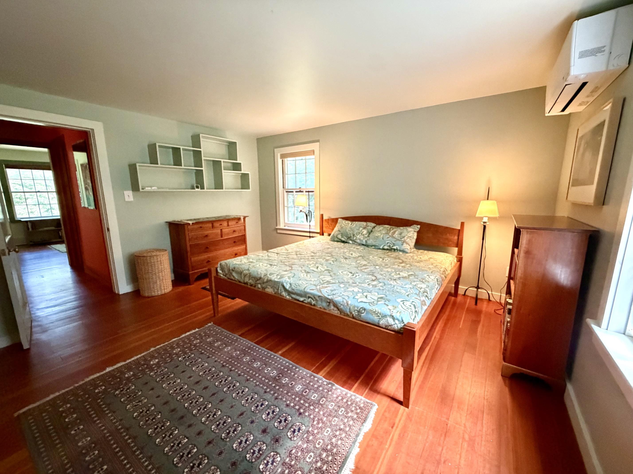
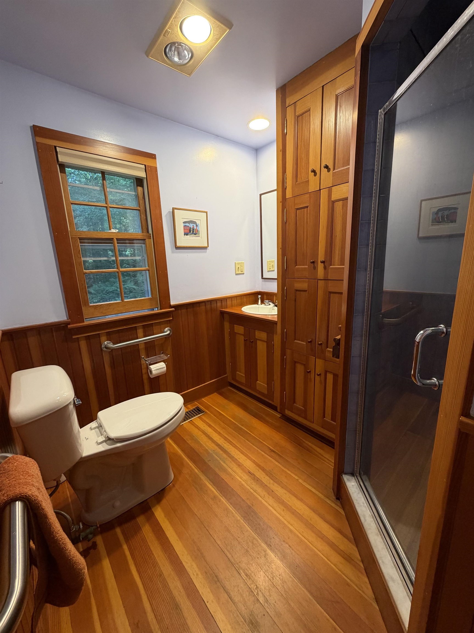
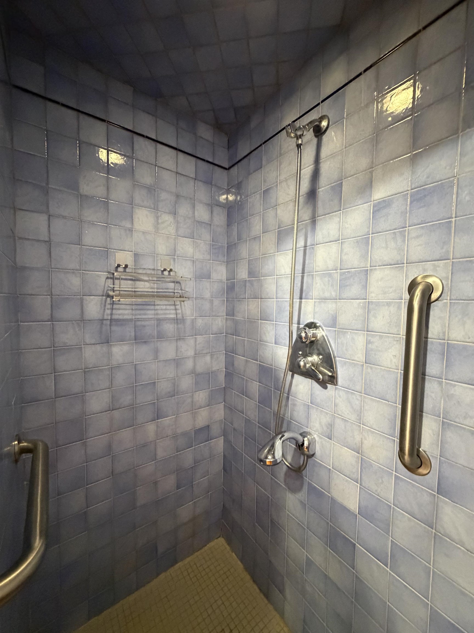
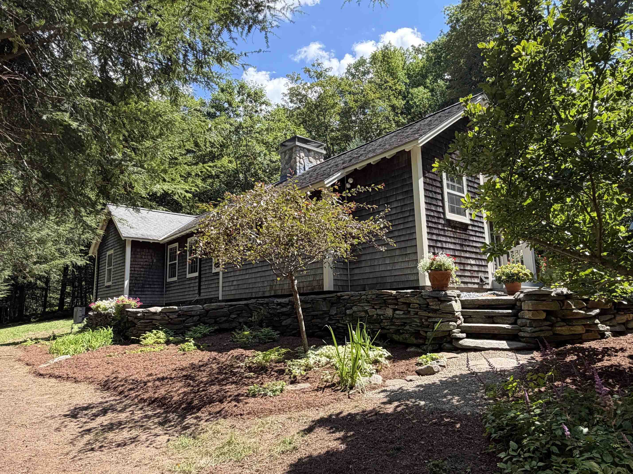
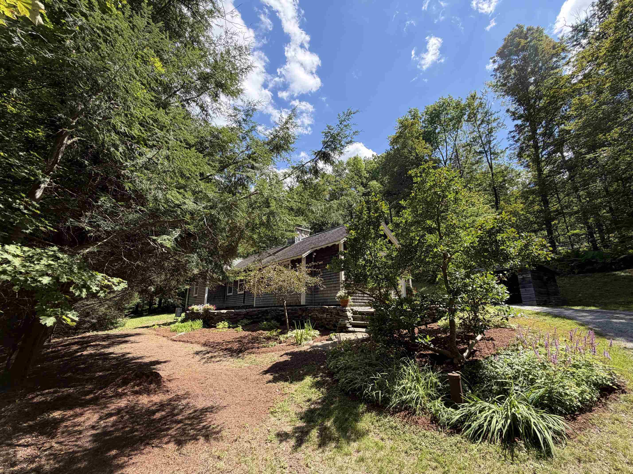
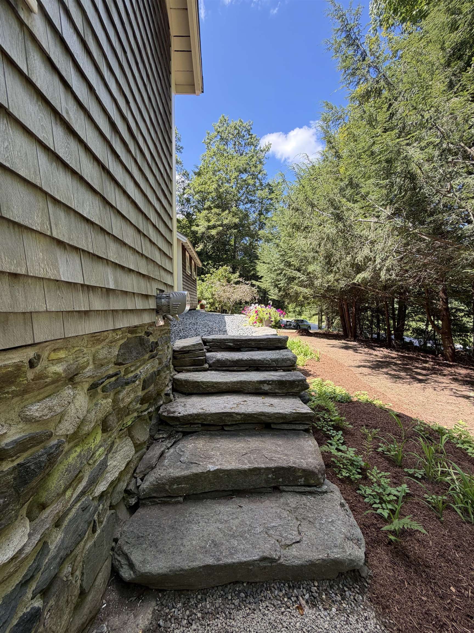
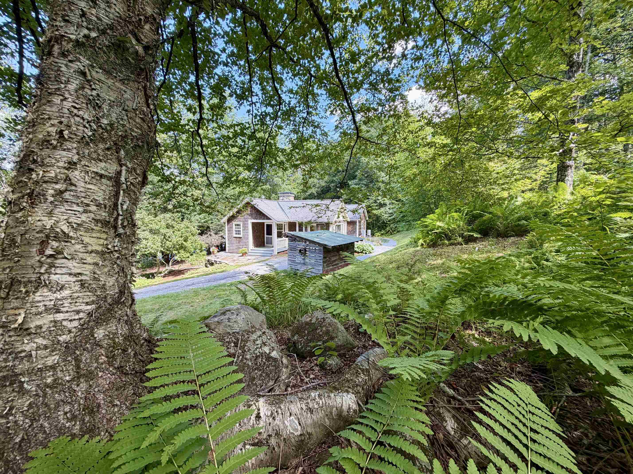
Listed by: Brattleboro Area Realty Stephanie Peduzzi-Baker
General Property Information
- Property Status
- Active Under Contract
- Price
- $349, 000
- Property Type
- Single Family
- County
- VT-Windham
- Agency / Brokerage
- Stephanie Peduzzi-Baker
Brattleboro Area Realty - List Date
- 8/31/2026 8:00 PM
- Acres
- 1
- Year Built
- 1945
- Bedrooms
- 2
- Total Baths
- 2
- Sq. Ft. (Total)
- 1,390
- Tax Year
- 2026
- Taxes
- $5,168

Description
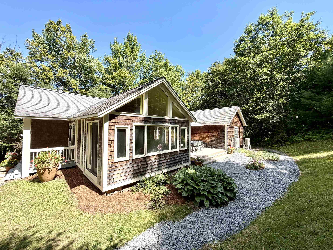
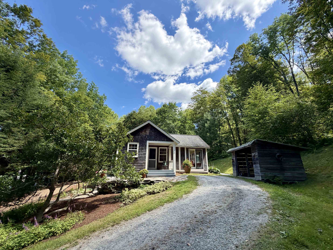
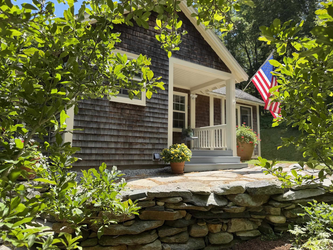
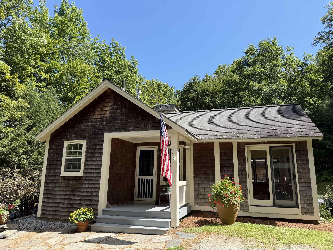
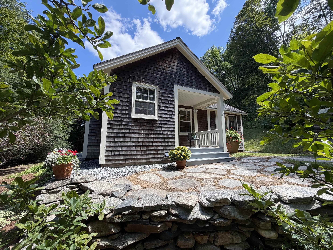
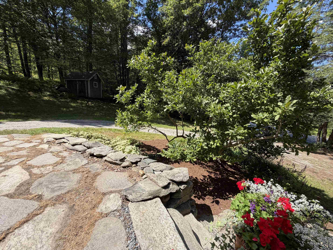
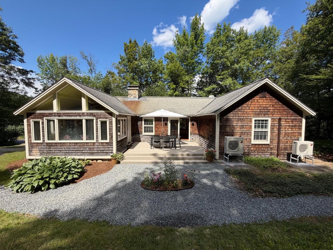
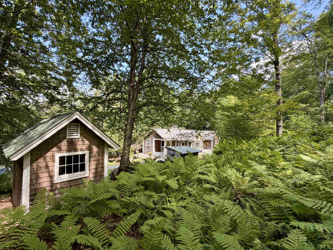
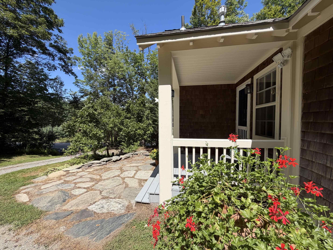
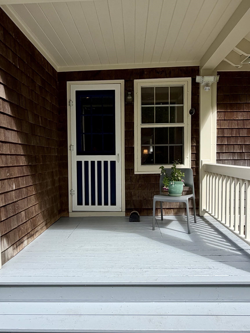
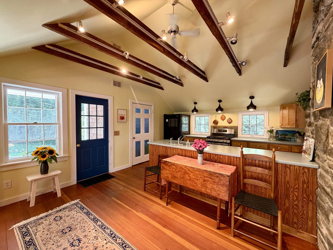
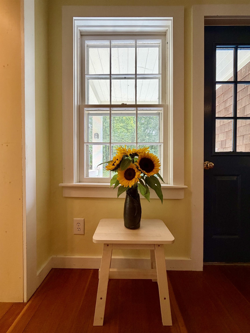
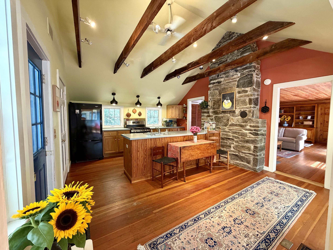
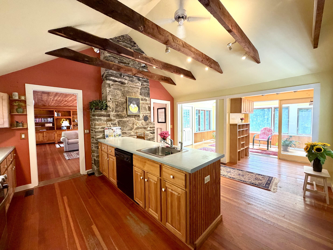
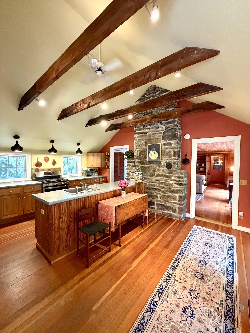
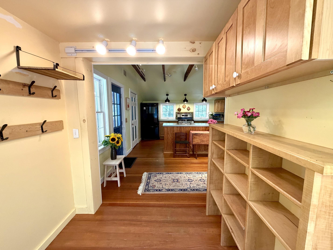
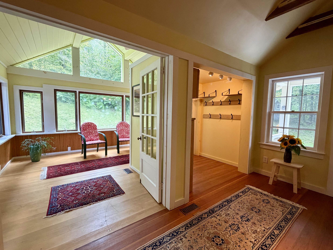
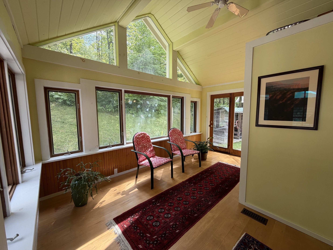
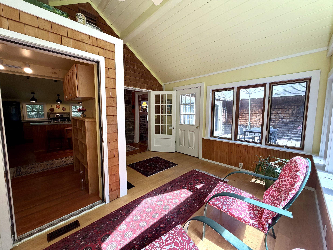
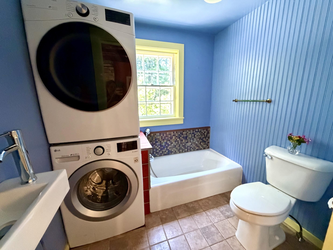
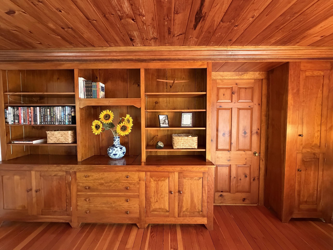
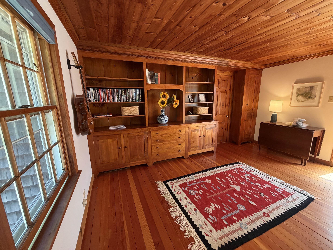
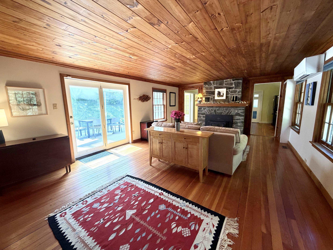
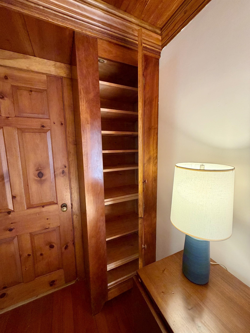
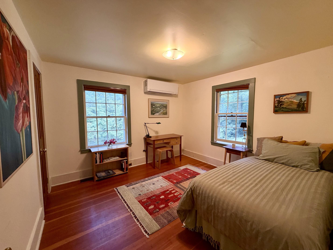
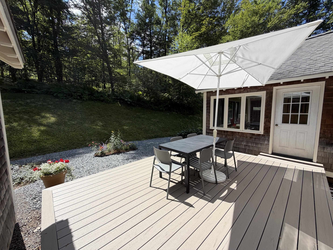
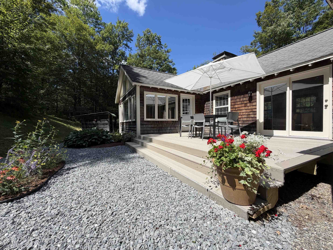
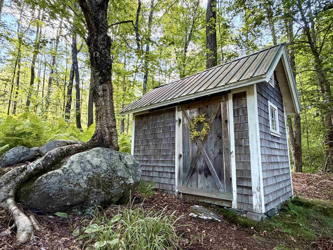
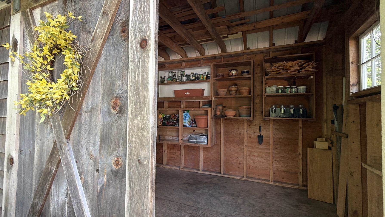
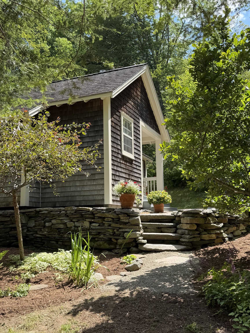
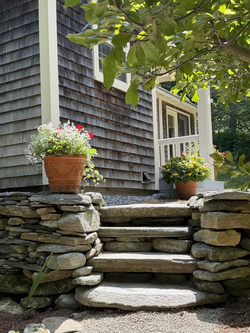
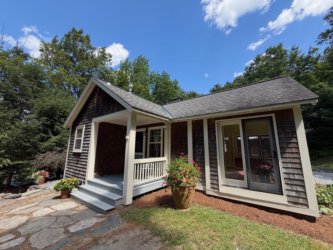
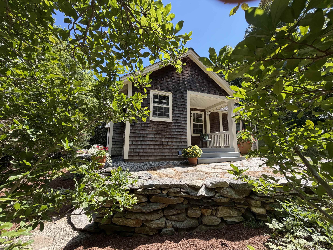
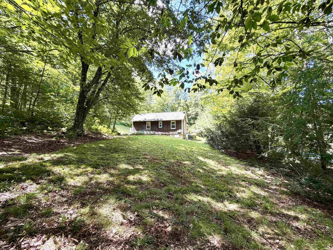
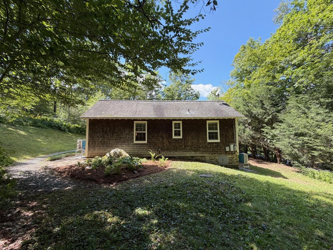
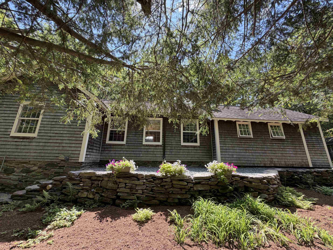
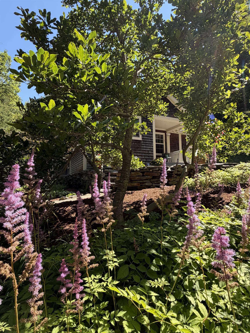
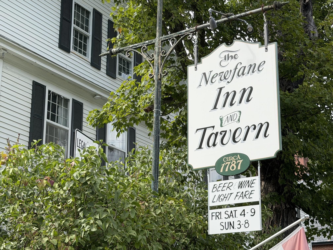
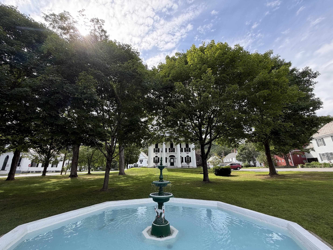
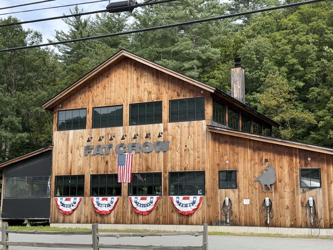
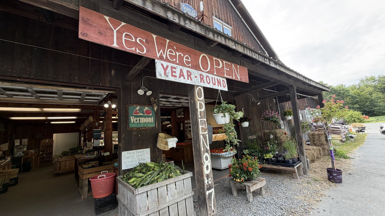
Welcome to 245 S. Wardsboro Road, a lovely cedar-shake home located in a private yet accessible county location, a mere 1.5 mile to Newfane's renowned historic village and attractions. This inviting, single level home features a brand-new highly efficient heating (to -22 degrees) and cooling system and hardwood floors throughout. You'll appreciate the contemporary eat-in kitchen w/ cathedral ceiling, newer appliances and mudroom nook. Adjoining this space is a light-filled sunroom- perfect for an office or exercise, and a bathroom with washer and dryer. Continue into the living room with its cozy-vibe showcasing its absolutely gorgeous custom built-in bookcases crafted by a highly skilled local artisan and the beautiful stone fireplace and hearth. Like the kitchen, this room is a wonderful gathering place and provides access to the newly installed composite back deck (2026) and private backyard (as does the sunroom). Onward to the two bedrooms and 3/4 bathroom that were designed at the end of the home for more privacy. The primary bedroom is "king-sized" and has a double closet. Of note, this home gets extra bonus points for the extensive insulation work by Farnum Insulators of the crawlspace and attic (2021) and recent chimney masonry work (2020). Outside you'll find a low-maintenance yard featuring a sweet front patio with stone-wall perennial beds, a spectacular Spring-flowering Magnolia tree, a woodshed and an attractive outbuilding used for storing recreational equipment and gardening tools. All of this a stone's throw to the Newfane General Store, the popular Fat Crow Restaurant, several cozy Inns, year-round farmstand/nursery, the hardware store, popular swimming and secret watering holes. Situated on a paved road and not far from Mount Snow or Stratton. This home would make a great primary home or secondary retreat from city life. A July '26 water-testing report and septic inspection will give you even more reason to want this property. Come see!
Map
Interior Features
- # Of Stories
- 1
- Sq. Ft. (Total)
- 1,390
- Sq. Ft. (Above Ground)
- 1,390
- Sq. Ft. (Below Ground)
- 0
- Sq. Ft. Unfinished
- 600
- Rooms
- 5
- Bedrooms
- 2
- Baths
- 2
- Interior Desc
- Cathedral Ceiling, Wood Fireplace, 1 Fireplace, Kitchen Island, Kitchen/Dining, Natural Light, Natural Woodwork, Wood Stove Insert, 1st Floor Laundry
- Appliances Included
- Dishwasher, Dryer, Refrigerator, Washer, Gas Stove
- Flooring
- Ceramic Tile, Hardwood, Wood
- Heating
- Wood Stove, Mini Split
- Basement Desc
- Crawl Space, Insulated, Unfinished, Exterior Access
Town Market Snapshot
Source: Data provided by PrimeMLS, graph generated by Pall Spera Company
Exterior Features
- Style of Residence
- Contemporary, Ranch
- House Color
- brown
- Time Share
- No
- Exterior Details
- Deck, Garden Space, Outbuilding, Patio, Porch, Shed
- Land Desc.
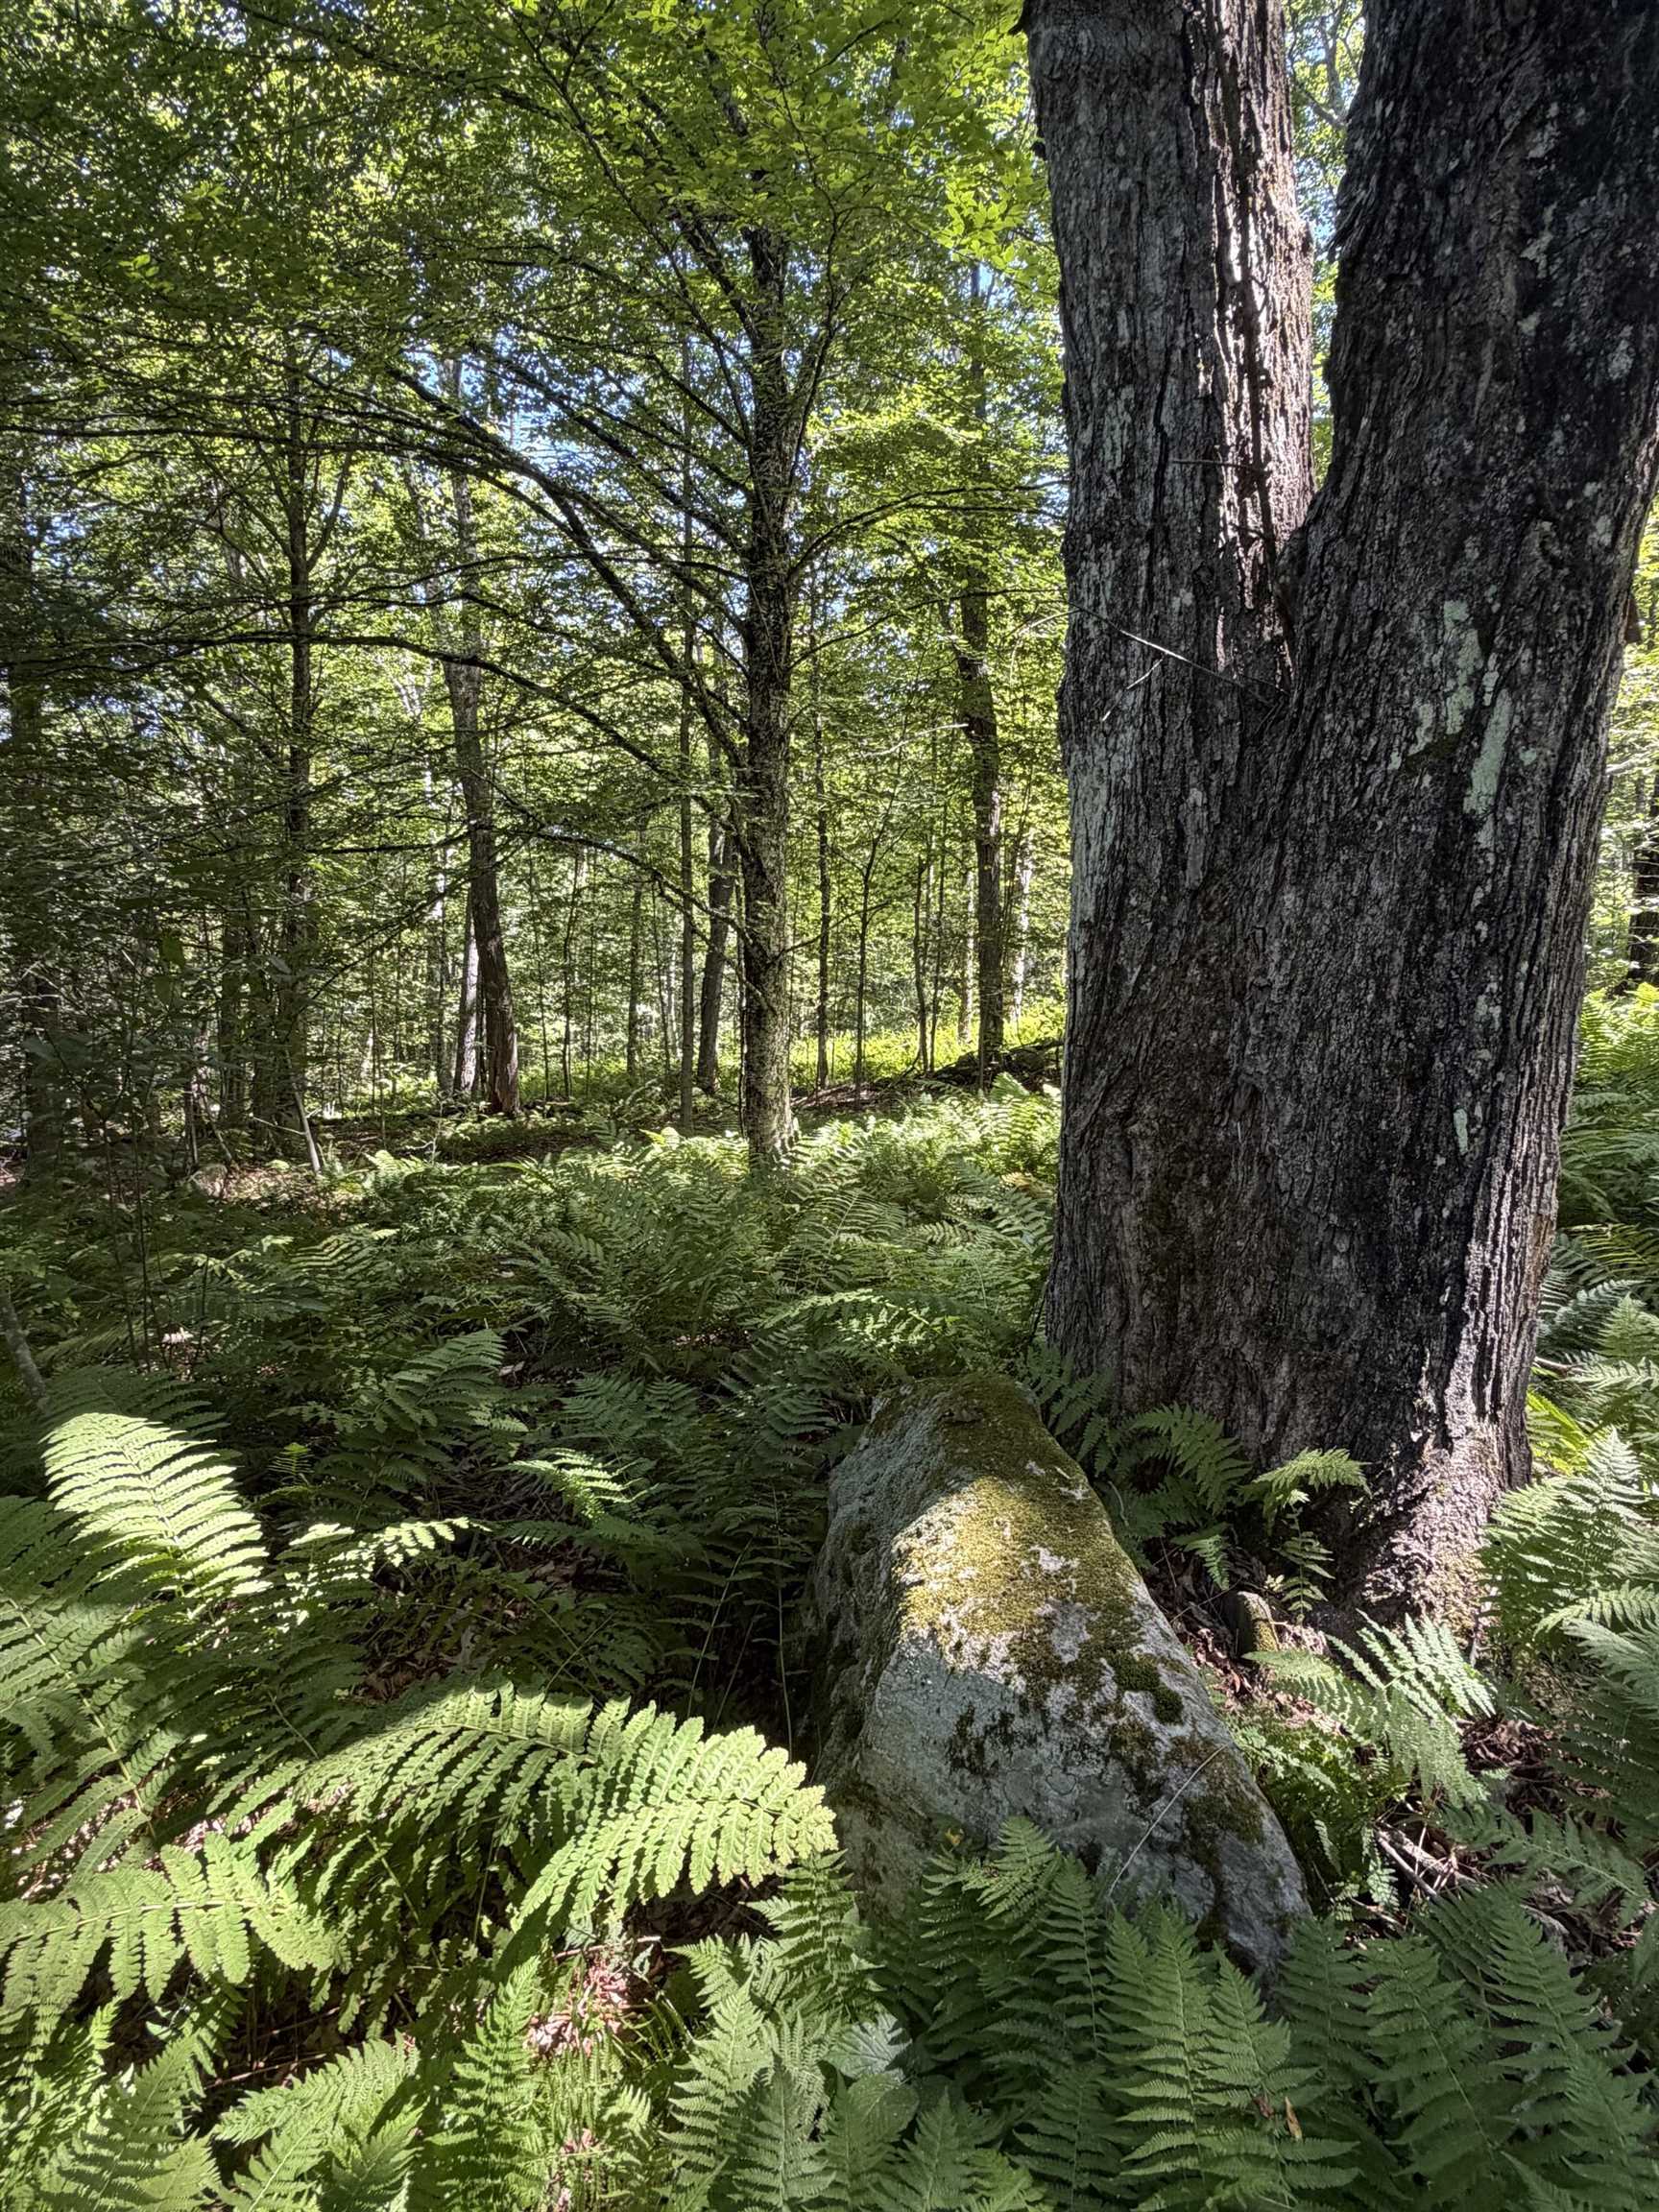
- Country Setting, Landscaped, Level, Sloping, Wooded
- Roof Desc.
- Shingle
- Driveway Desc.
- Dirt, Gravel
- Foundation Desc.
- Block, Stone
- Sewer Desc.
- 1000 Gallon, Septic
- Garage / Parking
- No
- Garage Spaces
- 0
- Road Frontage
- 300
- Zoning
- residential
- Elementary School
- Newbrook Elementary School
- Middle School
- Leland Gray Union Middle/High
- High School
- Leland Gray
Affordability Estimate
Quick payment estimate for this listing. Not a loan offer — rates and terms vary.
Est. monthly principal & interest —
Estimate excludes taxes, insurance, HOA, and PMI. Consult a lender for accurate figures.
You May Also Like
View more nearby

Ask about this property
Message Kimberly Gravel about MLS #5107663.
