

Request a showing
Pick a Saturday or another date in the next 4 weeks, then leave your contact details.
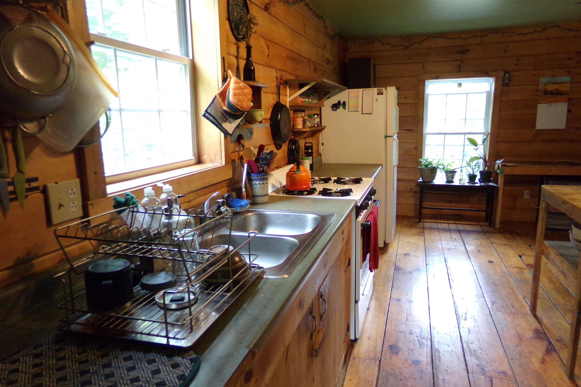
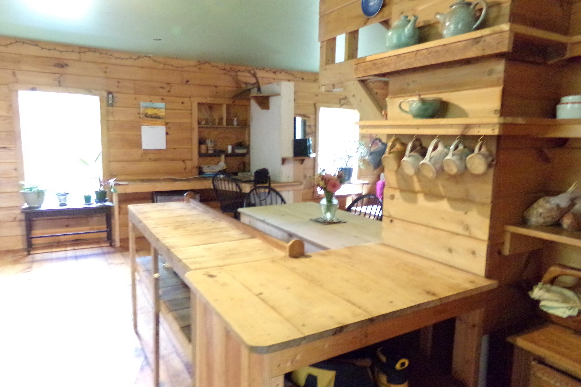
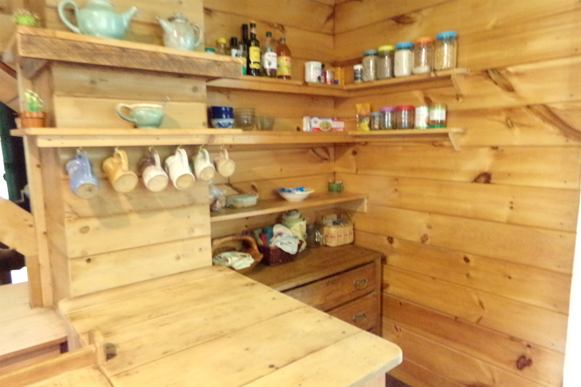
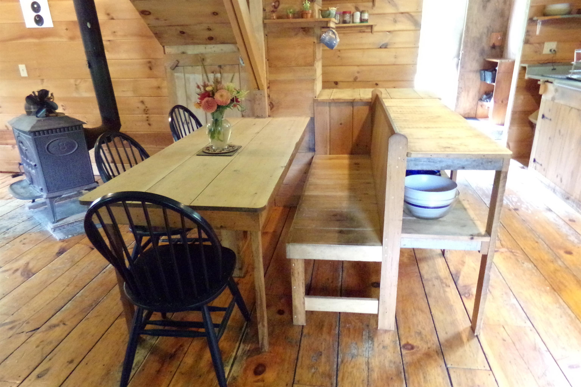
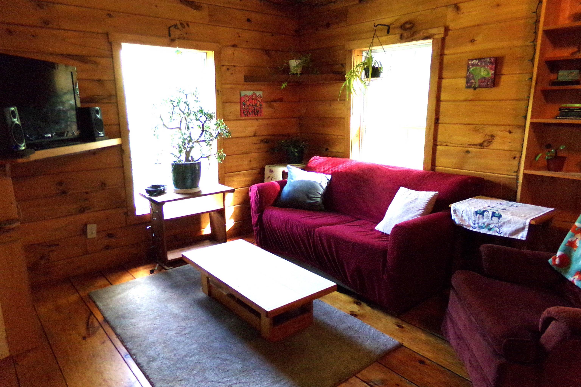
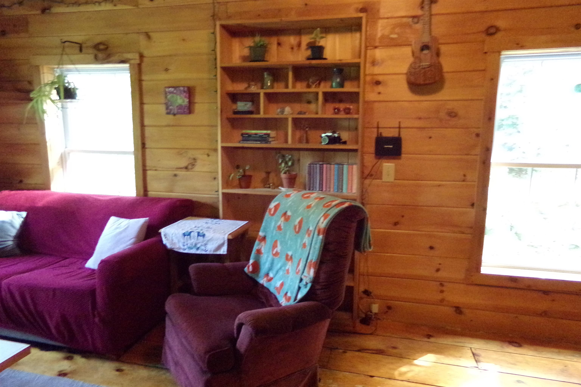
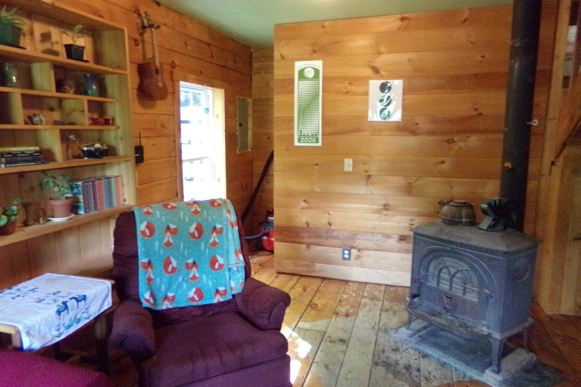
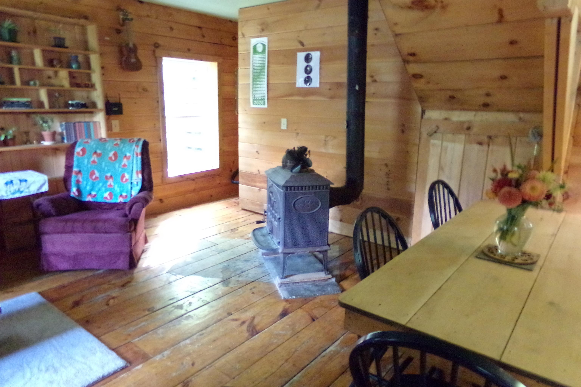
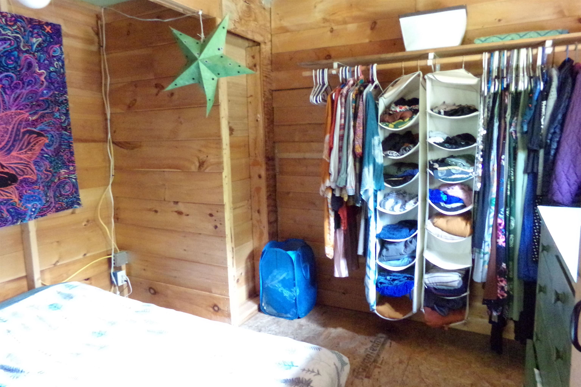
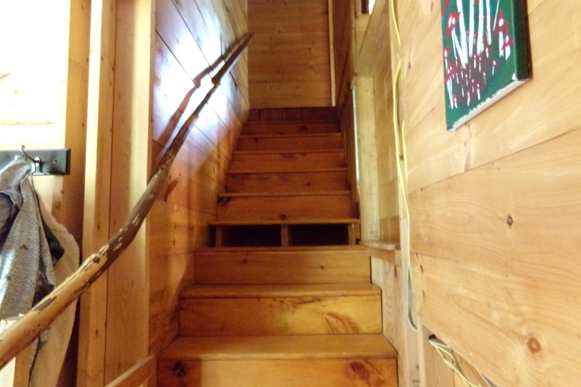
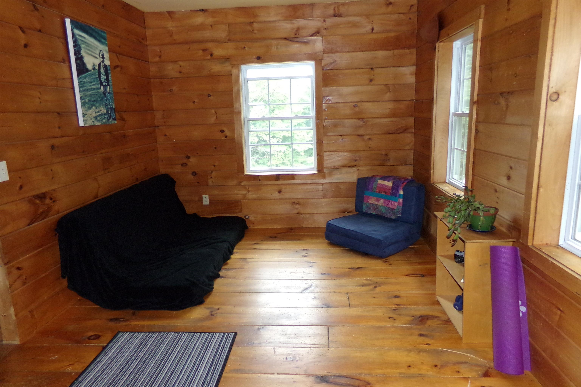
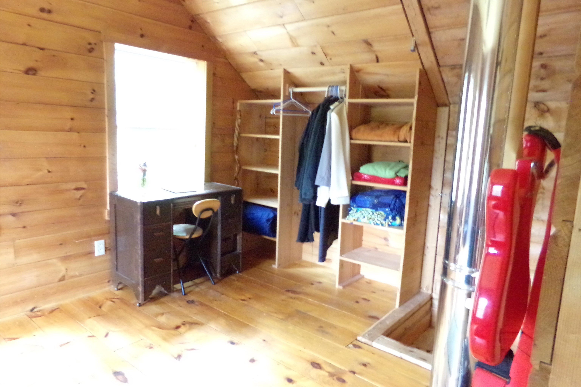
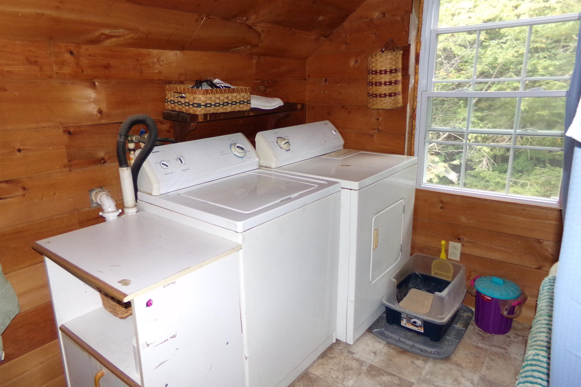
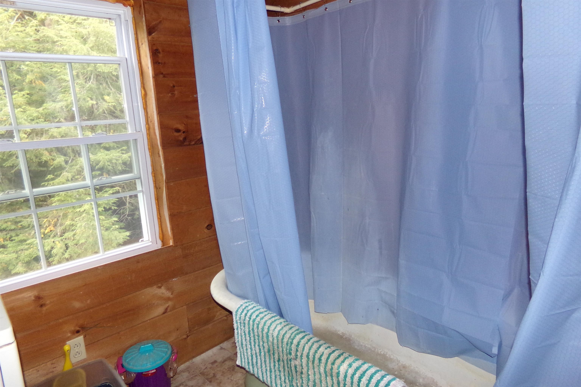
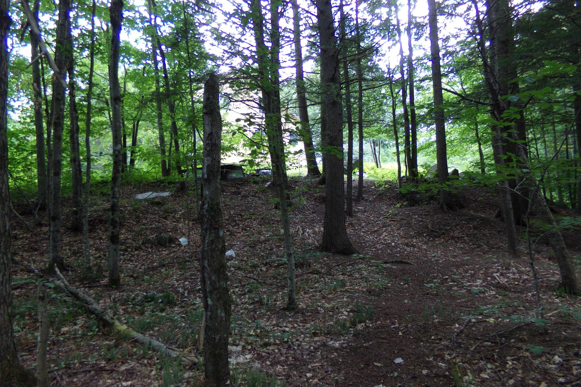
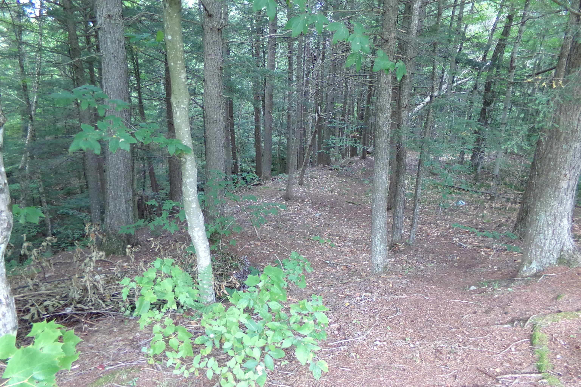


Listed by: Living New England Real Estate Sue Altland
General Property Information
- Property Status
- Active
- Price
- $298, 600
- Property Type
- Single Family
- County
- VT-Orange
- Agency / Brokerage
- Sue Altland
Living New England Real Estate - List Date
- 8/31/2026 8:00 PM
- Assessed
- $154,900
- Acres
- 5.8
- Year Built
- 2005
- Bedrooms
- 2
- Total Baths
- 1
- Sq. Ft. (Total)
- 1,014
- Tax Year
- 2026
- Taxes
- $3,826

Description
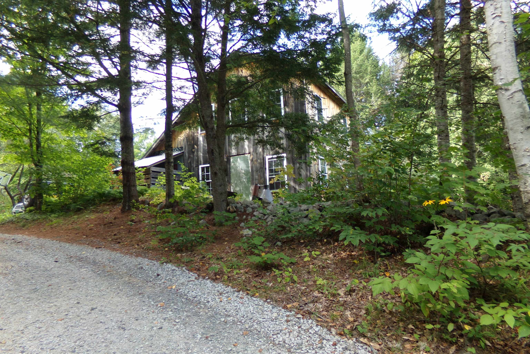
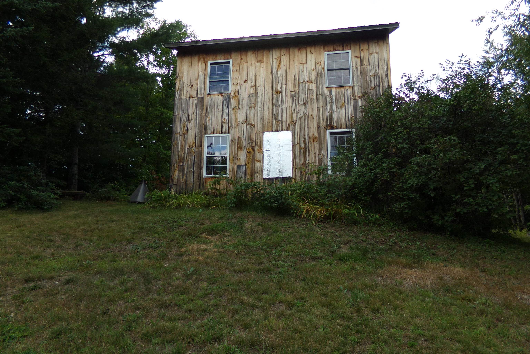
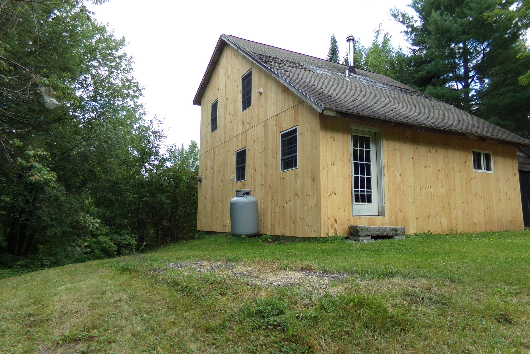
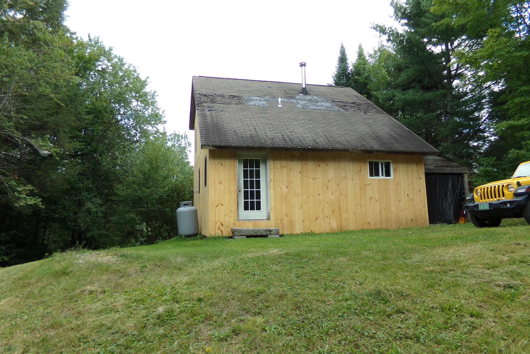
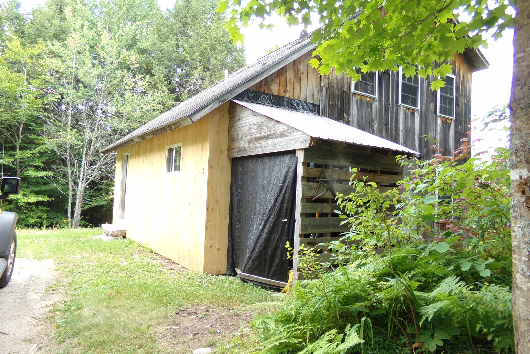
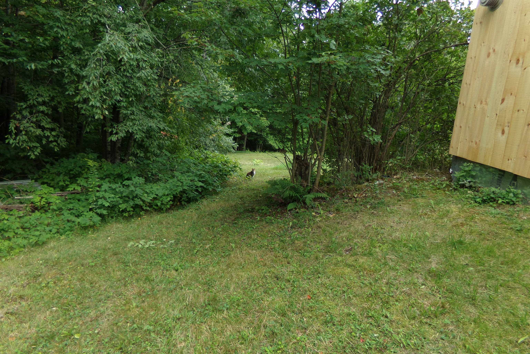
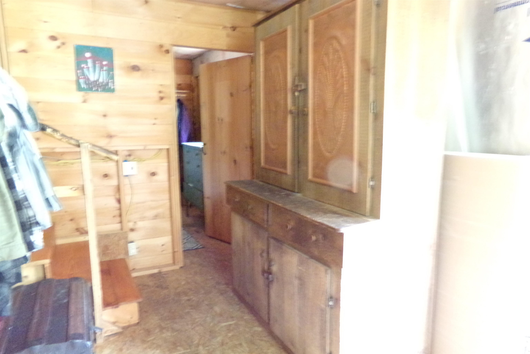
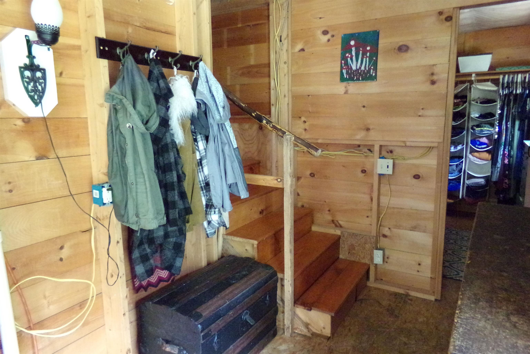
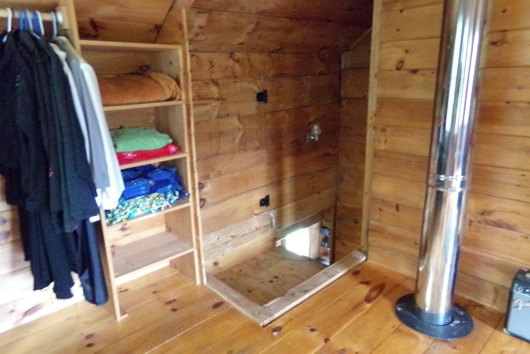
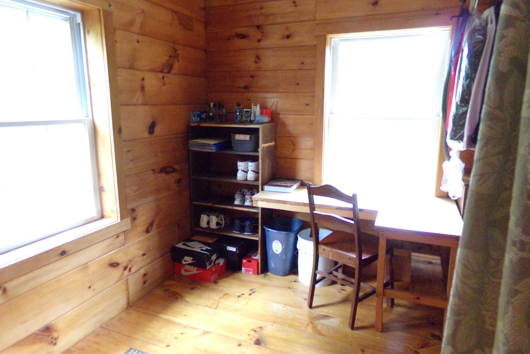
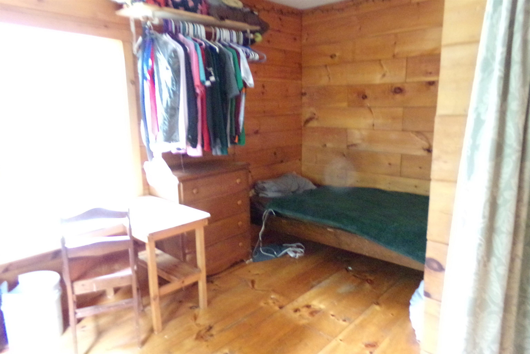
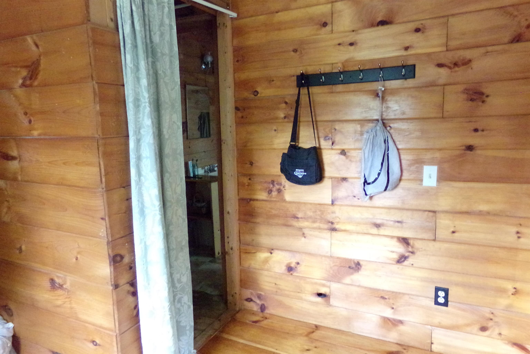
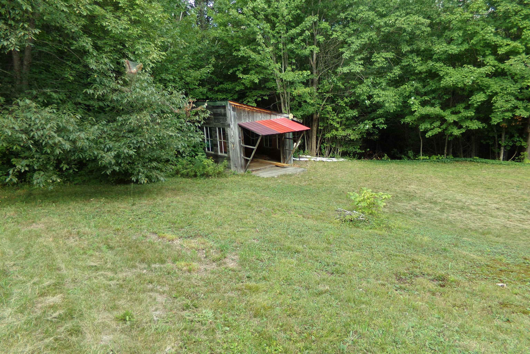
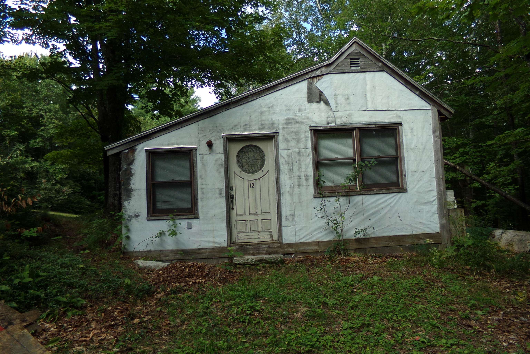
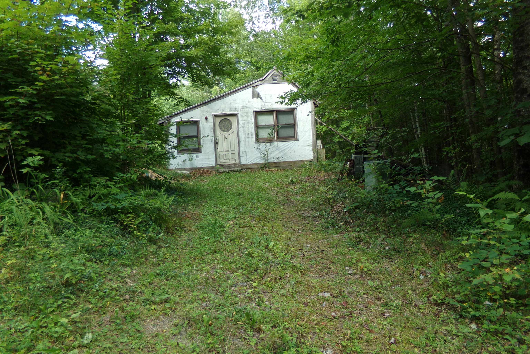
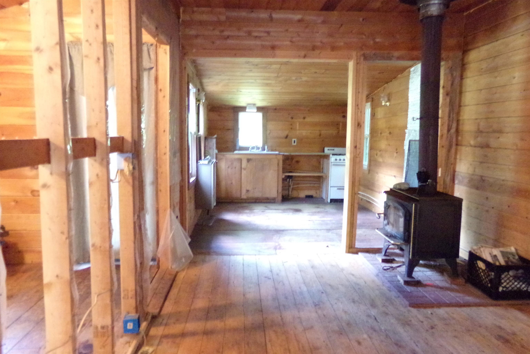
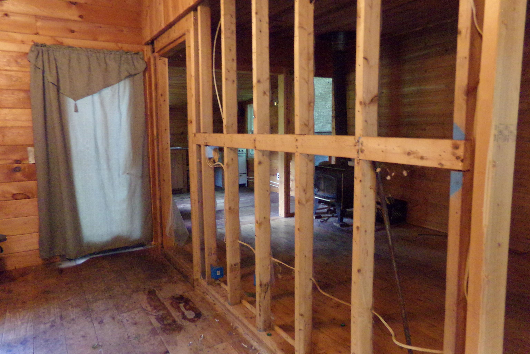
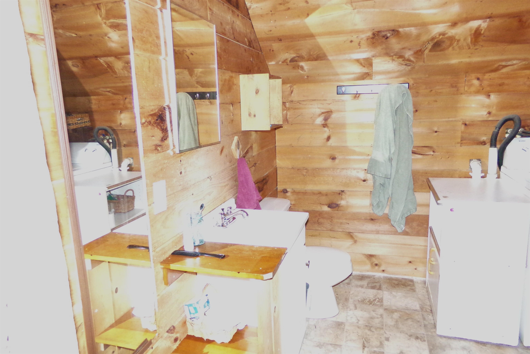
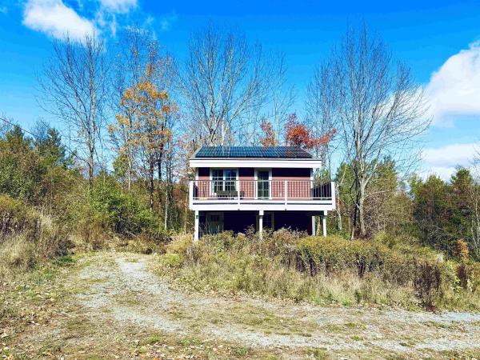
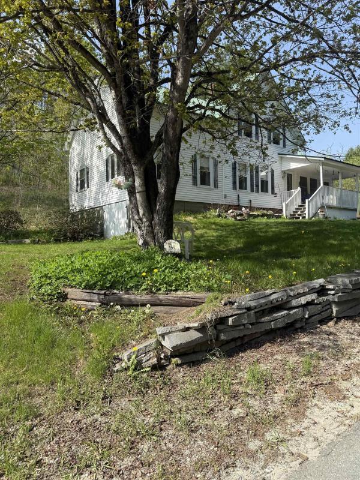
Are you looking for a year-round or seasonal property to experience that relaxed Vermont lifestyle? This single-family residential saltbox may be just what you are looking for. When you walk in you will find a warm, welcoming, rustic charm feel with an open concept kitchen/living area and a mudroom that is large enough to hold muddy boots during mud season, winter parkas, spring sneakers and summer flip flops with room to spare. There is an additional downstairs room that could be an office, bonus room or an extra bedroom. Be creative and make it work for whatever your needs are at the time. Upstairs, that rustic charm continues with two bedrooms and a bathroom. A wonderful opportunity for someone who wants to live simply embracing all that nature has to offer while creating your own private escape. This property also offers the potential for rental income with the additional existing cabin. With a bit of planning and designing this cabin could be an income producing rental, potential space for guests, room for extended family or office space with its own driveway for the remote worker in the family. In addition to all of this, there is an additional outbuilding that you could keep “as is” or turn it into something special. Use your imagination and create a Vermont life that feels hidden and yet full of possibilities. This motivated seller is ready to consider your offer. Property being sold as-is. Measurements are approximate.
Map
Interior Features
- # Of Stories
- 2
- Sq. Ft. (Total)
- 1,014
- Sq. Ft. (Above Ground)
- 1,014
- Sq. Ft. (Below Ground)
- 0
- Rooms
- 4
- Bedrooms
- 2
- Baths
- 1
- Interior Desc
- Kitchen/Dining, Kitchen/Living, Laundry Hook-ups, 2nd Floor Laundry
- Appliances Included
- Dryer, Gas Range, Refrigerator, Washer, Domestic Water Heater
- Flooring
- Laminate, Wood, Plywood
- Heating
- Direct Vent, Wood Stove
- Basement Desc
- Crawl Space, Interior Access
Town Market Snapshot
Source: Data provided by PrimeMLS, graph generated by Pall Spera Company
Exterior Features
- Style of Residence
- Saltbox
- Time Share
- No
- Resort
- No
- Exterior Details
- Guest House, Outbuilding, Shed, Storage
- Land Desc.
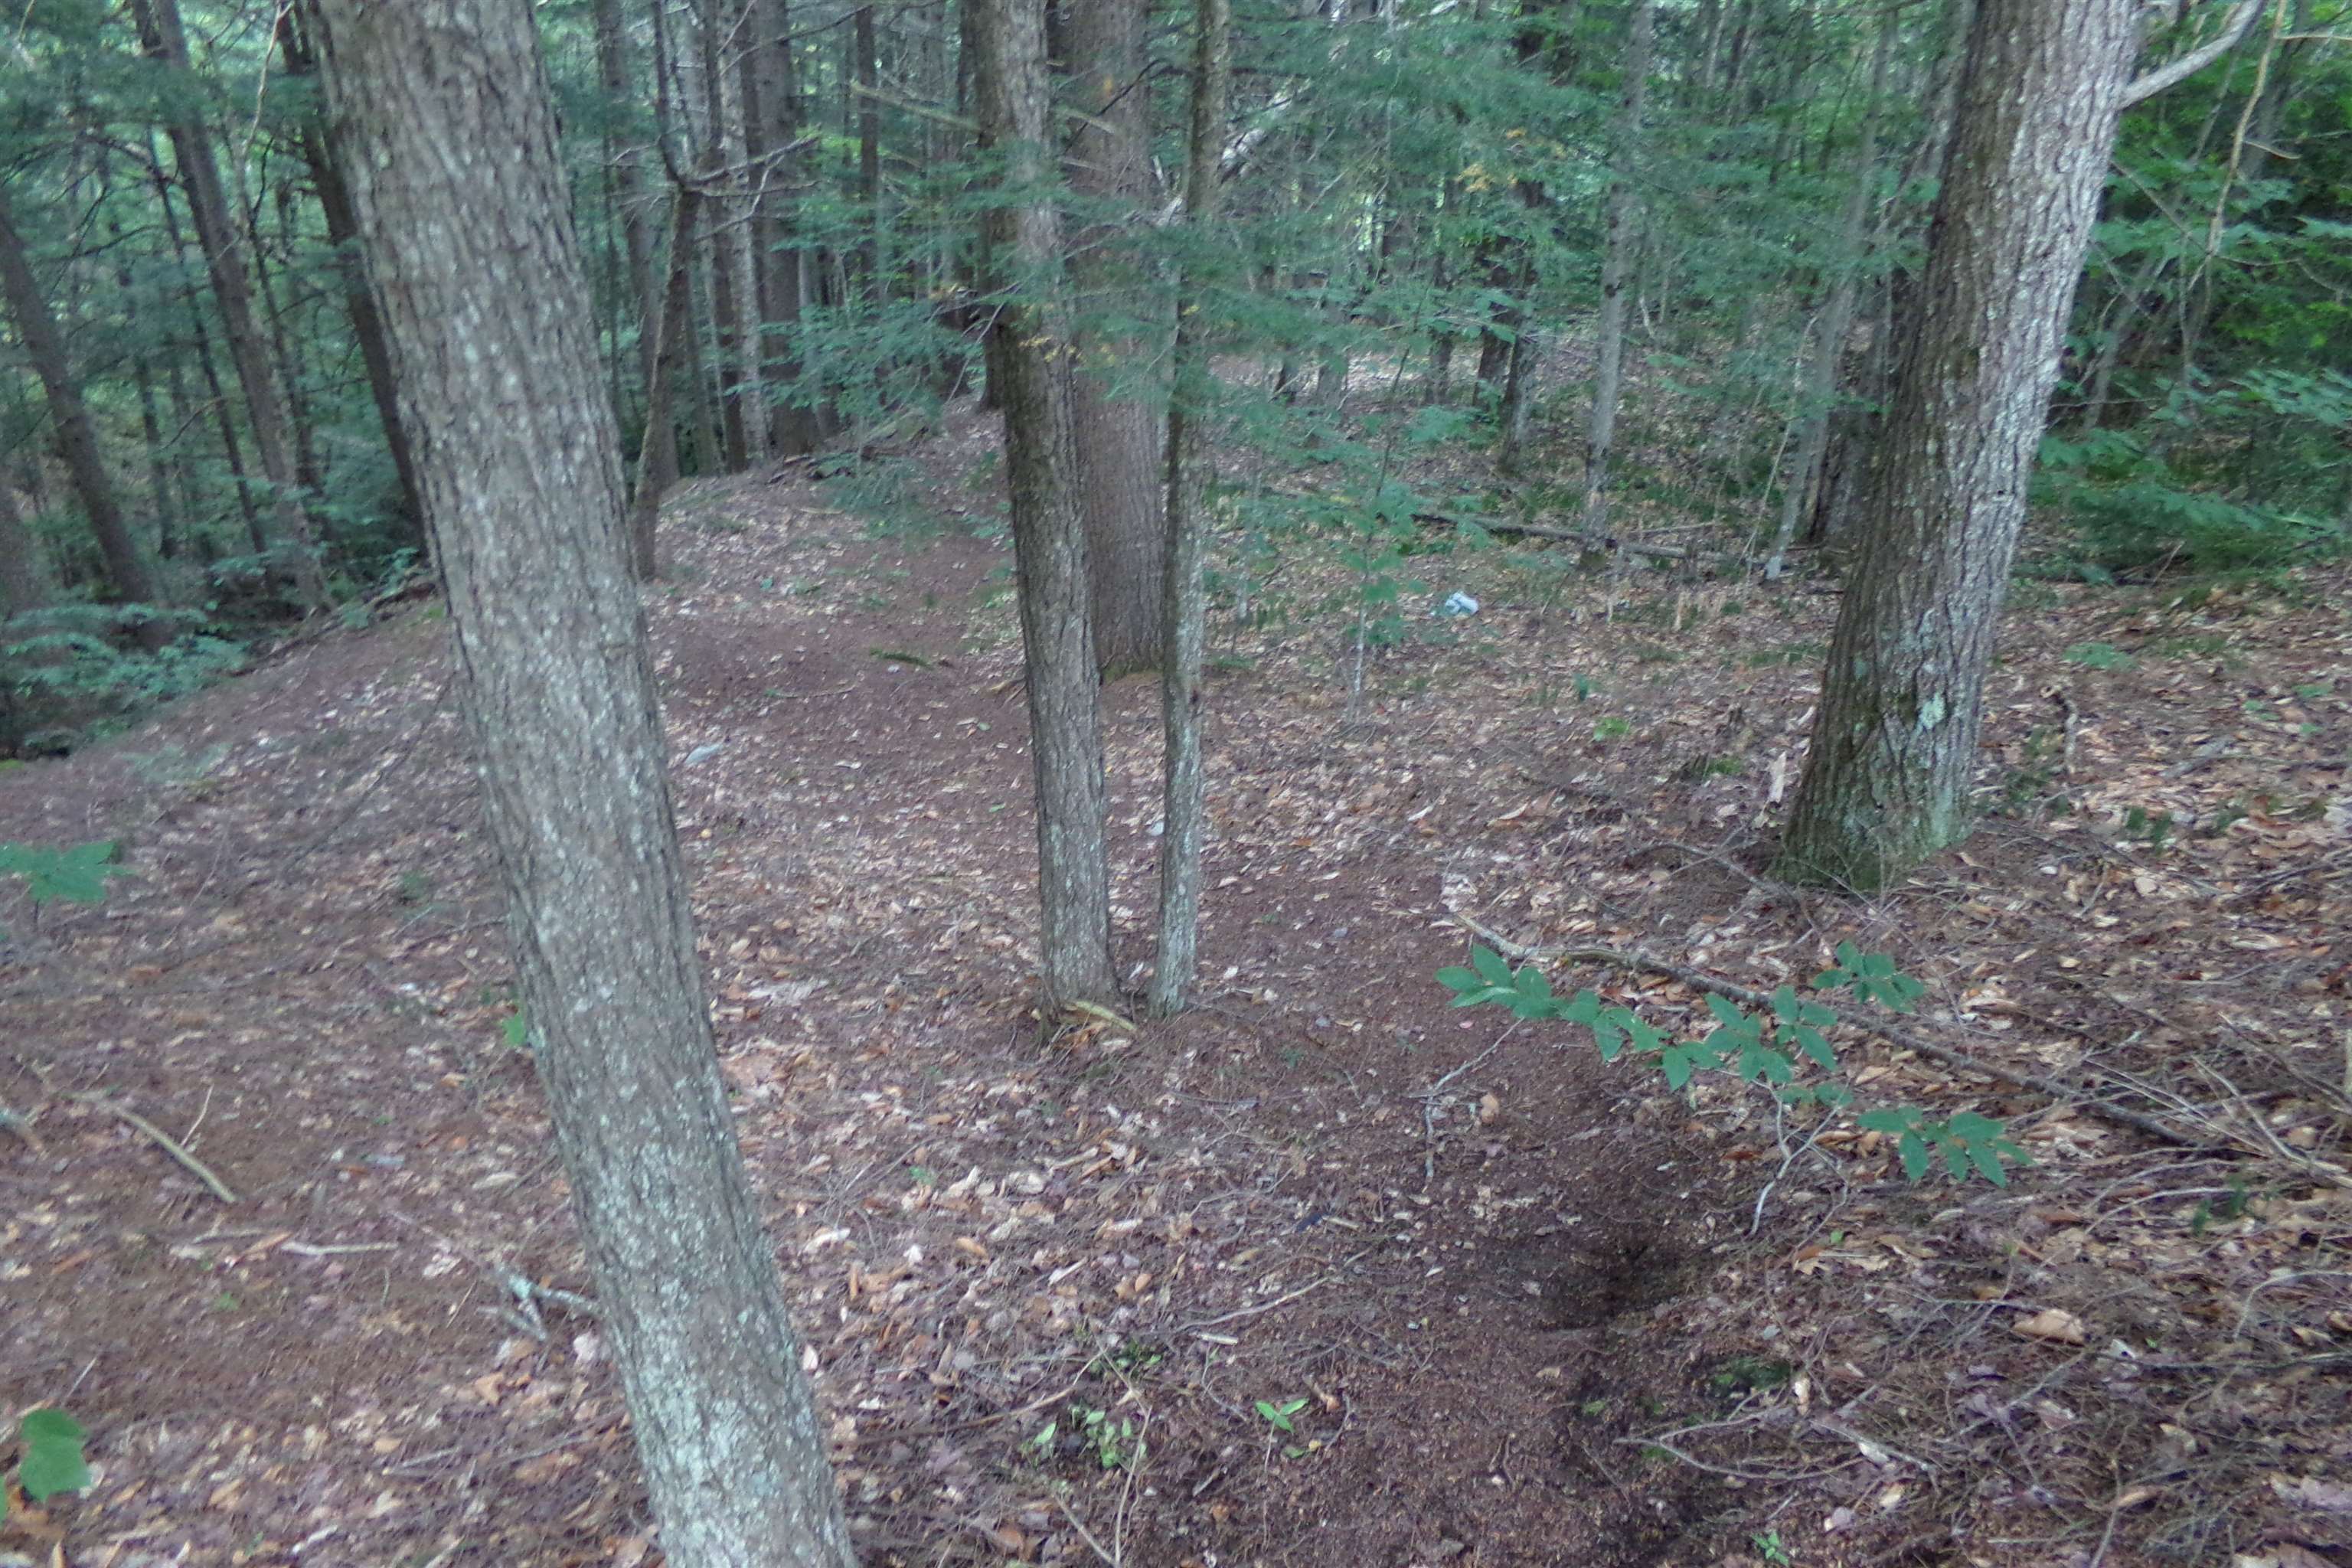
- Hilly, Major Road Frontage, Rolling, Secluded, Sloping, Wooded, Rural, Private
- Roof Desc.
- Asphalt Shingle
- Driveway Desc.
- Dirt
- Foundation Desc.
- Concrete, Pier/Column
- Sewer Desc.
- Unknown
- Garage / Parking
- No
- Garage Spaces
- 0
- Road Frontage
- 856
- Zoning
- None
- Elementary School
- Waits River Valley USD #36
- Middle School
- Waits River Valley USD #36
- High School
- Choice
Affordability Estimate
Quick payment estimate for this listing. Not a loan offer — rates and terms vary.
Est. monthly principal & interest —
Estimate excludes taxes, insurance, HOA, and PMI. Consult a lender for accurate figures.
You May Also Like
View more nearby

Ask about this property
Message Monica Heath about MLS #5107670.
