

Request a showing
Pick a Saturday or another date in the next 4 weeks, then leave your contact details.


Listed by: Derek Greene Derek Greene
General Property Information
- Property Status
- Active
- Price
- $369, 000
- Property Type
- Single Family
- County
- VT-Orange
- Agency / Brokerage
- Derek Greene
Derek Greene - List Date
- 9/1/2026 8:00 PM
- Assessed
- $86,200
- Assessed Year
- 2025
- Acres
- 0.35
- Year Built
- 1950
- Bedrooms
- 3
- Total Baths
- 2
- Sq. Ft. (Total)
- 1,500
- Tax Year
- 2024
- Taxes
- $2,621

Description
Beautifully Renovated Ranch with Mountain Views Welcome to 146 High Street in Bradford, Vermont. This extensively renovated 3-bedroom, 2-bath ranch offers comfortable single-level living on a quiet residential road, with beautiful mountain views from the front porch. The home has been extensively updated, including brand-new heating, all-new plumbing and piping, new windows, new flooring, and numerous additional improvements throughout. The spacious layout includes a good-sized living room, separate dining room, and a primary bedroom with two closets. The kitchen features granite countertops and stainless steel appliances, while a bright sunroom/mudroom entryway provides versatile additional space. One of the two bathrooms includes washer and dryer hookups for convenient main-level laundry. Outside, the property includes a detached garage and a multi-room, multi-use shed offering flexible space for storage, hobbies, a workshop, or other uses. The front porch provides a great place to take in the surrounding mountain views. Located close to downtown Bradford, the property is convenient to local shops, restaurants, and services, while its proximity to Route 91 provides easy access throughout the Upper Valley and to the Dartmouth Hitchcock Medical Center area. A renovated, move-in-ready home with mountain views, flexible outbuildings, and a convenient Bradford location.
Map
Interior Features
- # Of Stories
- 1
- Sq. Ft. (Total)
- 1,500
- Sq. Ft. (Above Ground)
- 1,500
- Sq. Ft. (Below Ground)
- 0
- Sq. Ft. Unfinished
- 650
- Rooms
- 7
- Bedrooms
- 3
- Baths
- 2
- Interior Desc
- Dining Area, 1st Floor Laundry
- Appliances Included
- Dishwasher, Microwave, Electric Range, Refrigerator, Electric Stove
- Heating
- Baseboard, Gas Heater
- Basement Desc
- Concrete Floor, Interior Stairs, Unfinished
Town Market Snapshot
Source: Data provided by PrimeMLS, graph generated by Pall Spera Company
Exterior Features
- Style of Residence
- Ranch
- Time Share
- No
- Exterior Details
- Porch, Shed
- Land Desc.
- Mountain View, Sloping
- Roof Desc.
- Asphalt Shingle
- Driveway Desc.
- Gravel
- Foundation Desc.
- Block
- Sewer Desc.
- Public
- Garage / Parking
- Yes
- Garage Spaces
- 1
- Road Frontage
- 100
- Zoning
- Residential
- Elementary School
- Bradford Elementary
- Middle School
- Oxbow UHSD #30
Affordability Estimate
Quick payment estimate for this listing. Not a loan offer — rates and terms vary.
Est. monthly principal & interest —
Estimate excludes taxes, insurance, HOA, and PMI. Consult a lender for accurate figures.
You May Also Like
View more nearby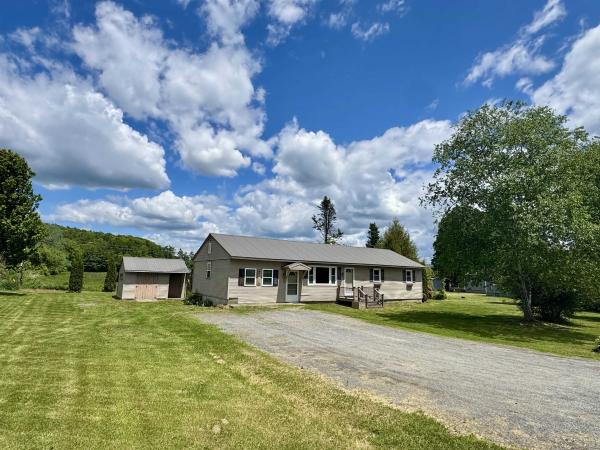

Ask about this property
Message Xander Paumgarten about MLS #5107781.
