

Request a showing
Pick a Saturday or another date in the next 4 weeks, then leave your contact details.
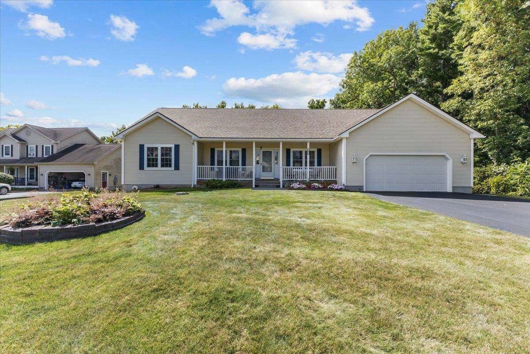
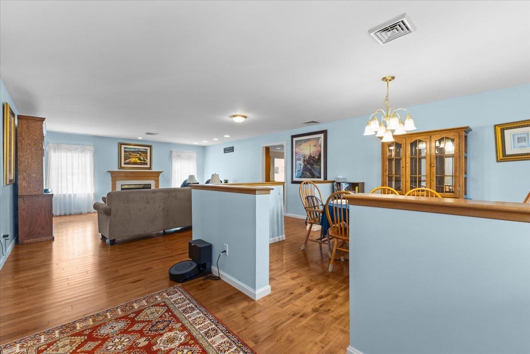
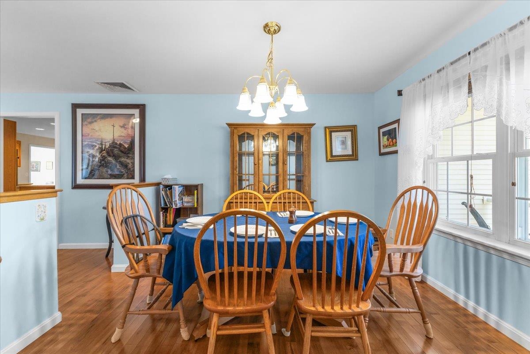
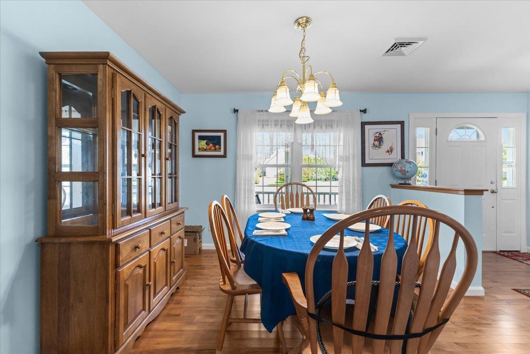
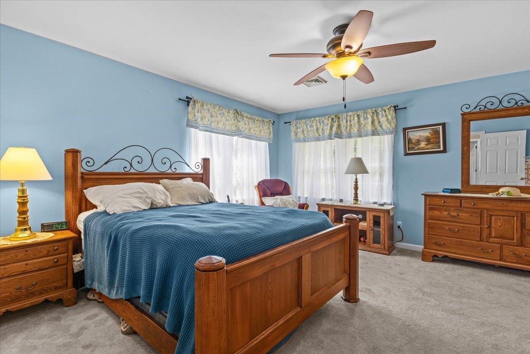
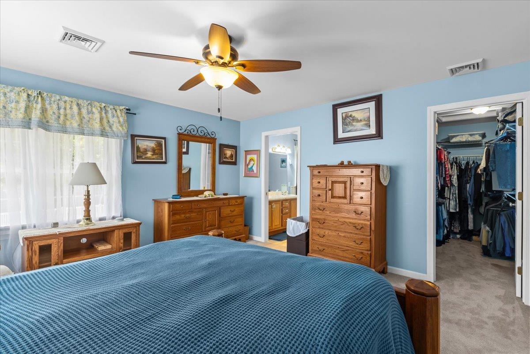
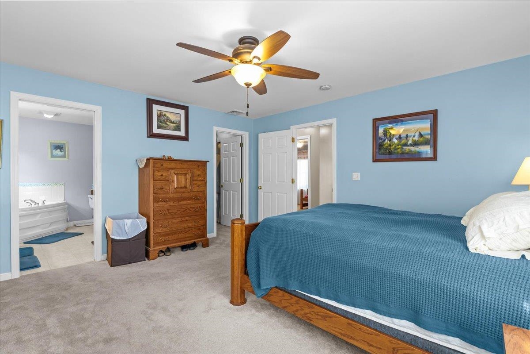
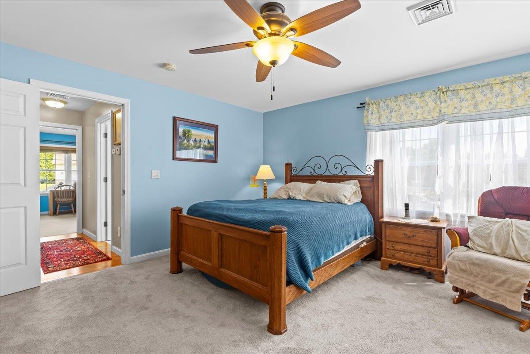
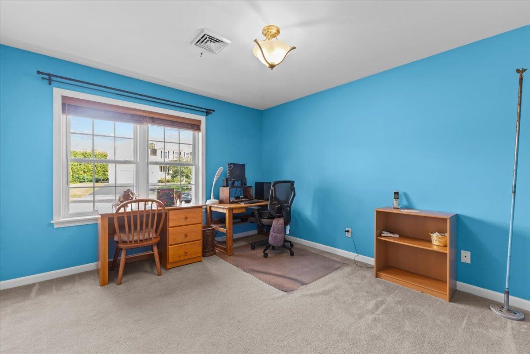
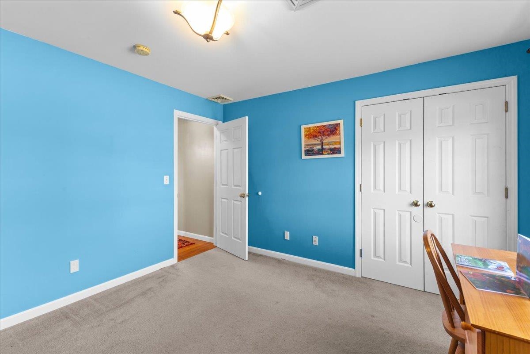
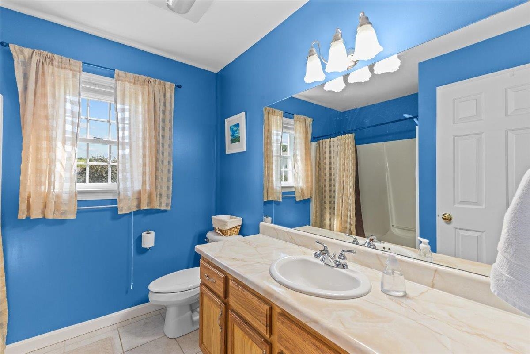
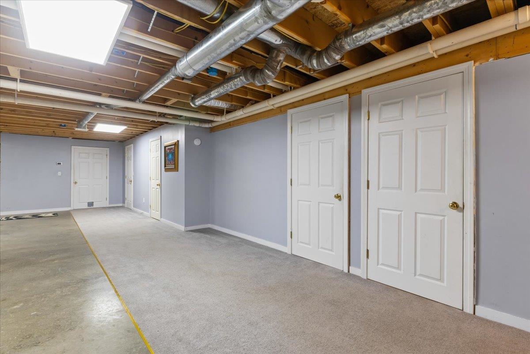
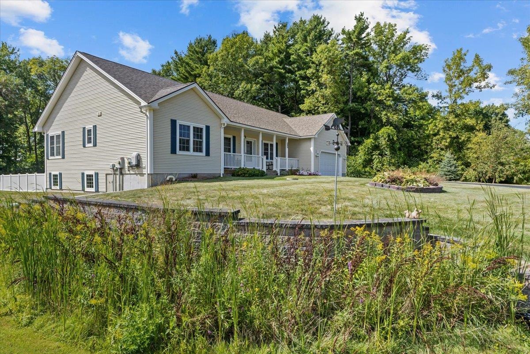
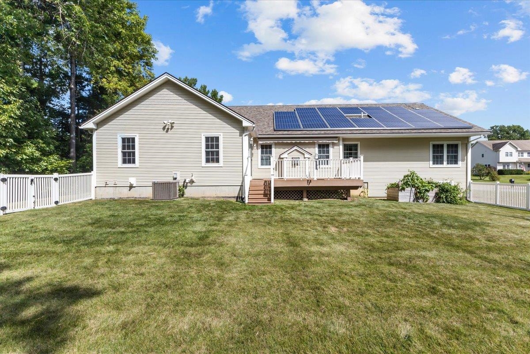
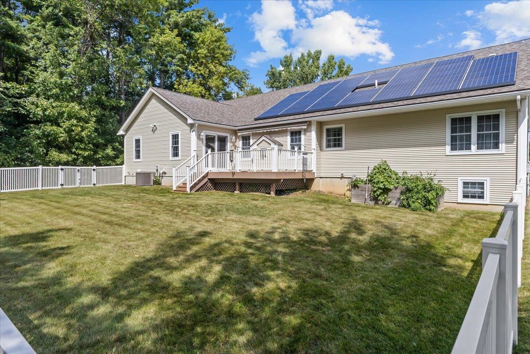
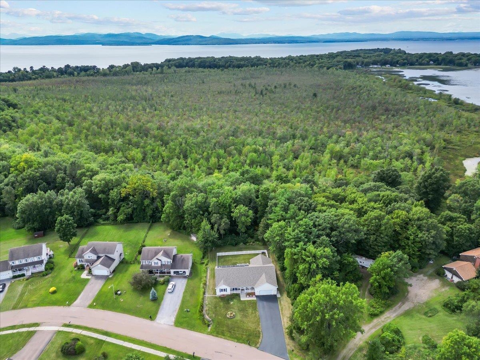
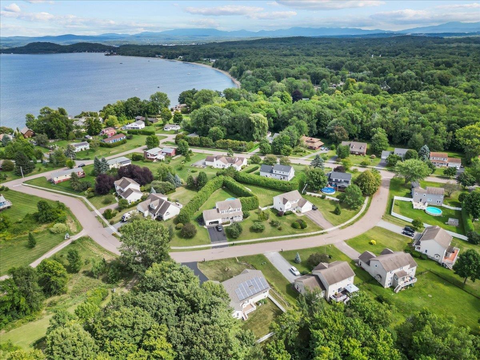
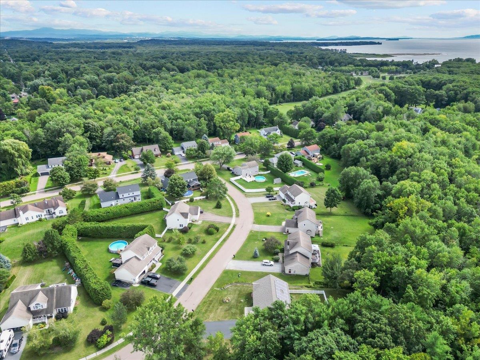
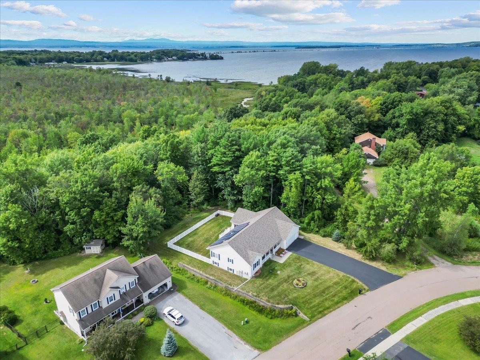
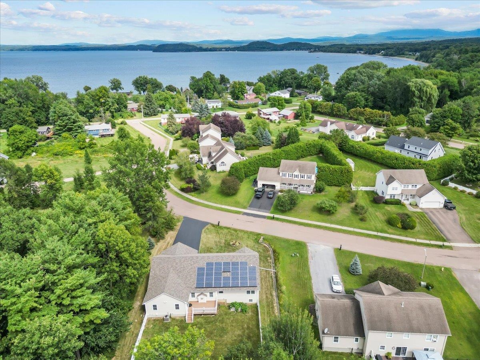
Listed by: RE/MAX North Professionals The Gardner Group
General Property Information
- Property Status
- Active
- Price
- $734, 900
- Property Type
- Single Family
- County
- VT-Chittenden
- Agency / Brokerage
- The Gardner Group
RE/MAX North Professionals - List Date
- 9/1/2026 8:00 PM
- Acres
- 0.42
- Year Built
- 2003
- Bedrooms
- 4
- Total Baths
- 4
- Sq. Ft. (Total)
- 3,899
- Tax Year
- 2026
- Taxes
- $10,746

Description
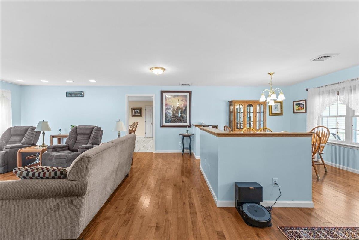
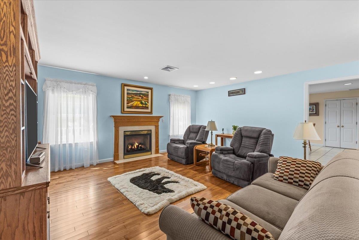
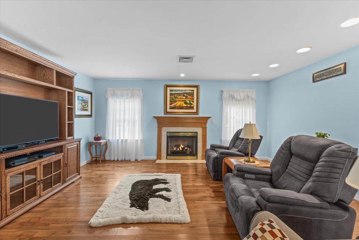
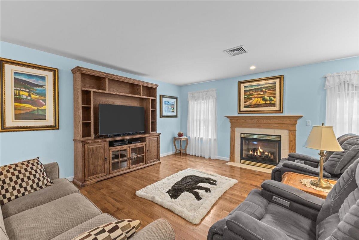
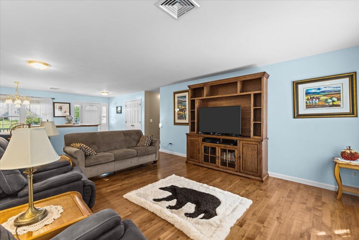
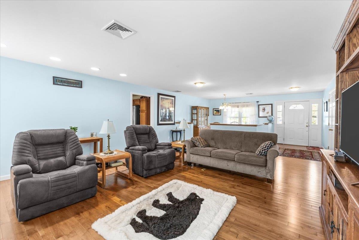
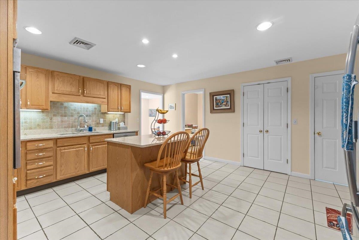
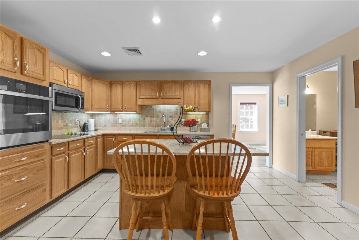
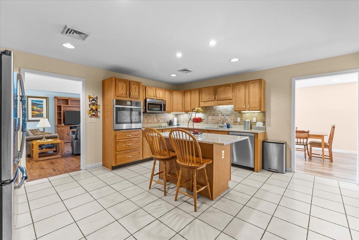
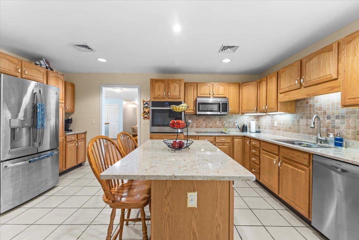
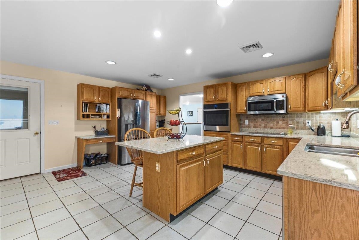
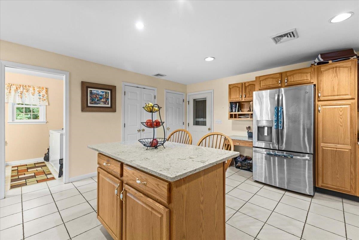
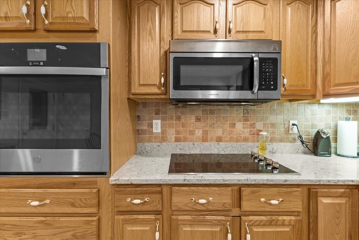
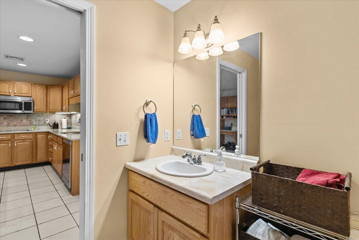
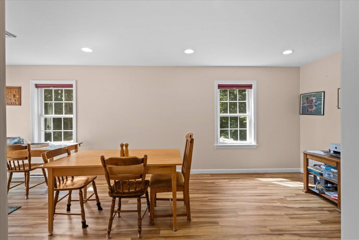
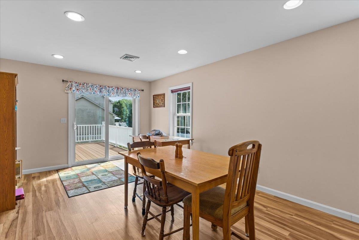
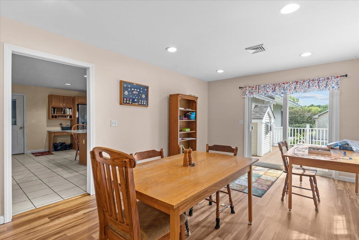
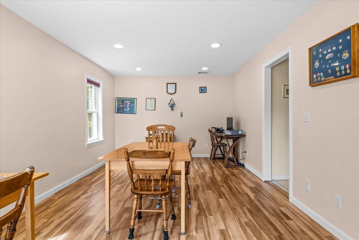
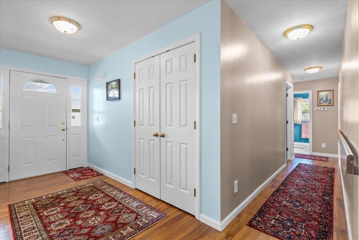
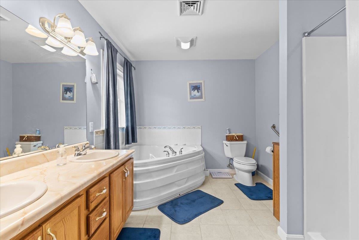
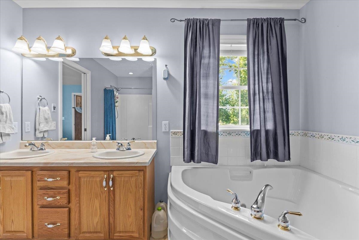
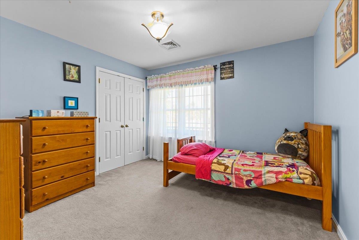
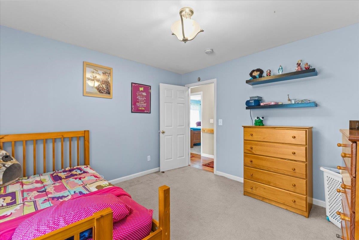
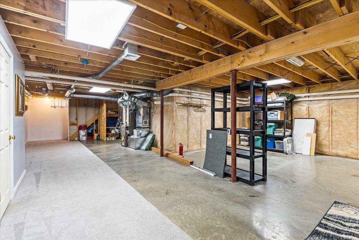
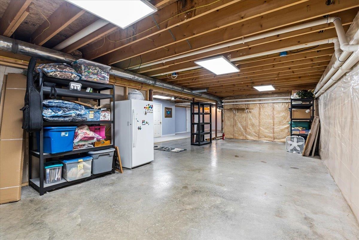
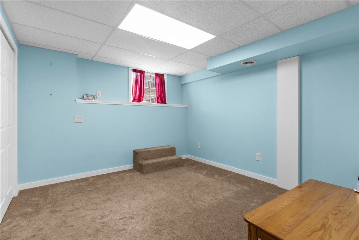
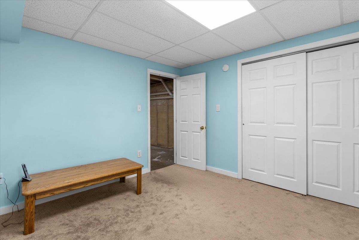
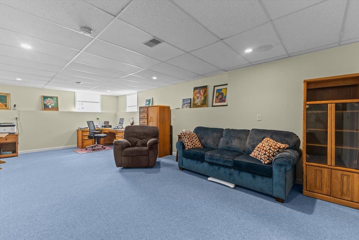
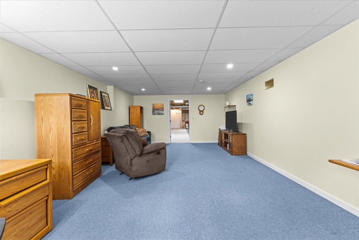
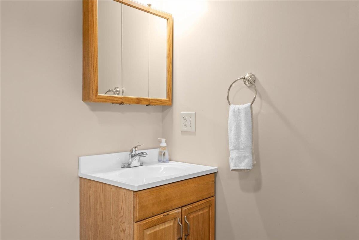
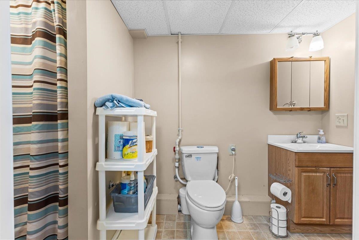
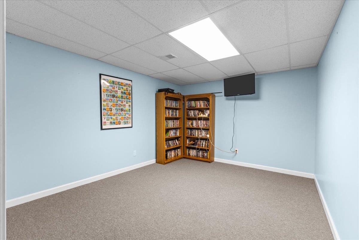
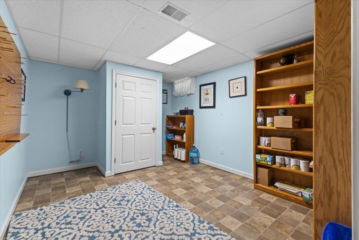
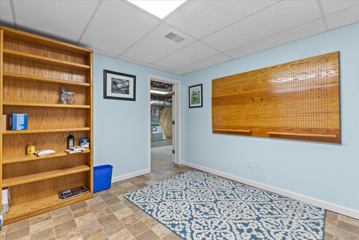
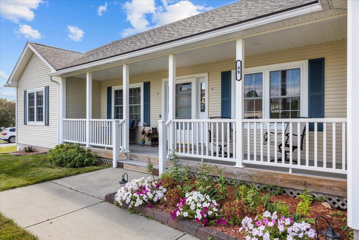
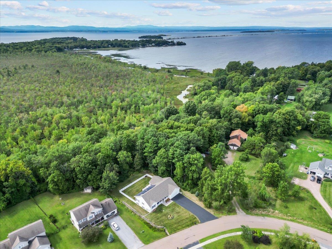
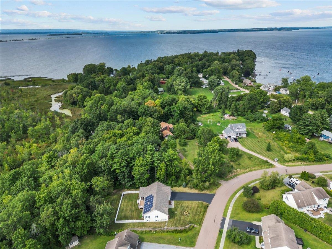
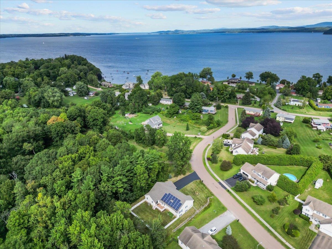
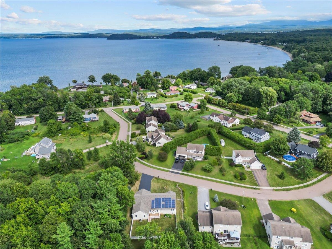
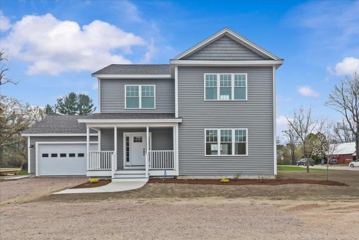
This beautifully maintained ranch style 4 bedroom, 3 1/2-bath home is set on a spacious, level lot with a fully fenced backyard, offering the perfect blend of comfort, functionality, and outdoor enjoyment. Step inside to discover a bright and inviting open concept layout with natural light, gas fireplace and hardwood flooring throughout the main living spaces. The spacious living room flows seamlessly into the kitchen and dining area, creating an ideal setting for both everyday living and entertaining. The kitchen offers a tiled backsplash, quartz countertops and a spacious island for eating or prepping. The main level includes a primary bedroom with a walk-in closet and an en suite bathroom with an air tub. An added bonus is the sunroom, which provides additional living space.Lower level offers exceptional flexibility for a recreation room, media room, workout area, or hobby space, along with ample storage. Roof was replaced 2 years ago. Conveniently located near schools, parks, shopping, restaurants, and local amenities, this home also provides easy access to Burlington, Lake Champlain, and Colchester's extensive recreation opportunities.
Map
Interior Features
- # Of Stories
- 1
- Sq. Ft. (Total)
- 3,899
- Sq. Ft. (Above Ground)
- 2,207
- Sq. Ft. (Below Ground)
- 1,692
- Sq. Ft. Unfinished
- 503
- Rooms
- 13
- Bedrooms
- 4
- Baths
- 4
- Interior Desc
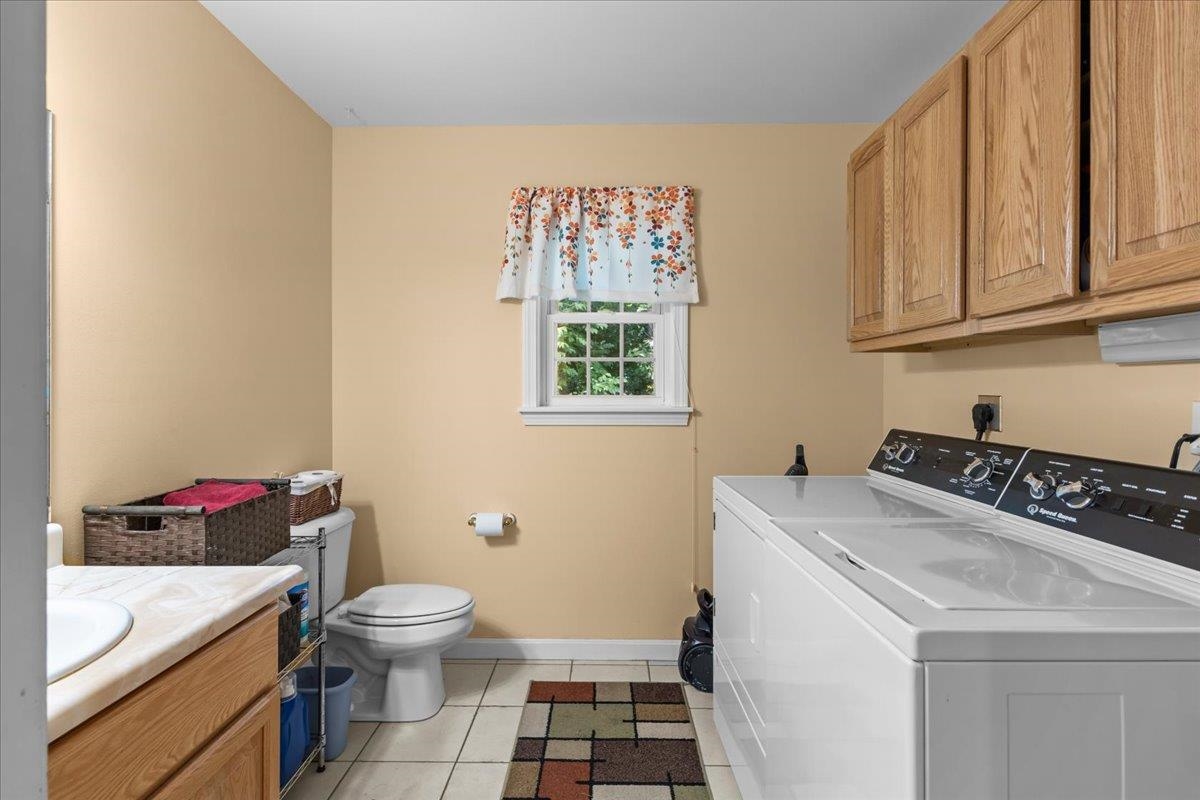
- Ceiling Fan, Dining Area, Gas Fireplace, Kitchen Island, Primary BR w/ BA, Natural Light, Walk-in Closet, Walk-in Pantry, 1st Floor Laundry
- Appliances Included
- Electric Cooktop, Dishwasher, Disposal, Dryer, Freezer, Microwave, Wall Oven, Refrigerator, Washer, Owned Water Heater, Tank Water Heater
- Flooring
- Carpet, Hardwood, Tile
- Heating
- Natural Gas, Hot Air
- Basement Desc
- Concrete Floor, Full, Partially Finished, Interior Stairs, Interior Access
Town Market Snapshot
Source: Data provided by PrimeMLS, graph generated by Pall Spera Company
Exterior Features
- Style of Residence
- Ranch
- Time Share
- No
- Resort
- No
- Exterior Details
- Porch
- Land Desc.
- Level, Open, Sidewalks, Subdivision, Near School(s)
- Roof Desc.
- Shingle
- Driveway Desc.
- Paved
- Foundation Desc.
- Poured Concrete
- Sewer Desc.
- Community, Concrete, Leach Field, Septic Shared
- Garage / Parking
- Yes
- Garage Spaces
- 2
- Road Frontage
- 115
- Zoning
- R2
- Elementary School
- Porters Point School
- Middle School
- Colchester Middle School
- High School
- Colchester High School
Affordability Estimate
Quick payment estimate for this listing. Not a loan offer — rates and terms vary.
Est. monthly principal & interest —
Estimate excludes taxes, insurance, HOA, and PMI. Consult a lender for accurate figures.
You May Also Like
View more nearby


Ask about this property
Message Kimberly Gravel about MLS #5107937.
