

Request a showing
Pick a Saturday or another date in the next 4 weeks, then leave your contact details.
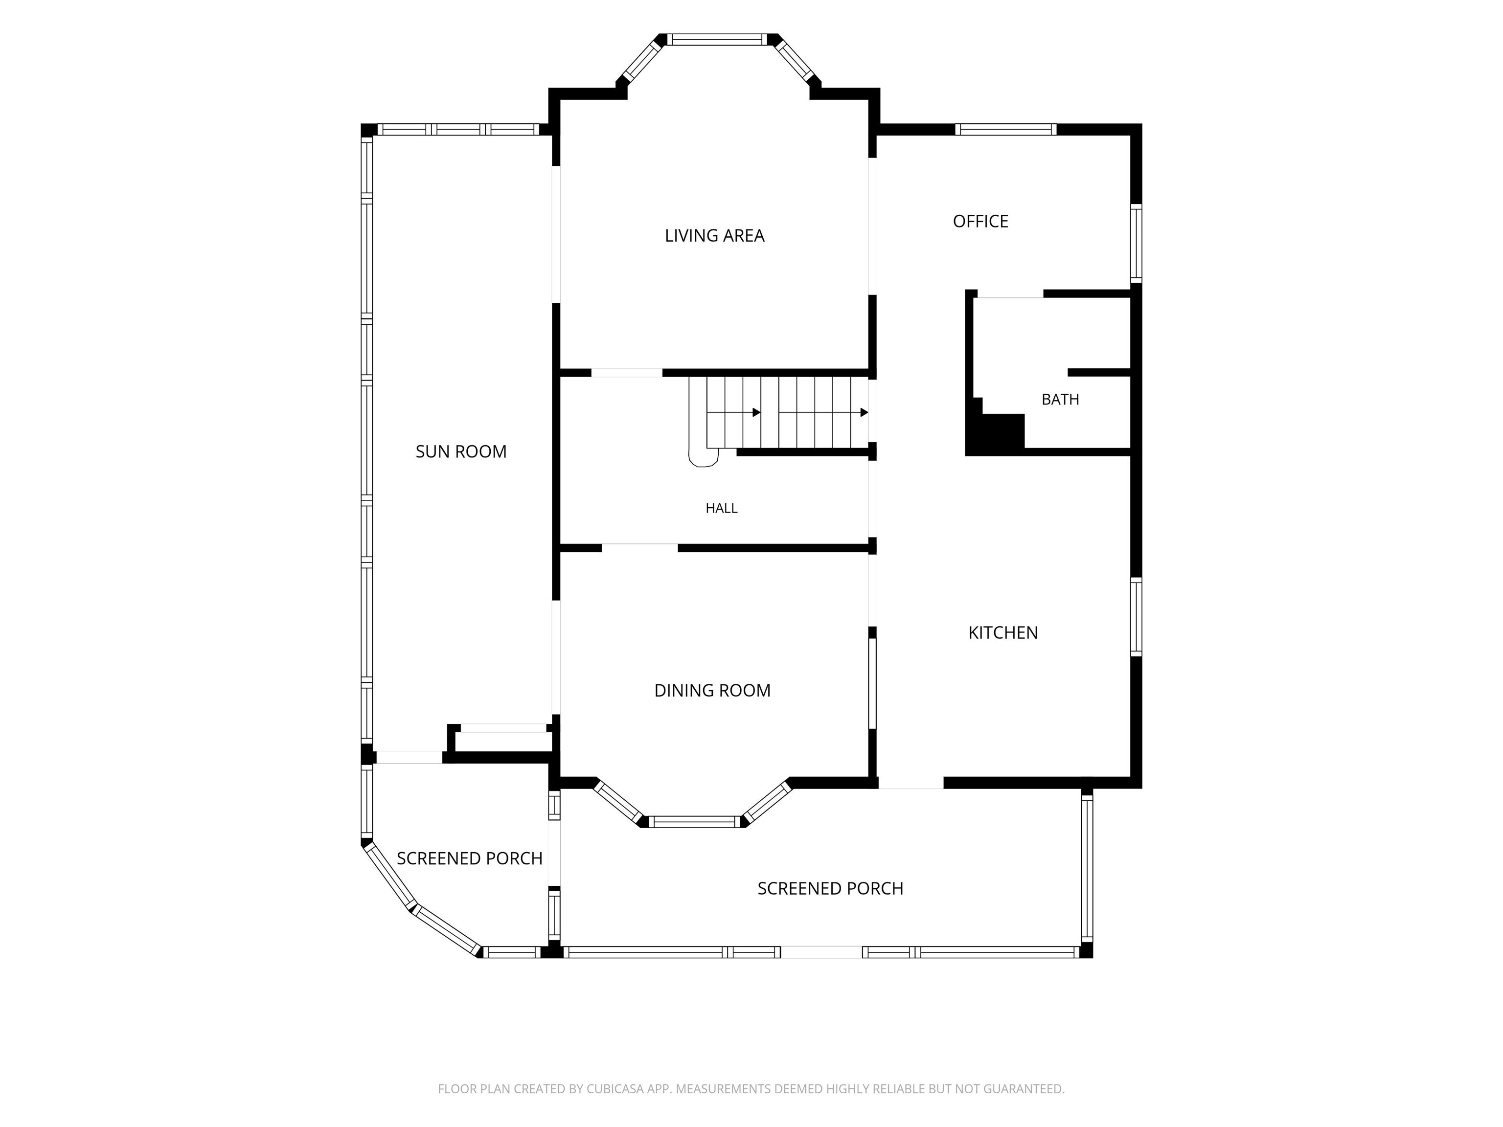
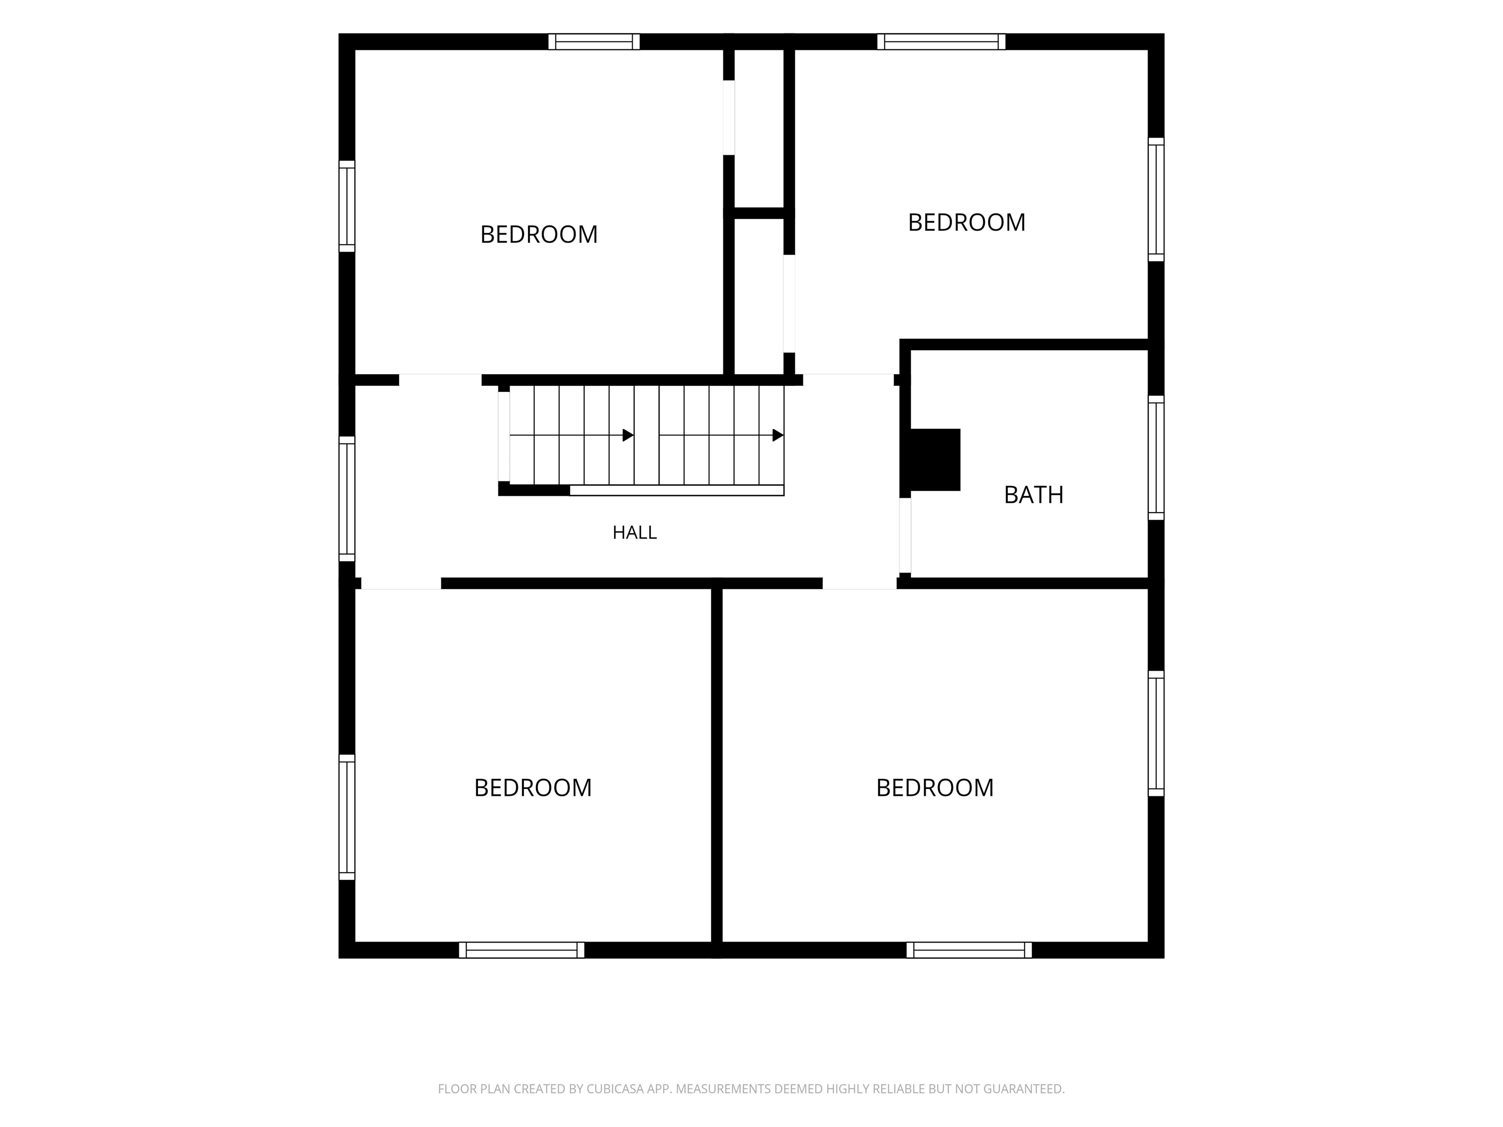
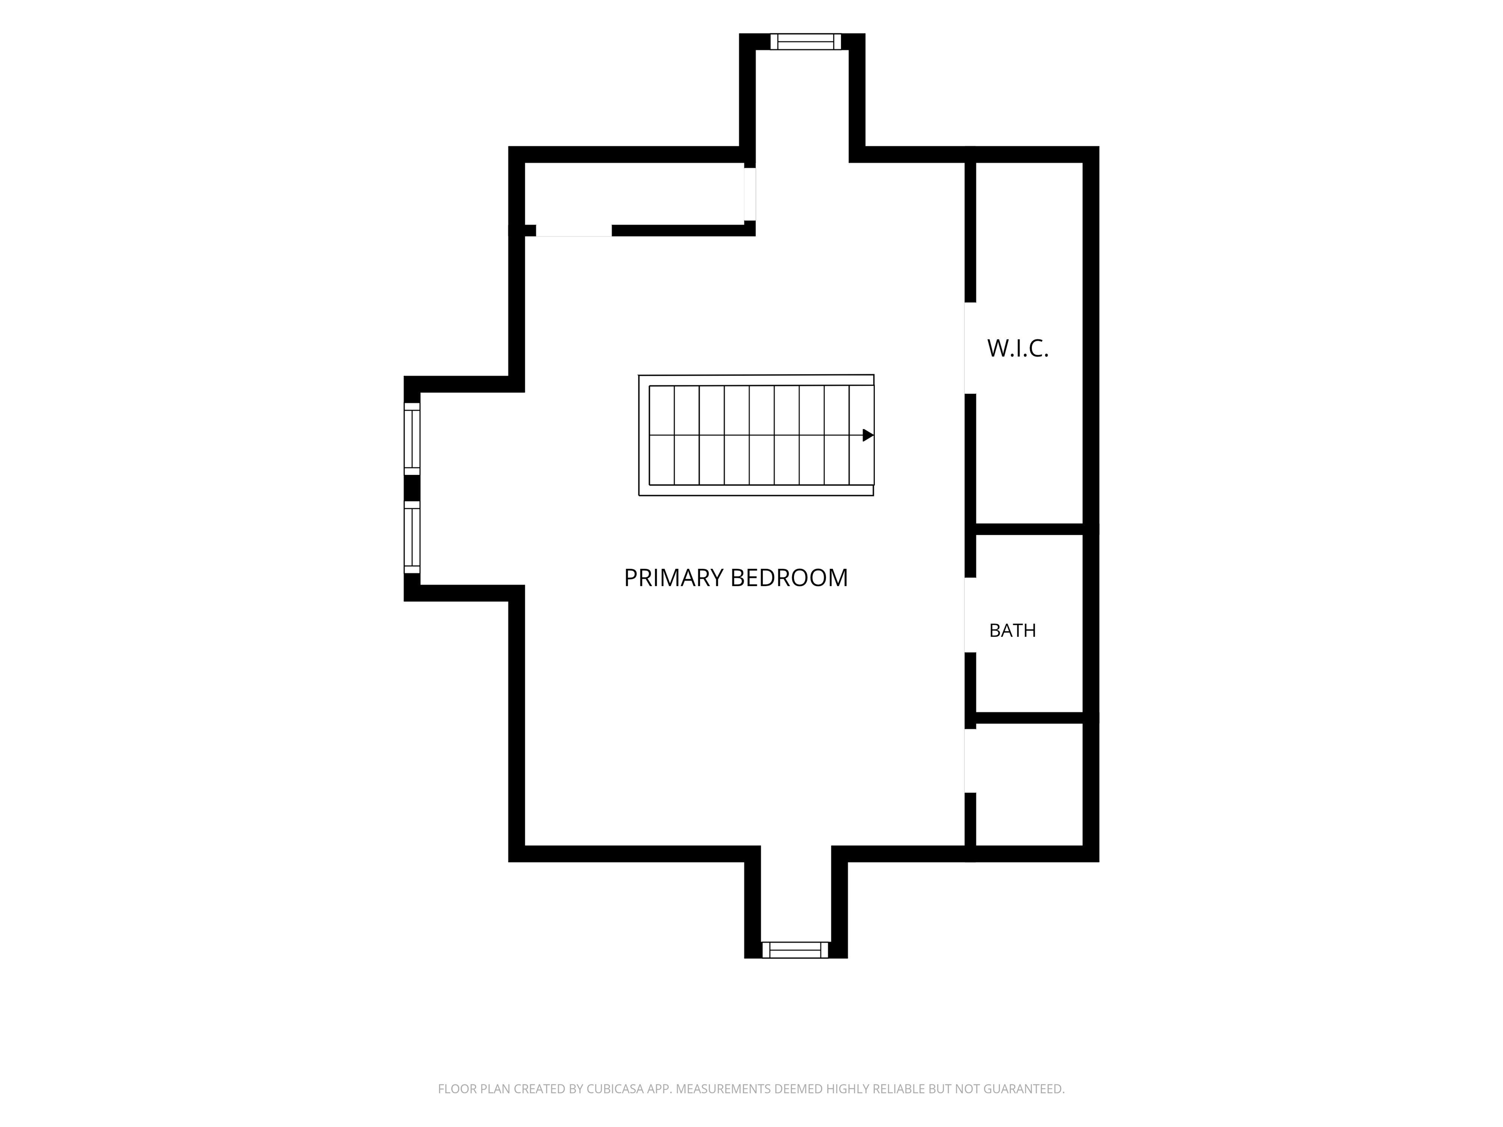
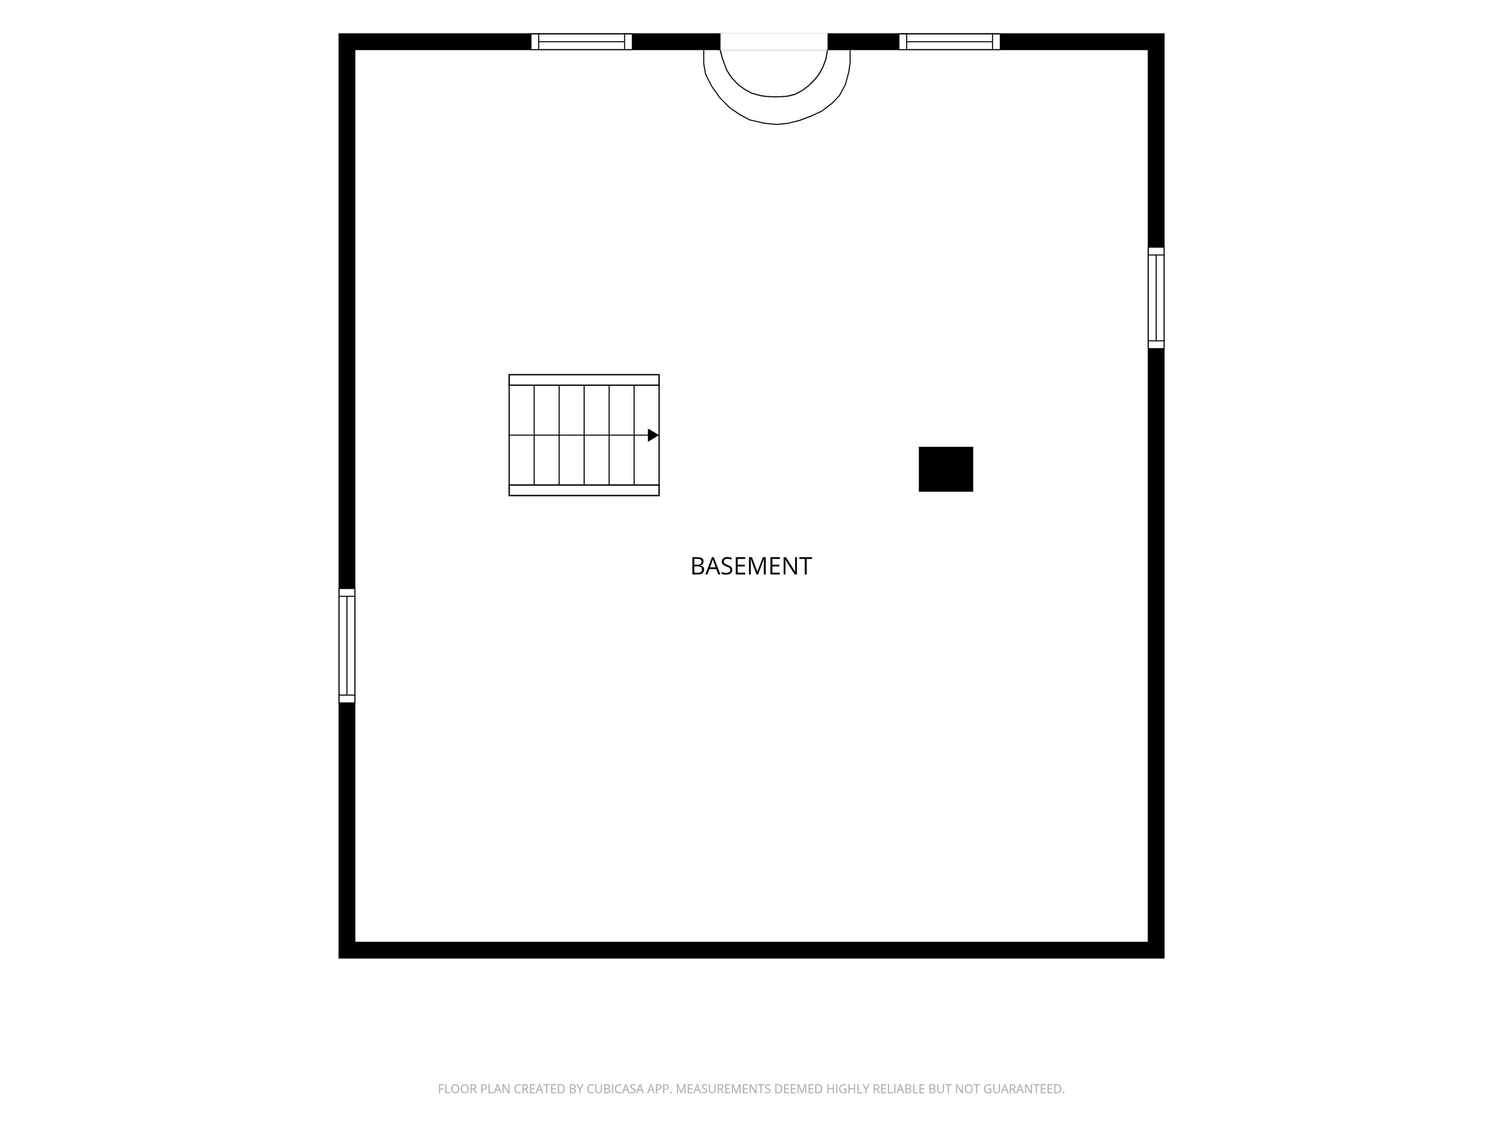
Listed by: Jim Campbell Real Estate Ryan Pronto
General Property Information
- Property Status
- Active
- Price
- $389, 000
- Property Type
- Single Family
- County
- VT-Orleans
- Agency / Brokerage
- Ryan Pronto
Jim Campbell Real Estate - List Date
- 9/2/2026 8:00 PM
- Acres
- 0.34
- Year Built
- 1925
- Bedrooms
- 5
- Total Baths
- 3
- Sq. Ft. (Total)
- 1,962
- Tax Year
- 2027
- Taxes
- $4,698

Description
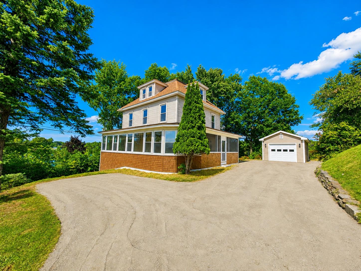
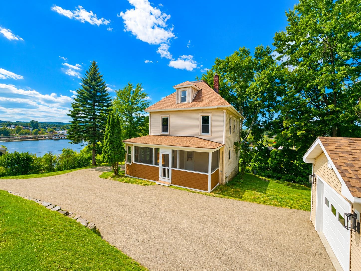
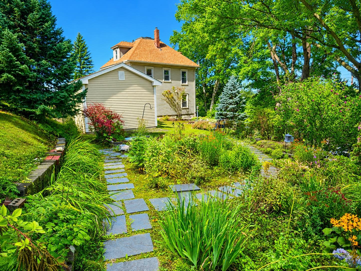
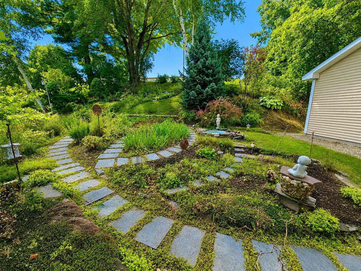
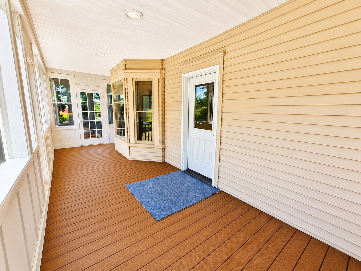
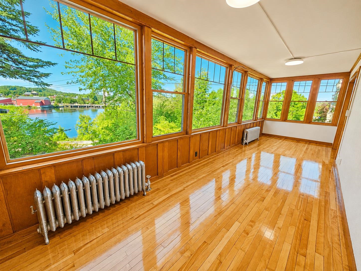
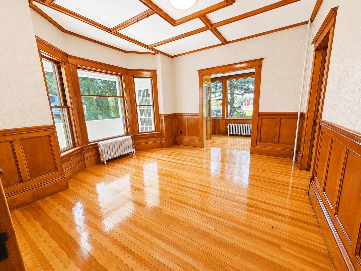
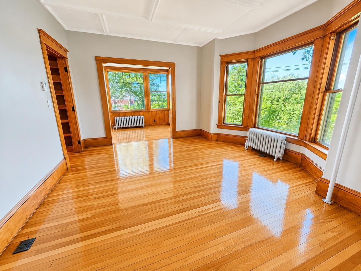
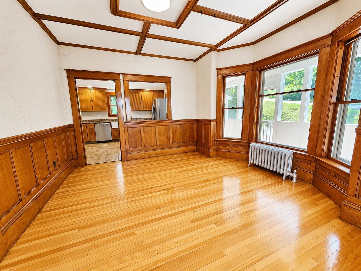
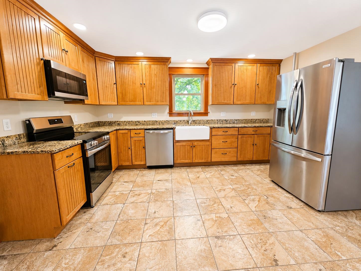
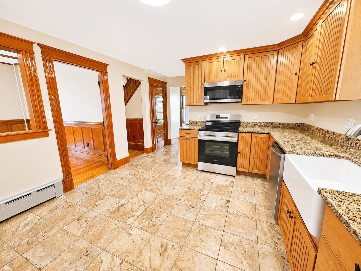
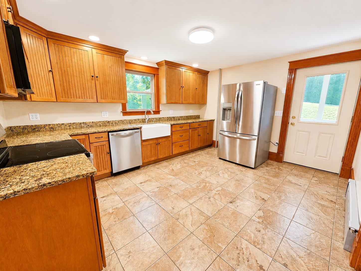
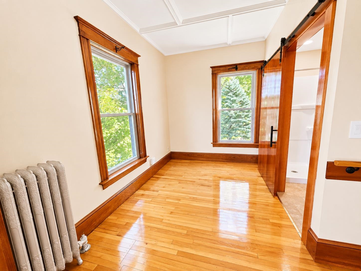
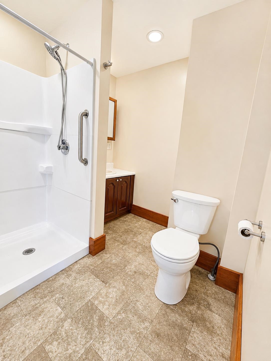
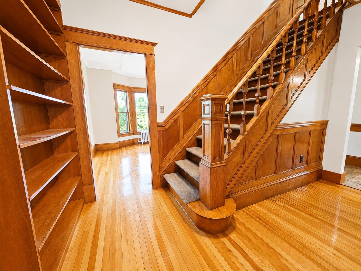
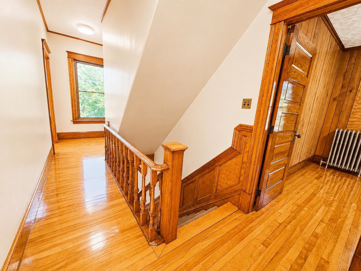
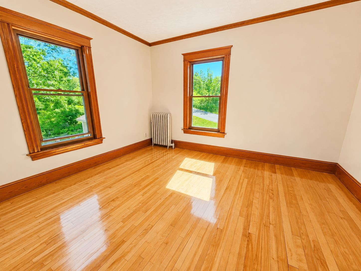
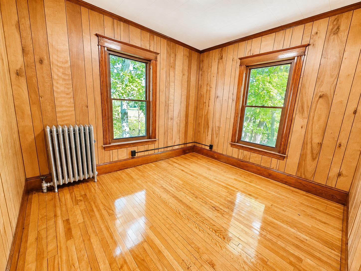
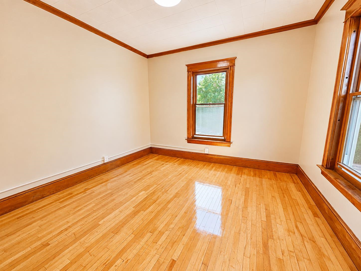
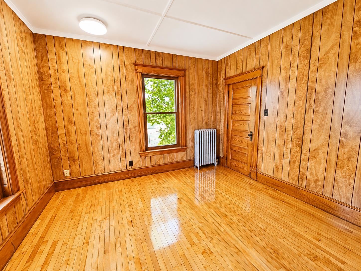
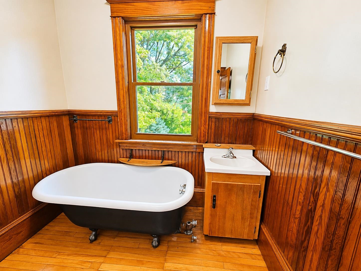
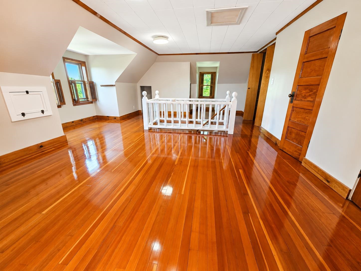
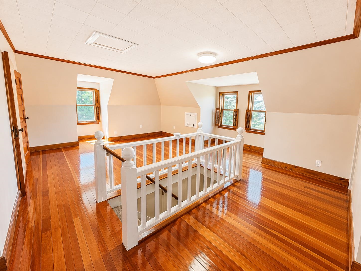
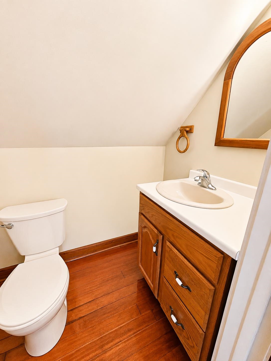
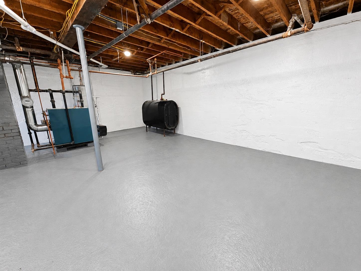
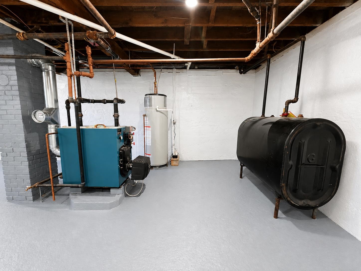
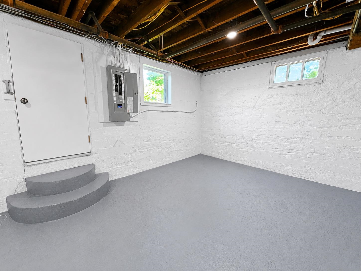
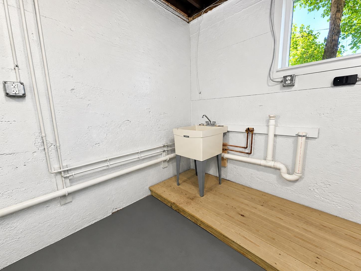
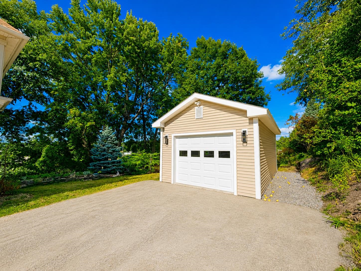
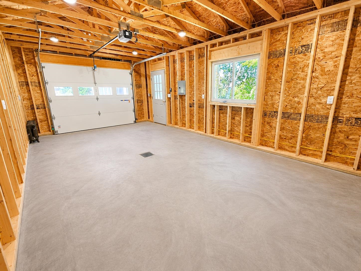
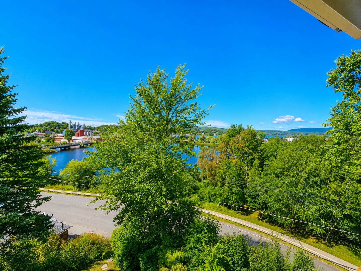
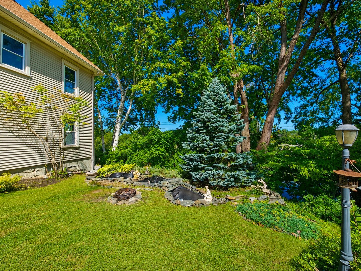
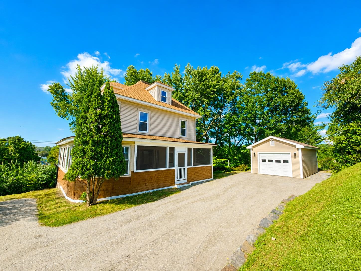
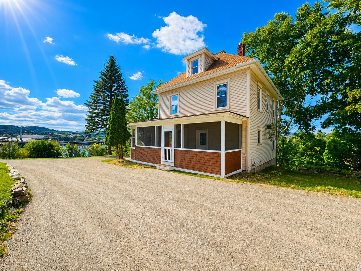
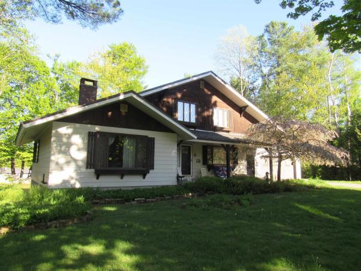
This immaculate 5-bedroom, 2.5 bath home has been extensively renovated inside and out while preserving its original charm and character, including recently refinished hardwood floors, elegant trim/ woodwork and a decorative staircase. Situated on a .34-acre lot, the property offers beautiful views overlooking Lake Memphremagog, downtown Newport and Gardner Park, along with a nice yard area featuring beautiful gardens. Numerous updates include a new 12’x24’ garage, insulation, oil boiler, electrical, updated plumbing, stainless steel kitchen appliances, Staymat driveway, chimney liner and a rebuilt front screened porch with Trex decking, plus much more. The main level features a modern kitchen with granite countertops, formal dining room, bright living room, sunroom showcasing the views, and an office with an adjoining ¾ bath. The second floor offers four bedrooms and a bathroom with a soaking tub, while the third floor features a spacious primary bedroom suite with a half bath. The full unfinished basement provides plenty of room for storage, a workshop and utilities. Additional conveniences include city water and sewer, oil heat, a hybrid hot water heater, and access to Xfinity cable and highspeed internet. Ideally located near Newport Country Club’s 18-hole golf course, VASA ATV trail access and world-class skiing at Jay Peak less than 30 minutes away, while also within walking distance to downtown Newport, the recreation path, Gardner Park, schools and other amenities. Quality-built homes offering this combination of character, extensive updates, views and a desirable Newport location are few and far between; schedule your viewing today.
Map
Interior Features
- # Of Stories
- 2.5
- Sq. Ft. (Total)
- 1,962
- Sq. Ft. (Above Ground)
- 1,962
- Sq. Ft. (Below Ground)
- 0
- Sq. Ft. Unfinished
- 780
- Rooms
- 10
- Bedrooms
- 5
- Baths
- 3
- Interior Desc
- Dining Area, Kitchen/Dining, Natural Light, Natural Woodwork, Other, Basement Laundry
- Appliances Included
- Dishwasher, Microwave, Electric Range, Refrigerator
- Flooring
- Hardwood, Tile, Vinyl
- Heating
- Oil, Baseboard, Hot Water, Radiator, Boiler
- Basement Desc
- Concrete Floor, Full, Other, Interior Stairs, Storage Space, Unfinished
Town Market Snapshot
Source: Data provided by PrimeMLS, graph generated by Pall Spera Company
Exterior Features
- Style of Residence
- Multi-Level, New Englander, Other
- House Color
- Beige
- Time Share
- No
- Resort
- No
- Exterior Details
- Garden Space, Natural Shade, Other, Porch, Covered Porch, Screened Porch, Window Screens, Double Pane Window(s)
- Land Desc.
- City Lot, Mountain View, Other, Trail/Near Trail, View, In Town, Near Golf Course, Near Paths, Near Skiing, Near Snowmobile Trails, Neighborhood, Near Hospital, Near ATV Trail, Near School(s)
- Roof Desc.
- Asphalt Shingle
- Driveway Desc.
- Gravel, Other
- Foundation Desc.
- Concrete
- Sewer Desc.
- Public
- Garage / Parking
- Yes
- Garage Spaces
- 1
- Road Frontage
- 0
- Zoning
- Newport
- Elementary School
- Newport City Elementary
- Middle School
- North Country Junior High
- High School
- North Country Union High Sch
Affordability Estimate
Quick payment estimate for this listing. Not a loan offer — rates and terms vary.
Est. monthly principal & interest —
Estimate excludes taxes, insurance, HOA, and PMI. Consult a lender for accurate figures.
You May Also Like
View more nearby

Ask about this property
Message Teresa Merelman about MLS #5107984.
