

Request a showing
Pick a Saturday or another date in the next 4 weeks, then leave your contact details.
Listed by: Geri Reilly Real Estate Geri Reilly
General Property Information
- Property Status
- Active
- Price
- $449, 900
- Property Type
- Single Family
- County
- VT-Lamoille
- Agency / Brokerage
- Geri Reilly
Geri Reilly Real Estate - List Date
- 9/2/2026 8:00 PM
- Acres
- 0.3
- Year Built
- 1860
- Bedrooms
- 2
- Total Baths
- 2
- Sq. Ft. (Total)
- 1,520
- Tax Year
- 2025
- Taxes
- $4,760

Description
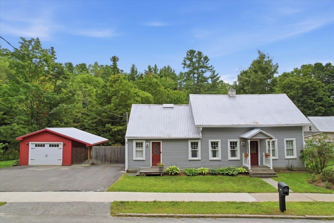
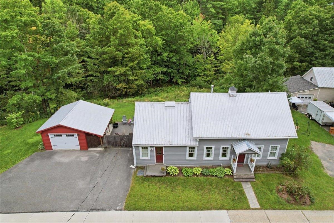
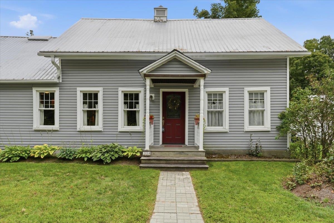
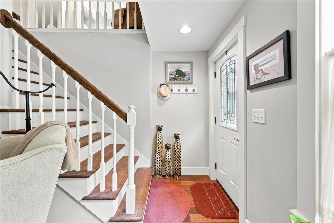
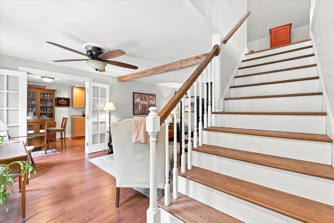
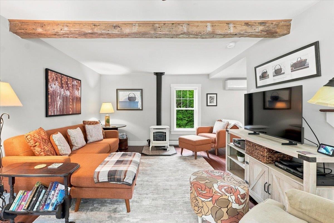
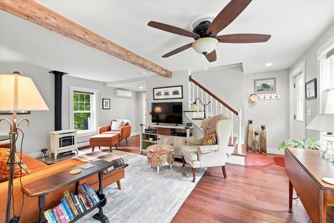
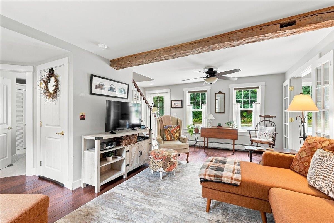
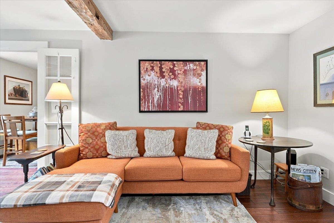
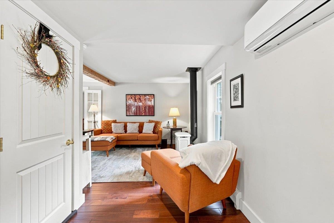
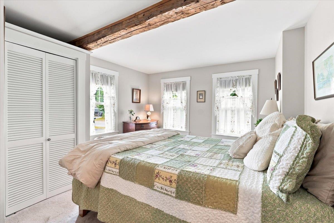
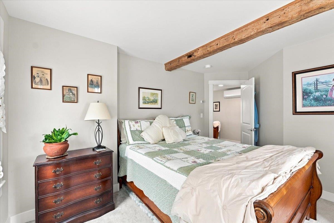
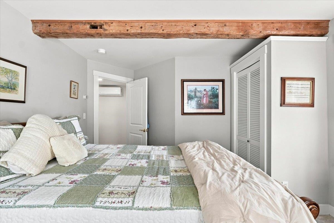
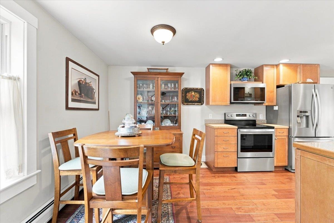
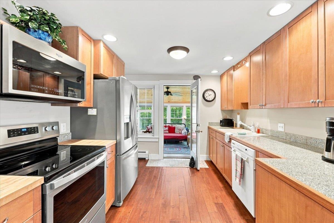
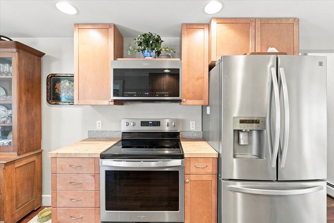
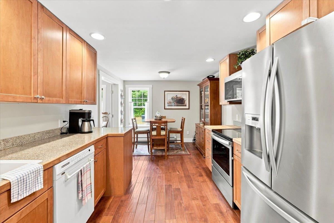
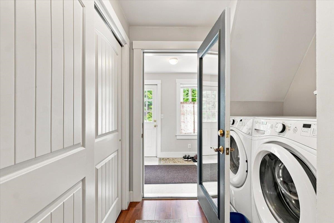
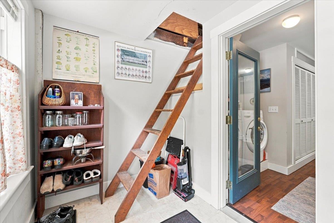
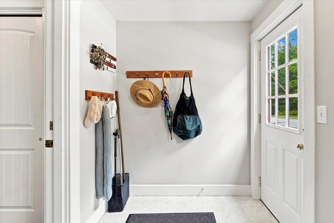
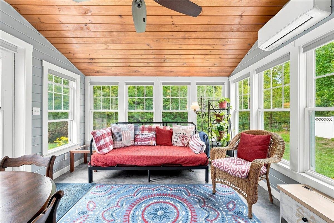
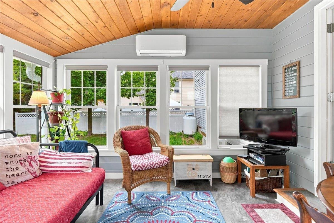
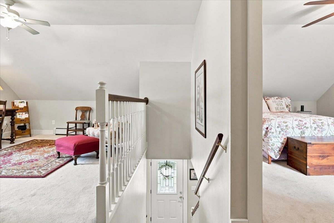
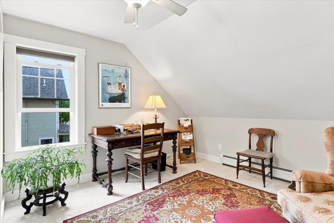
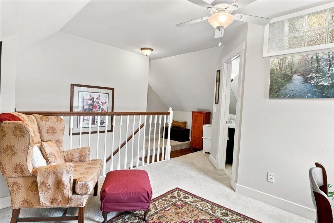
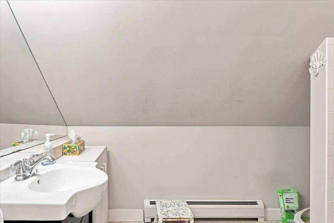
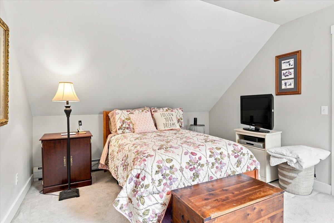
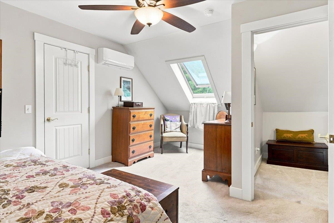
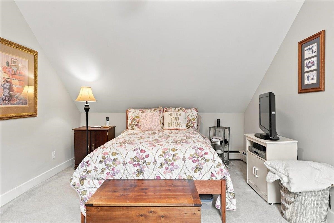
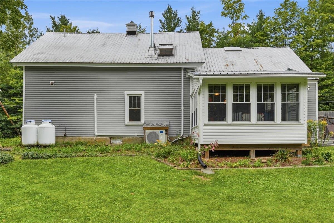
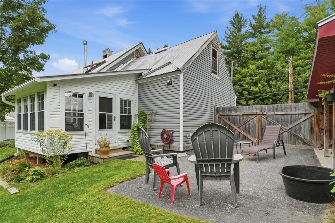
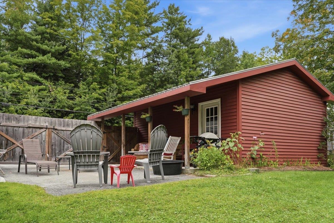
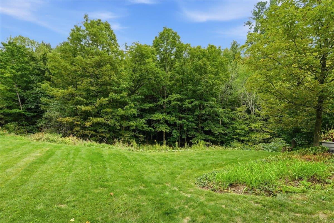
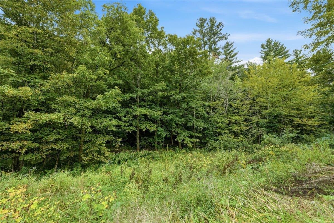
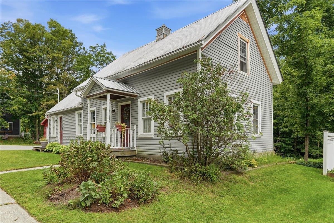
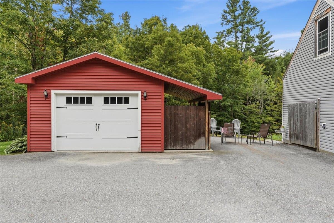
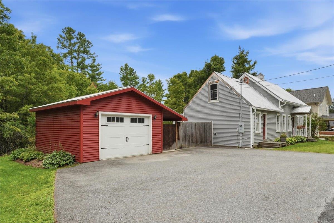
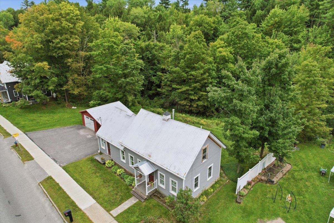
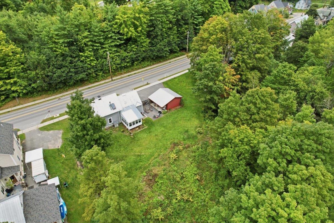
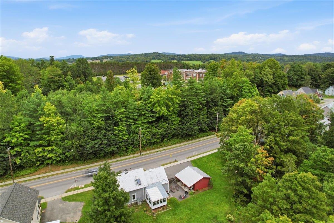
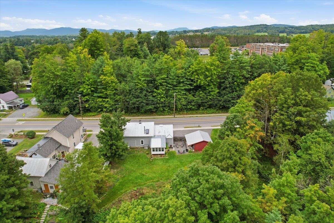
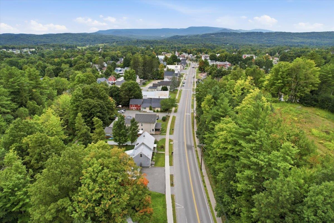
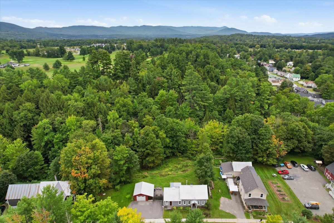
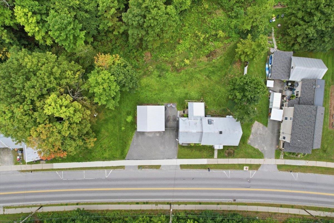
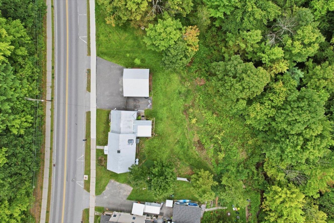
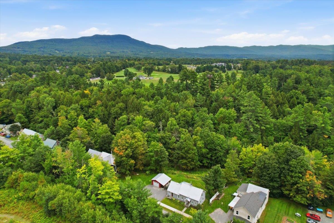
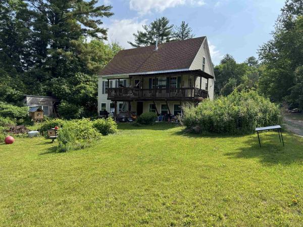
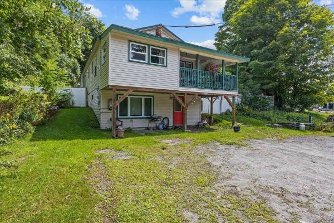
Charming 2 bedroom, 2 bath village home puts you right in the heart of everything village life has to offer. Built in 1860 and lovingly updated over the past two decades, it beautifully blends historic character with modern comfort. The spacious kitchen boasts a dining area, abundant cabinetry, and generous counter space, ideal for cooking and gathering alike. Just beyond, the inviting living room shines with hardwood floors, a cozy gas stove for chilly winter evenings, and an abundance of natural light streaming through its many windows. Rounding out the first floor, you'll find a comfortable bedroom with a 3/4 bath, along with a delightful year-round sunroom overlooking the private yard, a peaceful spot to unwind in any season. A handy mudroom and laundry area add valuable storage, and this level offers the ease of first-floor living, if desired. Upstairs, the second floor provides a versatile office or family room, a full bath, and a serene primary bedroom complete with a walk-in closet and skylight. A walk-up attic, accessible from the first floor, offers even more storage or exciting expansion potential. Outside, don't miss the beautifully landscaped yard bursting with perennials, a charming courtyard patio, a convenient turnaround driveway, and an oversized one-car garage. The property backs up to the Copley Country Club, ideal for the golfer. All this just minutes from downtown, with easy access to local breweries, eateries, the library, and nearby ski areas, plus a short commute to Burlington or Montpelier. The perfect place to call home!
Map
Interior Features
- # Of Stories
- 1.75
- Sq. Ft. (Total)
- 1,520
- Sq. Ft. (Above Ground)
- 1,520
- Sq. Ft. (Below Ground)
- 0
- Sq. Ft. Unfinished
- 648
- Rooms
- 7
- Bedrooms
- 2
- Baths
- 2
- Interior Desc
- Ceiling Fan, Dining Area, Kitchen/Dining, Natural Light, Skylight, 1st Floor Laundry, Walkup Attic
- Appliances Included
- Dishwasher, Disposal, Dryer, Microwave, Electric Range, Refrigerator, Washer, Owned Water Heater
- Flooring
- Carpet, Tile, Wood
- Heating
- Propane, Baseboard, Heat Pump, Hot Water, Gas Stove
- Basement Desc
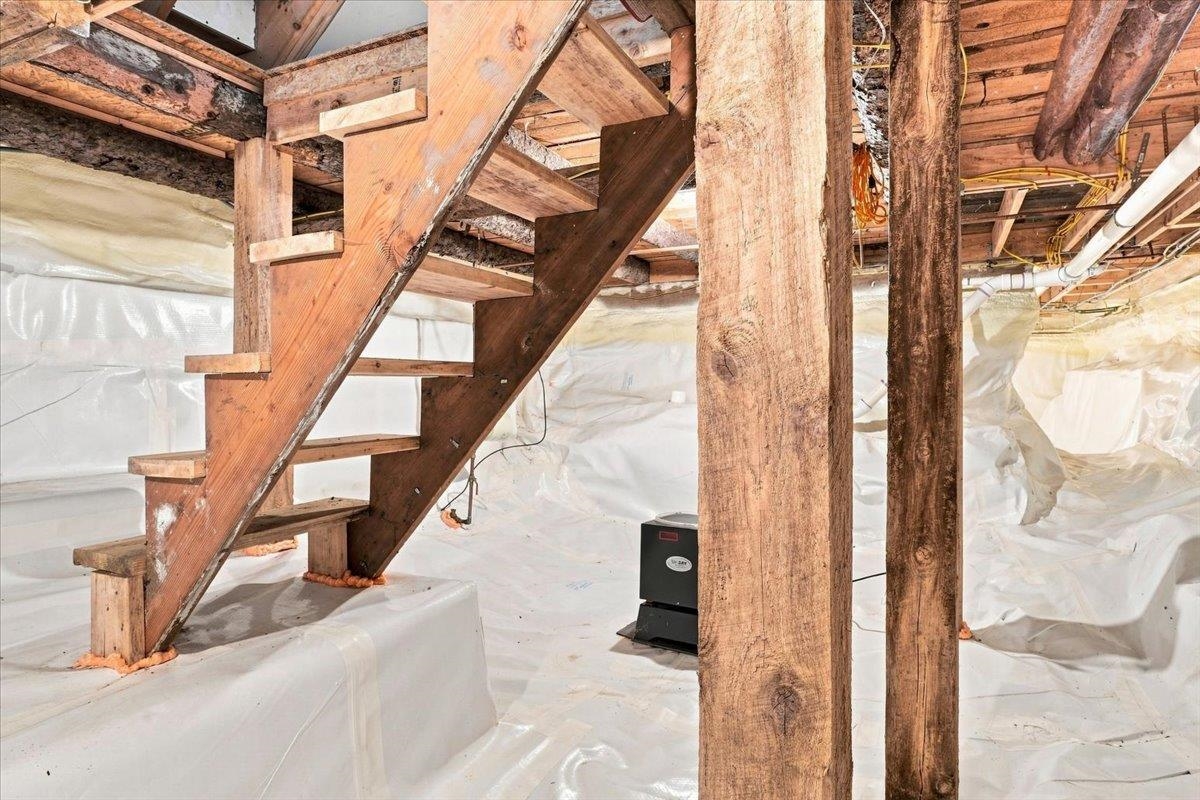
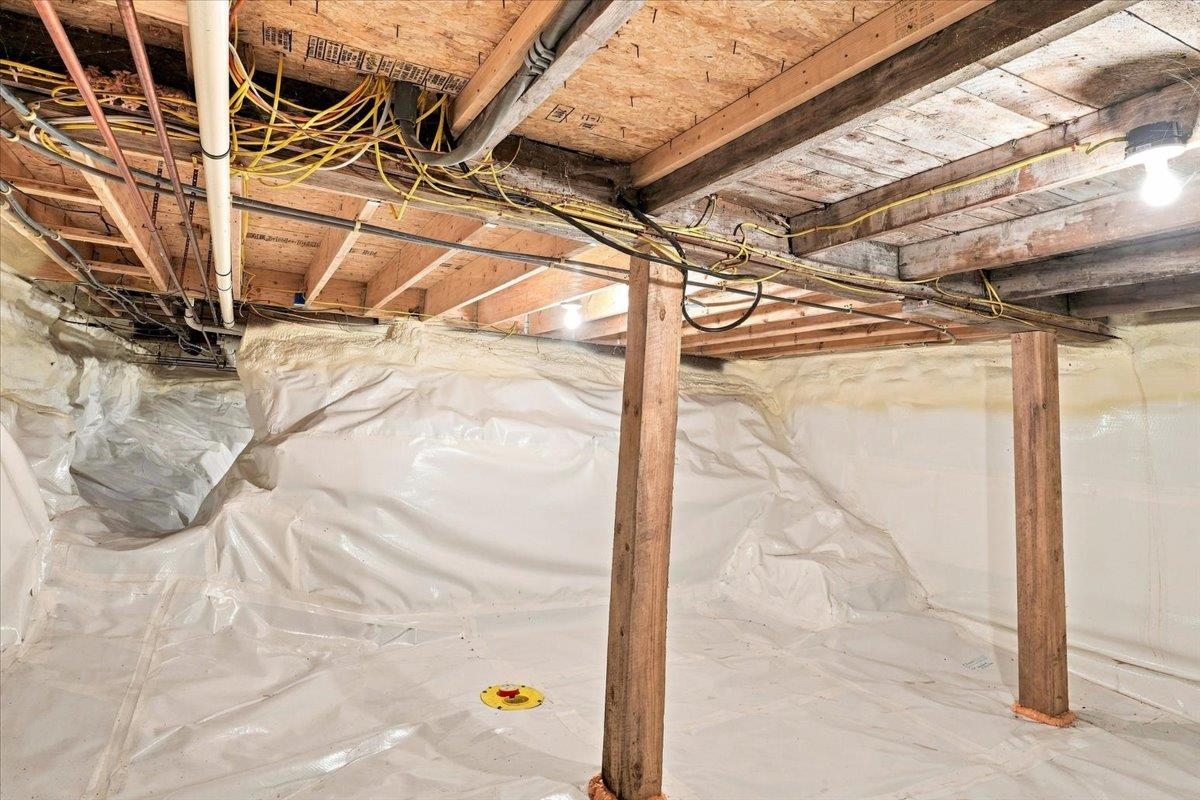
- Full, Unfinished, Basement Stairs
Town Market Snapshot
Source: Data provided by PrimeMLS, graph generated by Pall Spera Company
Exterior Features
- Style of Residence
- Cape
- Time Share
- No
- Exterior Details
- Garden Space, Patio, Porch
- Land Desc.
- Landscaped, In Town, Near Shopping, Near School(s)
- Roof Desc.
- Metal
- Driveway Desc.
- Paved
- Foundation Desc.
- Concrete, Stone
- Sewer Desc.
- Public
- Garage / Parking
- Yes
- Garage Spaces
- 1
- Road Frontage
- 99
- Zoning
- Res
- Elementary School
- Morristown Elementary School
- Middle School
- Peoples Academy Middle Level
- High School
- Peoples Academy
Affordability Estimate
Quick payment estimate for this listing. Not a loan offer — rates and terms vary.
Est. monthly principal & interest —
Estimate excludes taxes, insurance, HOA, and PMI. Consult a lender for accurate figures.
You May Also Like
View more nearby

Ask about this property
Message Debby Burnor about MLS #5107995.
