

Request a showing
Pick a Saturday or another date in the next 4 weeks, then leave your contact details.
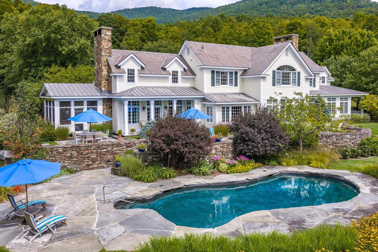
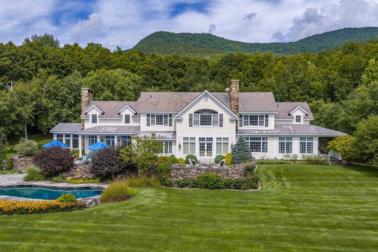
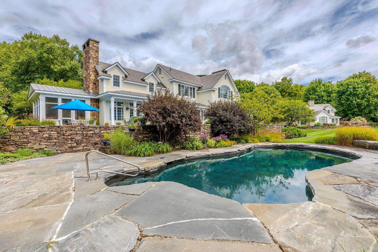
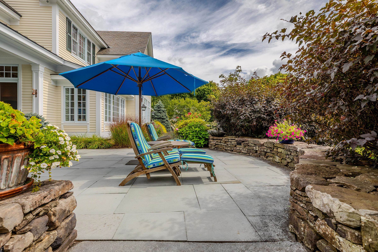
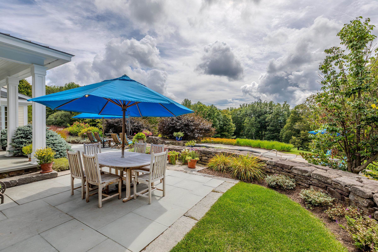
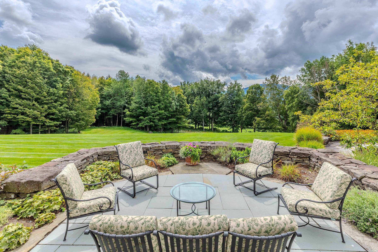
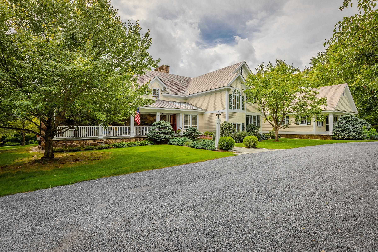
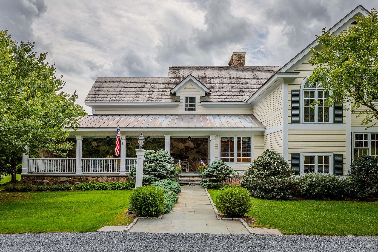
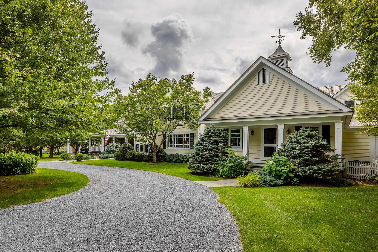
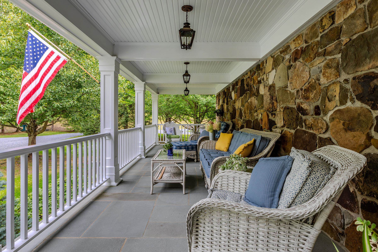
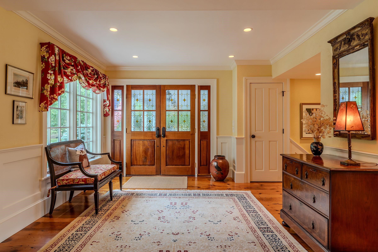
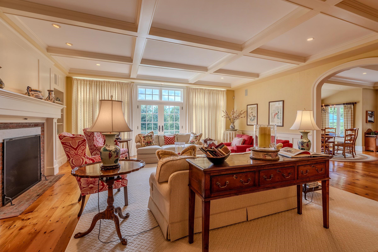
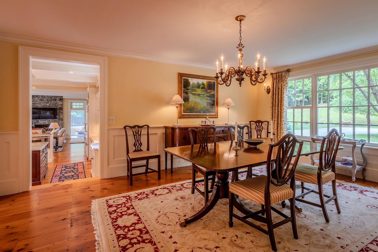
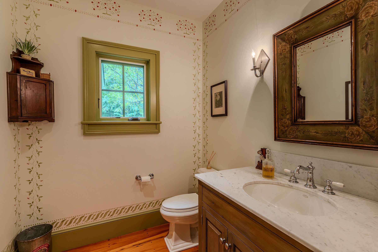
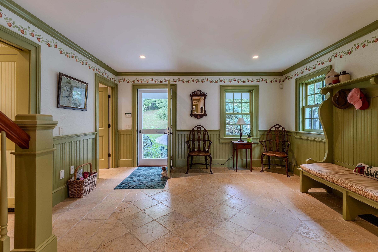
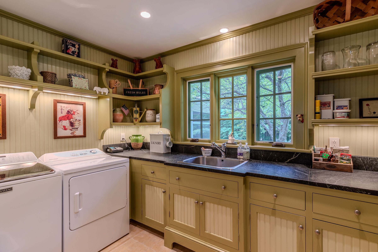
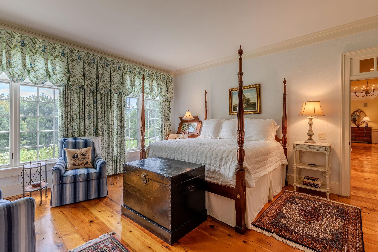
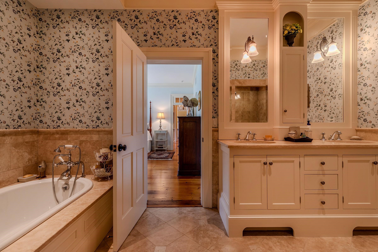
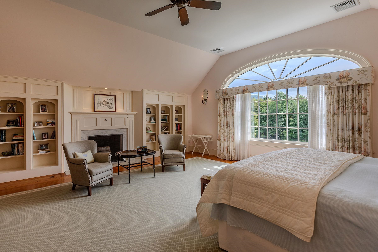
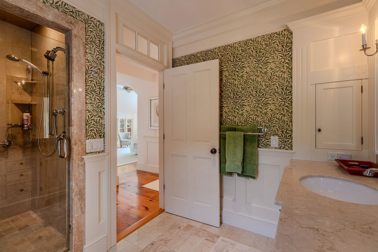
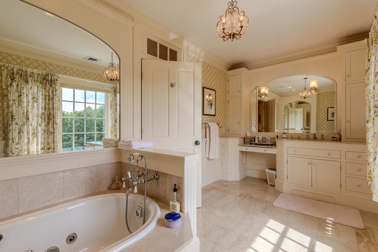
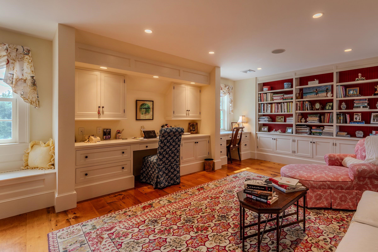
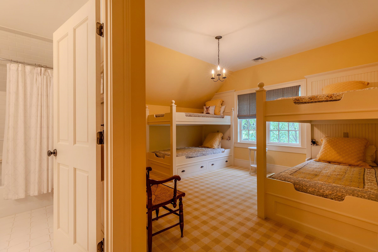
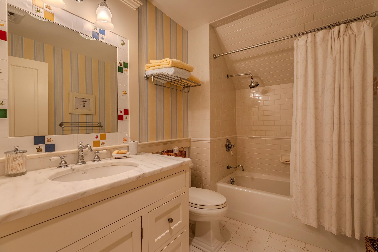
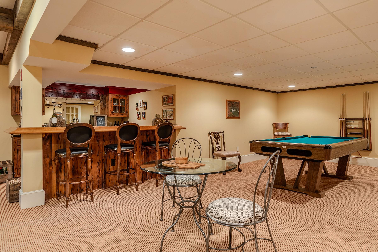
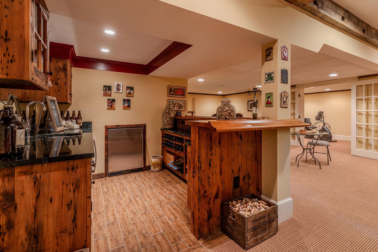
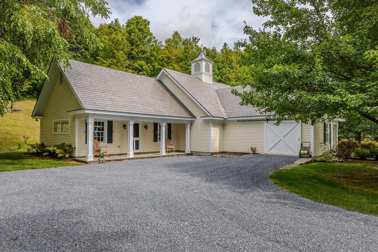
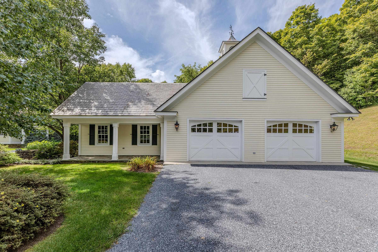
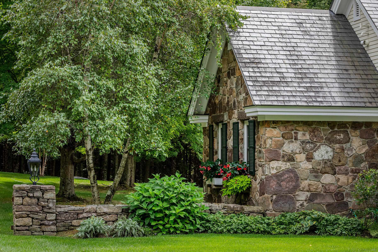
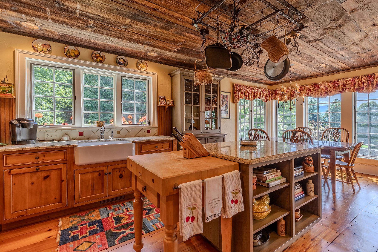
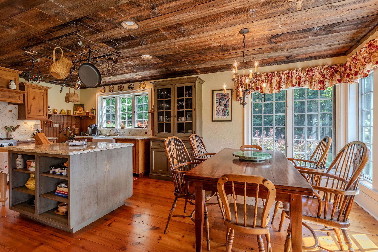
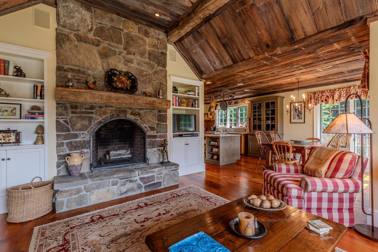
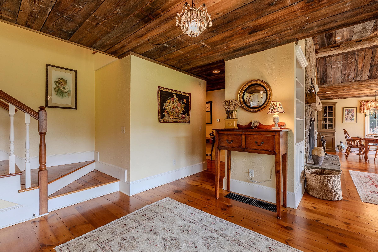
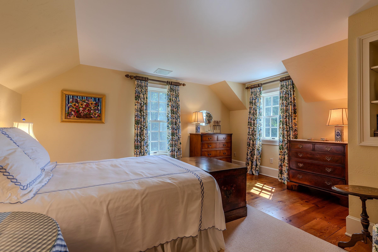
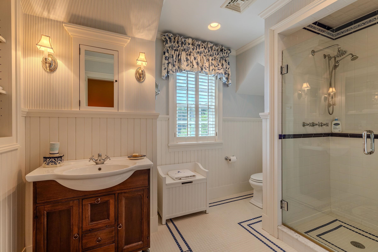
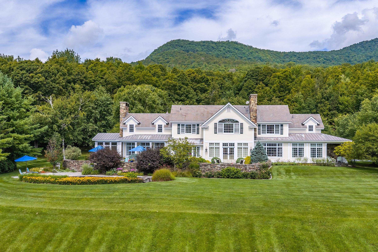
Listed by: Josiah Allen Real Estate, Inc. Sunny Breen
General Property Information
- Property Status
- Active Under Contract
- Price
- $4, 200, 000
- Property Type
- Single Family
- County
- VT-Bennington
- Agency / Brokerage
- Sunny Breen
Josiah Allen Real Estate, Inc. - List Date
- 9/2/2026 8:00 PM
- Acres
- 18.45
- Year Built
- 2003
- Bedrooms
- 4
- Total Baths
- 6
- Sq. Ft. (Total)
- 7,833
- Tax Year
- 2026
- Taxes
- $54,174

Description
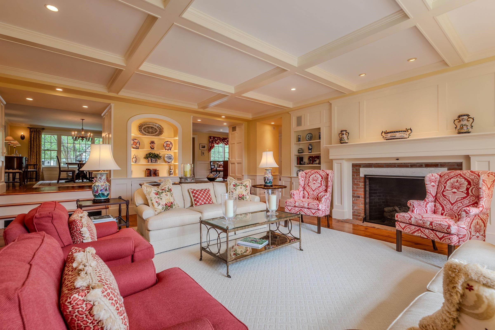
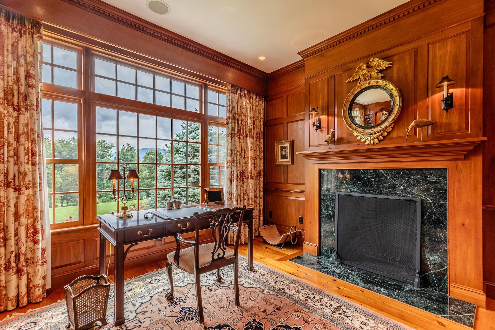
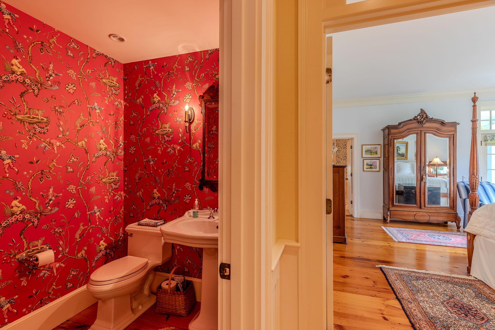
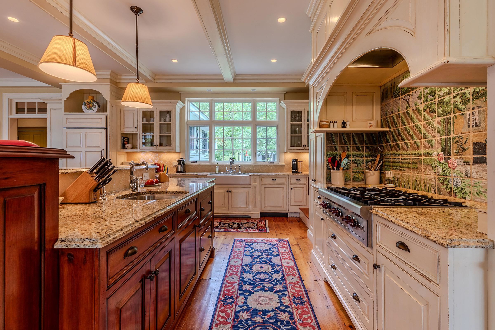
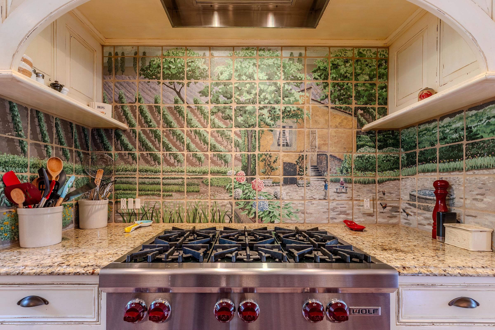
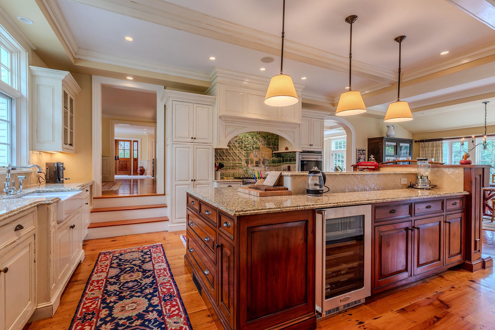
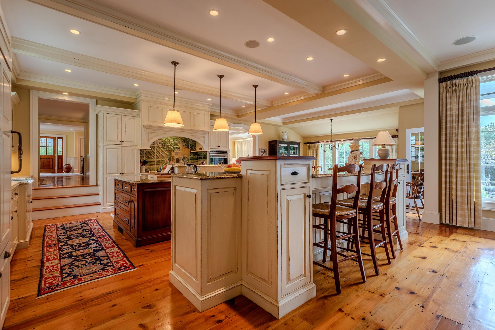
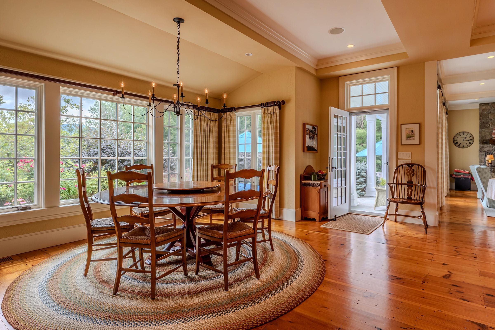
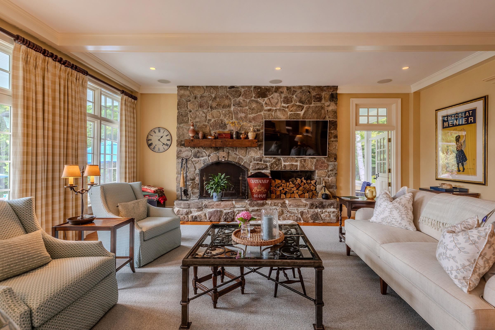
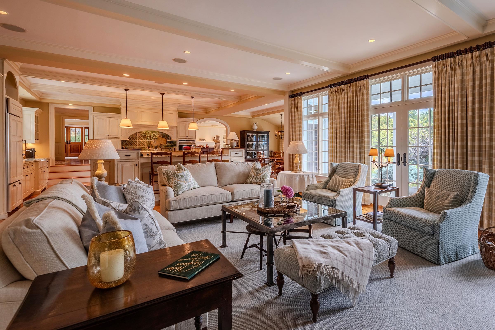
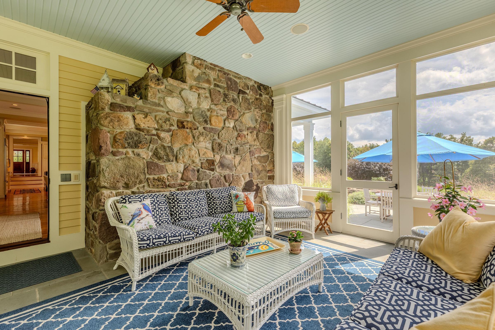
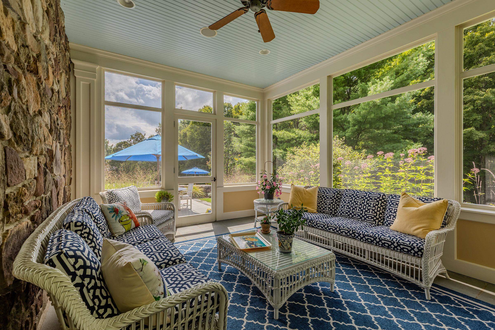
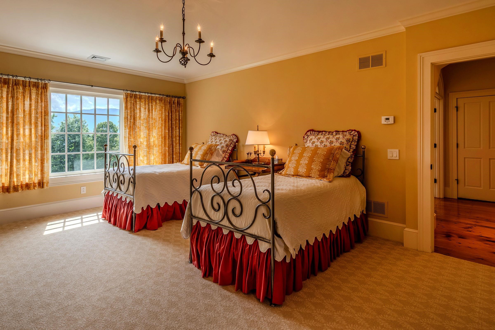
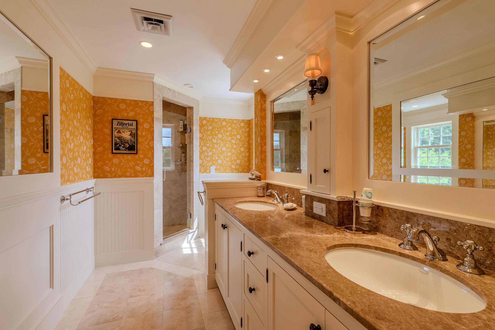
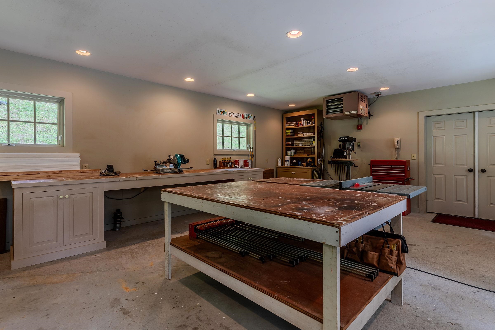
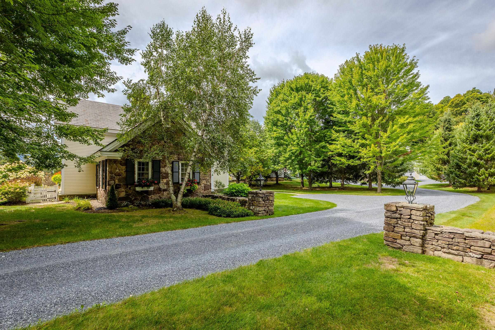
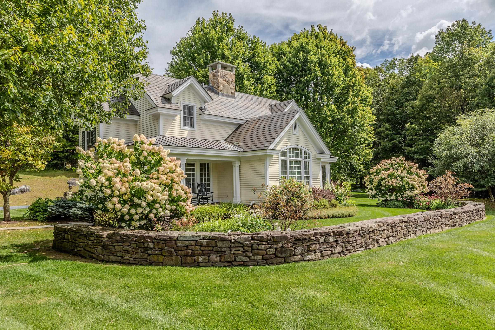
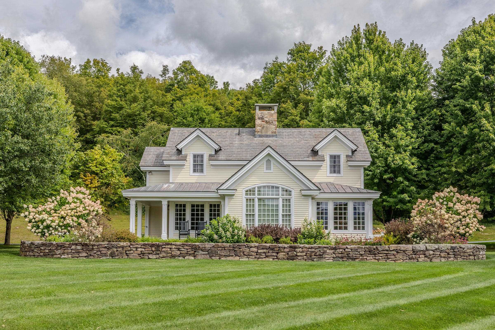
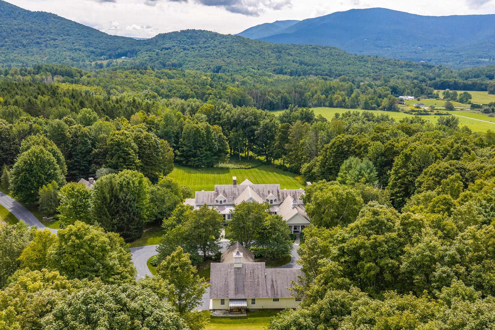
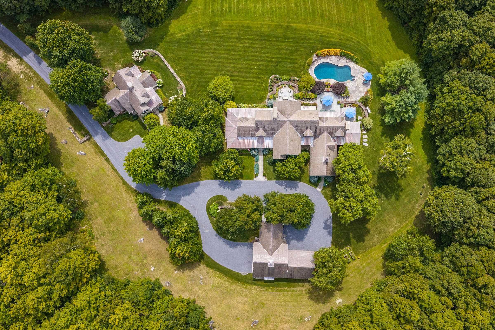
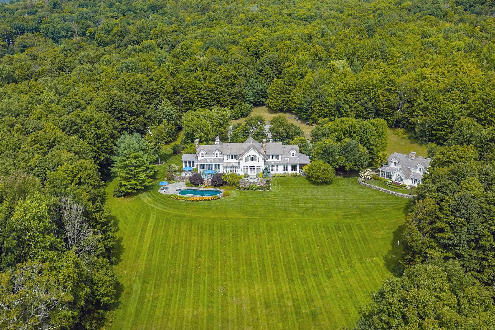
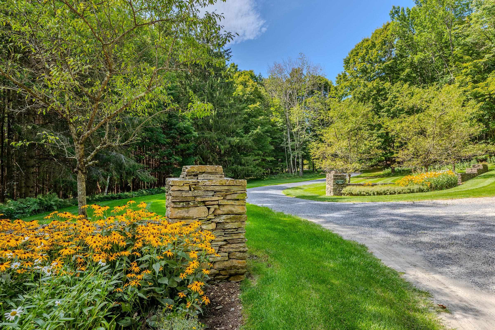
"Twin Willows... A private Architectural Gem with captivating vistas amidst the pines." Timeless elegance and modern comfort blend to perfection in this handsomely designed home, thoughtfully nestled on a private 18 acre estate. Every detail reflects consummate care and superb craftsmanship! No expense has been spared creating this serene retreat where luxury meets nature! Surrounded by dramatic views this amazing property also includes a most charming and cozy (as it gets) two bedroom guest house providing additional space for family and guests. Adding to the appeal is an impressive 2+bay garage and substantial workshop offering extraordinary flexibility for collectors, craftsmen, or anyone who values exceptional workspace! This is more than a home! It is a sanctuary of beauty, privacy and impeccable design! And a story waiting to be continued..!
Map
Interior Features
- # Of Stories
- 2
- Sq. Ft. (Total)
- 7,833
- Sq. Ft. (Above Ground)
- 6,972
- Sq. Ft. (Below Ground)
- 861
- Sq. Ft. Unfinished
- 2,795
- Rooms
- 13
- Bedrooms
- 4
- Baths
- 6
- Interior Desc
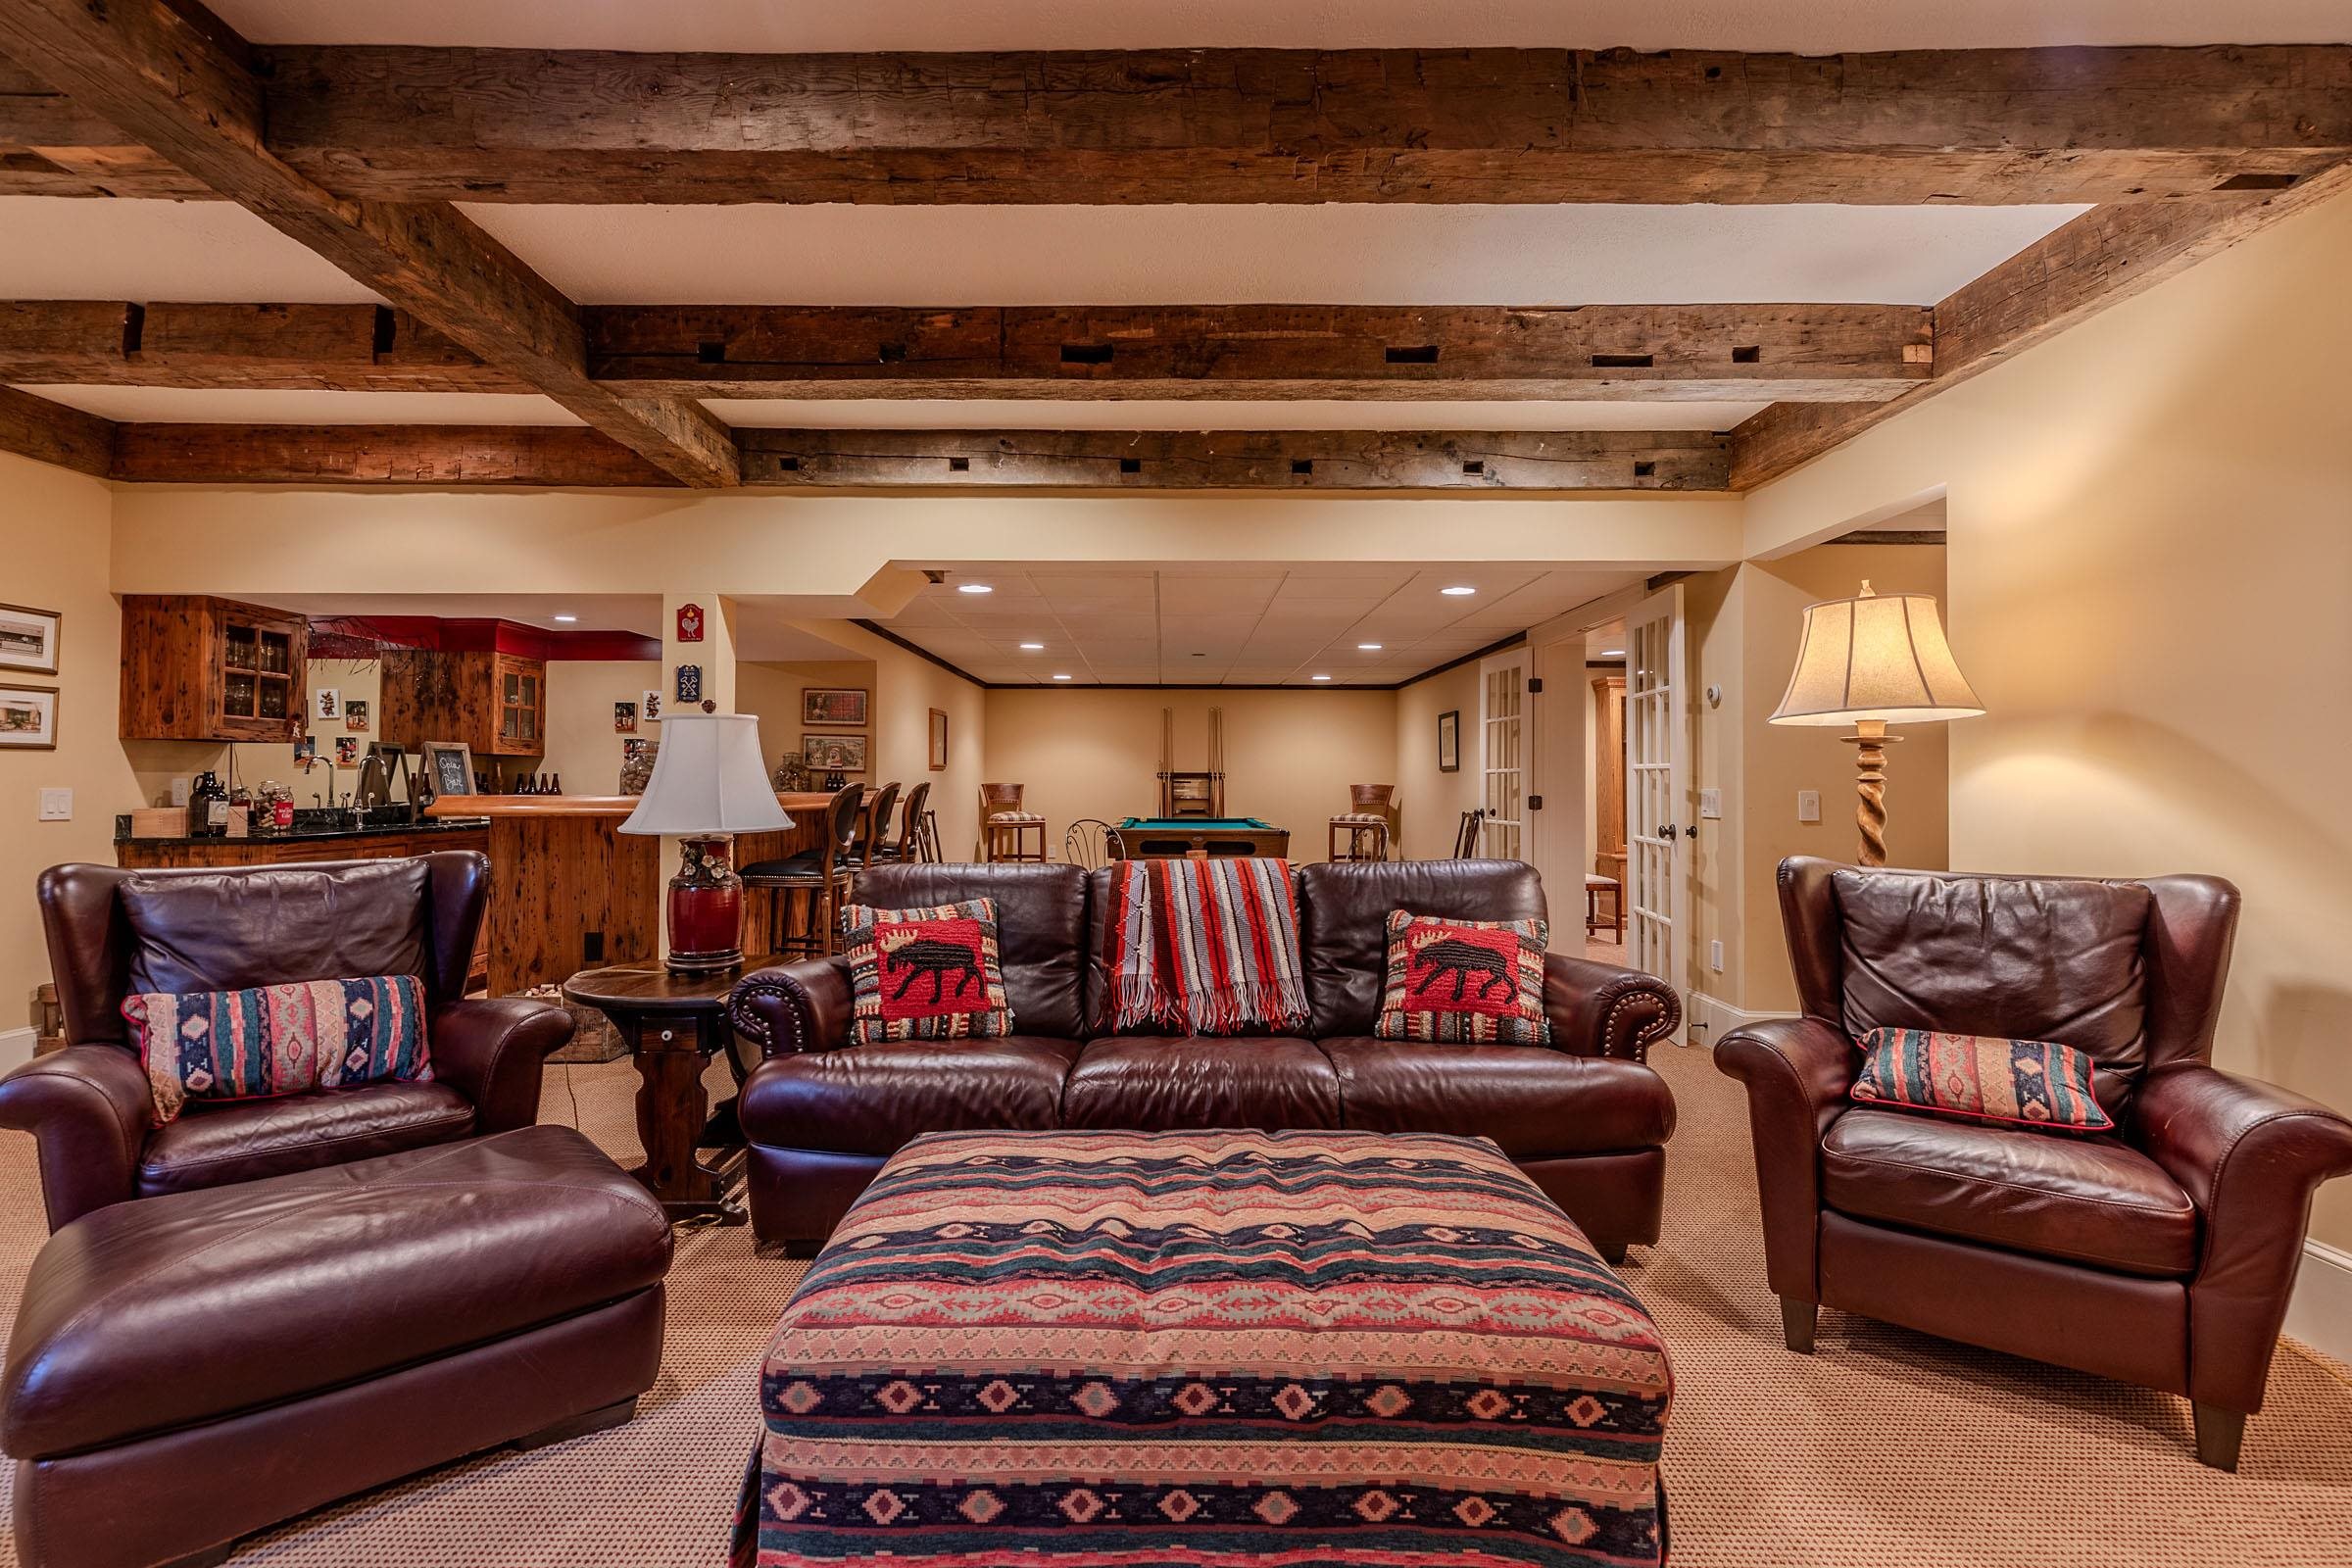
- Central Vacuum, Bar, Cedar Closet, Dining Area, Gas Fireplace, Wood Fireplace, 3+ Fireplaces, Kitchen Island, Kitchen/Dining, Kitchen/Family, Lead/Stain Glass, Primary BR w/ BA, Natural Light, Natural Woodwork, Security, Vaulted Ceiling, Walk-in Closet, Walk-in Pantry, Wet Bar, 1st Floor Laundry
- Appliances Included
- Dishwasher, Dryer, Range Hood, Microwave, Mini Fridge, Double Oven, Wall Oven, Gas Range, Refrigerator, Washer, Water Heater off Boiler
- Flooring
- Carpet, Tile, Wood
- Heating
- Propane, Oil, Hot Air
- Basement Desc
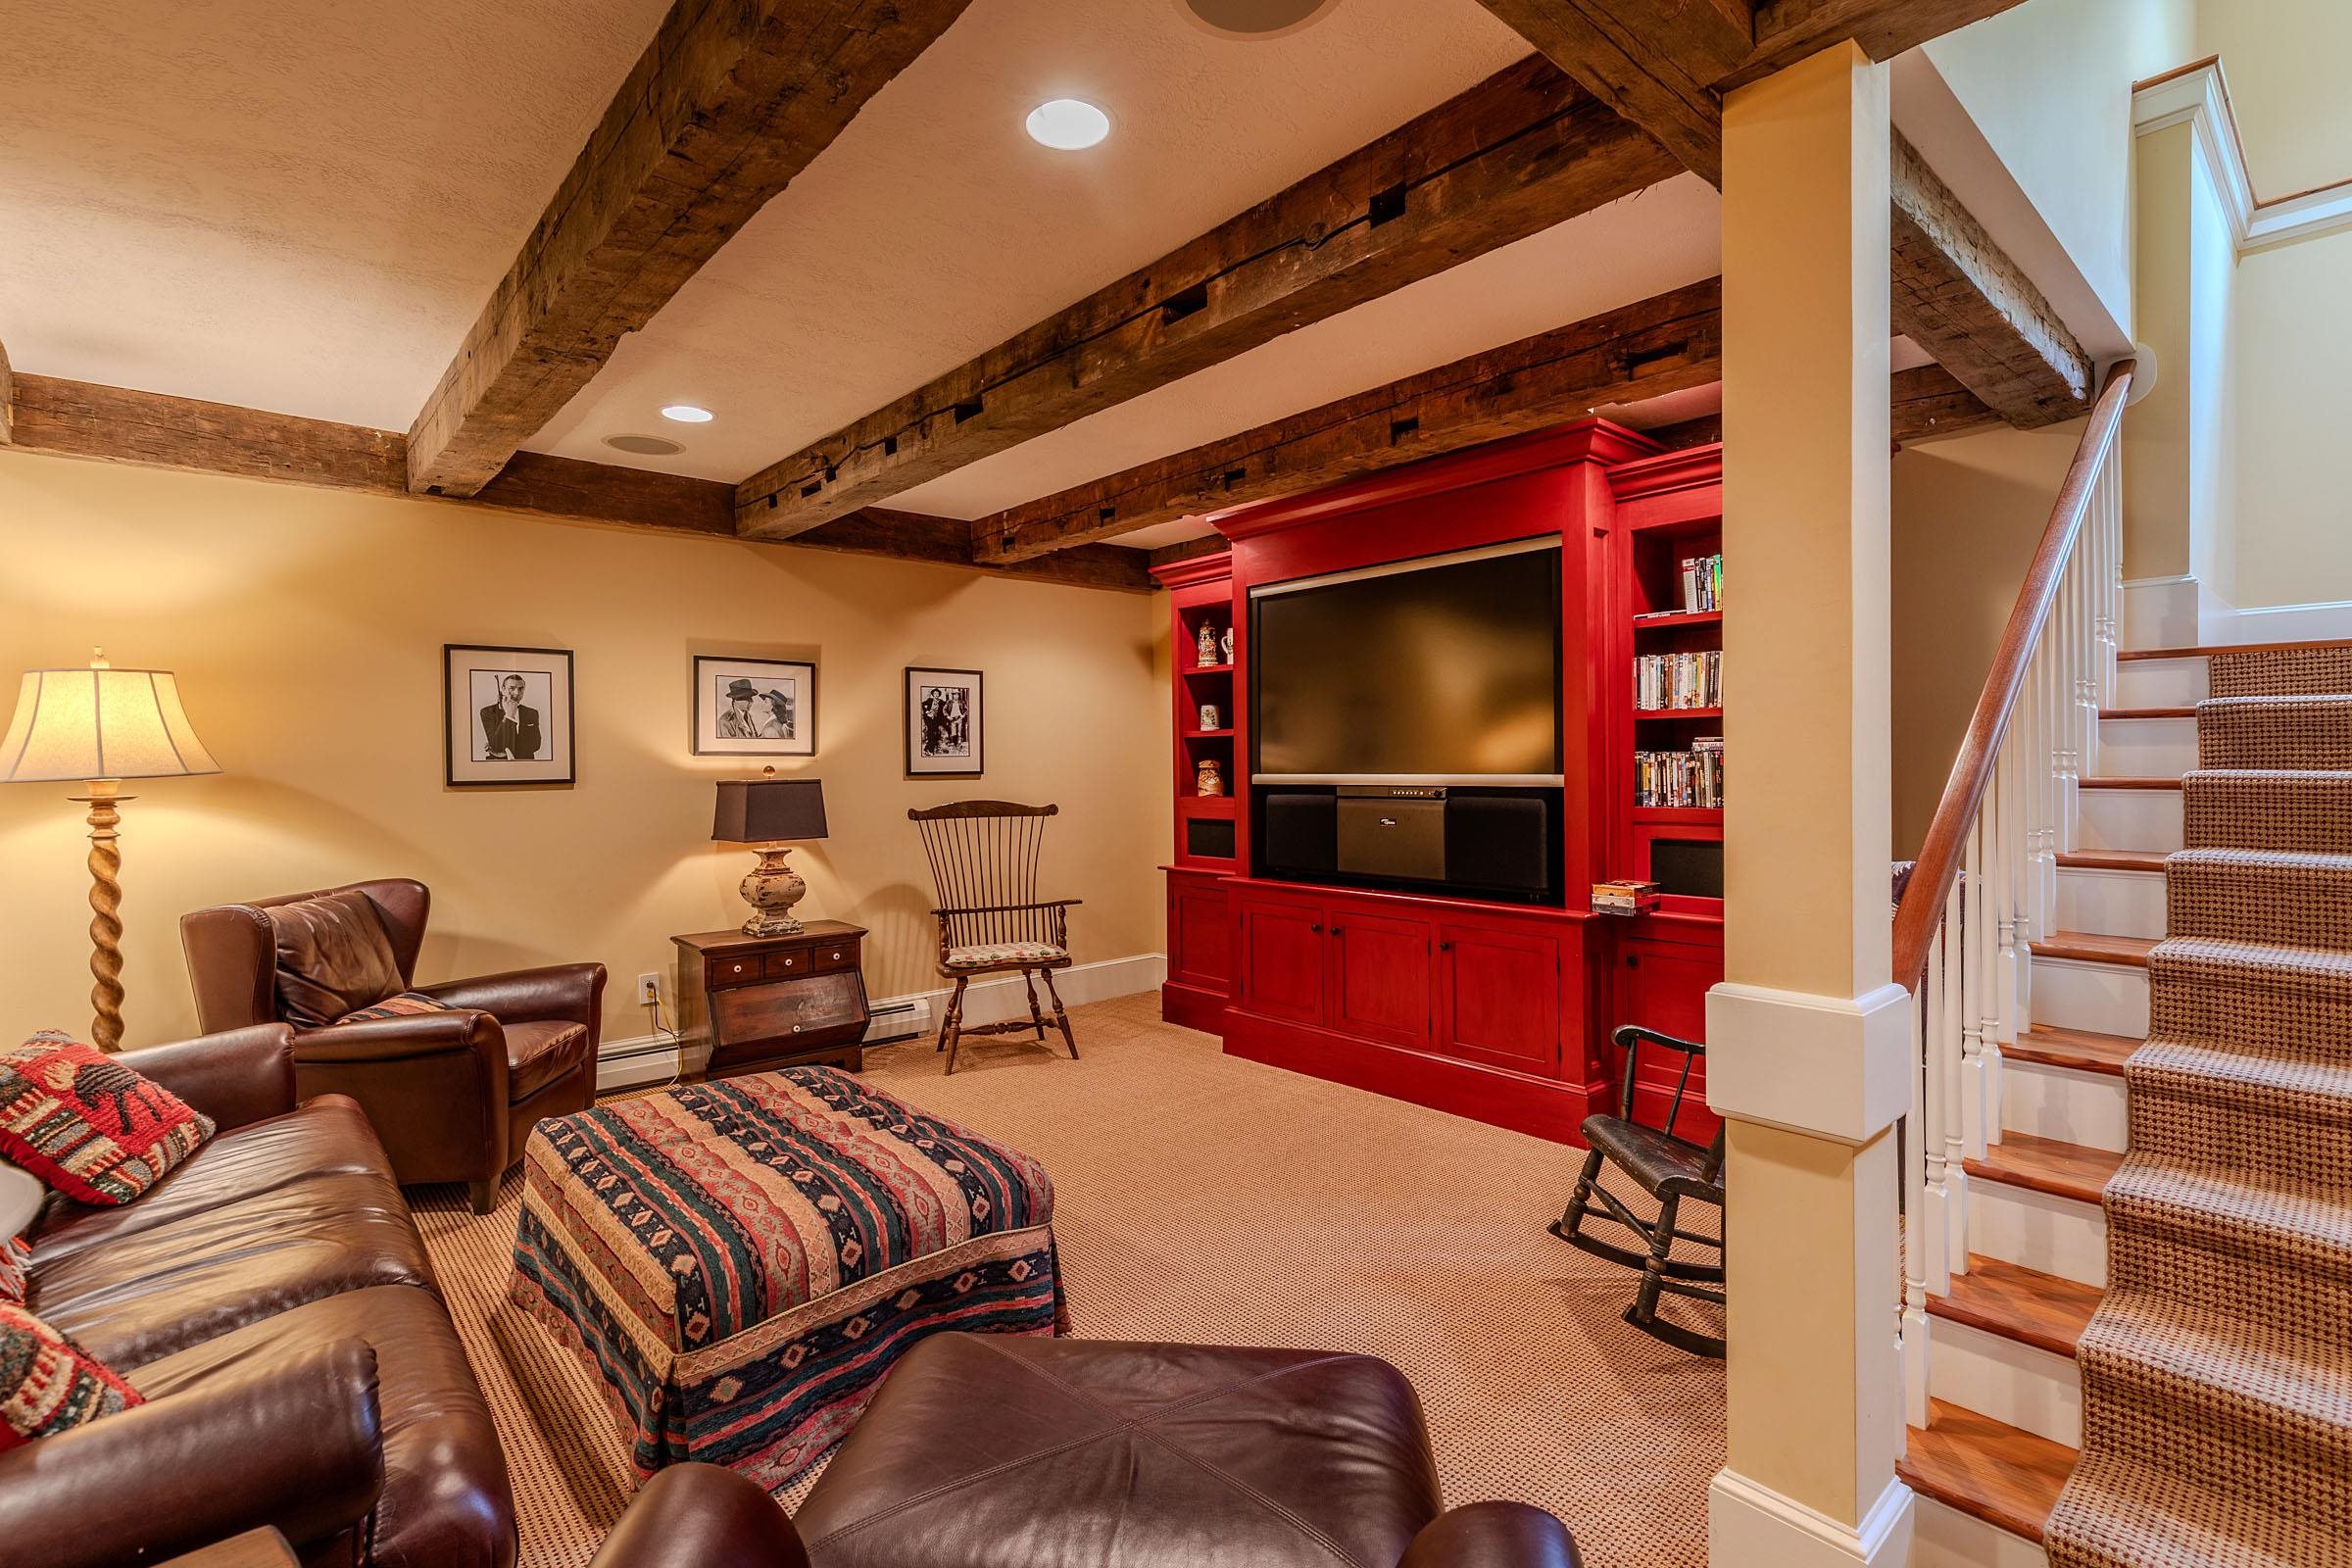
- Climate Controlled, Full, Partially Finished, Interior Stairs, Storage Space
Town Market Snapshot
Source: Data provided by PrimeMLS, graph generated by Pall Spera Company
Exterior Features
- Style of Residence
- Colonial
- Time Share
- No
- Exterior Details
- Guest House, Patio, In-Ground Pool, Covered Porch, Screened Porch
- Land Desc.
- Country Setting, Landscaped, Mountain View, Private
- Roof Desc.
- Slate, Standing Seam
- Driveway Desc.
- Gravel
- Foundation Desc.
- Concrete
- Sewer Desc.
- On-Site Septic Needed
- Garage / Parking
- Yes
- Garage Spaces
- 2
- Road Frontage
- 534
- Zoning
- Residential 2
- High School
- Burr and Burton Academy
Affordability Estimate
Quick payment estimate for this listing. Not a loan offer — rates and terms vary.
Est. monthly principal & interest —
Estimate excludes taxes, insurance, HOA, and PMI. Consult a lender for accurate figures.
You May Also Like
View more nearby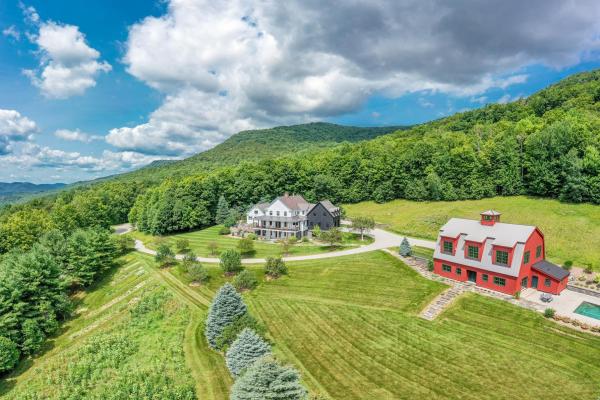
Ask about this property
Message Kimberly Gravel about MLS #5108010.
