

Request a showing
Pick a Saturday or another date in the next 4 weeks, then leave your contact details.















Listed by: BHHS Vermont Realty Group/Waterbury Robbi Handy Holmes
General Property Information
- Property Status
- Active
- Price
- $899, 900
- Property Type
- Multi-Family
- County
- VT-Chittenden
- Agency / Brokerage
- Robbi Handy Holmes
BHHS Vermont Realty Group/Waterbury - List Date
- 8/30/2026 8:00 PM
- Acres
- 2.58
- # of Units
- 2

Description
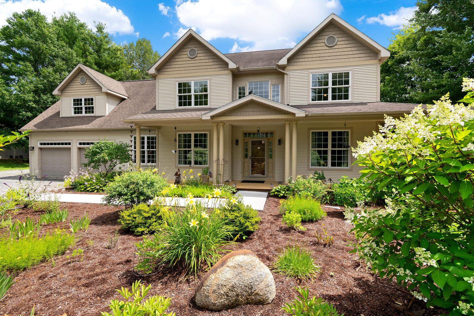
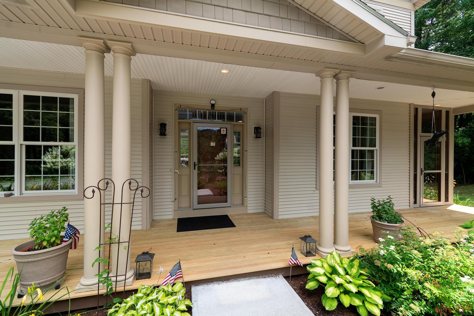
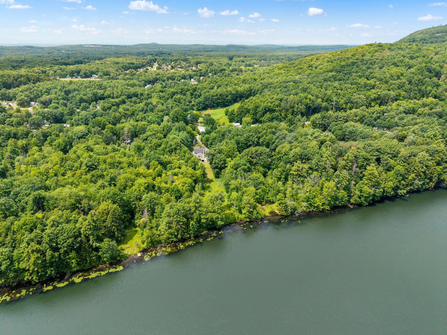
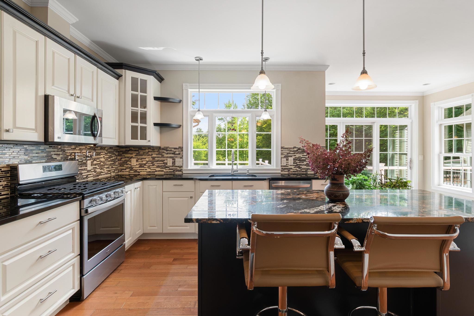
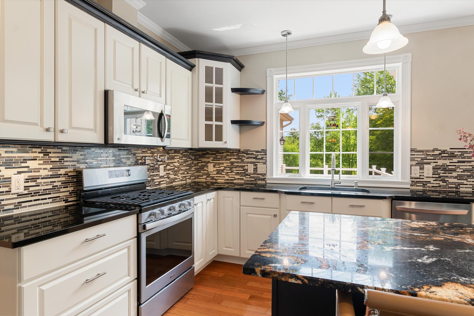
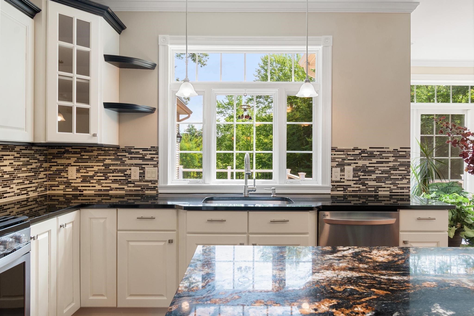
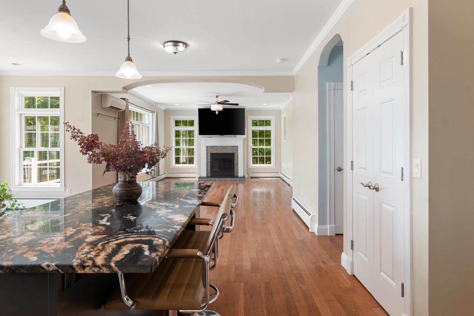
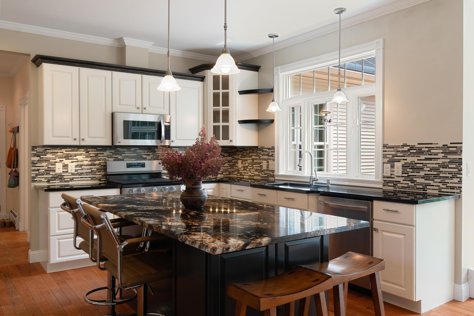
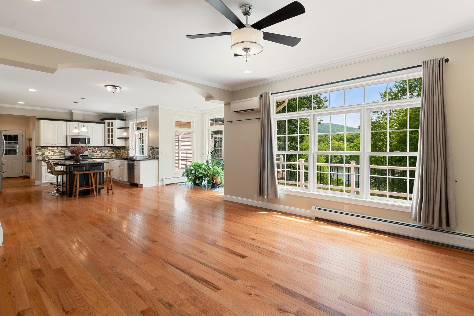
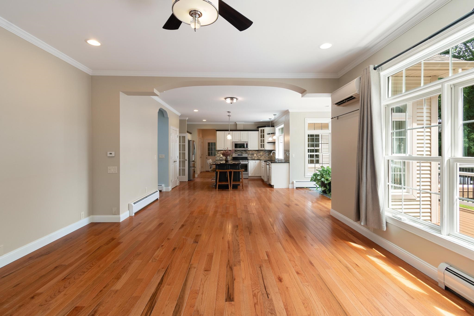
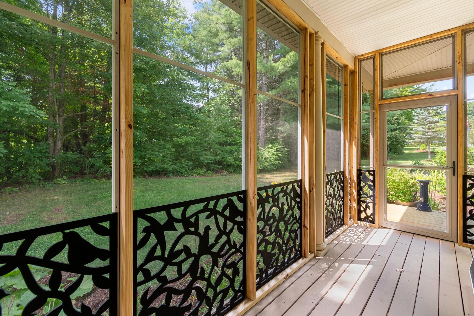
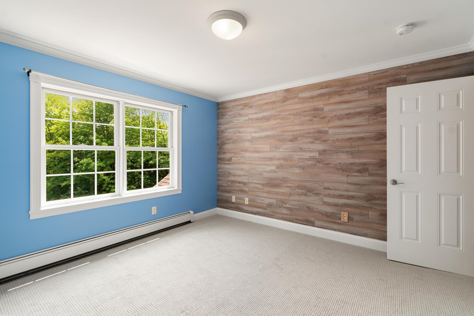
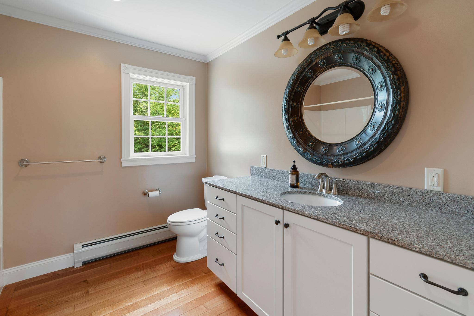
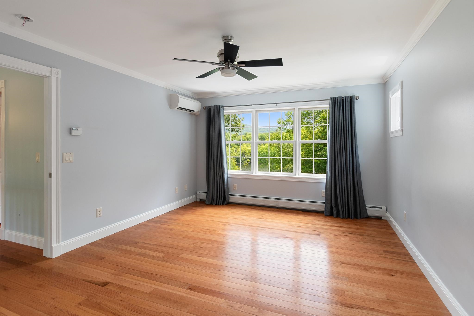
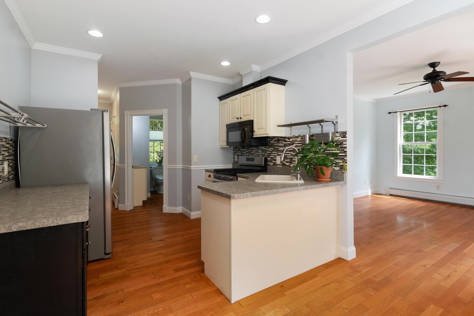
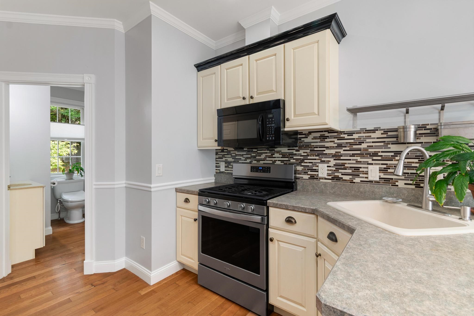
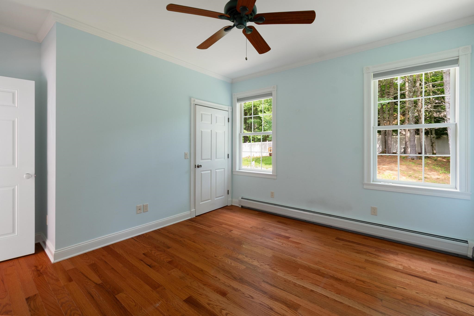
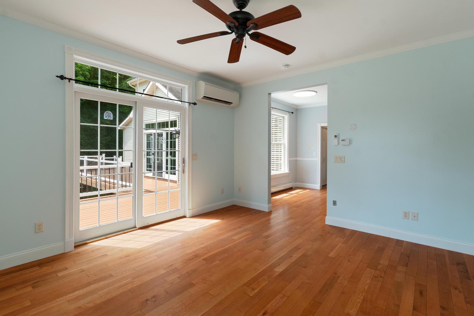
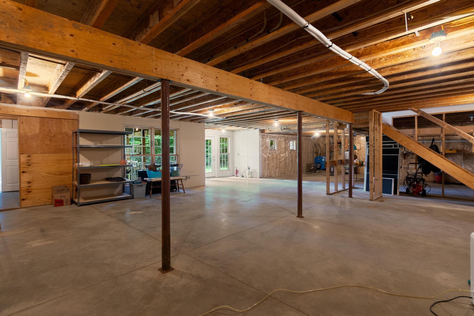
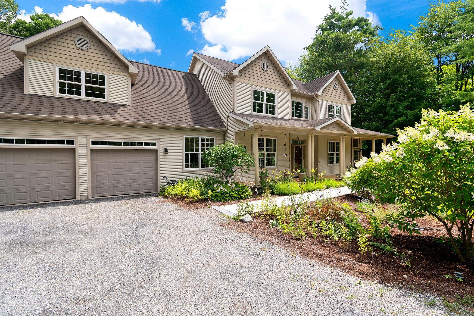
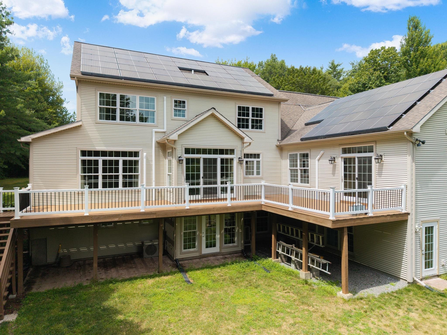
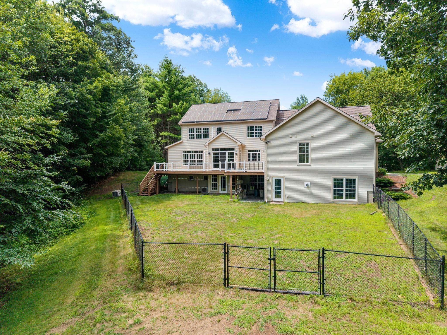
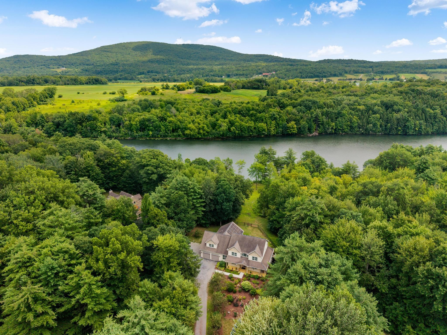
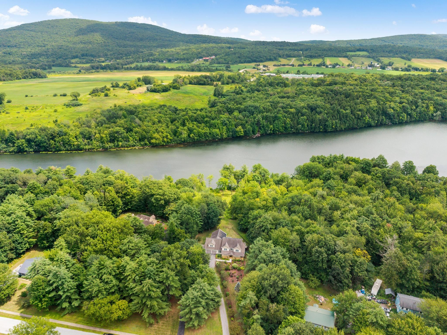
Welcome to your own lakefront retreat on Lake Arrowhead, where beautiful design, thoughtful updates, and waterfront living come together. From the moment you enter, this tastefully updated home impresses with abundant natural light, large windows and doors, and beautiful lake views throughout. The granite and stainless-steel kitchen flows into a spacious dining area and inviting family room. The main home offers 3 bedrooms plus a versatile bonus room over the garage, along with cultured stone accents and a beautifully updated primary bath. An attached accessory apartment complements the main residence, offering wonderful possibilities for extended family, guests, a home office, or additional living space. The partially finished lower level provides even more flexible living and entertaining space. Outdoors, enjoy composite deck and railings, stone patios and walkways, and a setting designed to take advantage of the surrounding natural beauty. Leased solar panels provide an additional energy-efficient feature, while natural gas heat offers year-round comfort. Best of all, enjoy full Lake Arrowhead access and the Vermont lake lifestyle right outside your door. A rare opportunity combining waterfront living, flexible multi-generational space, updated interiors, lake views, and year-round recreation. Also listed as Single-Family MLS#5104871.
Map
Town Market Snapshot
Source: Data provided by PrimeMLS, graph generated by Pall Spera Company
Affordability Estimate
Quick payment estimate for this listing. Not a loan offer — rates and terms vary.
Est. monthly principal & interest —
Estimate excludes taxes, insurance, HOA, and PMI. Consult a lender for accurate figures.
Features
- # of Units
- 2
- Year Built
- 2006
- Parking
- Auto Open, Driveway, Garage
- Road Frontage
- 90
- # of Gas Meters
- 1
- # of Electric Meters
- 1
- Sq Ft (Above Ground)
- 3,948
- Sq Ft (Below Ground)
- 728
- Total Sq Ft
- 4,676
- Land Description
- Subdivision, View, Private
- Elementary School
- Milton Elementary School
- Middle School
- Milton Jr High School
- High School
- Milton Senior High School
- Documents Available
- Deed, Property Disclosure
- Taxes
- $11,020
Unit Information
Unit 1
- # Rooms
- 0
- Sq. Ft.
- 0
Unit 2
- # Bedrooms
- 0
- Sq. Ft.
- 0
You May Also Like
View more nearby
Ask about this property
Message Xander Paumgarten about MLS #5108019.
