

Request a showing
Pick a Saturday or another date in the next 4 weeks, then leave your contact details.
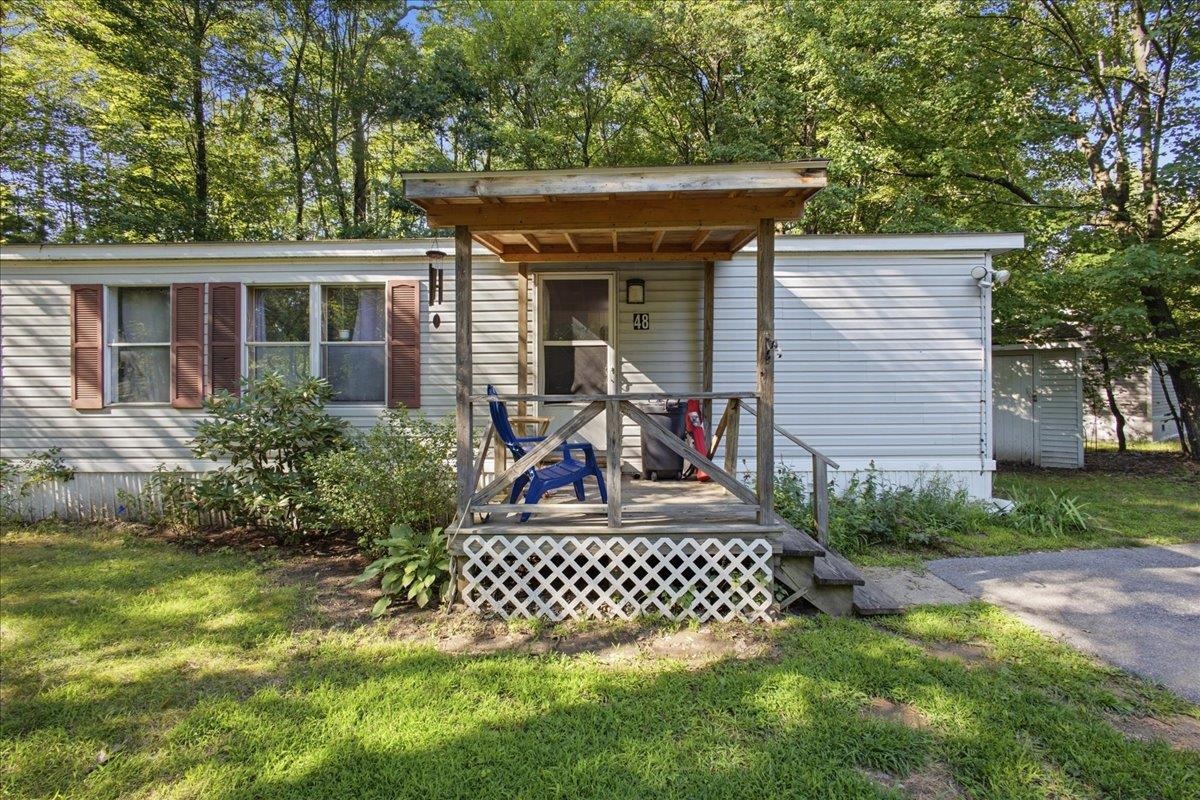
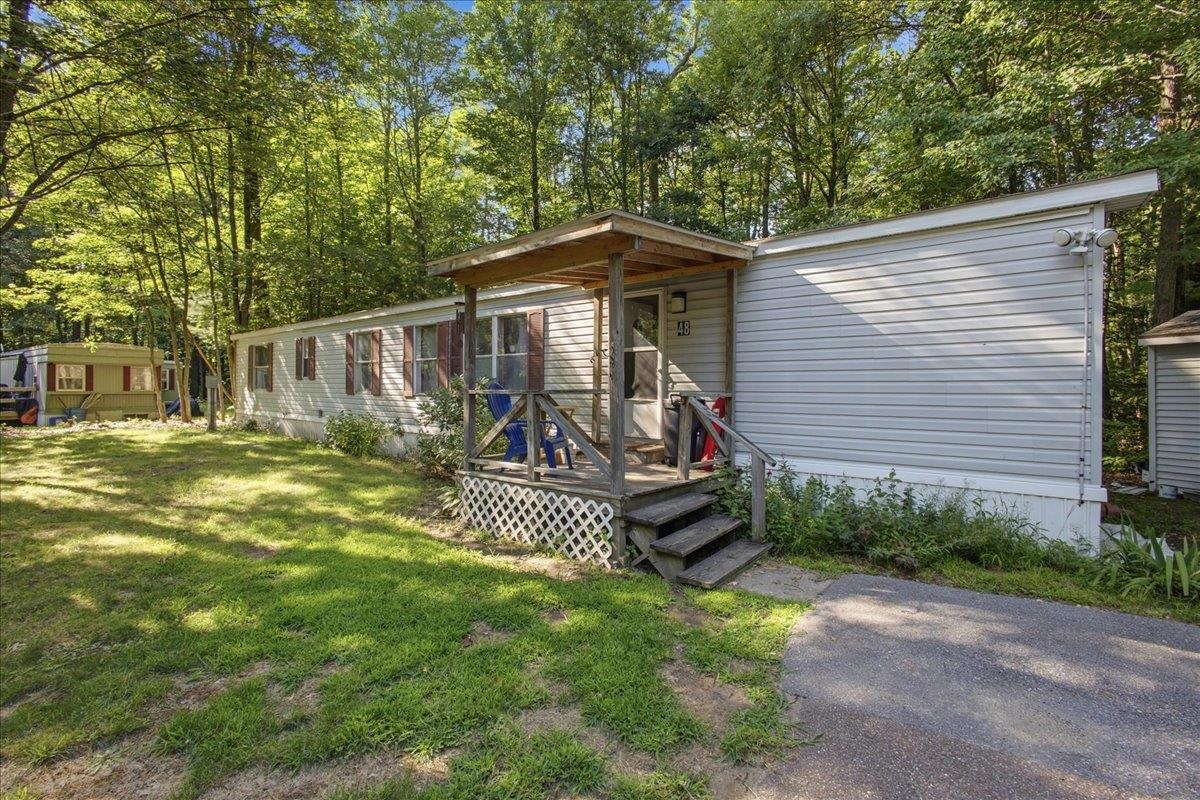
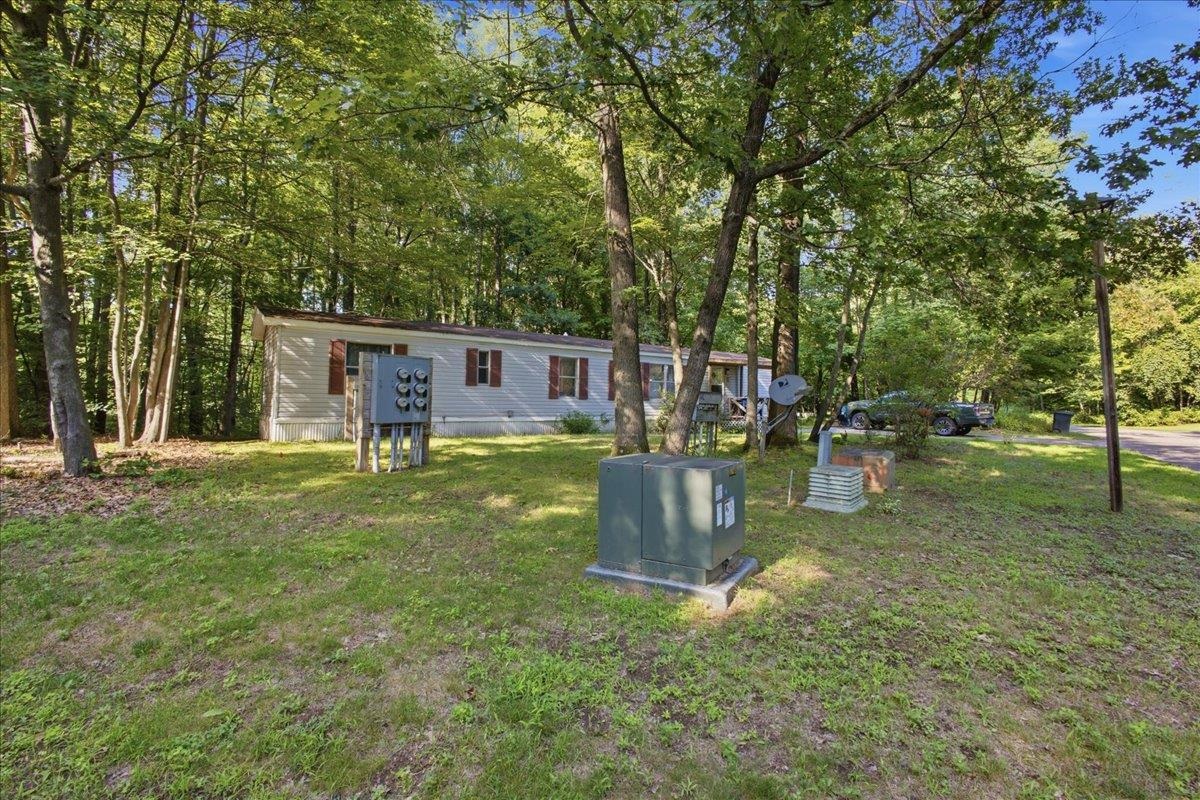
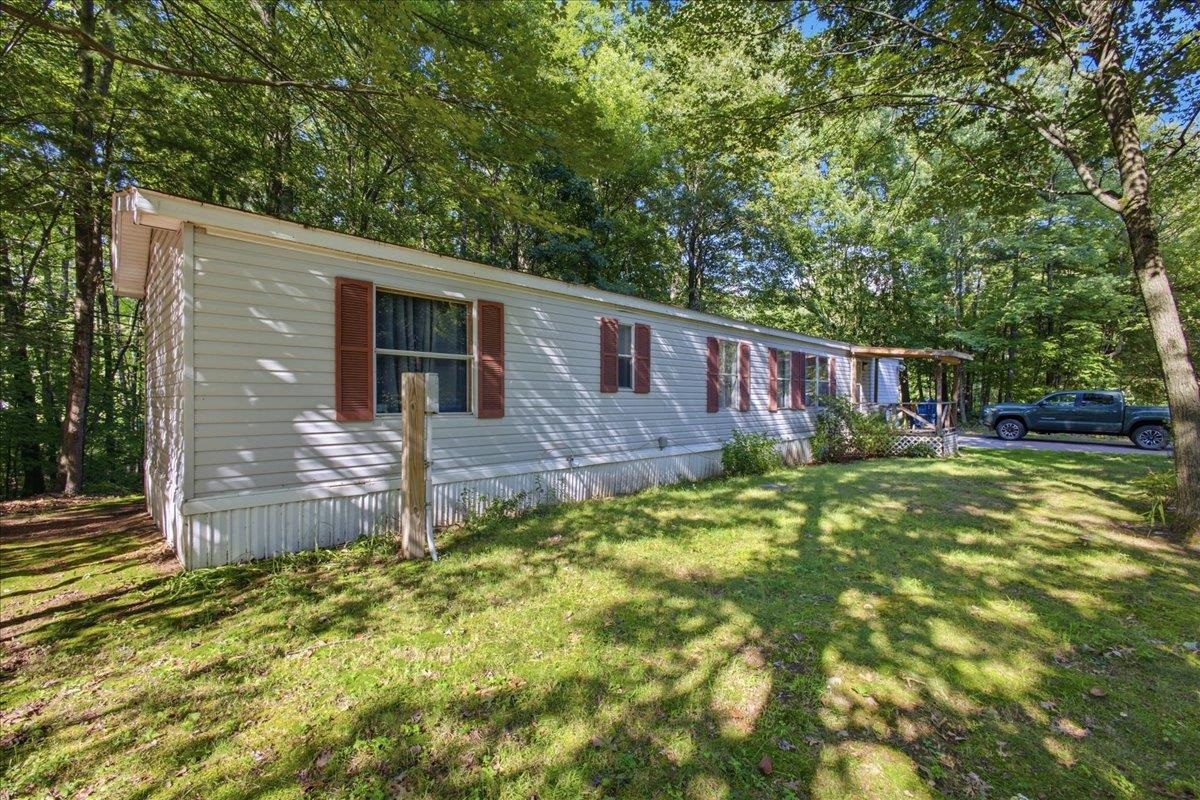
Listed by: KW Vermont Jordan Lafond
General Property Information
- Property Status
- Active
- Price
- $90, 000
- Property Type
- Mobile Home
- County
- VT-Chittenden
- Agency / Brokerage
- Jordan Lafond
KW Vermont - List Date
- 9/2/2026 8:00 PM
- Acres
- 0
- Year Built
- 1992
- Bedrooms
- 2
- Total Baths
- 1
- Sq. Ft. (Total)
- 924
- Tax Year
- 2025
- Taxes
- $634

Description
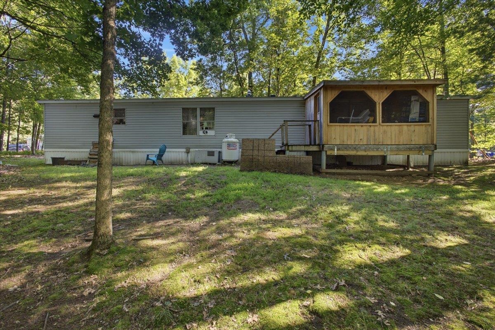
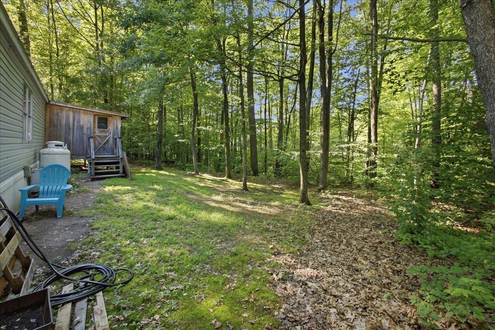
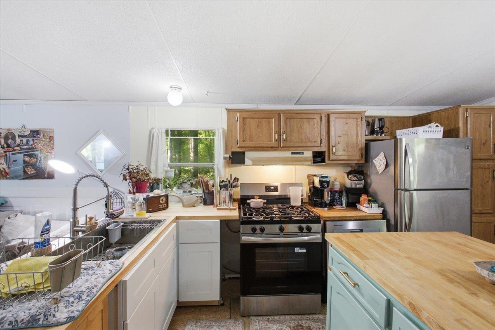
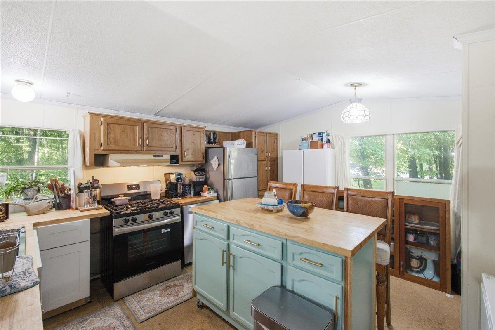
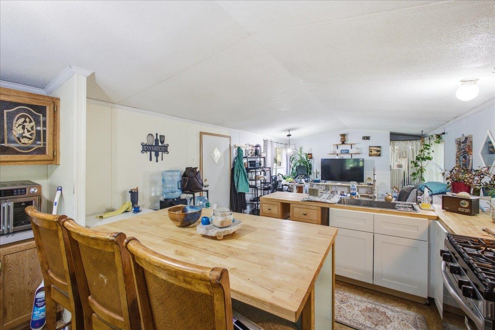
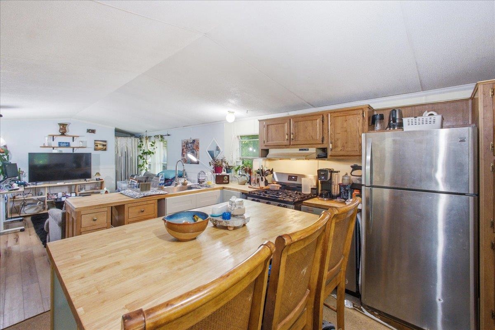
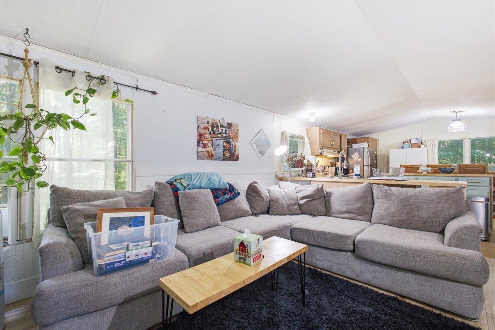
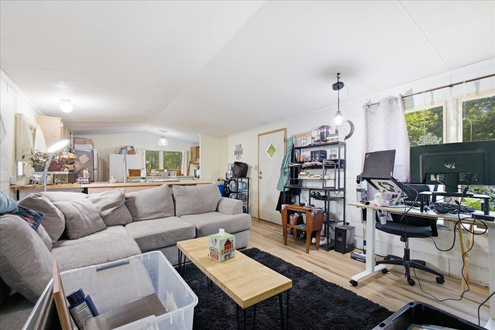
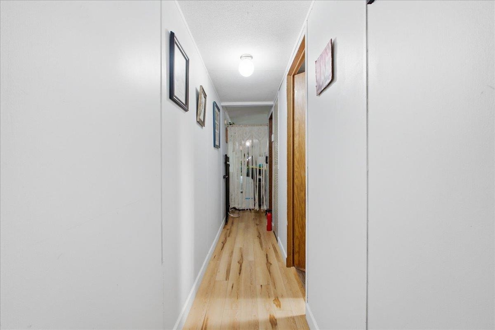
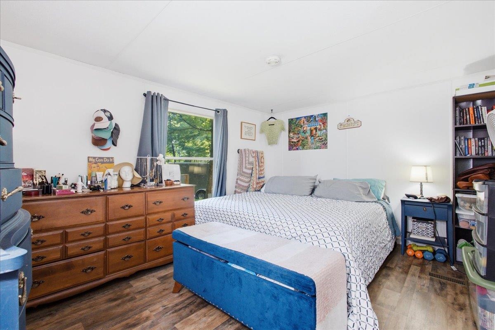
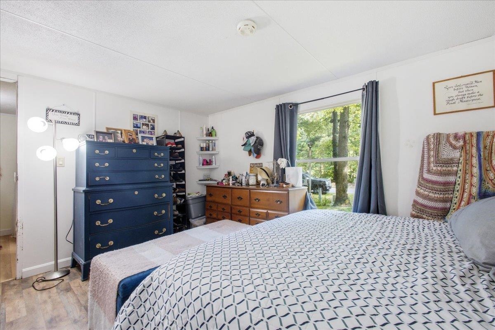
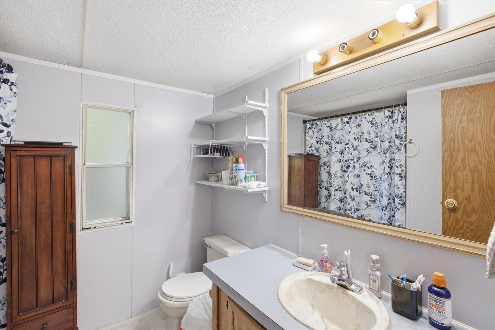
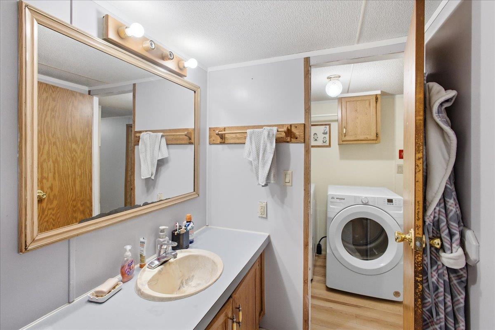
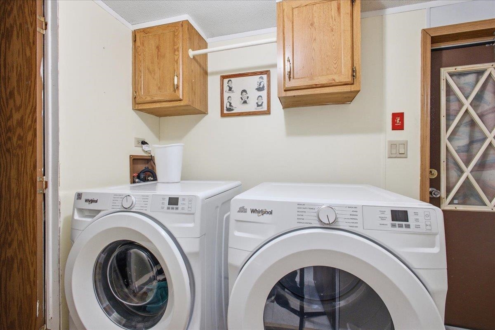
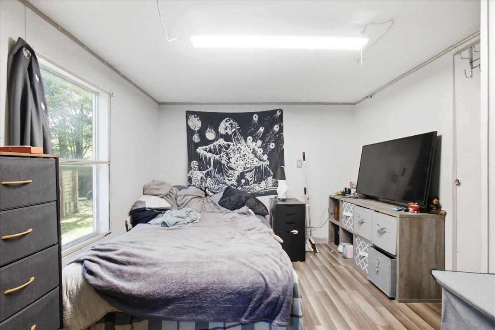
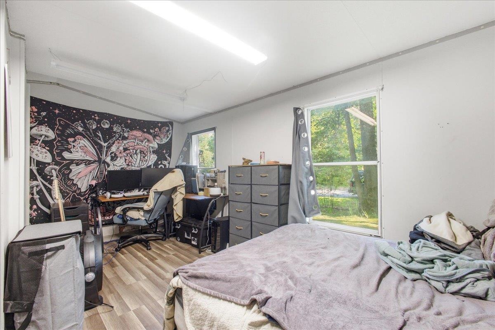
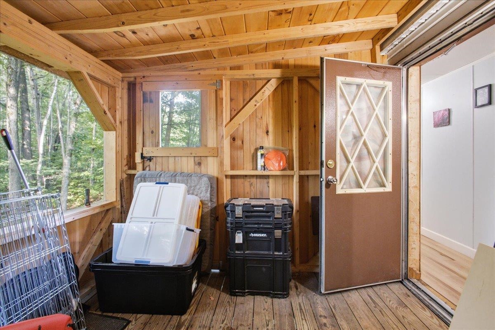
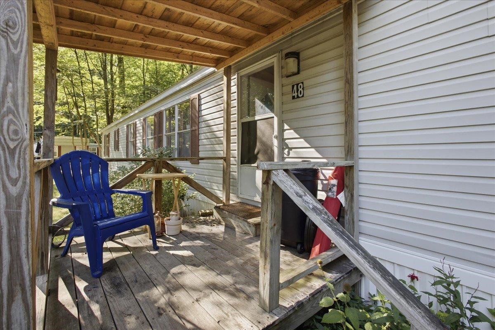
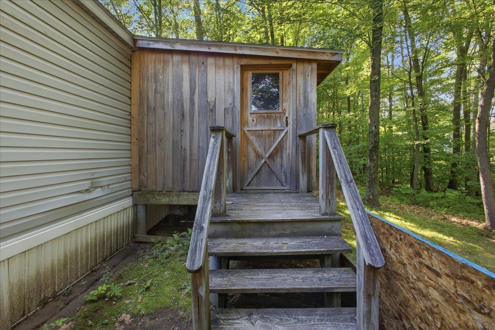
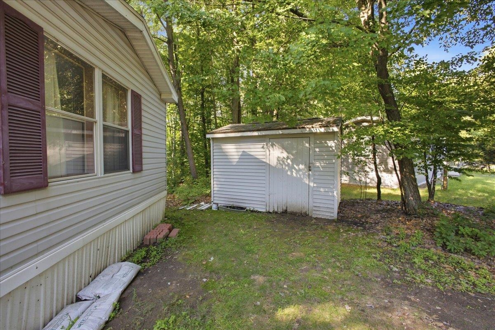
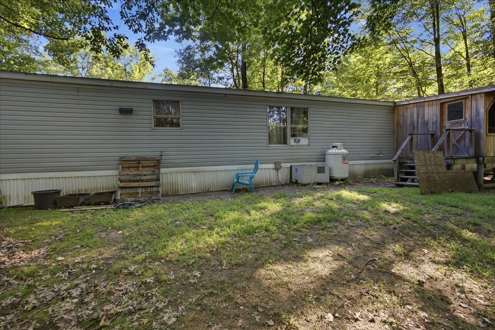
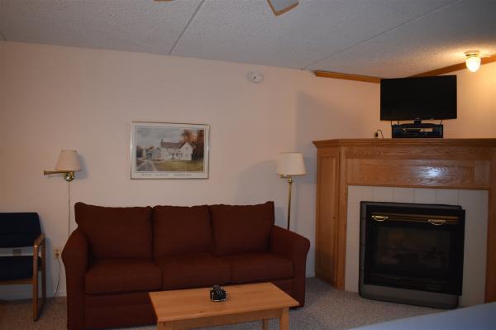
Welcome home to this charming 2-bedroom, 1-bath home located in the highly desirable Westbury resident-owned community! Step inside to an inviting open floor plan that creates a comfortable flow for everyday living and entertaining. The kitchen features warm butcher block countertops, while the convenience of in-home laundry makes daily routines a breeze. Enjoy your morning coffee from the front porch, or unwind on the enclosed back porch overlooking the private, wooded lot. Outside, you'll find plenty of parking and a shed for additional storage, along with space for relaxing, gardening, or simply enjoying the peaceful surroundings. Just beyond the backyard is the community center, where residents can enjoy amenities including a swimming pool, tennis and basketball courts, dedicated mail center, and space available for private events. Situated near the Colchester/Essex border, you'll have convenient access to Colchester's waterfront and recreation as well as the shops, restaurants, and amenities surrounding Essex's Five Corners. Whether you're headed to the beach, meeting friends for dinner, or running everyday errands, you're never far from where you need to be. Don't miss your opportunity to make this welcoming Westbury community home your own!
Map
Interior Features
- # Of Stories
- 1
- Sq. Ft. (Total)
- 924
- Sq. Ft. (Above Ground)
- 924
- Sq. Ft. (Below Ground)
- 0
- Rooms
- 5
- Bedrooms
- 2
- Baths
- 1
- Interior Desc
- Kitchen/Dining, Laundry Hook-ups, 1st Floor Laundry
- Appliances Included
- Dishwasher, Dryer, Gas Range, Refrigerator, Washer
- Flooring
- Laminate, Vinyl Plank
- Heating
- Propane, Hot Air
Town Market Snapshot
Source: Data provided by PrimeMLS, graph generated by Pall Spera Company
Exterior Features
- Style of Residence
- Manuf/Mobile
- Time Share
- No
- Exterior Details
- Deck, Garden Space, Natural Shade, Covered Porch, Shed
- Land Desc.
- Interior Lot, Landscaped, Level, Street Lights, Trail/Near Trail, Walking Trails, Wooded, Near Country Club, Near Golf Course, Near Paths, Near Shopping, Neighborhood, Near Public Transport, Near Hospital
- Roof Desc.
- Asphalt Shingle
- Driveway Desc.
- Paved
- Foundation Desc.
- Skirted
- Sewer Desc.
- Community
- Garage / Parking
- No
- Garage Spaces
- 0
- Road Frontage
- 0
- Zoning
- RES
- Elementary School
- Union Memorial Primary School
- Middle School
- Colchester Middle School
- High School
- Colchester High School
Affordability Estimate
Quick payment estimate for this listing. Not a loan offer — rates and terms vary.
Est. monthly principal & interest —
Estimate excludes taxes, insurance, HOA, and PMI. Consult a lender for accurate figures.
You May Also Like
View more nearby
Ask about this property
Message Emily Borner about MLS #5108046.
