

Request a showing
Pick a Saturday or another date in the next 4 weeks, then leave your contact details.
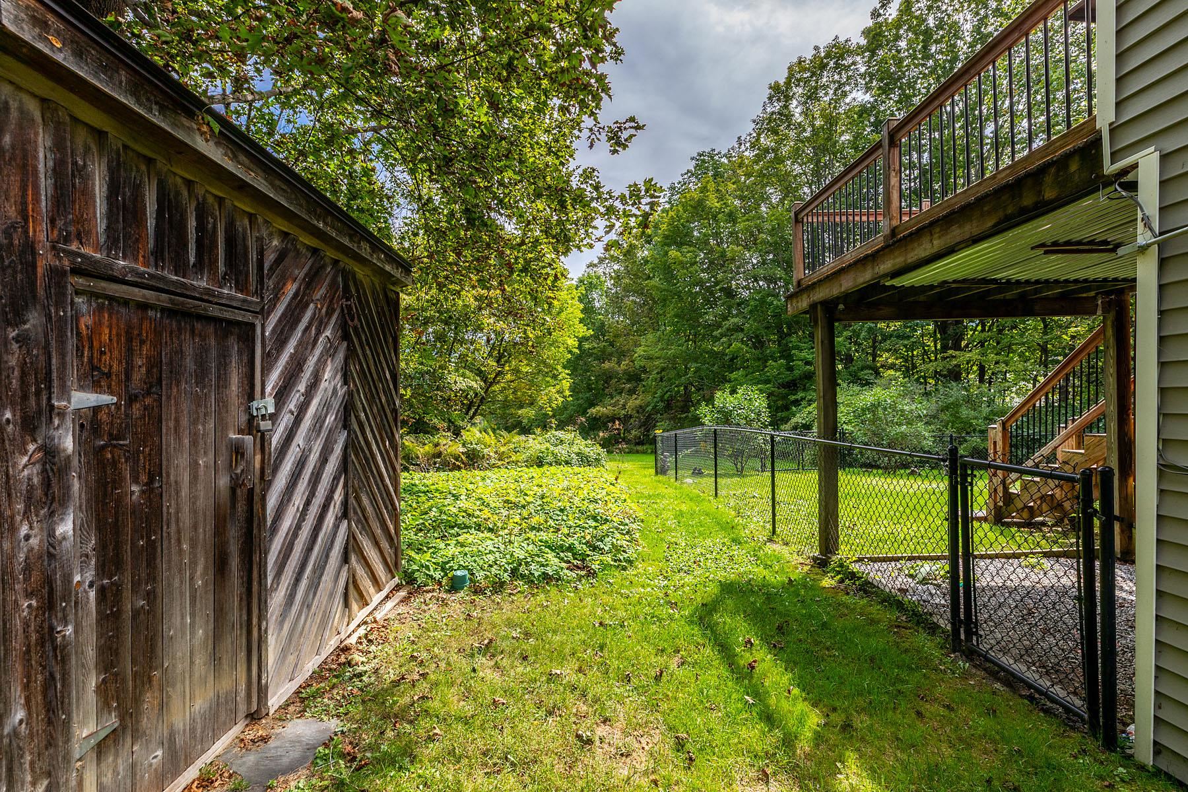
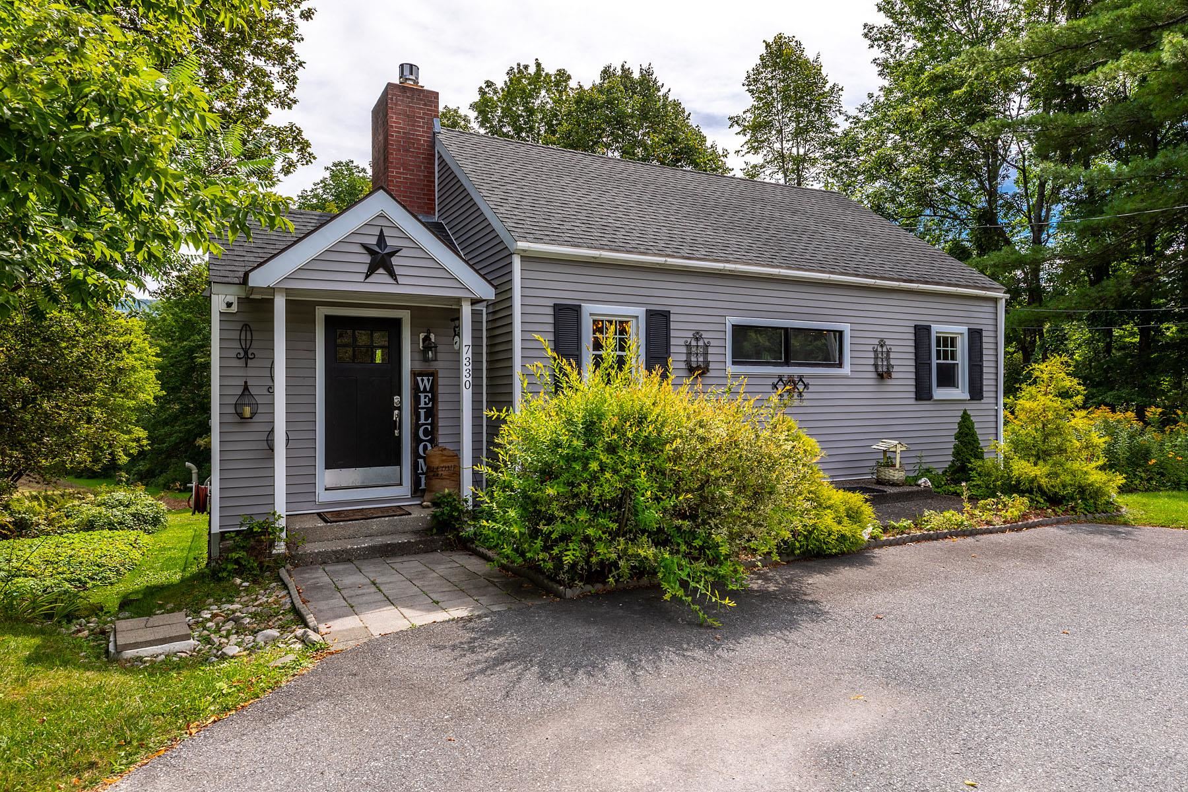
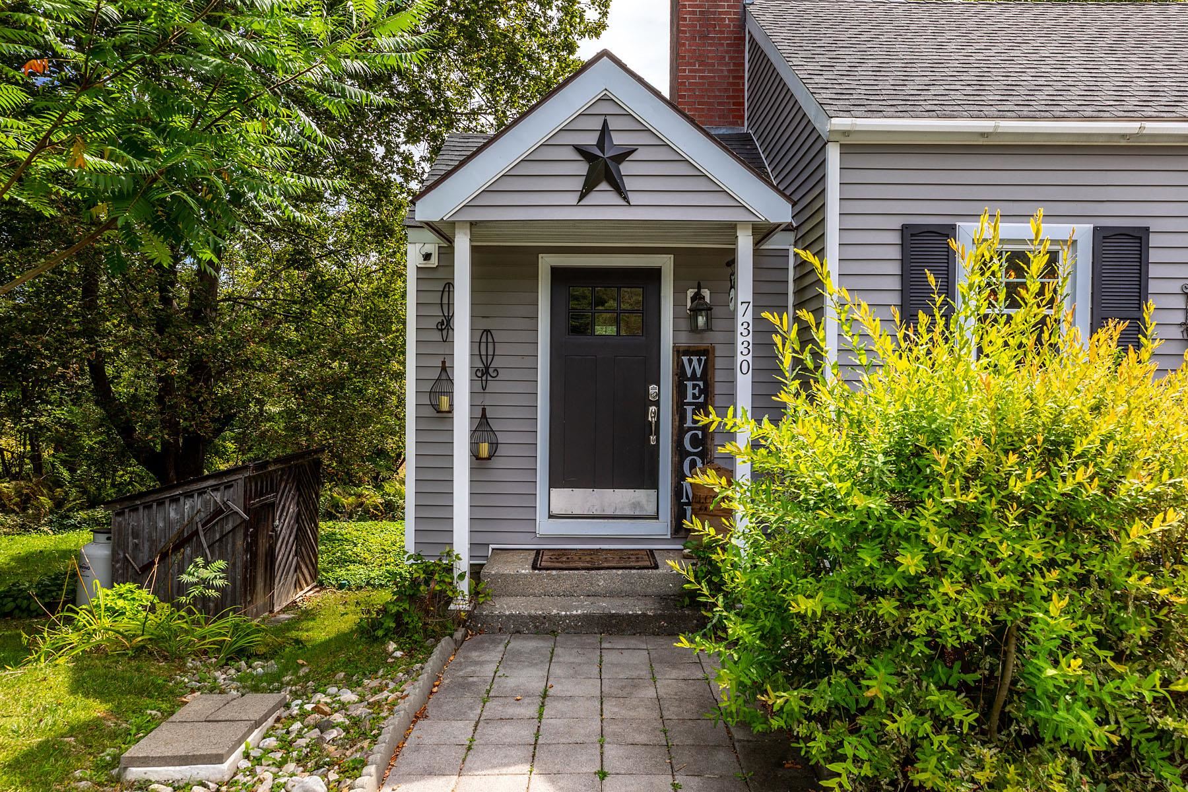
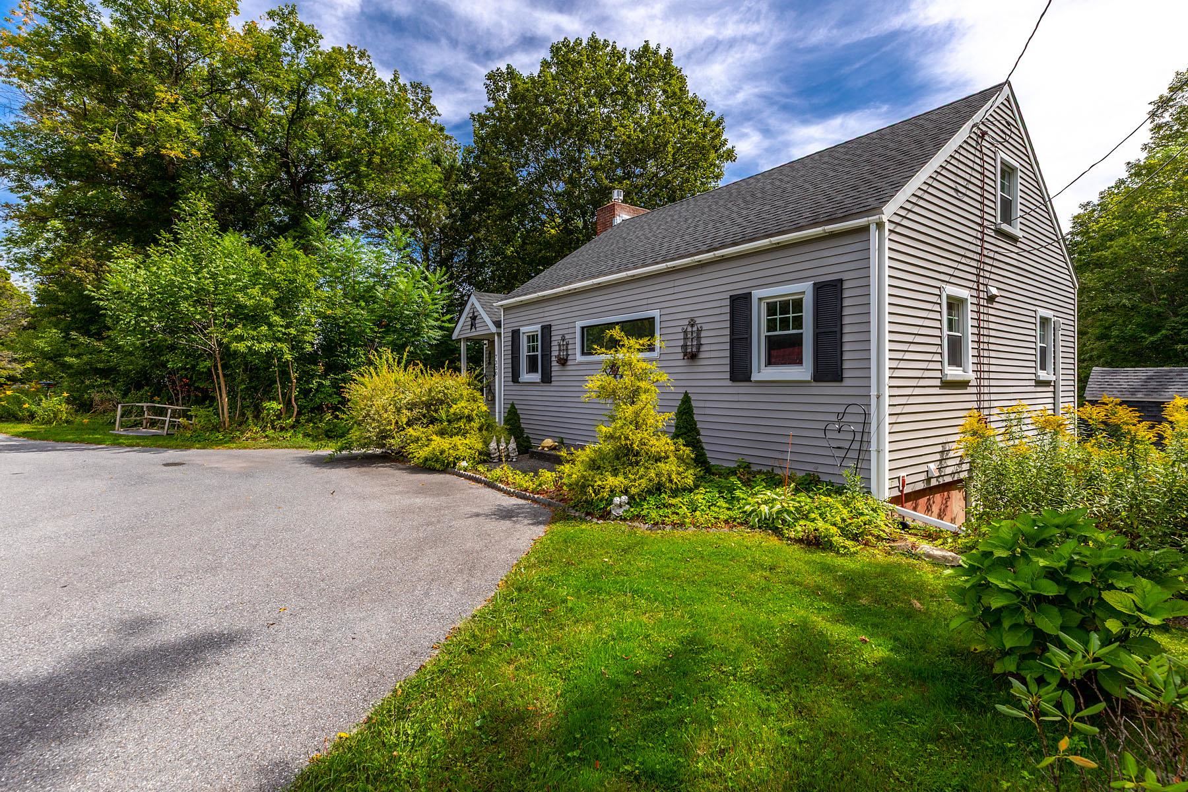

Listed by: Four Seasons Sotheby's Int'l Realty Tatsiana Clark
General Property Information
- Property Status
- Active Under Contract
- Price
- $425, 000
- Property Type
- Single Family
- County
- VT-Bennington
- Agency / Brokerage
- Tatsiana Clark
Four Seasons Sotheby's Int'l Realty - List Date
- 9/1/2026 8:00 PM
- Assessed
- $400,400
- Assessed Year
- 2025
- Acres
- 2
- Year Built
- 1965
- Bedrooms
- 2
- Total Baths
- 3
- Sq. Ft. (Total)
- 1,490
- Tax Year
- 2026
- Taxes
- $6,538

Description
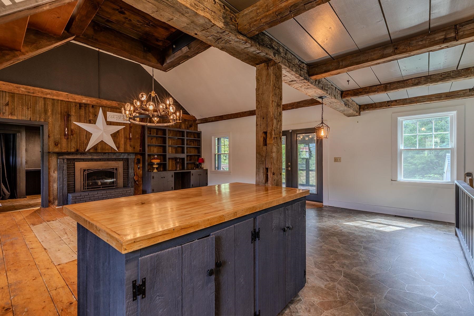
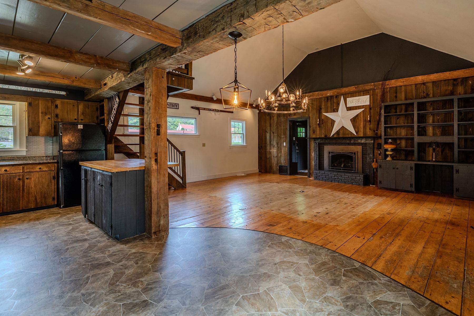
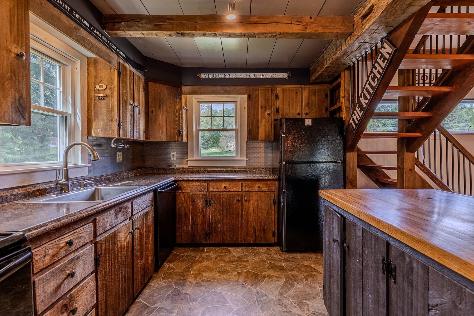
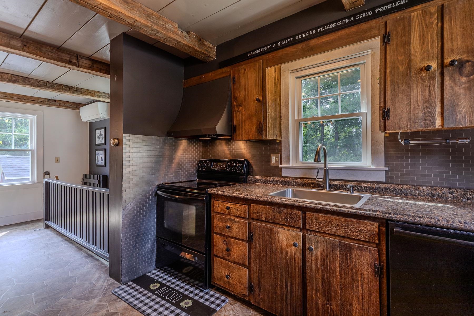
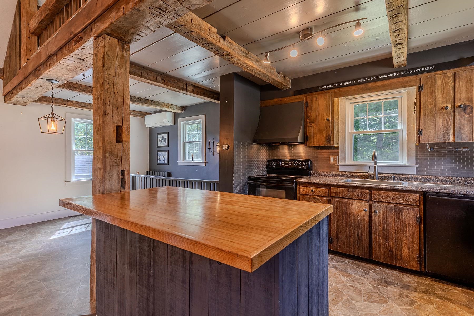
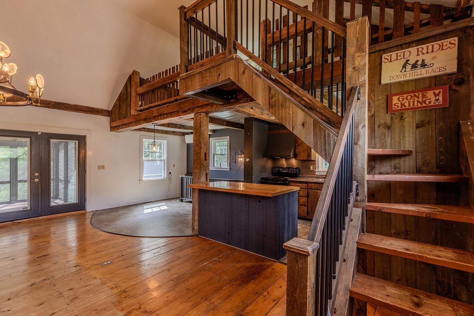
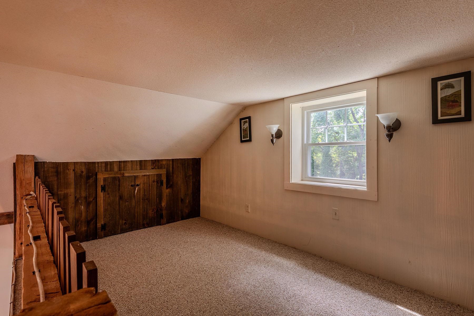
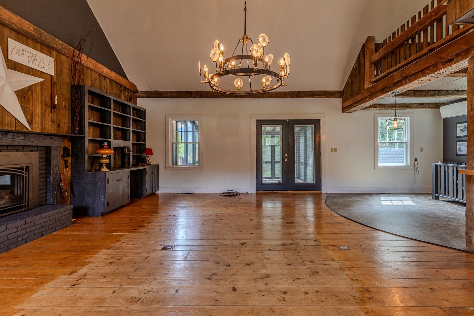
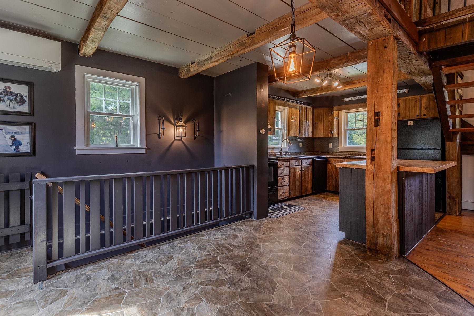
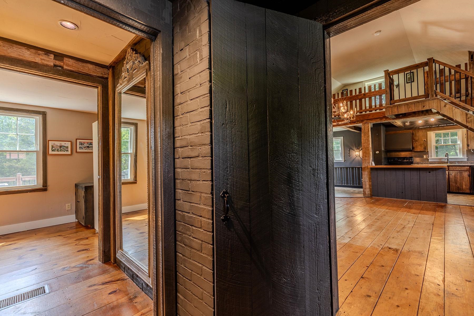
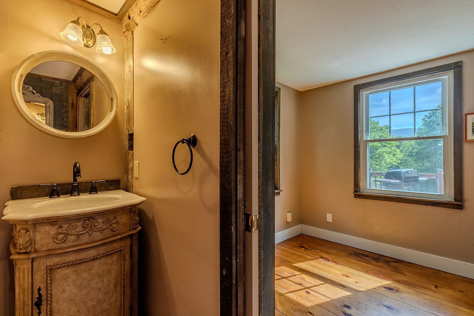
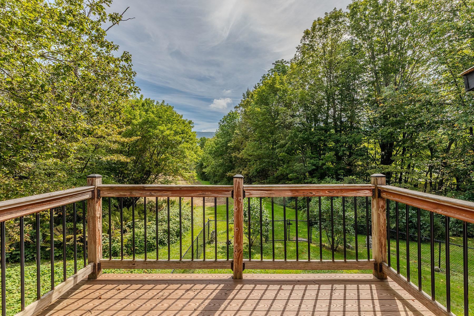
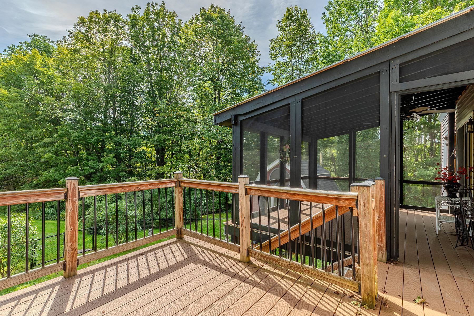
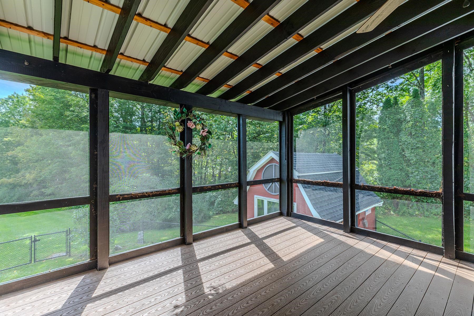
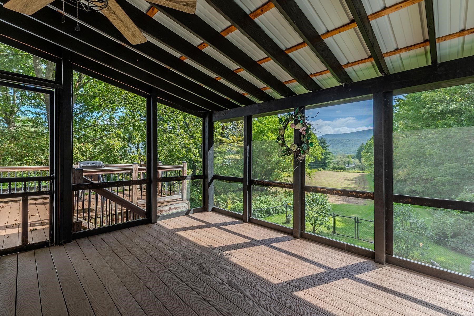
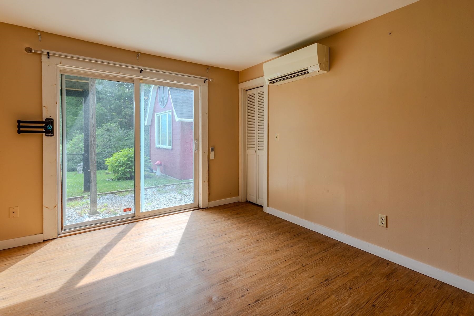
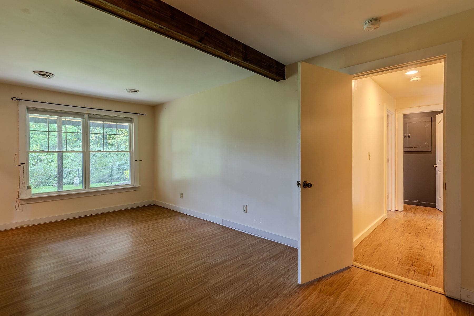
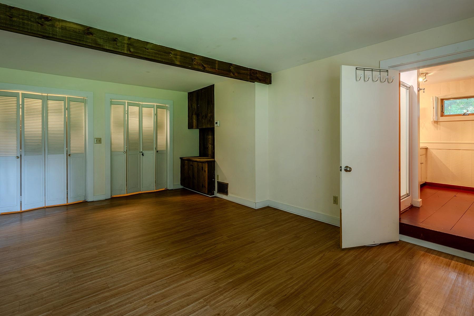
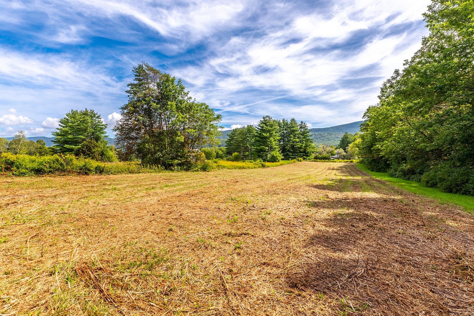
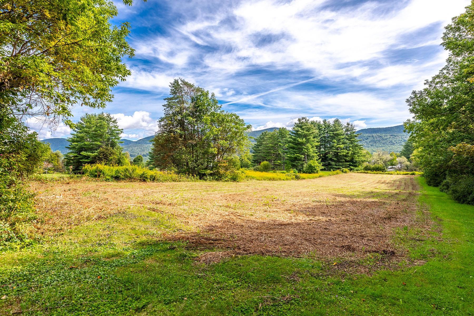
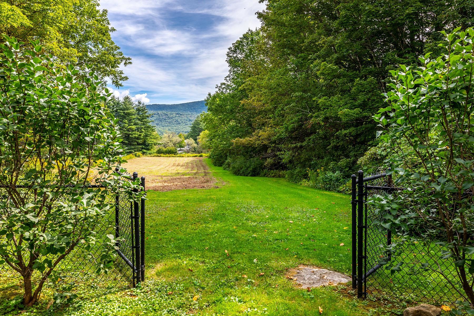
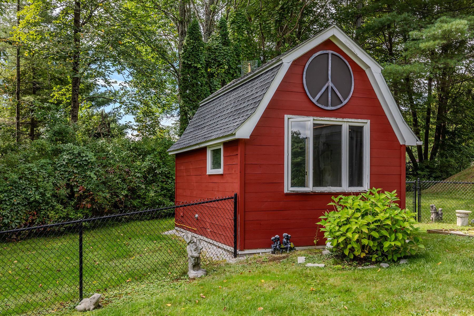
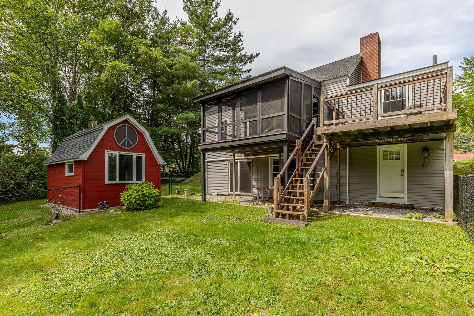
Charming Main Street Manchester Barn with Mountain Views Conveniently located on Main Street in Manchester, this charming barn offers a wonderful combination of character, comfort, and versatility. The open-concept main level features an eat-in kitchen with distinctive post-and-beam details and a spacious living room with a propane fireplace. The living area opens directly to a large screened-in porch and deck, creating an ideal setting for relaxing, entertaining, and enjoying beautiful mountain views. Set on approximately 2 level acres, the property offers a generous open backyard with plenty of room for outdoor dining, gardening, recreation, and enjoying the Vermont seasons. The lower level provides two bedrooms and two bathrooms, offering comfortable accommodations for family and guests. A separate heated studio/outbuilding with a heat pump adds even more flexibility and could serve as a home office, guest space, art or music studio, or creative workspace. The property was thoughtfully updated several years ago and offers an excellent opportunity as a full-time residence, part-time Vermont getaway, or investment property. All measurements are approximate.
Map
Interior Features
- # Of Stories
- 1.5
- Sq. Ft. (Total)
- 1,490
- Sq. Ft. (Above Ground)
- 1,020
- Sq. Ft. (Below Ground)
- 470
- Sq. Ft. Unfinished
- 100
- Rooms
- 6
- Bedrooms
- 2
- Baths
- 3
- Heating
- Propane, Baseboard, Heat Pump
- Basement Desc
- Daylight, Finished, Walkout, Basement Stairs
Town Market Snapshot
Source: Data provided by PrimeMLS, graph generated by Pall Spera Company
Exterior Features
- Style of Residence
- Conversion
- House Color
- Grey
- Time Share
- No
- Land Desc.
- Level, Mountain View, Open, View, Near Country Club
- Roof Desc.
- Asphalt Shingle
- Driveway Desc.
- Paved
- Foundation Desc.
- Concrete
- Sewer Desc.
- Private
- Garage / Parking
- No
- Garage Spaces
- 0
- Road Frontage
- 155
- Zoning
- RR
- Elementary School
- Manchester Elem/Middle School
- Middle School
- Manchester Elementary& Middle
- High School
- Choice
Affordability Estimate
Quick payment estimate for this listing. Not a loan offer — rates and terms vary.
Est. monthly principal & interest —
Estimate excludes taxes, insurance, HOA, and PMI. Consult a lender for accurate figures.
You May Also Like
View more nearby

Ask about this property
Message Kimberly Gravel about MLS #5108077.
