

Request a showing
Pick a Saturday or another date in the next 4 weeks, then leave your contact details.

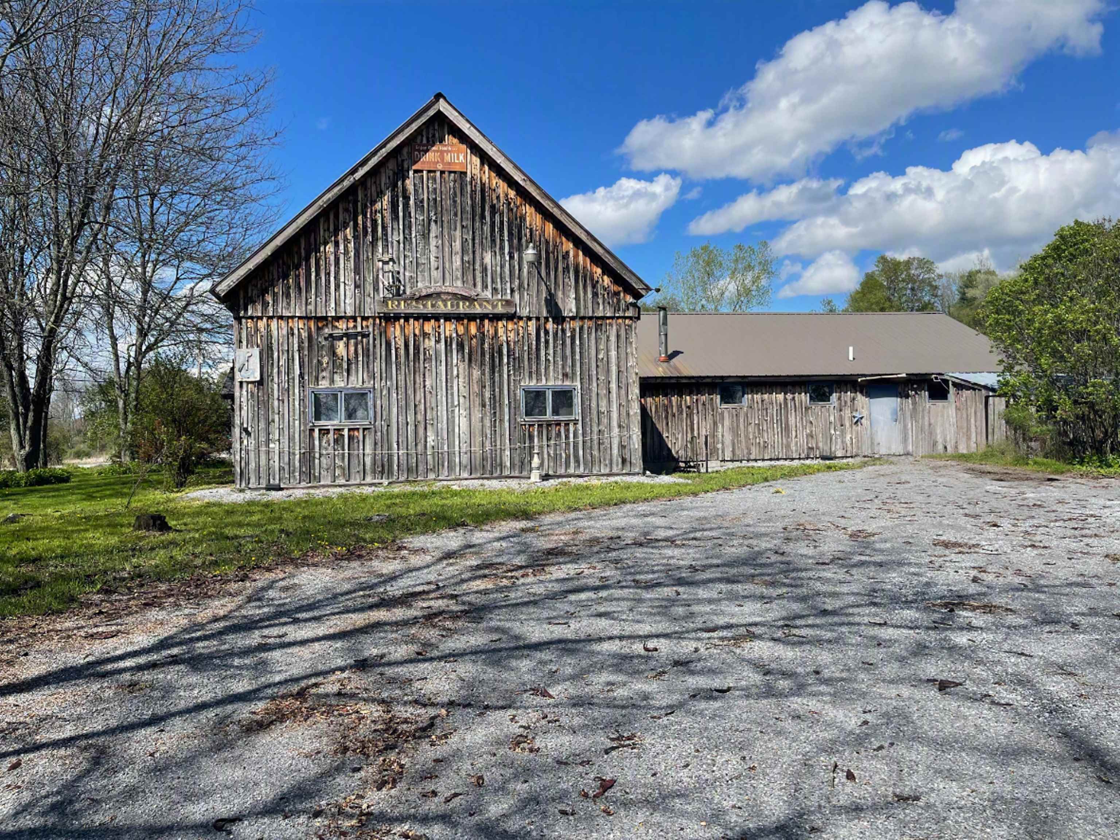

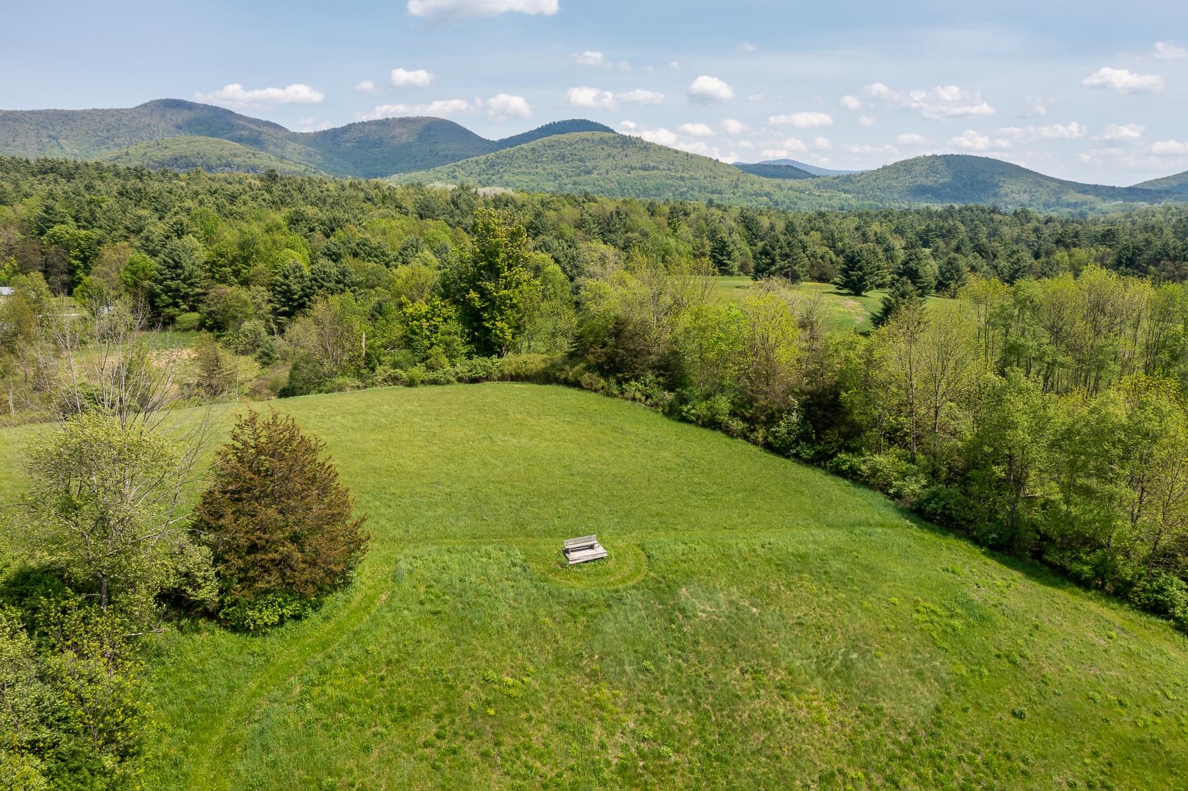


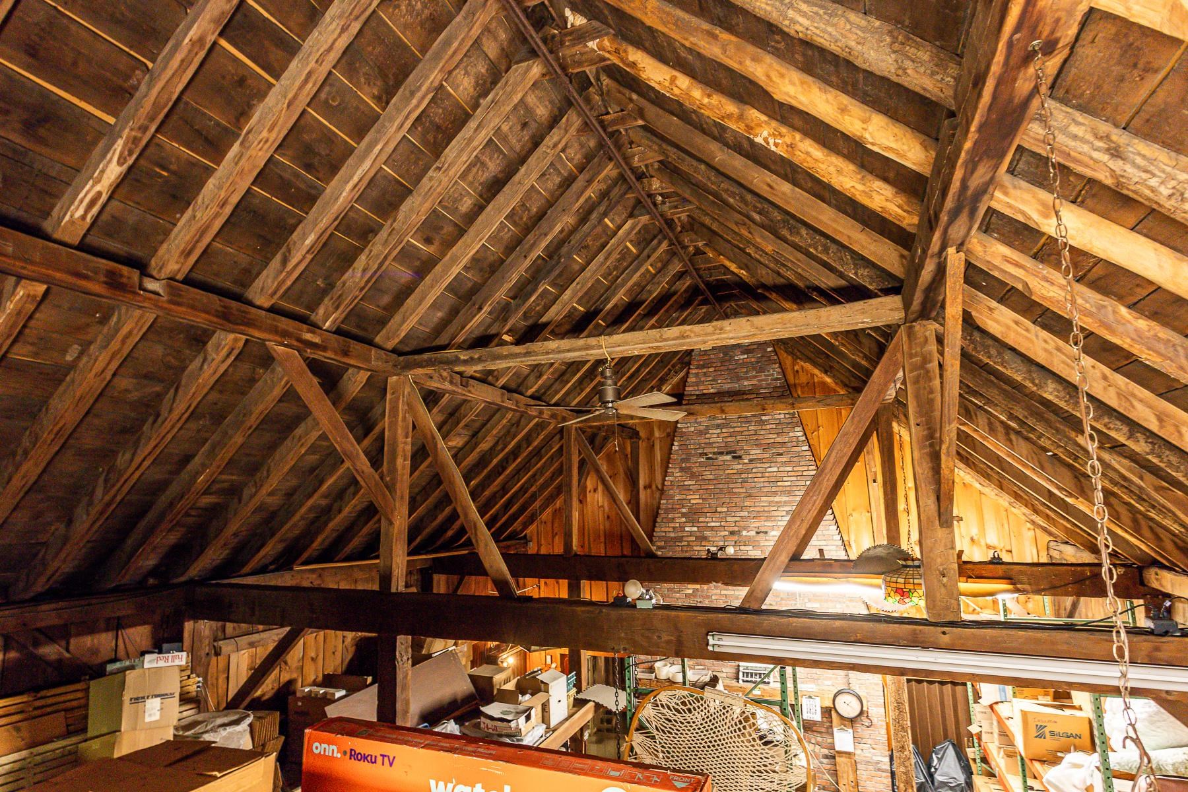


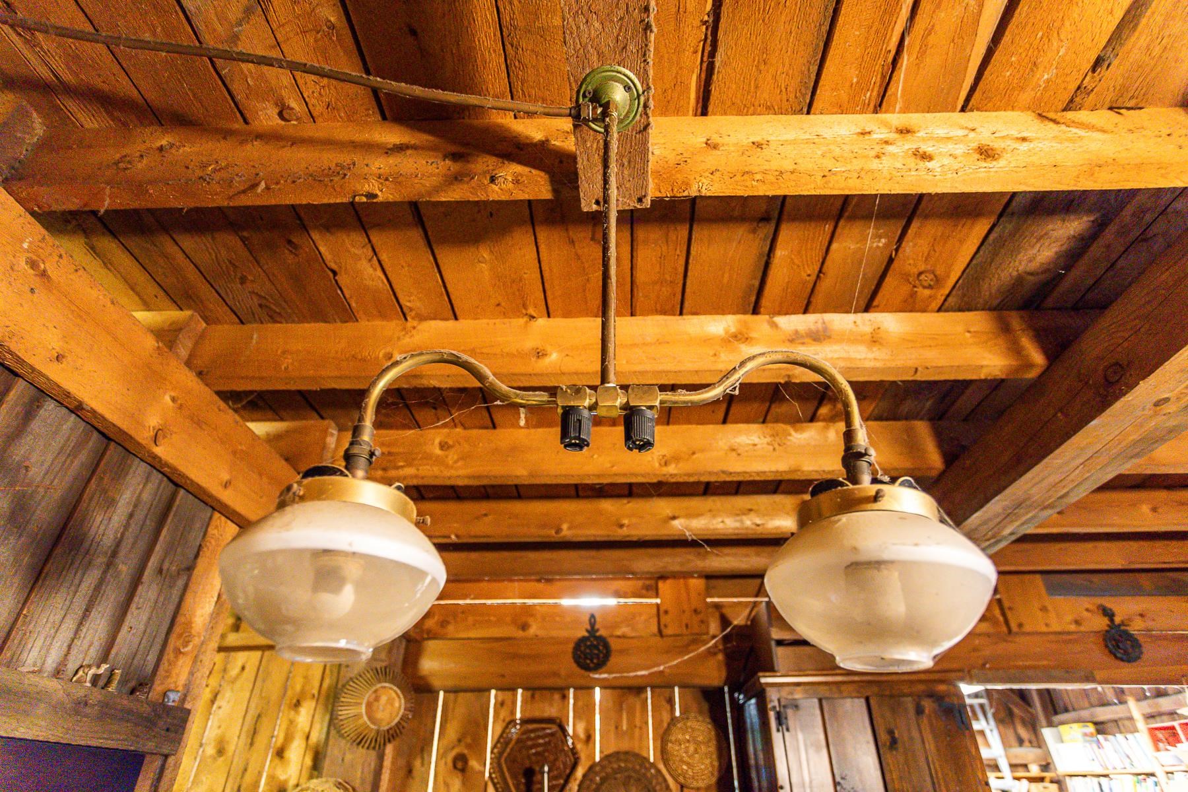


Listed by: Four Seasons Sotheby's Int'l Realty Chris DeFelice
General Property Information
- Property Status
- Active
- Price
- $565, 500
- Property Type
- Single Family
- County
- VT-Rutland
- Agency / Brokerage
- Chris DeFelice
Four Seasons Sotheby's Int'l Realty - List Date
- 9/2/2026 8:00 PM
- Assessed
- $545,500
- Assessed Year
- 2026
- Acres
- 10.05
- Year Built
- 1880
- Bedrooms
- 2
- Total Baths
- 3
- Sq. Ft. (Total)
- 5,574
- Tax Year
- 2026
- Taxes
- $8,715

Description
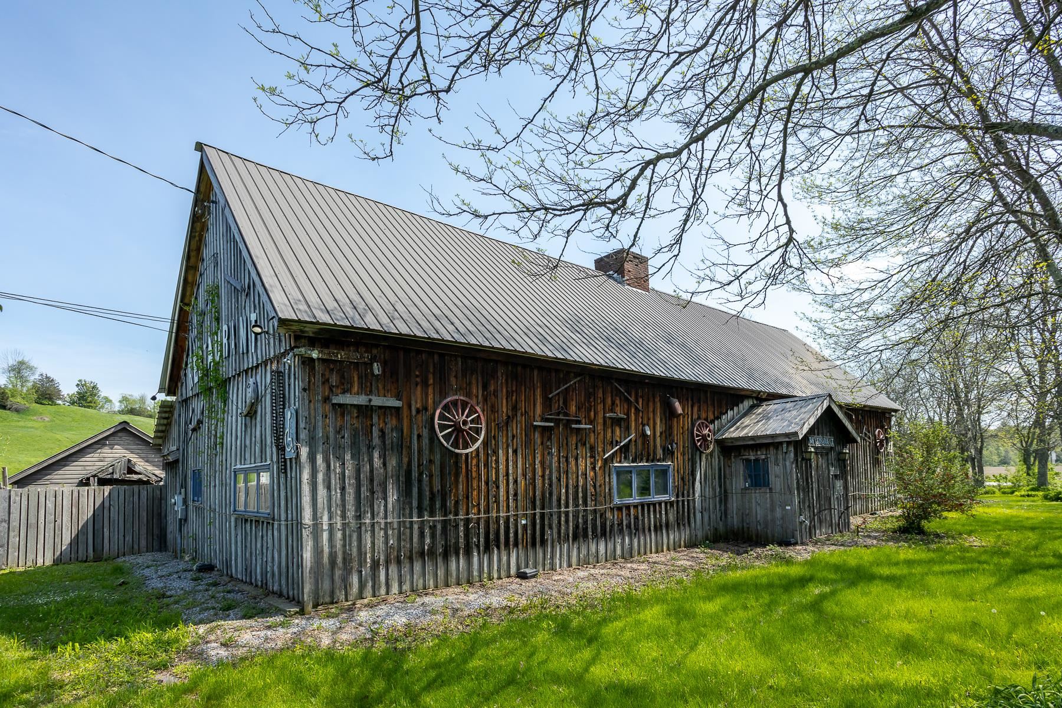
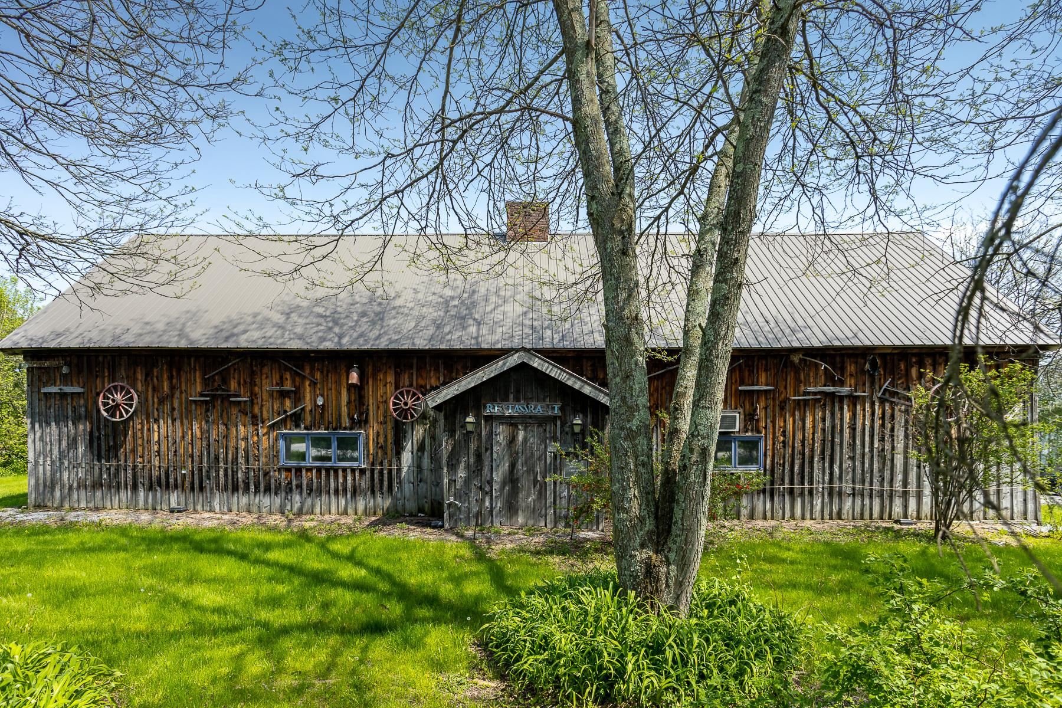
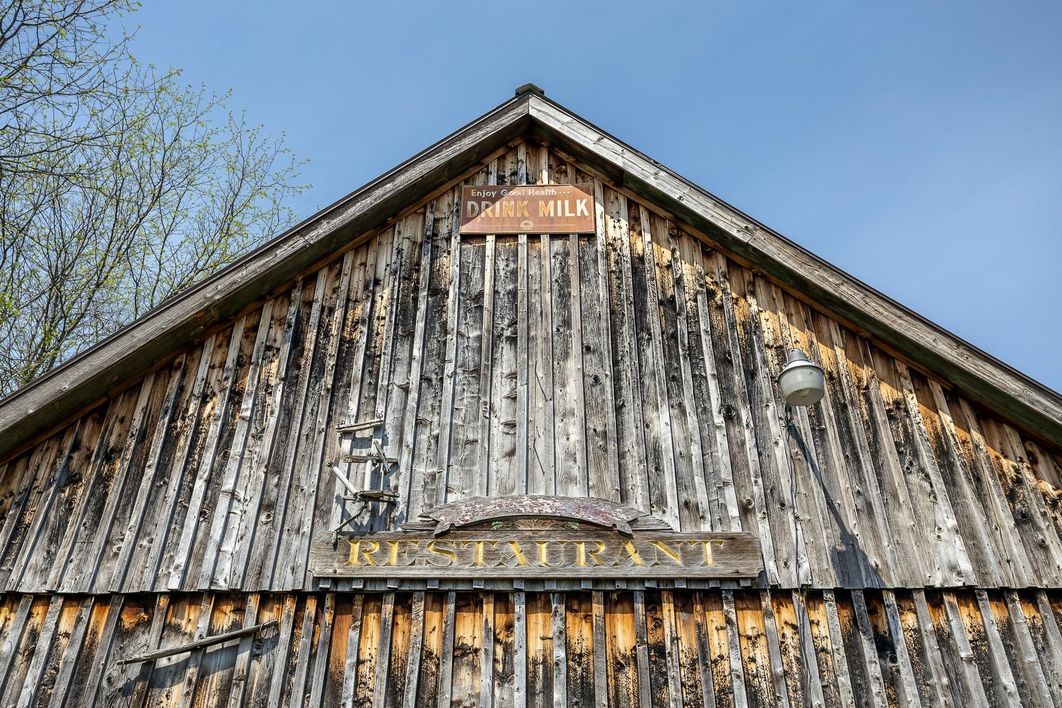
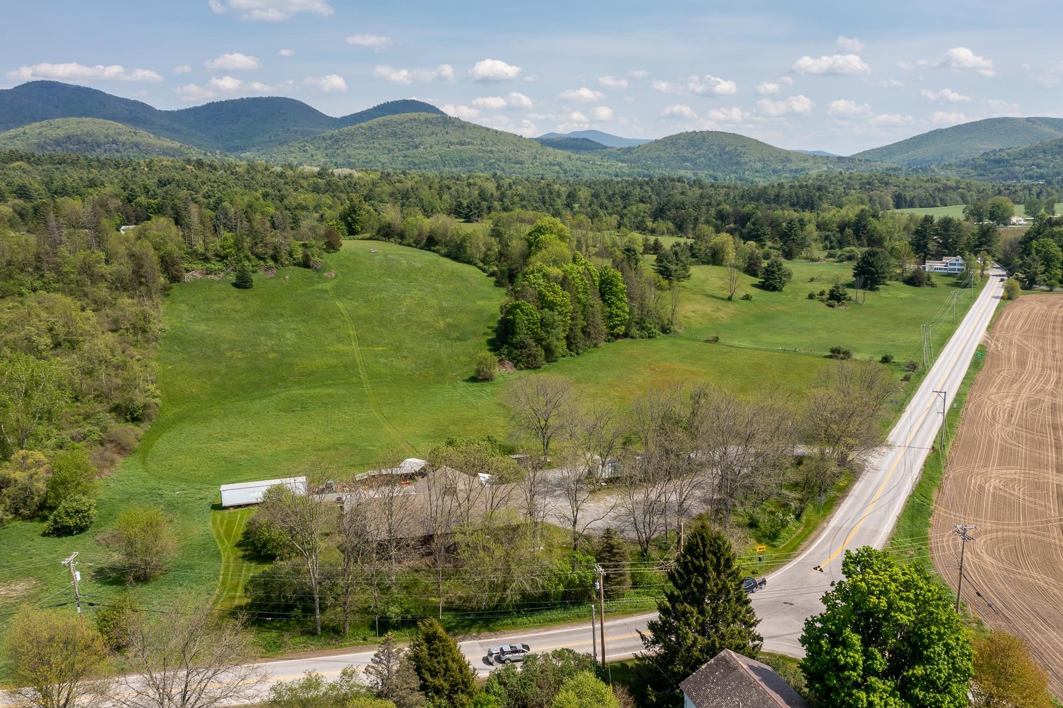
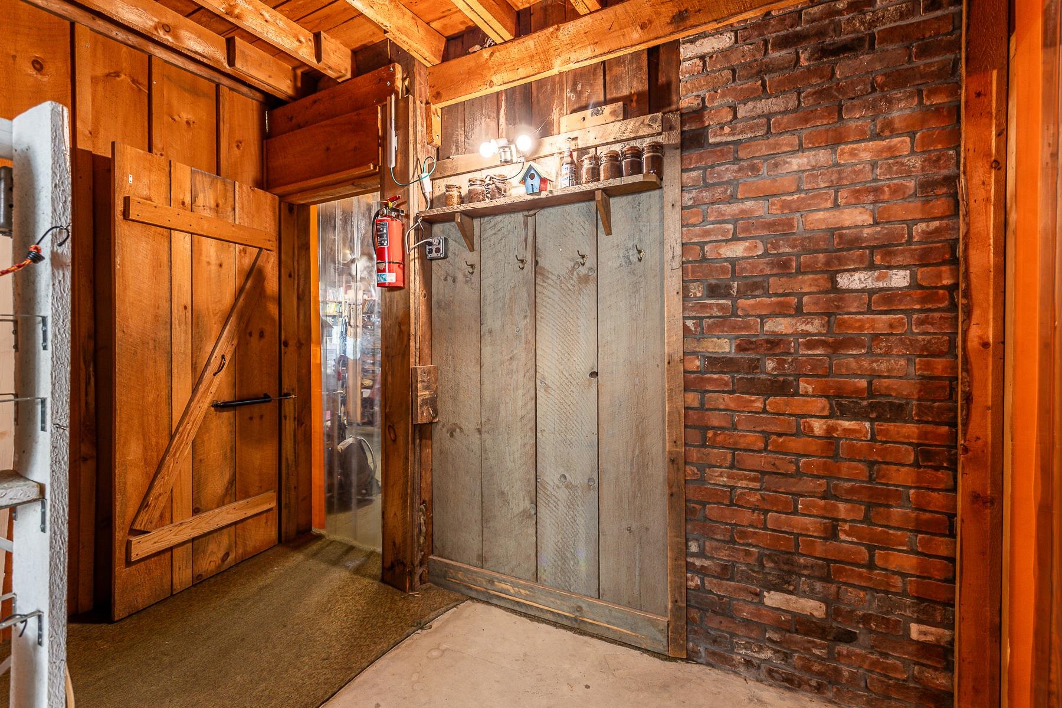
A true piece of Vermont history, this rustic 1880 timber frame barn embodies the craftsmanship and character of a bygone era. Encompassing approximately 5, 500 square feet, the structure is exceptionally solid, showcasing the strength and character of its original hand-hewn beams and post and beam joinery offering soaring interior spaces and authentic architectural details. Set on 10.05 picturesque country acres, the property is surrounded by rolling pastures and neighboring farmland, and offers endless possibilities including agricultural operations, equestrian pursuits, working farm, contractor’s workshop, event venue, artisan workshop, professional offices, or a stunning conversion into a one-of-a-kind residence. All uses subject to local town and state approvals and permits. With 5 acre zoning in Pawlet this property is subdivided into two lots: barn on 5.03 acres and a second lot with 5.02 acres. The second parcel offers an ideal location with distant views for a new residence while allowing the historic barn to continue as a workshop, studio, home based business or other creative enterprise. The barn has been partially converted to a residence and is ready for renovation to create your perfect living space; or build elsewhere on the second lot with appropriate permits. Property past history includes use as a stagecoach stop, a restaurant lounge and currently a Vermont food production company. A peaceful four season property minutes to Pawlet Village, nearby Dorset & Manchester shopping and amenities, plus hiking, skiing, rail trail, equestrian pursuits, lake and river recreation, farmers markets, music, art & theater! All measurements approximate.
Map
Interior Features
- # Of Stories
- 1.25
- Sq. Ft. (Total)
- 5,574
- Sq. Ft. (Above Ground)
- 5,574
- Sq. Ft. (Below Ground)
- 0
- Rooms
- 8
- Bedrooms
- 2
- Baths
- 3
- Interior Desc
- Cathedral Ceiling, Dining Area, Gas Fireplace, Wood Fireplace, 2 Fireplaces, Hearth, Kitchen/Dining, Natural Light, Indoor Storage, Vaulted Ceiling, Wood Stove Hook-up
- Appliances Included
- Dryer, Freezer, Microwave, Refrigerator, Gas Stove, Water Heater off Boiler, Vented Exhaust Fan
- Flooring
- Carpet, Concrete, Vinyl
- Heating
- Propane, Multi Fuel, Oil, Baseboard, Electric, Gas Heater, Hot Water, Space Heater, Boiler
Town Market Snapshot
Source: Data provided by PrimeMLS, graph generated by Pall Spera Company
Exterior Features
- Style of Residence
- Post and Beam
- House Color
- grey
- Time Share
- No
- Resort
- No
- Exterior Details
- Garden Space, Outbuilding, Shed, Window Screens, Handicap Modified
- Land Desc.
- Agricultural, Corner, Country Setting, Dairy Farm, Horse/Animal Farm, Field/Pasture, Level, Major Road Frontage, Mountain View, Open, Recreational, Rolling, Sloping, View, Near Shopping, Near Snowmobile Trails, Rural, Near School(s)
- Suitable Land Usage
- Agriculture, Commercial, Farm, Horse/Animal Farm, Field/Pasture, Mixed Use, Orchards, Recreation, Residential
- Roof Desc.
- Metal
- Driveway Desc.
- Gravel
- Foundation Desc.
- Concrete
- Sewer Desc.
- 1000 Gallon, Conventional Leach Field, Existing Leach Field, Leach Field On-Site, On-Site Septic Exists
- Garage / Parking
- No
- Garage Spaces
- 0
- Road Frontage
- 772
- Zoning
- Ag. Rural Residential
- Elementary School
- Mettawee Community School
- Middle School
- Choice
- High School
- Choice
Affordability Estimate
Quick payment estimate for this listing. Not a loan offer — rates and terms vary.
Est. monthly principal & interest —
Estimate excludes taxes, insurance, HOA, and PMI. Consult a lender for accurate figures.
You May Also Like
View more nearby
Ask about this property
Message Xander Paumgarten about MLS #5108082.
