

Request a showing
Pick a Saturday or another date in the next 4 weeks, then leave your contact details.
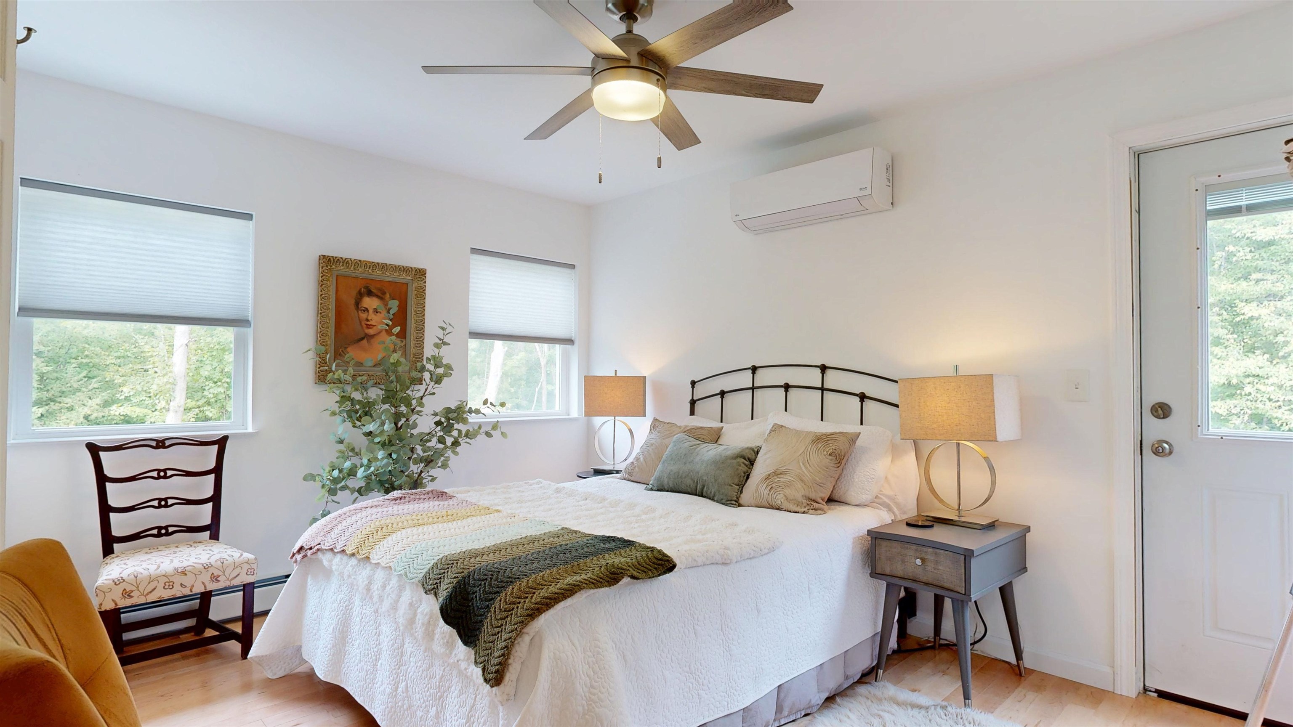
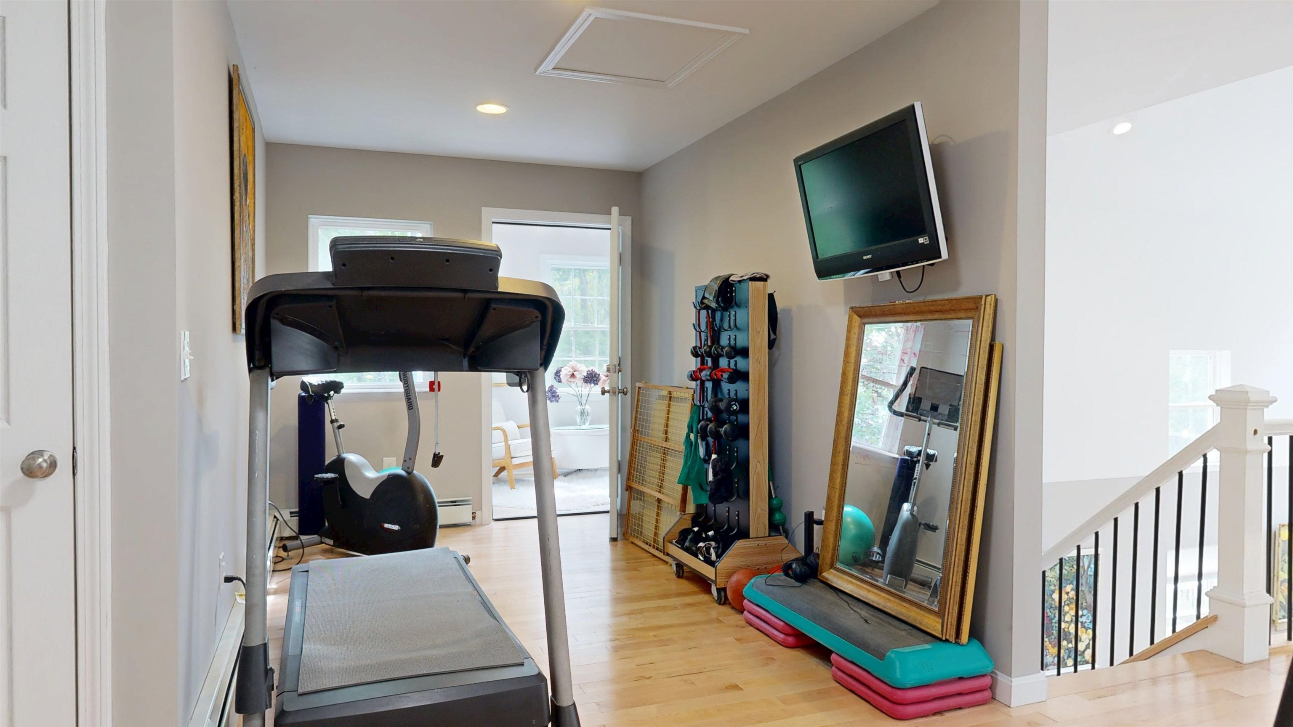
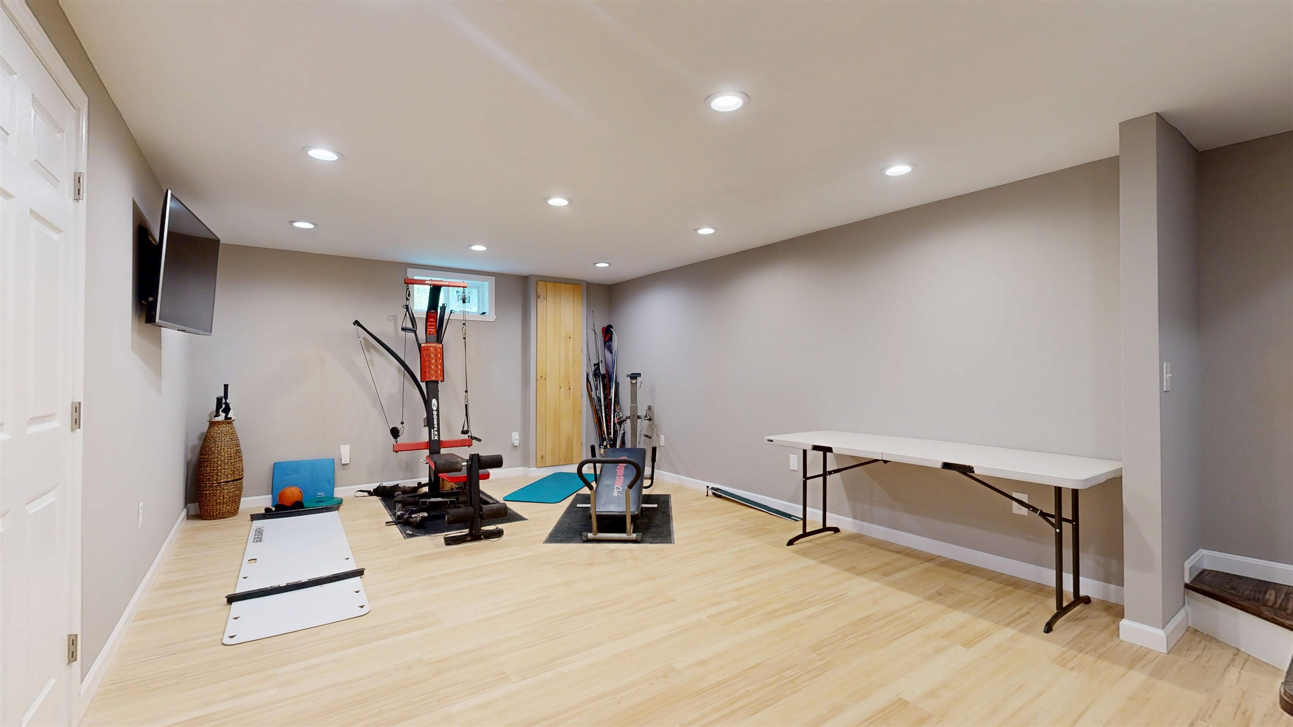
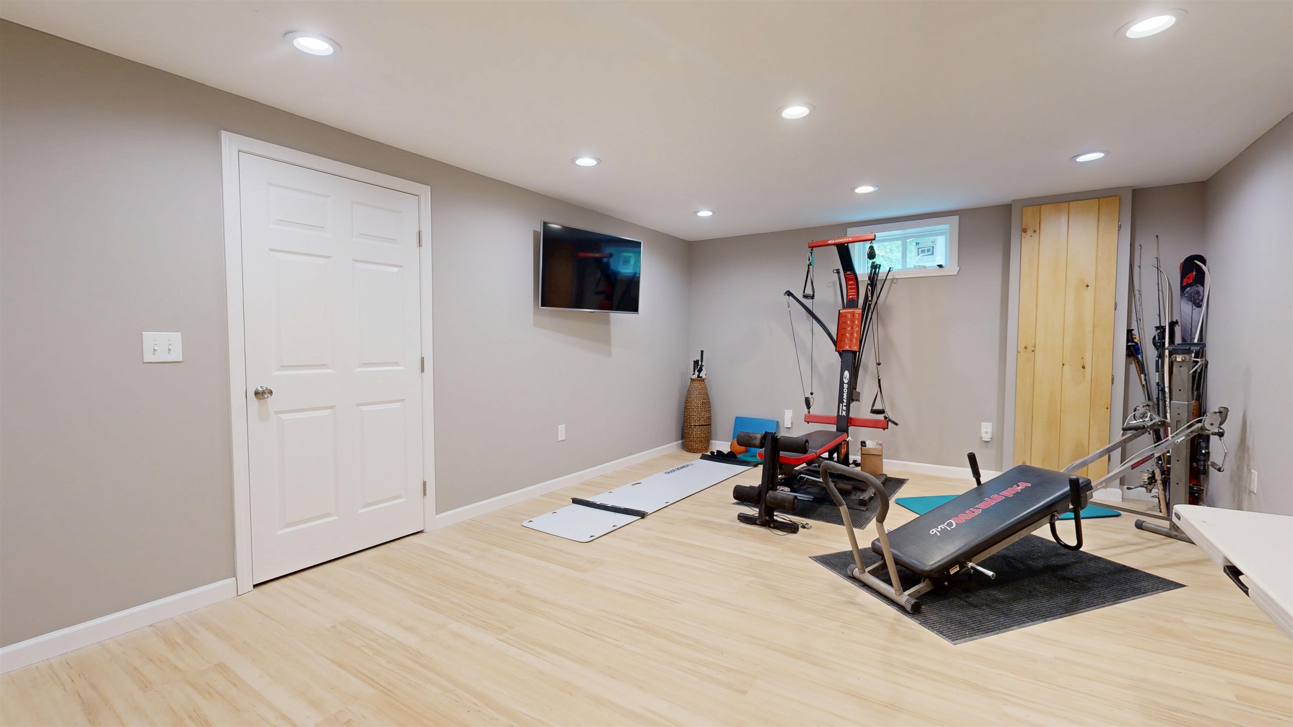

Listed by: Nancy Jenkins Real Estate The Nancy Jenkins Team
General Property Information
- Property Status
- Active
- Price
- $1, 150, 000
- Property Type
- Single Family
- County
- VT-Chittenden
- Agency / Brokerage
- The Nancy Jenkins Team
Nancy Jenkins Real Estate - List Date
- 9/2/2026 8:00 PM
- Acres
- 9.96
- Year Built
- 2023
- Bedrooms
- 3
- Total Baths
- 3
- Sq. Ft. (Total)
- 2,834
- Tax Year
- 2026
- Taxes
- $11,128

Virtual Tour
Description
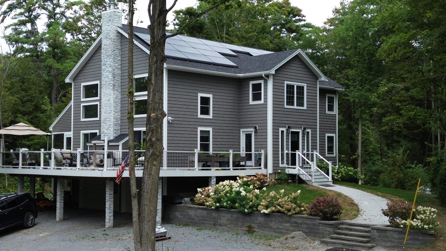
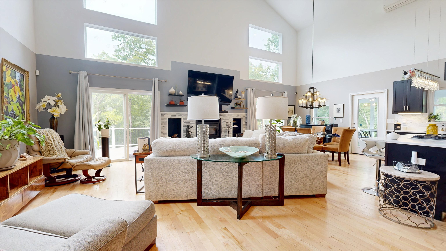
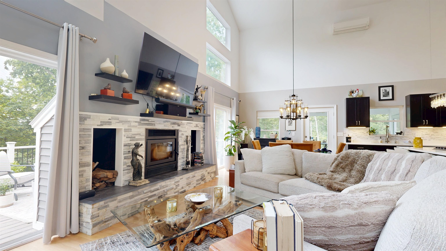
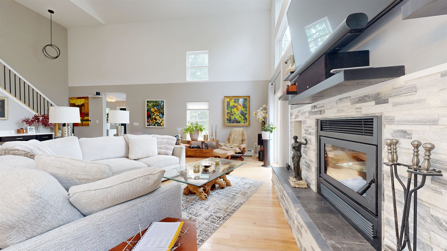
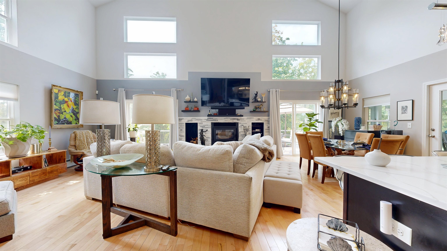
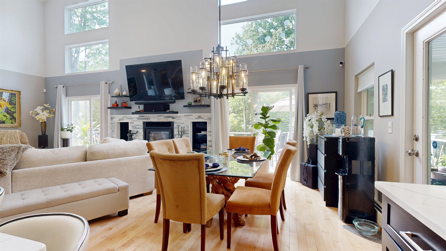
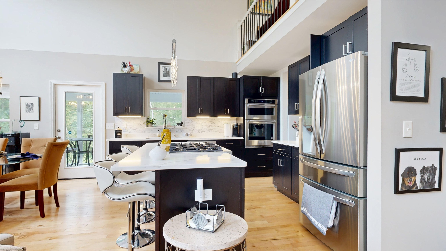
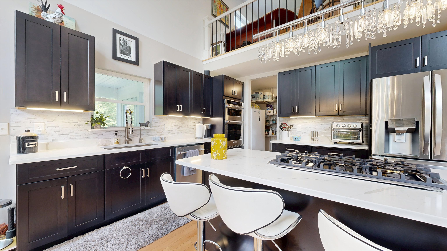
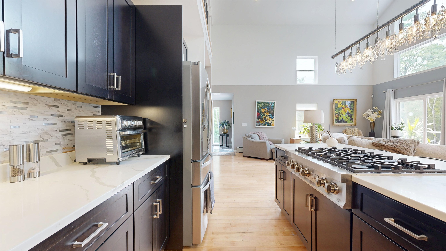
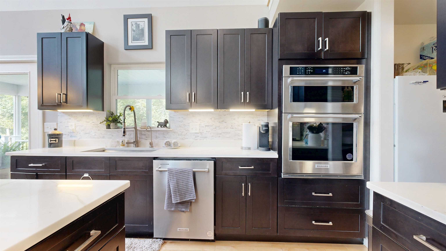
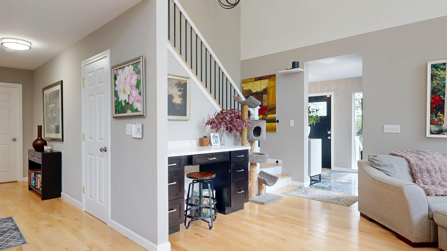
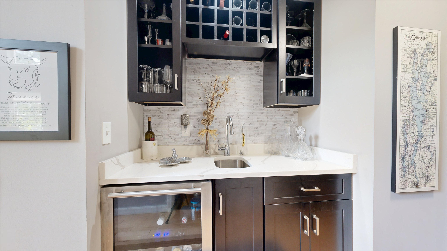
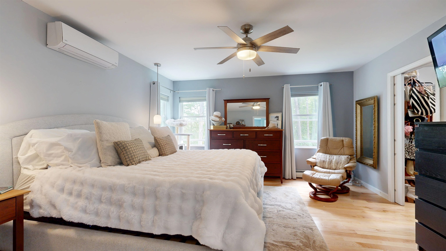
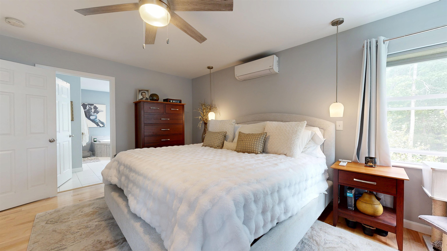
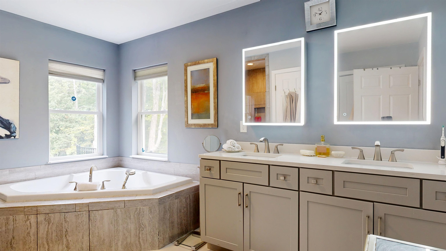
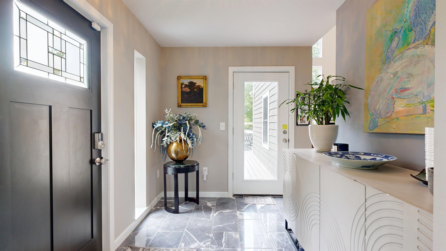
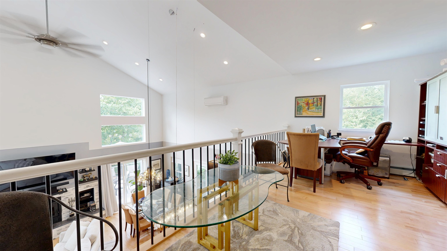
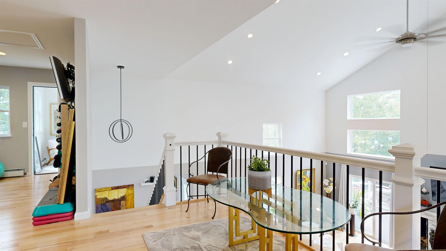
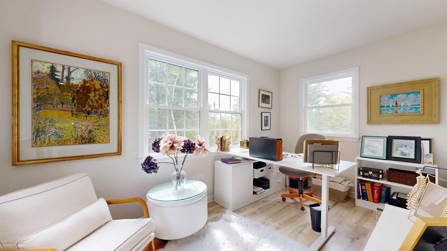
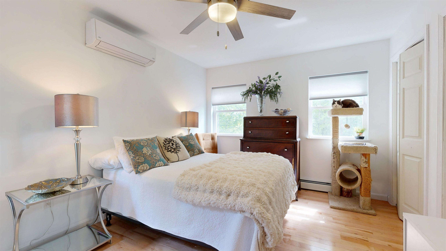
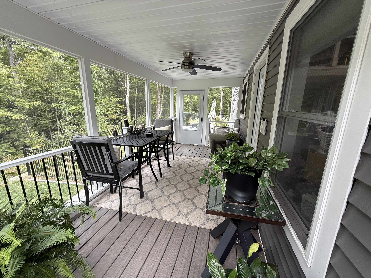
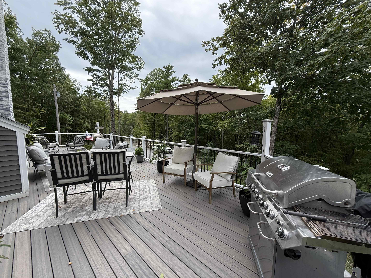
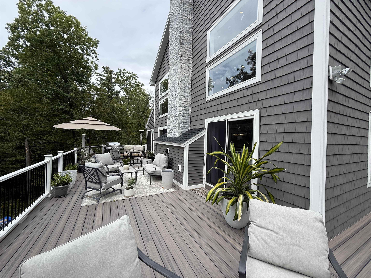
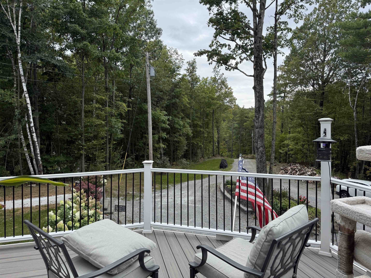
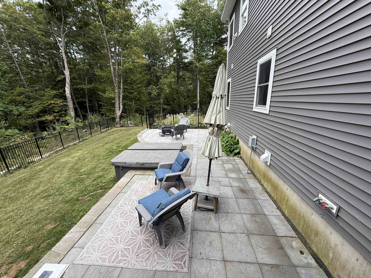
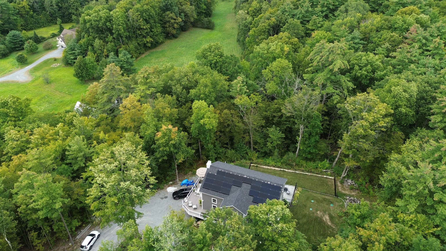
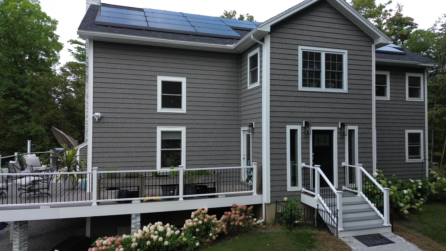
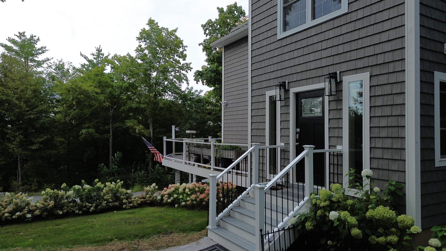
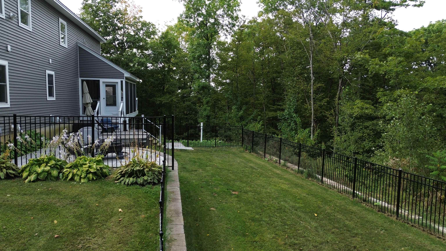
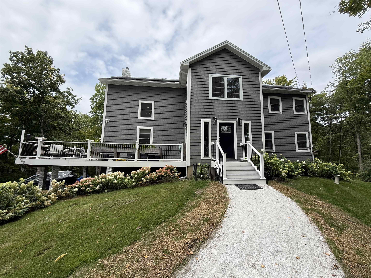
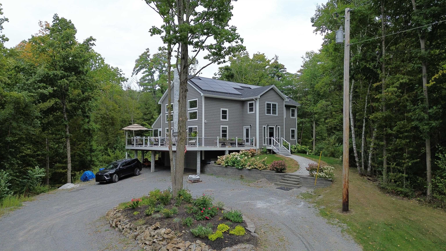
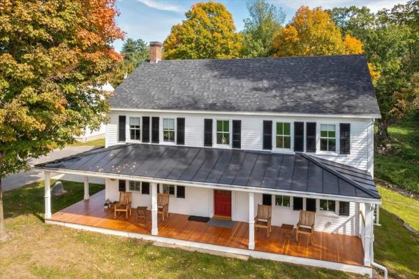
Built in 2023 and privately situated on 9.96 acres at the end of a dead-end road, this luxury Milton home combines upscale finishes, exceptional privacy and convenient access just 2 minutes from Exit 17. The dramatic main living area features 20+ foot cathedral ceilings, maple hardwood floors, Pella windows, solid doors and a wood-burning fireplace with stone hearth. The beautifully appointed kitchen offers quartz countertops, upgraded cabinetry, tiled backsplash, walk-in pantry with second refrigerator/freezer and built-in desk. A wet bar, surround sound and three-season room add to the home’s entertaining appeal. The first-floor primary suite features a walk-in closet and luxurious bath with tiled walk-in shower, soaking tub and dual vanity. Upstairs are two additional bedrooms, a private office, full bath and versatile open loft area. The finished lower level offers a spacious rec room/workout area and private two-person sauna. Outside, enjoy extensive landscaping, a wrought-iron fenced yard, hot tub and patio area and a large wraparound composite deck. Four heat pumps, multiple heating options, solar, ADT security and a two-car garage with dedicated tool room add comfort, efficiency & convenience. Enjoy peaceful Vermont living with nearly 10 acres of privacy while remaining close to Milton’s restaurants, shopping, farmers’ market, Bombardier Park, recreation trails, library and schools, with the Lamoille River and Lake Champlain nearby. 3D Tour available!
Map
Interior Features
- # Of Stories
- 2
- Sq. Ft. (Total)
- 2,834
- Sq. Ft. (Above Ground)
- 2,474
- Sq. Ft. (Below Ground)
- 360
- Sq. Ft. Unfinished
- 1,252
- Rooms
- 6
- Bedrooms
- 3
- Baths
- 3
- Interior Desc
- Cathedral Ceiling, Dining Area, 1 Fireplace, Kitchen Island, Kitchen/Dining, Living/Dining, Primary BR w/ BA, Natural Light, Vaulted Ceiling, Walk-in Closet, Walk-in Pantry, Wet Bar
- Appliances Included
- Dishwasher, Wall Oven, Gas Range, Refrigerator
- Flooring
- Hardwood
- Heating
- Propane, Direct Vent
- Basement Desc
- Walkout
Town Market Snapshot
Source: Data provided by PrimeMLS, graph generated by Pall Spera Company
Exterior Features
- Style of Residence
- Colonial, Contemporary
- Time Share
- No
- Exterior Details
- Deck, Partial Fence , Screened Porch
- Land Desc.
- Secluded, Private
- Roof Desc.
- Shingle
- Driveway Desc.
- Gravel
- Foundation Desc.
- Poured Concrete
- Sewer Desc.
- Septic
- Garage / Parking
- Yes
- Garage Spaces
- 2
- Road Frontage
- 0
- Zoning
- Residential
Affordability Estimate
Quick payment estimate for this listing. Not a loan offer — rates and terms vary.
Est. monthly principal & interest —
Estimate excludes taxes, insurance, HOA, and PMI. Consult a lender for accurate figures.
You May Also Like
View more nearby

Ask about this property
Message Kimberly Gravel about MLS #5108135.
