

Request a showing
Pick a Saturday or another date in the next 4 weeks, then leave your contact details.
Listed by: BHG Masiello Keene Steve Schoppmeyer
General Property Information
- Property Status
- Active
- Price
- $149, 900
- Property Type
- Mobile Home
- County
- VT-Windham
- Agency / Brokerage
- Steve Schoppmeyer
BHG Masiello Keene - List Date
- 9/2/2026 8:00 PM
- Assessed
- $70,770
- Assessed Year
- 2025
- Acres
- 0
- Year Built
- 1994
- Bedrooms
- 3
- Total Baths
- 2
- Sq. Ft. (Total)
- 1,232
- Tax Year
- 2024
- Taxes
- $2,298

Description
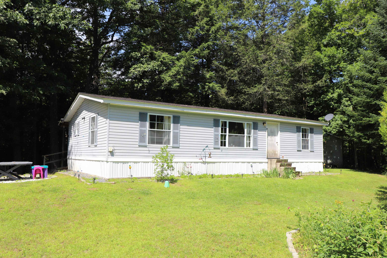
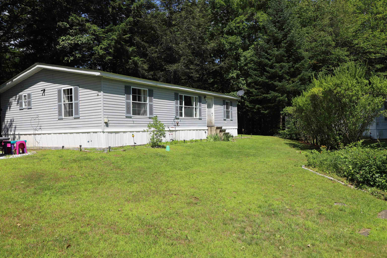
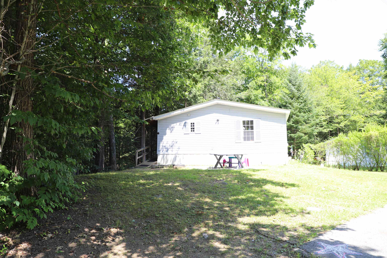
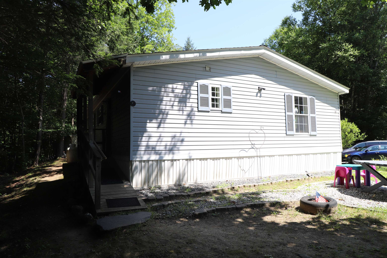
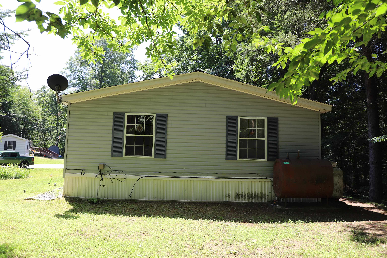
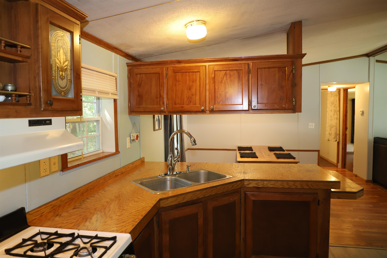
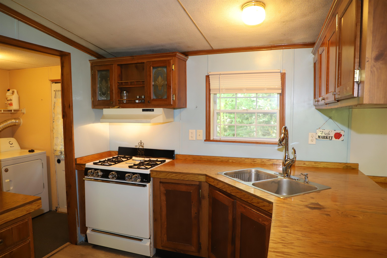
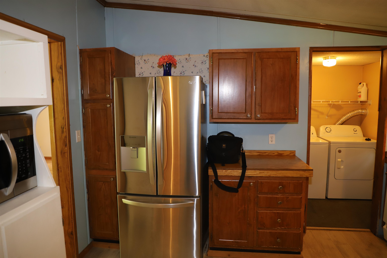
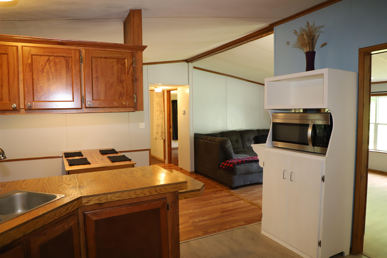
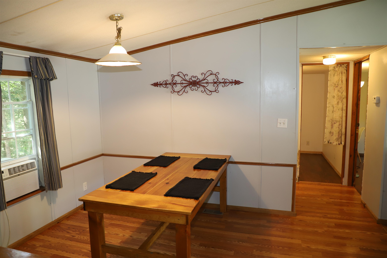
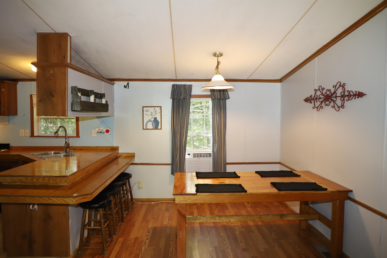
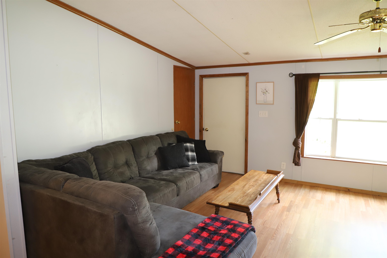
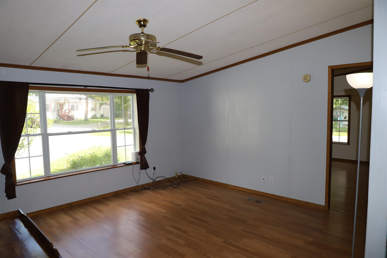
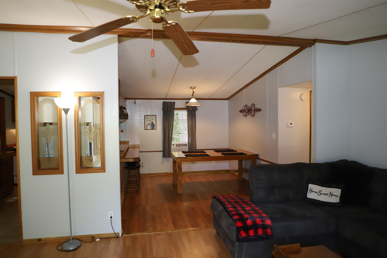
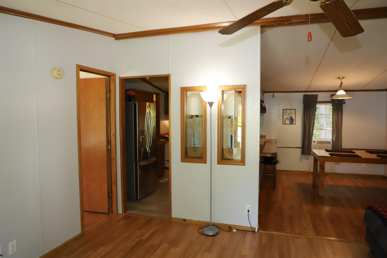
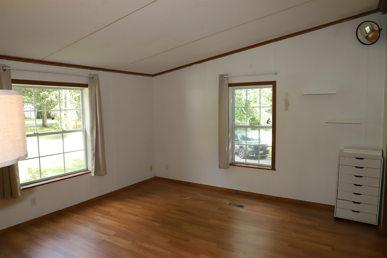
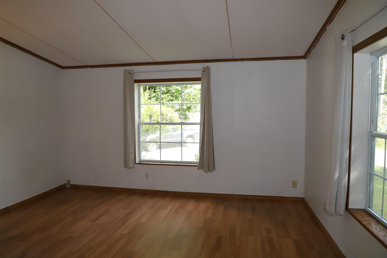
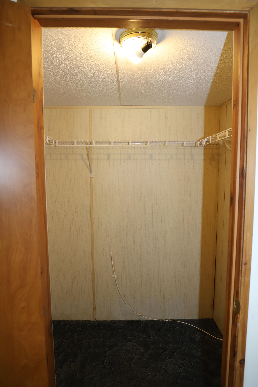
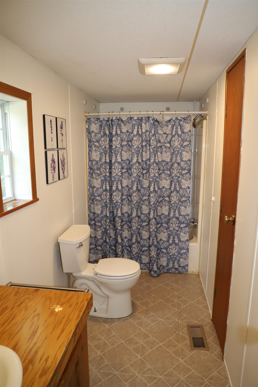
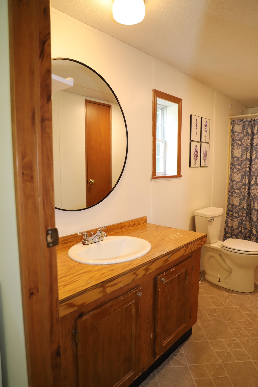
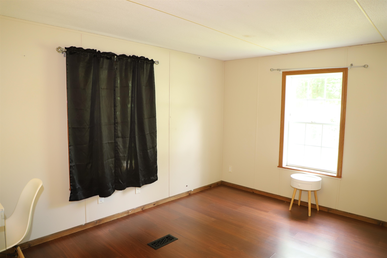
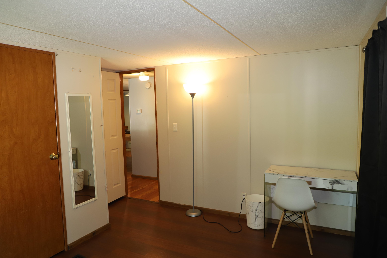
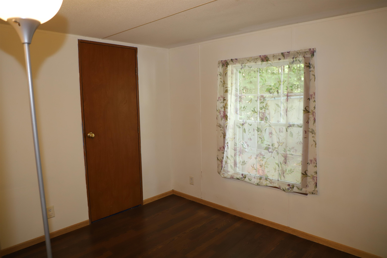
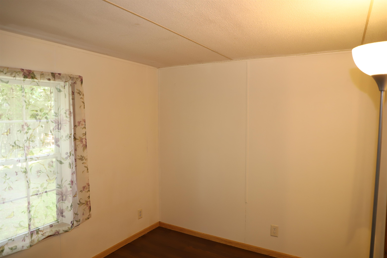
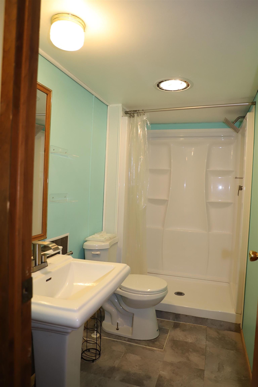
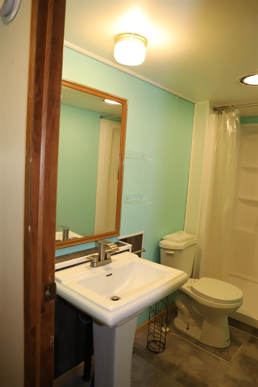
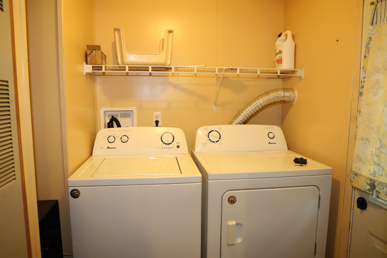
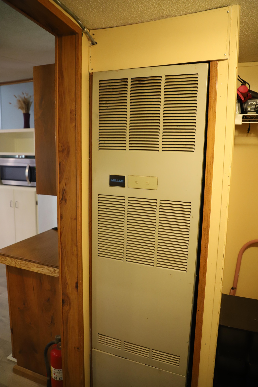
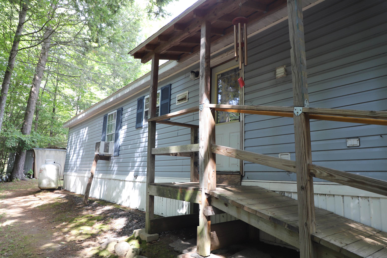
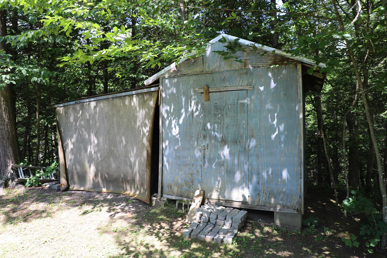
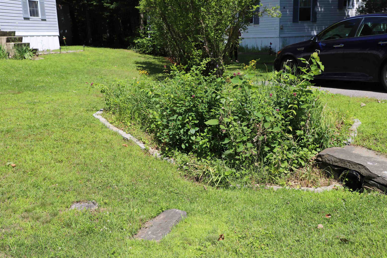
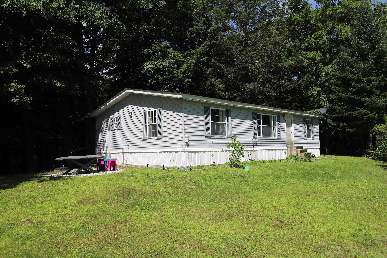
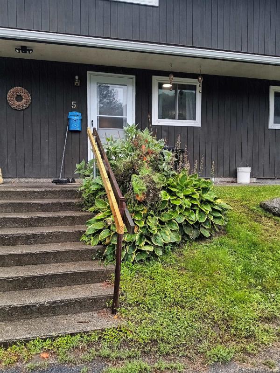
Fully remodeled in 2018, this double wide manufactured home looks far newer and nicer than its 1994 age might show. The home is nicely situated on a wide lot well back from the road and it backs up to a nice forest. The kitchen had lots of cabinetry, a center peninsula, wood countertops and a newer stainless side by side refrigerator, microwave, and propane stove. The large dining area abuts the kitchen and offers plenty of space for a large table and family gatherings. Towards the front is the large living room with picture window overlooking the expansive green lawn. At either end are the bedrooms. A primary suite with walk in closet and primary full bath offer a pleasant space. At the other end, there are 2 additional bedrooms that share a common 3/4 bath that was remodeled in 2024. Off the kitchen is the laundry area, the oil fired Miller furnace and a door to the small covered porch and ramp. The 2018 remodel included all laminate flooring throughout, kitchen and full bath countertops, roof replacement and other cosmetic upgrades. Outside, the skirted home sits on a concrete slab and there is are 2 sheds in the rear. Home is clean and ready for you to move into right away. Sectional couch, dining room table, window treatments, window A/C units to convey with property. Park occupancy is subject to approved application.
Map
Interior Features
- # Of Stories
- 1
- Sq. Ft. (Total)
- 1,232
- Sq. Ft. (Above Ground)
- 1,232
- Sq. Ft. (Below Ground)
- 0
- Rooms
- 6
- Bedrooms
- 3
- Baths
- 2
- Interior Desc
- Cathedral Ceiling, Ceiling Fan, Dining Area, Kitchen/Dining, Laundry Hook-ups, Walk-in Closet
- Appliances Included
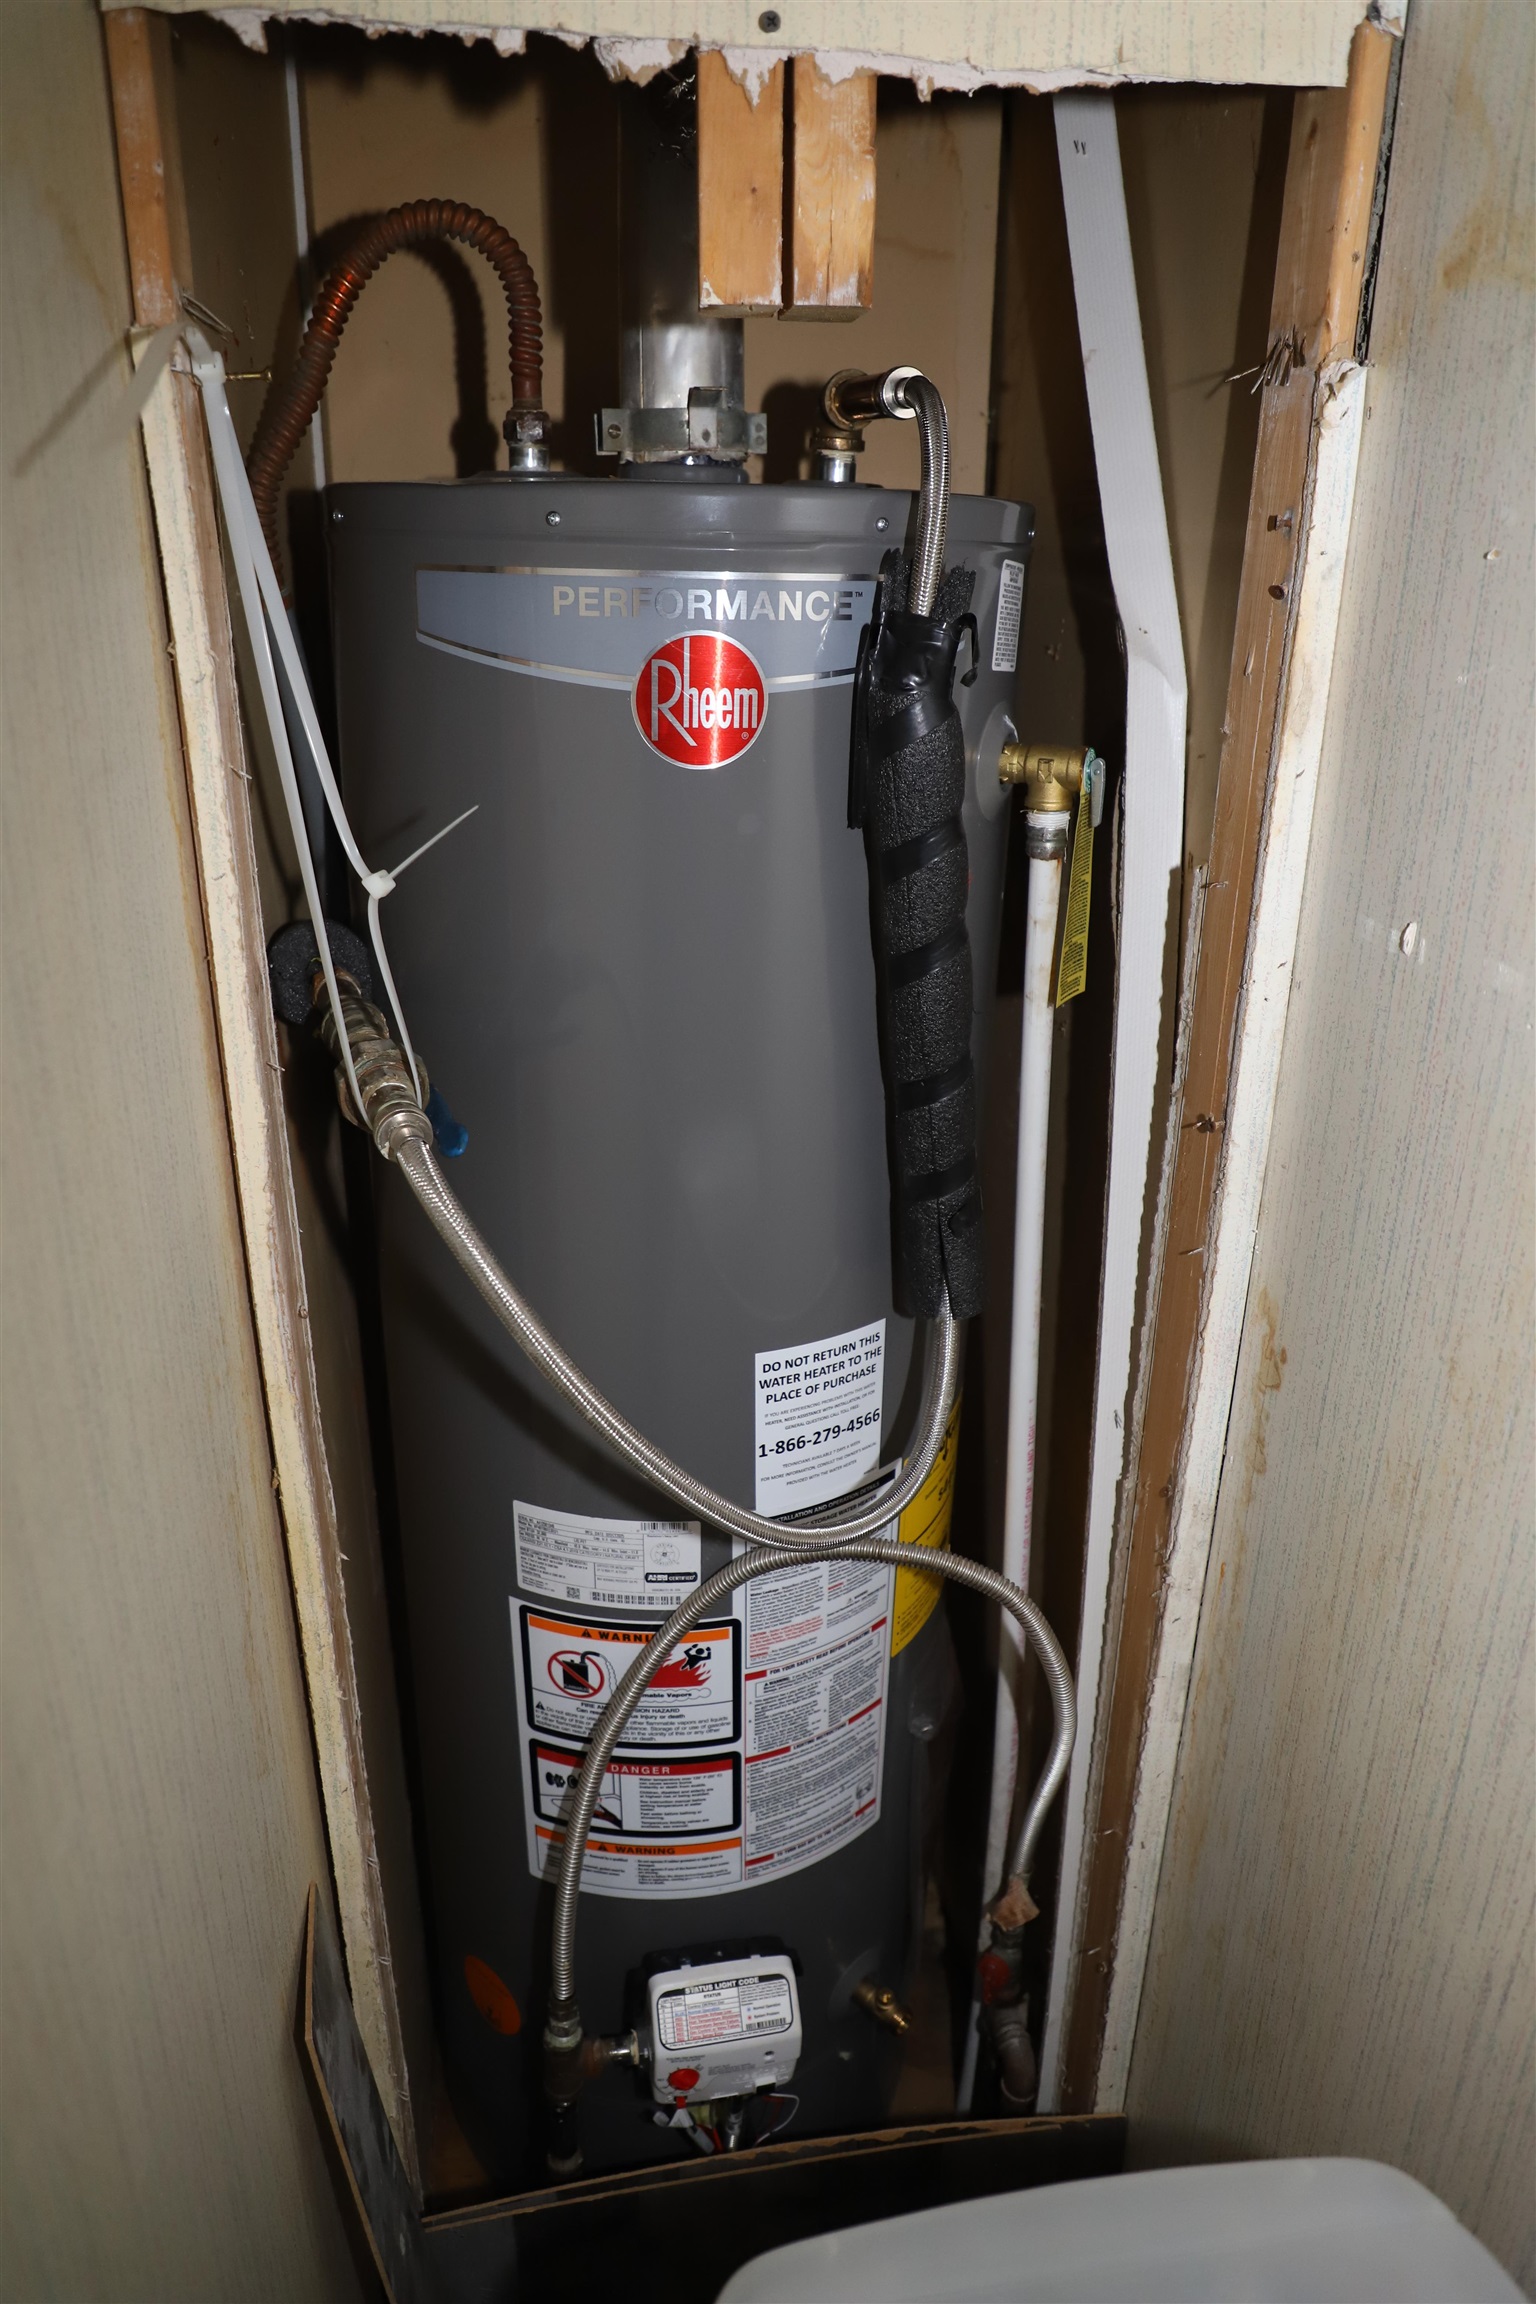
- Dryer, Range Hood, Microwave, Gas Range, Refrigerator, Washer, Gas Water Heater
- Flooring
- Laminate, Vinyl
- Heating
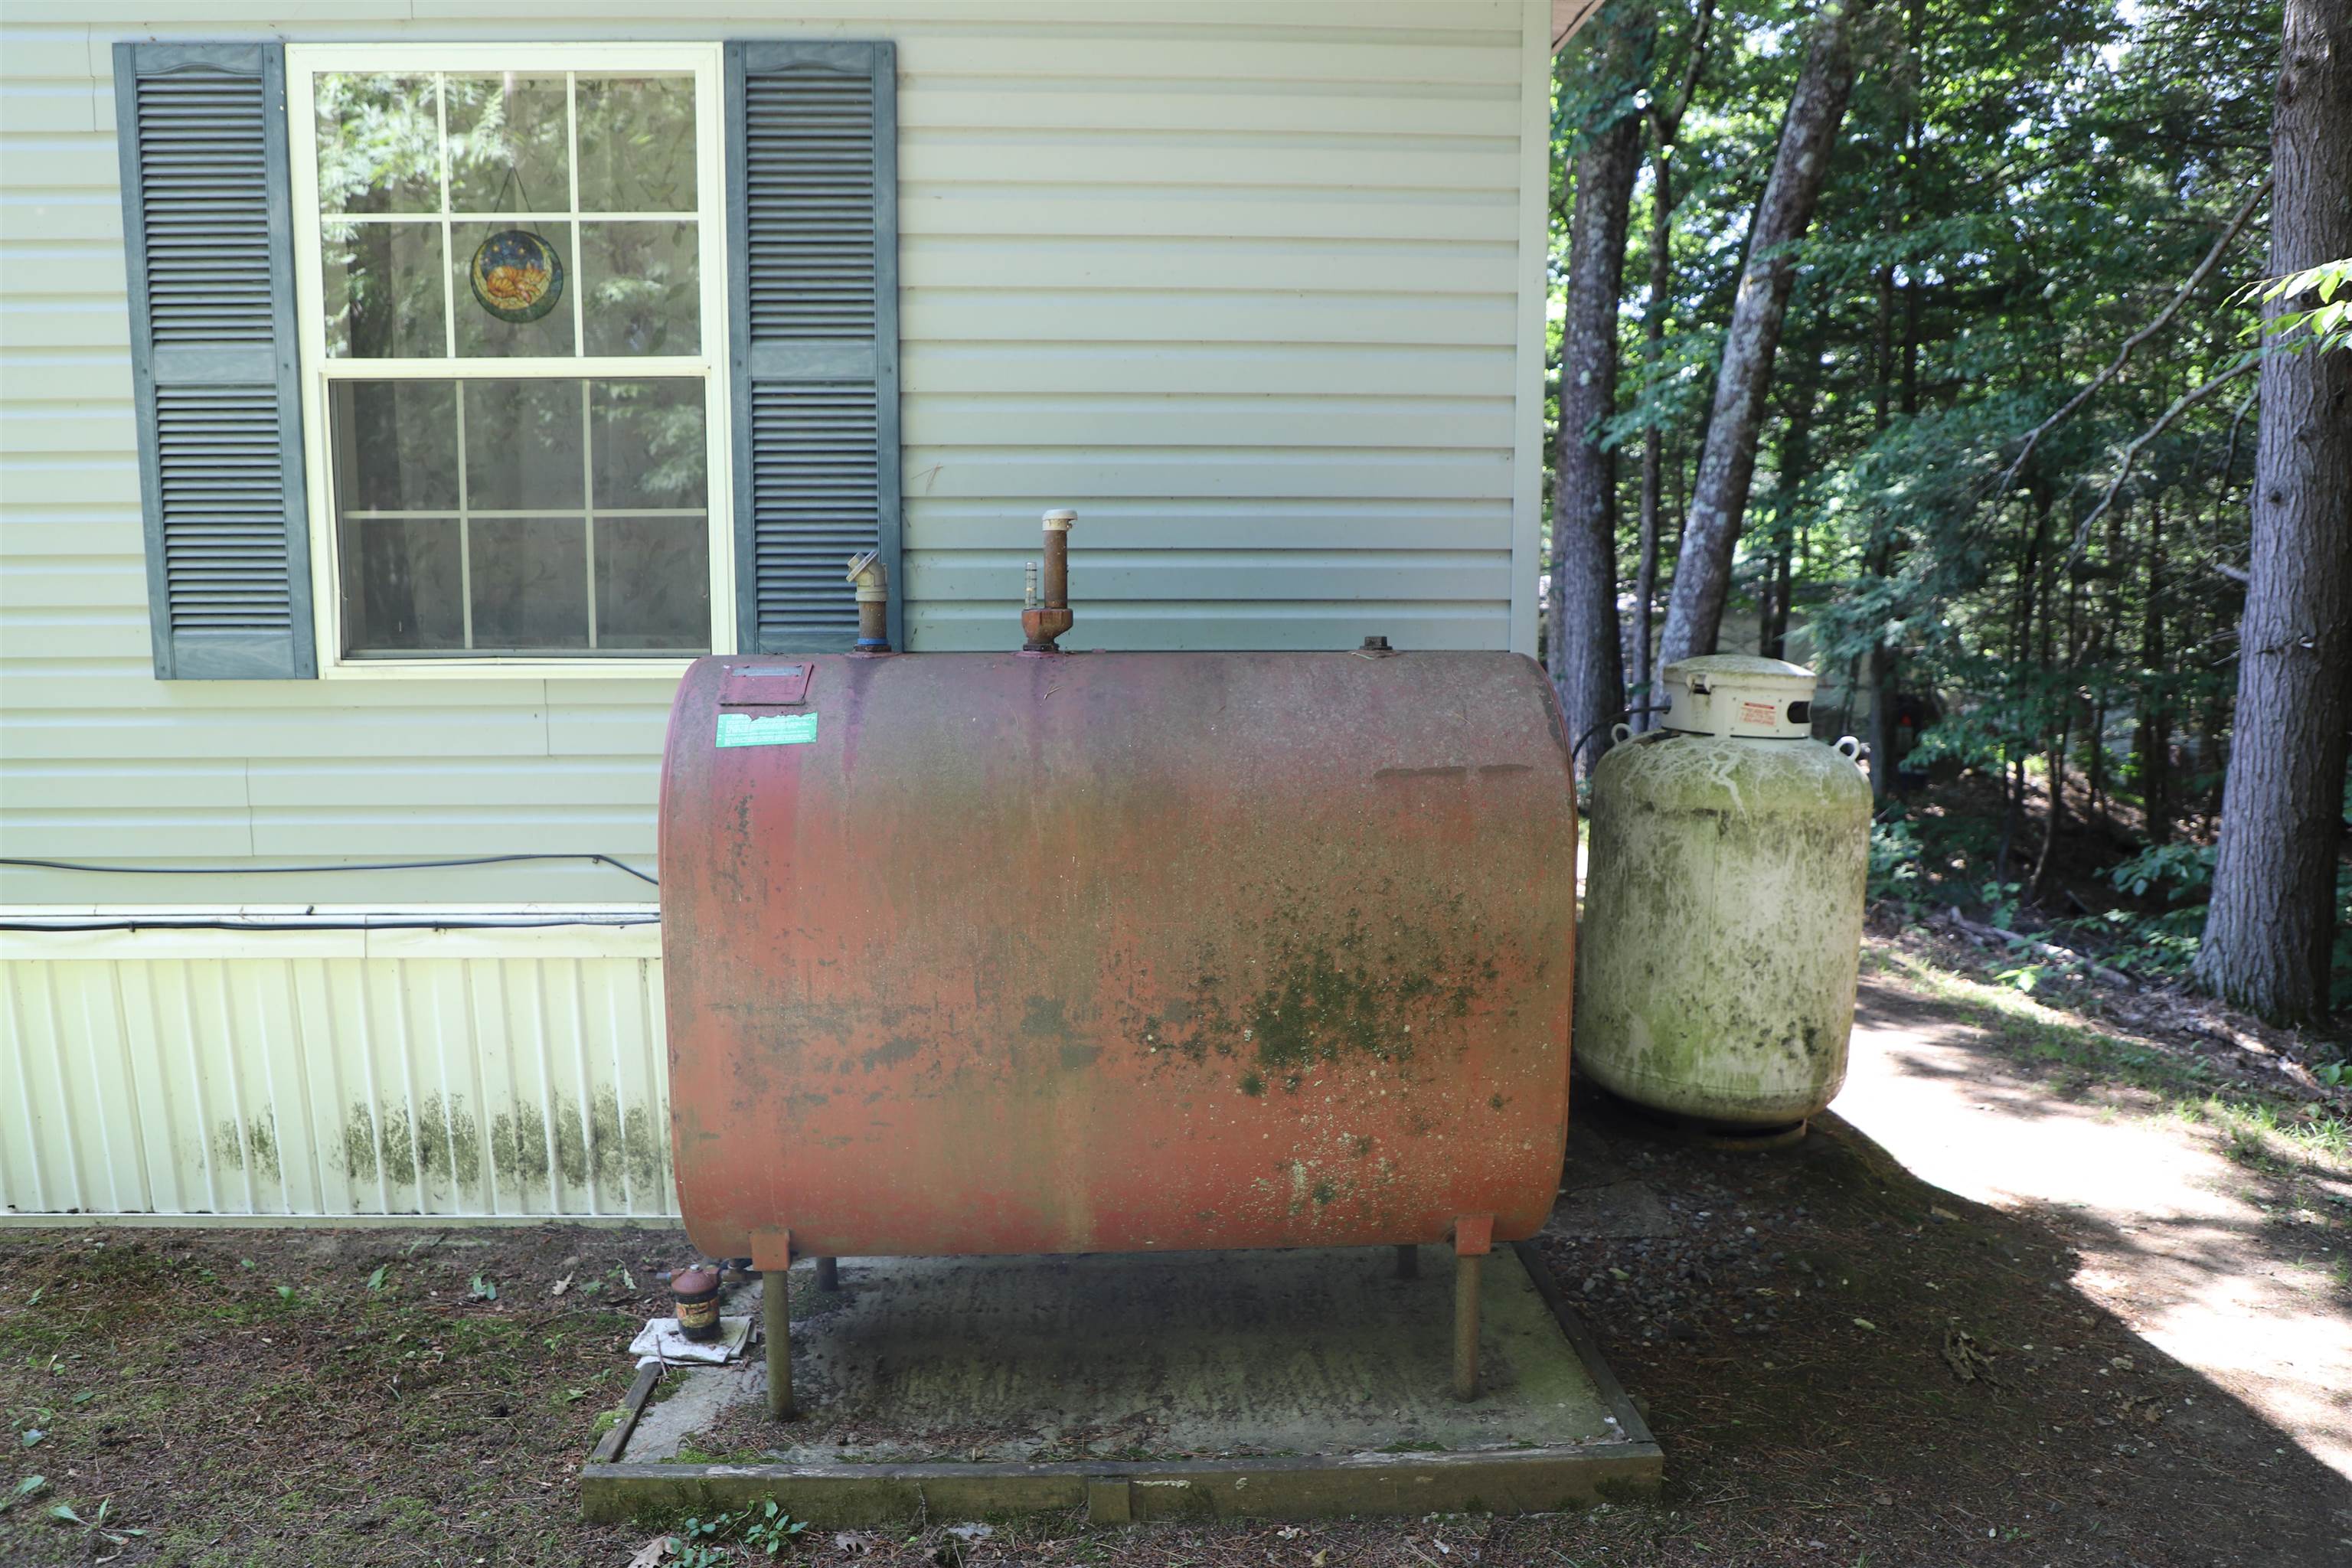
- Oil, Hot Air
- Basement Desc
- Crawl Space
Town Market Snapshot
Source: Data provided by PrimeMLS, graph generated by Pall Spera Company
Exterior Features
- Style of Residence
- Double Wide
- House Color
- Gray
- Time Share
- No
- Exterior Details
- Garden Space, Covered Porch, Shed
- Land Desc.
- Landscaped, Level
- Roof Desc.
- Architectural Shingle
- Driveway Desc.
- Paved
- Foundation Desc.
- Pier/Column
- Sewer Desc.
- Public
- Garage / Parking
- No
- Garage Spaces
- 0
- Road Frontage
- 75
- Zoning
- PU
Affordability Estimate
Quick payment estimate for this listing. Not a loan offer — rates and terms vary.
Est. monthly principal & interest —
Estimate excludes taxes, insurance, HOA, and PMI. Consult a lender for accurate figures.
You May Also Like
View more nearby
Ask about this property
Message Sherry Wilson about MLS #5108342.
