

Request a showing
Pick a Saturday or another date in the next 4 weeks, then leave your contact details.
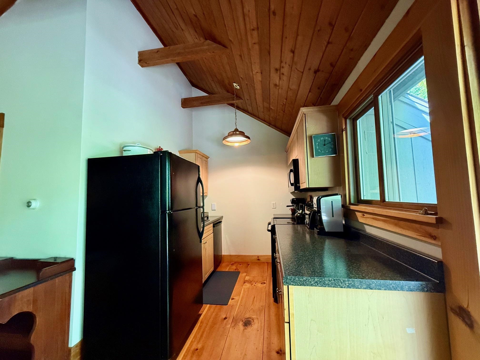
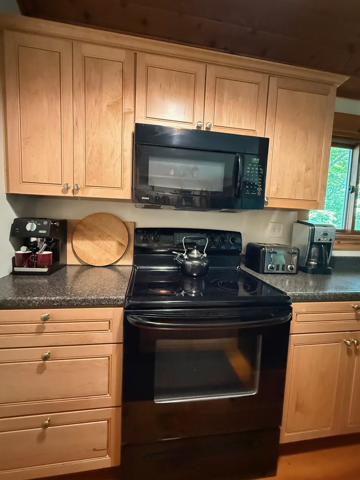
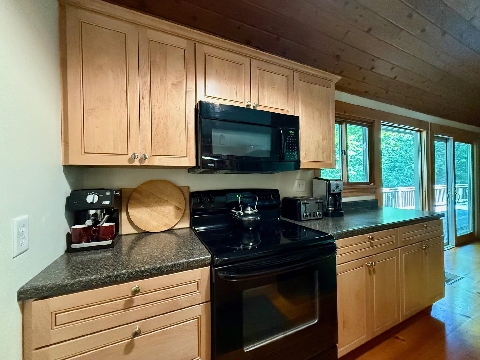
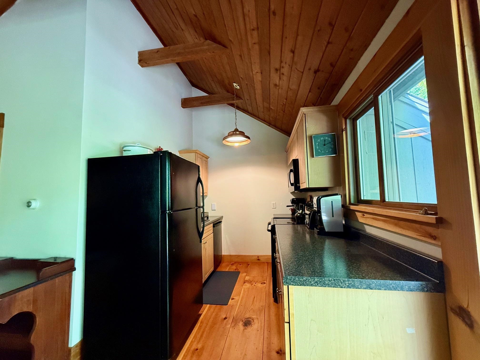
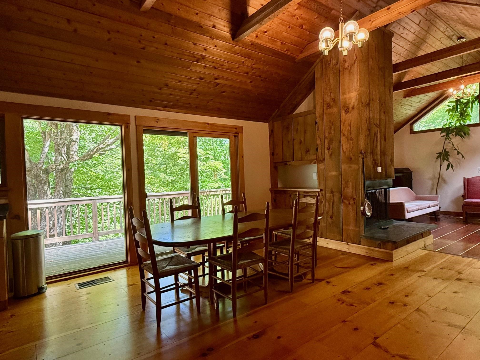
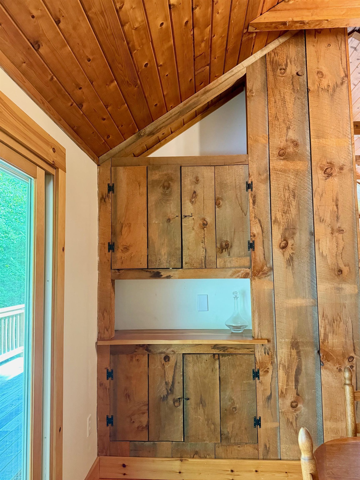
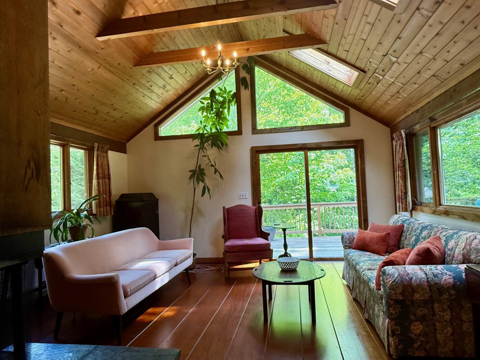
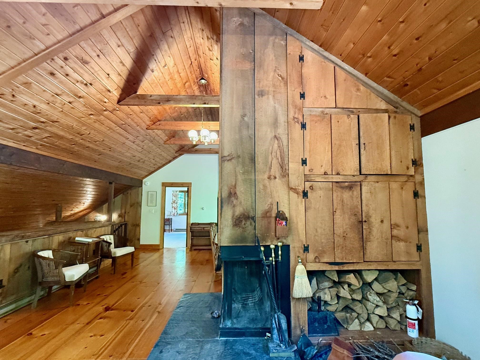
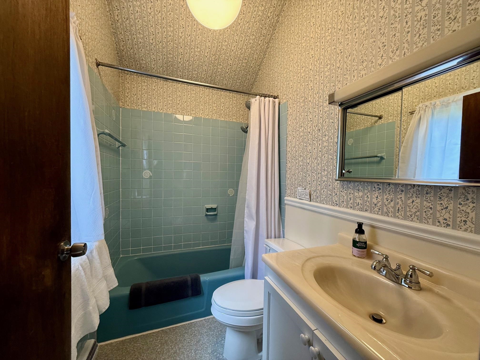
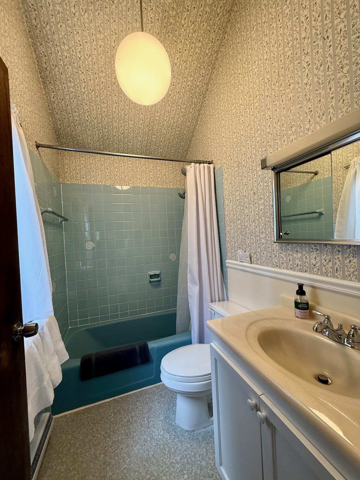
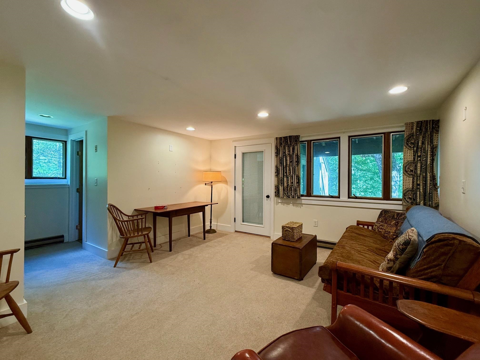
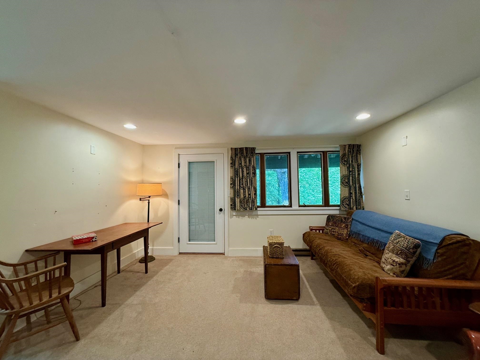
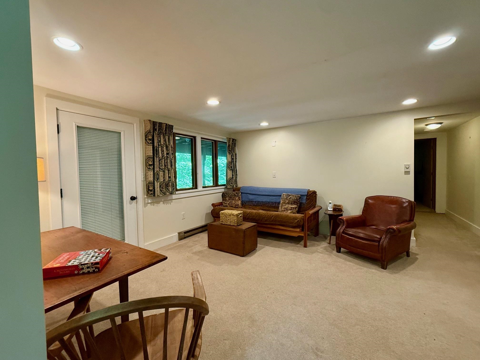
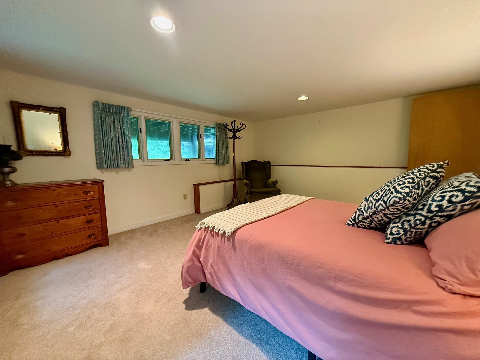
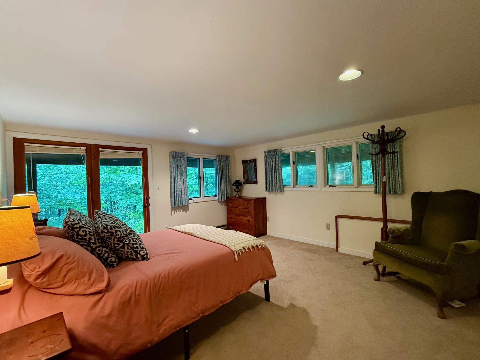
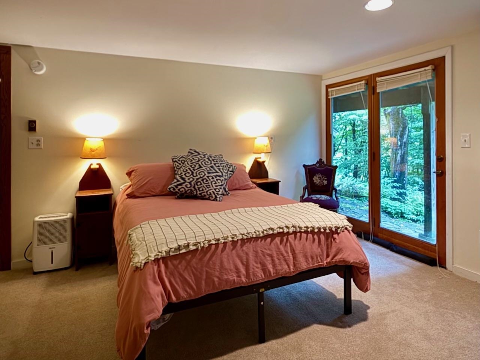
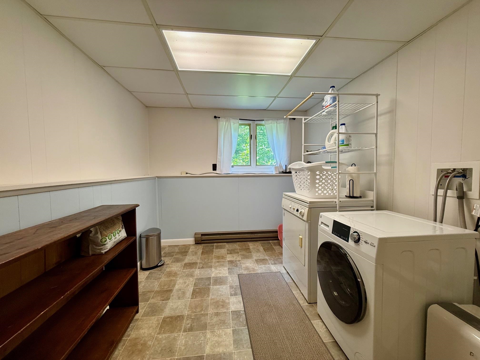
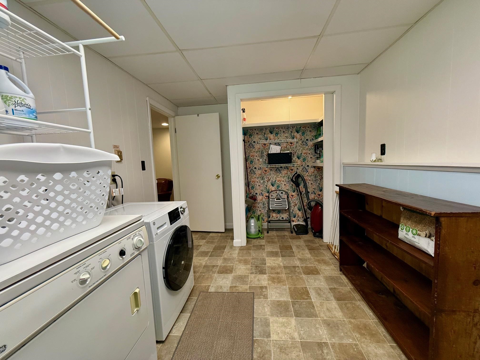
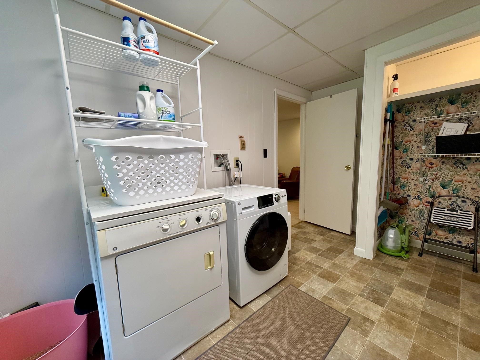
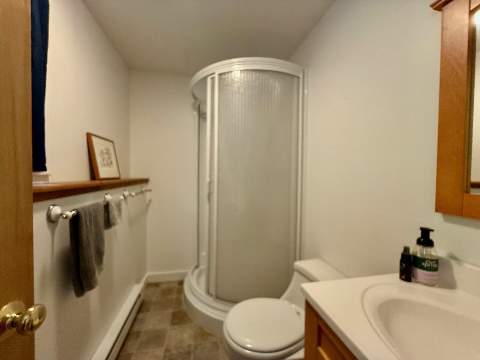
Listed by: Cummings & Co Alison Cummings
General Property Information
- Property Status
- Active
- Price
- $479, 000
- Property Type
- Single Family
- County
- VT-Windham
- Agency / Brokerage
- Alison Cummings
Cummings & Co - List Date
- 9/3/2026 8:00 PM
- Acres
- 1
- Year Built
- 1970
- Bedrooms
- 3
- Total Baths
- 2
- Sq. Ft. (Total)
- 2,416
- Tax Year
- 2025
- Taxes
- $5,852

Description
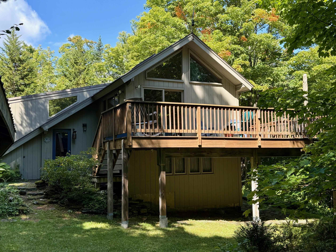
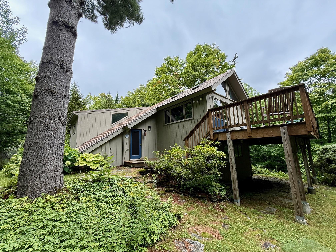
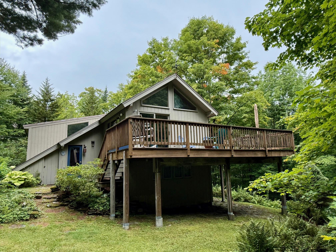
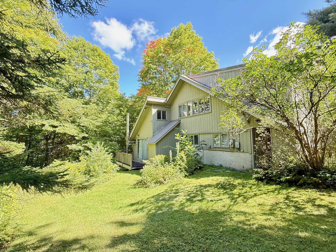
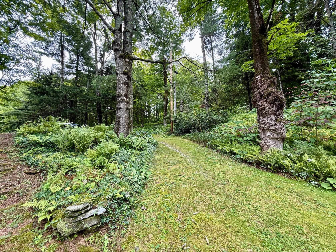
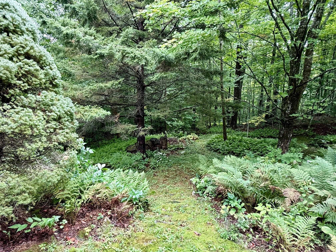
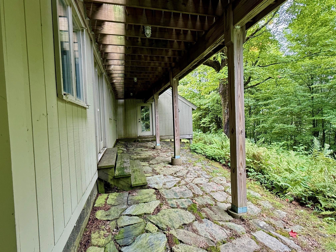
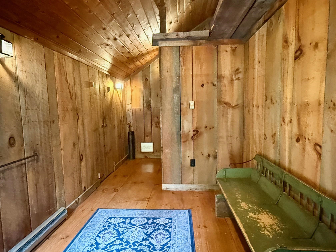
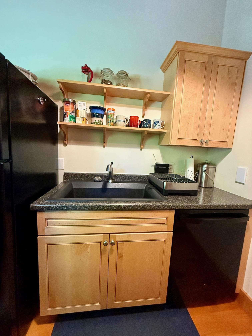
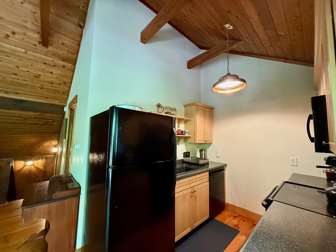
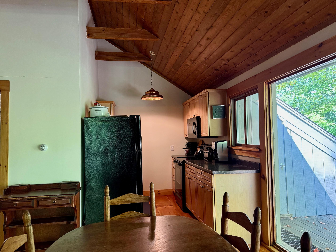
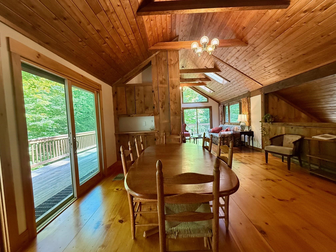
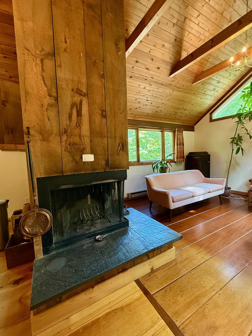
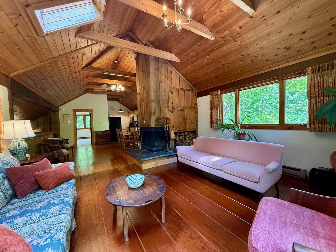
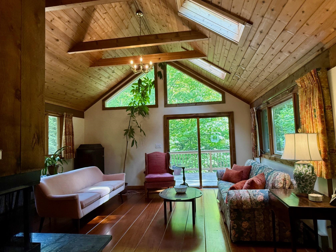
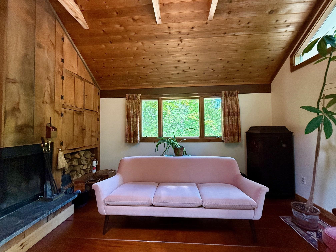
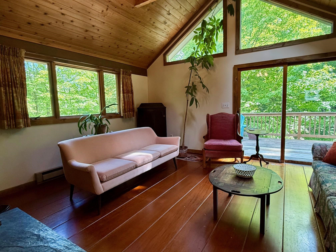
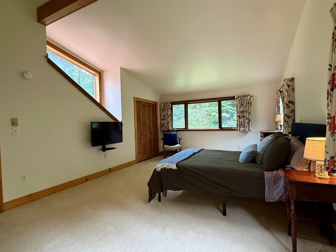
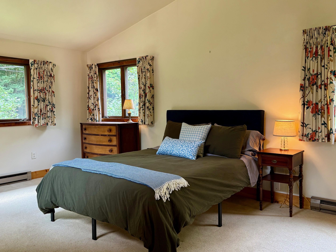
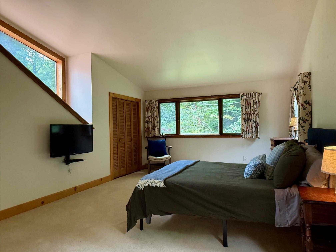
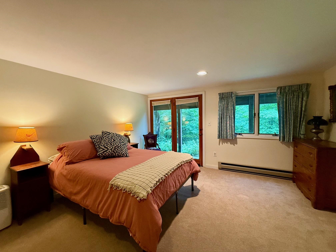
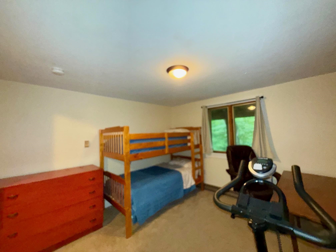
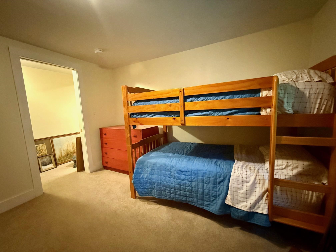
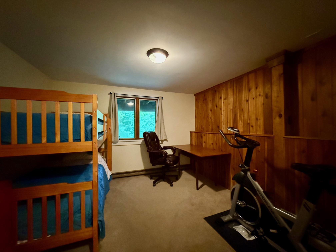
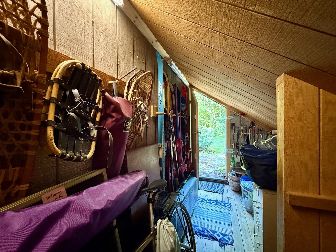
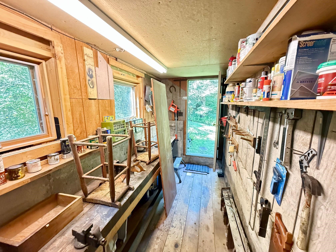
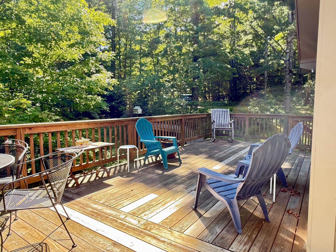
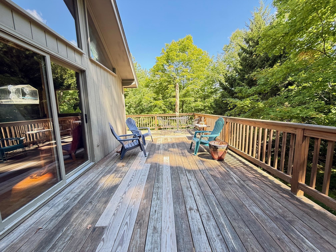
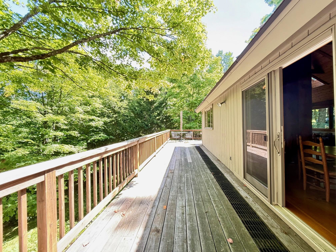
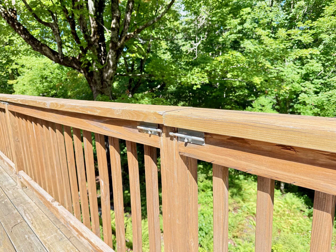
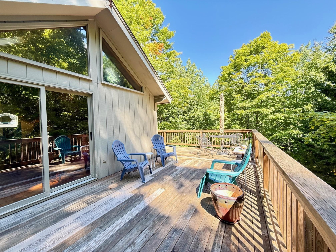
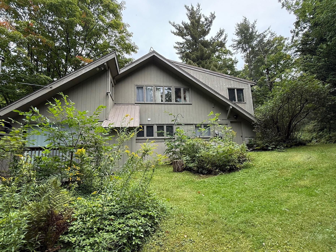
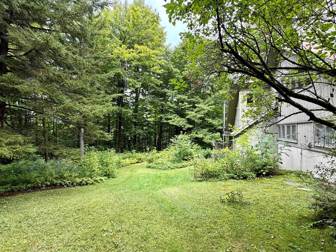
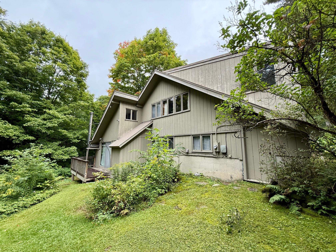
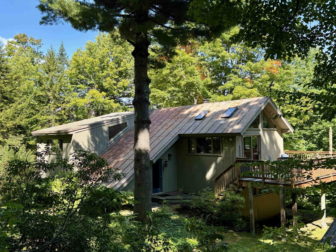
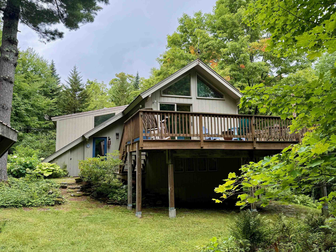
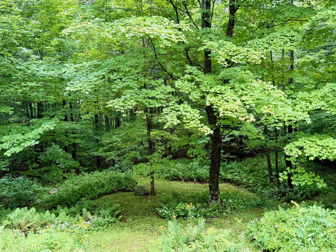
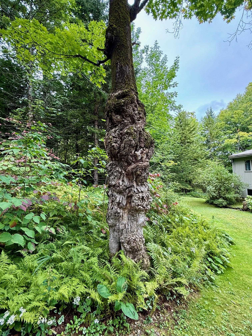
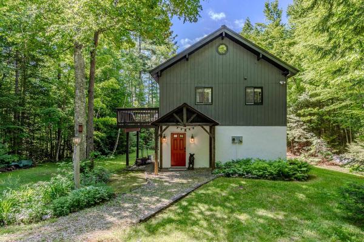
Tucked into the peaceful woods of Windham, Vermont, this cherished Timber Ridge residence offers a rare opportunity to own a piece of true Vermont legacy. Custom built and lovingly held by the same family across three generations, this home is filled with decades of storied memories, seasonal celebrations, and effortless mountain living. Set on a picturesque one acre wooded parcel, the home’s expansive wrapping decks elevate you straight into the canopy, creating an immersive, treehouse like atmosphere. Whether you are sipping morning coffee surrounded by autumn foliage or relaxing after a day on the slopes, the setting offers complete tranquility and privacy. Open House on September 26, 10am -12:00 Inside, the layout balances comfort, versatility, and classic rustic charm. Enjoy seamless single level living with a spacious primary suite located right on the main floor. The home features three dedicated bedrooms (currently designated as four on the town lister card), offering ample space for a crowd. A finished bonus room, previously used as a home office , adapts easily to a bunk room, play area, or secondary media lounge. The pellet stove keeps it warm and the separate entrance allows for privacy. A dedicated workshop provides the ideal footprint for tuning skis, maintaining gear, or tackling creative hands on projects. Located in the heart of the Green Mountains, Timber Ridge serves as an exceptional four season basecamp. Winter enthusiasts will appreciate having five major ski areas within a 30-minute drive, while summer brings endless outdoor recreation, from nearby lakes, ponds, and hidden waterfalls to vibrant local farmers markets, hiking trails, and artisanal shops. This special home stands ready to welcome its next chapter and a new generation of mountain memories.
Map
Interior Features
- # Of Stories
- 2.5
- Sq. Ft. (Total)
- 2,416
- Sq. Ft. (Above Ground)
- 1,101
- Sq. Ft. (Below Ground)
- 1,315
- Rooms
- 9
- Bedrooms
- 3
- Baths
- 2
- Interior Desc
- Cathedral Ceiling, Dining Area, Wood Fireplace, 1 Fireplace, Furnished, Natural Light, Natural Woodwork
- Appliances Included
- Dishwasher, Dryer, Electric Range, Refrigerator, Washer
- Flooring
- Carpet, Wood
- Heating
- Pellet Stove, Electric
Town Market Snapshot
Source: Data provided by PrimeMLS, graph generated by Pall Spera Company
Exterior Features
- Style of Residence
- Chalet, Contemporary
- House Color
- Grey
- Time Share
- No
- Resort
- No
- Exterior Details
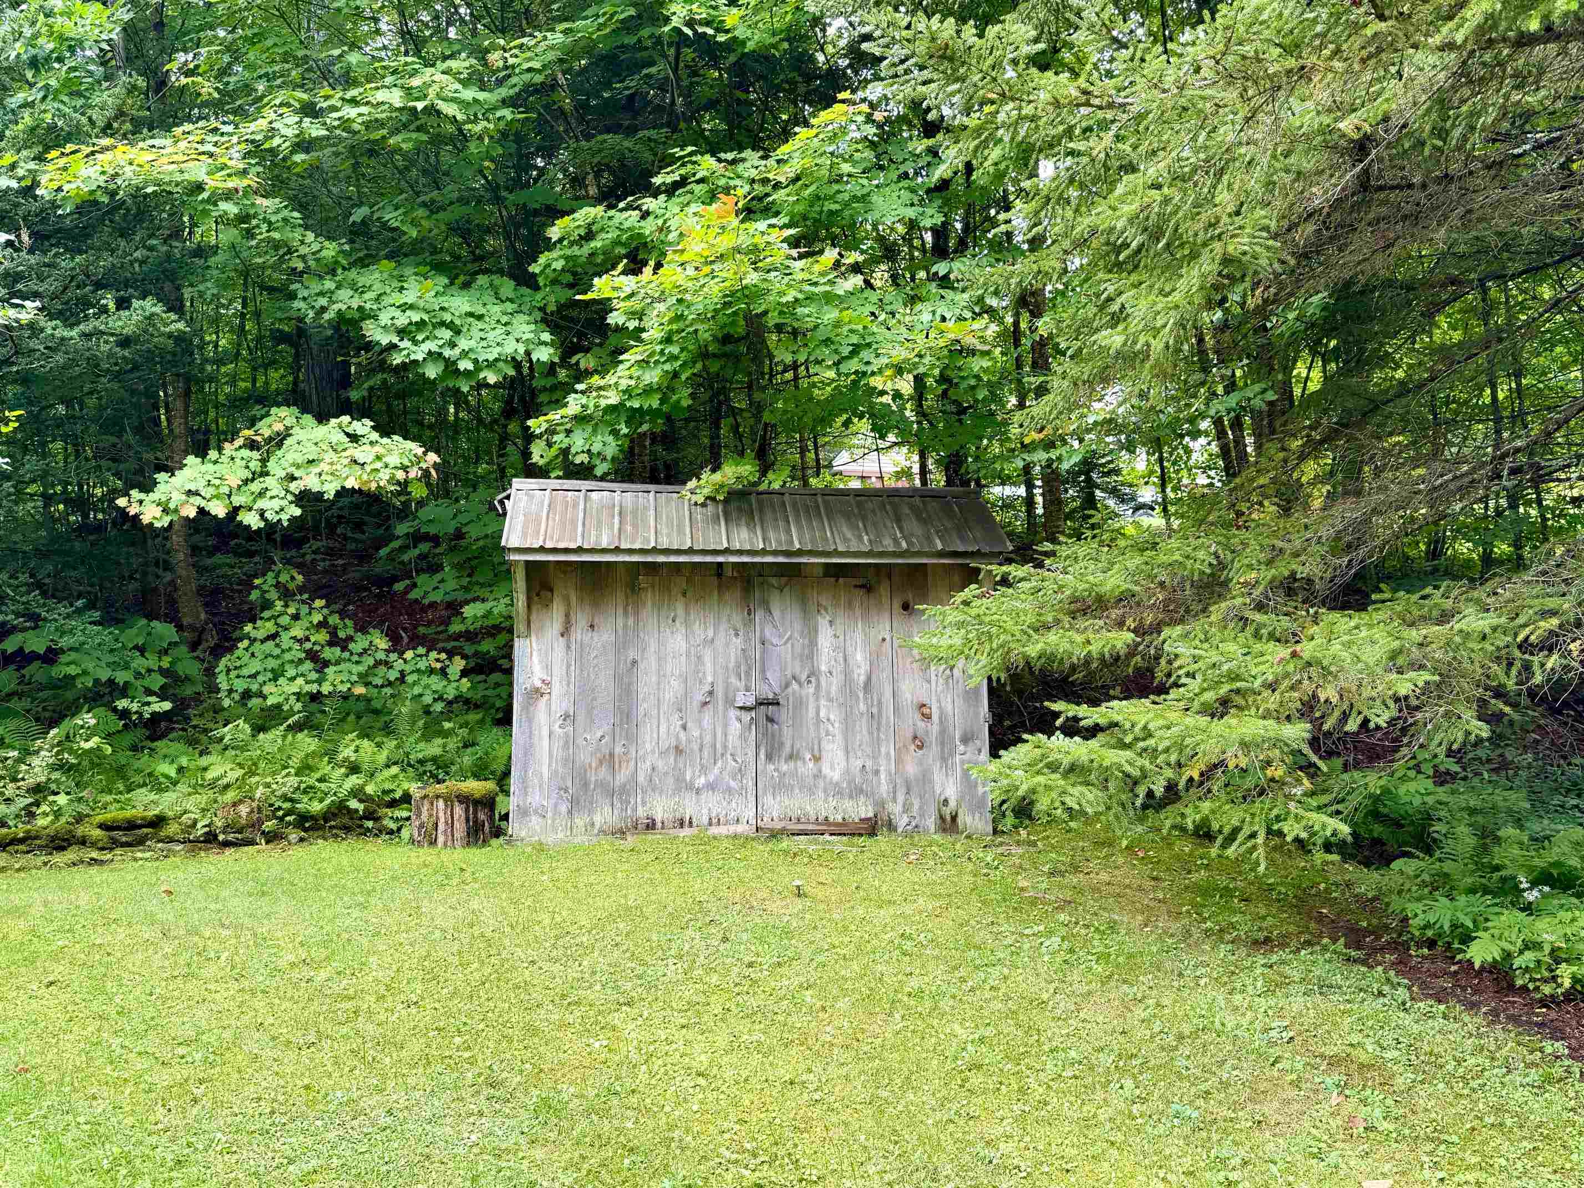
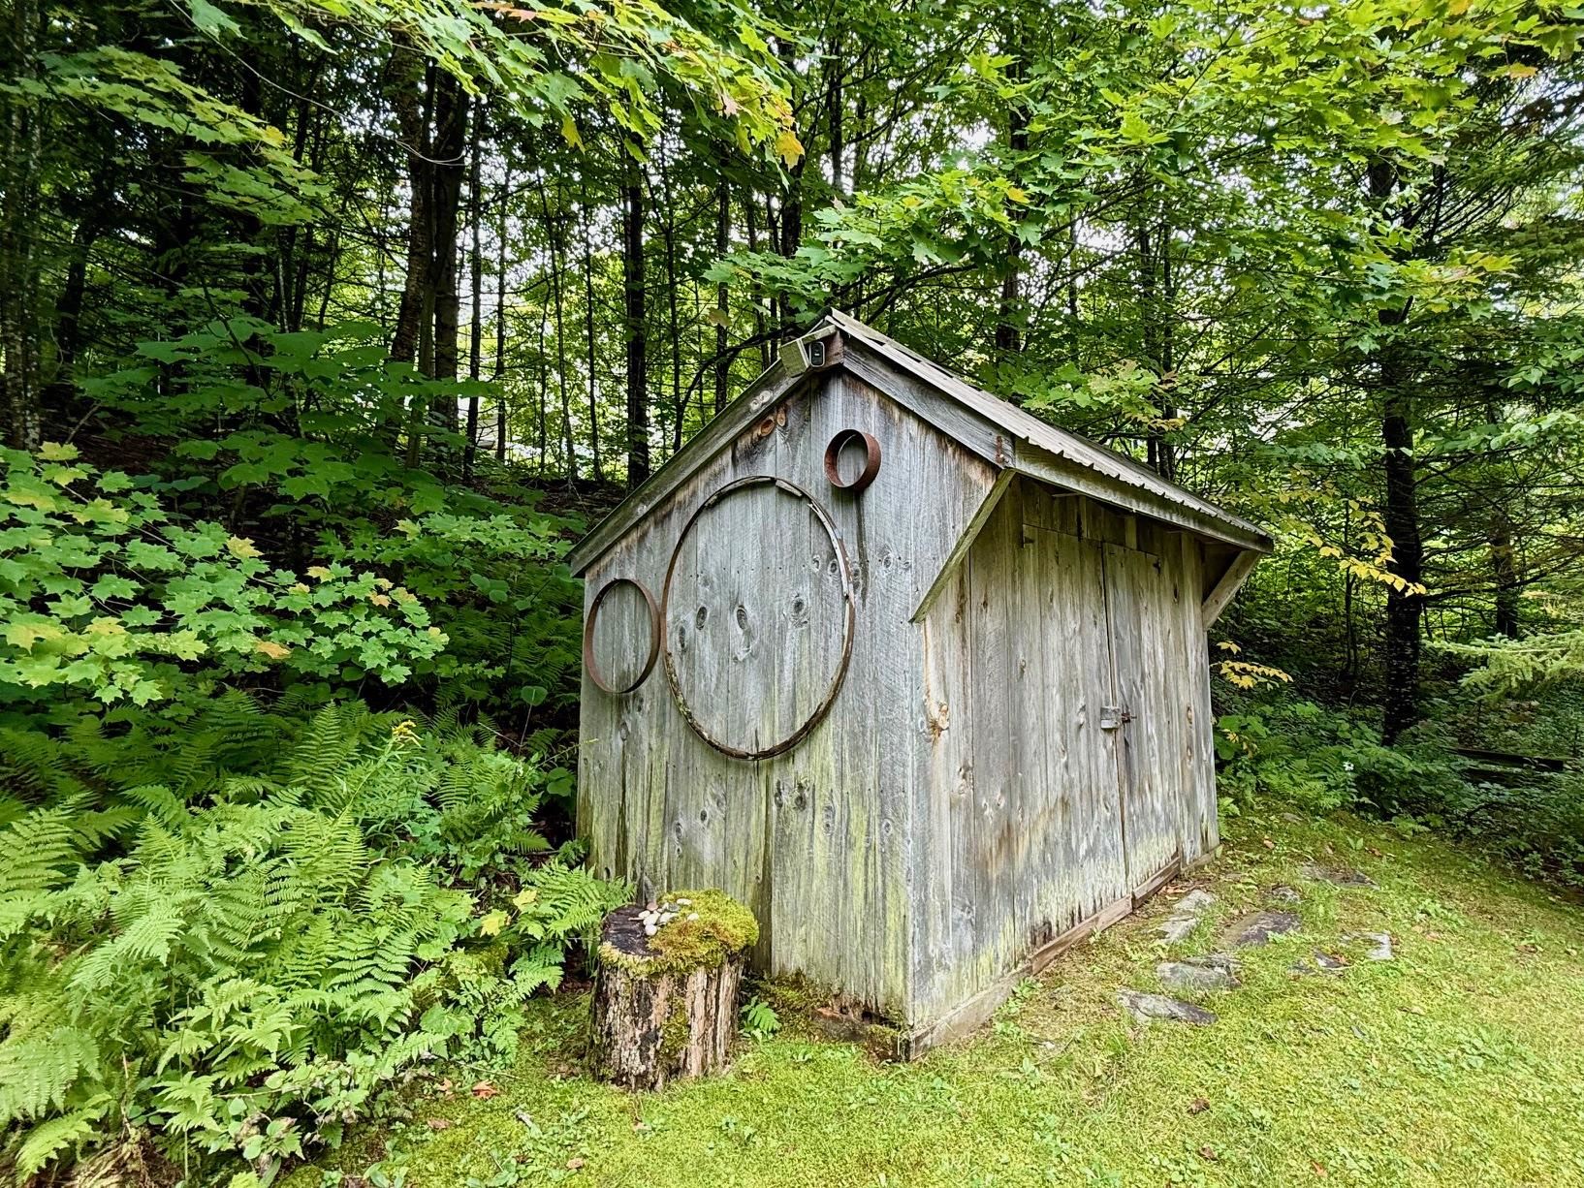
- Deck, Natural Shade, Outbuilding, Storage
- Land Desc.
- Country Setting, Landscaped, Slight, Wooded, Mountain, Near Skiing, Near Snowmobile Trails, Rural, Private
- Suitable Land Usage
- Residential
- Roof Desc.
- Metal
- Driveway Desc.
- Dirt
- Foundation Desc.
- Poured Concrete
- Sewer Desc.
- On-Site Septic Exists
- Garage / Parking
- No
- Garage Spaces
- 0
- Road Frontage
- 400
- Zoning
- Rural resedential
- Elementary School
- Choice
- Middle School
- Leland Gray Union Middle/High
- High School
- Leland Gray
Affordability Estimate
Quick payment estimate for this listing. Not a loan offer — rates and terms vary.
Est. monthly principal & interest —
Estimate excludes taxes, insurance, HOA, and PMI. Consult a lender for accurate figures.
You May Also Like
View more nearby

Ask about this property
Message Kimberly Gravel about MLS #5108371.
