

Request a showing
Pick a Saturday or another date in the next 4 weeks, then leave your contact details.
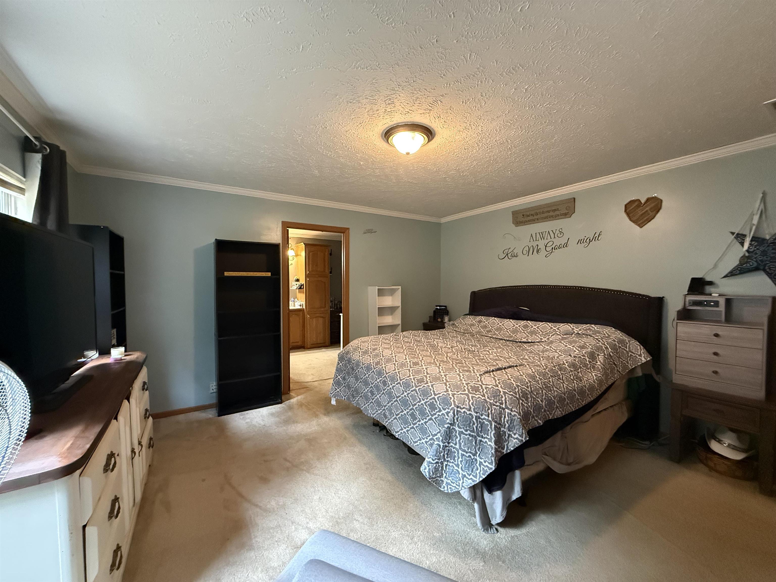
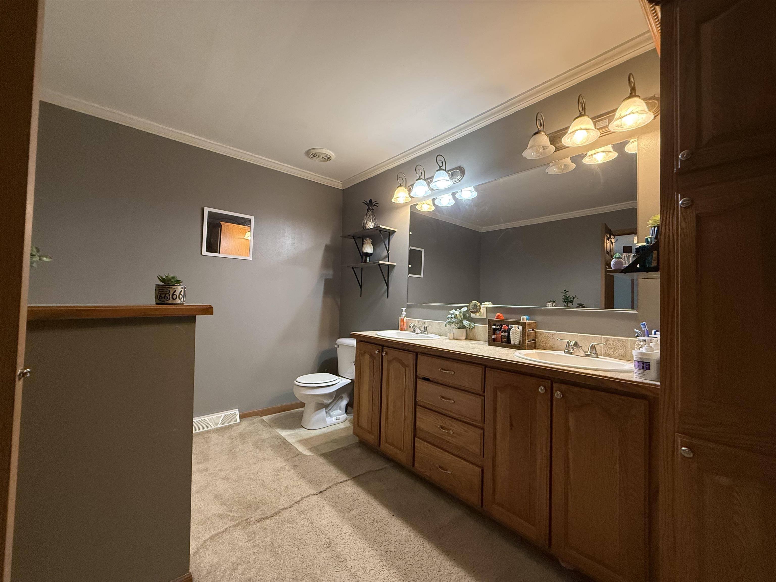
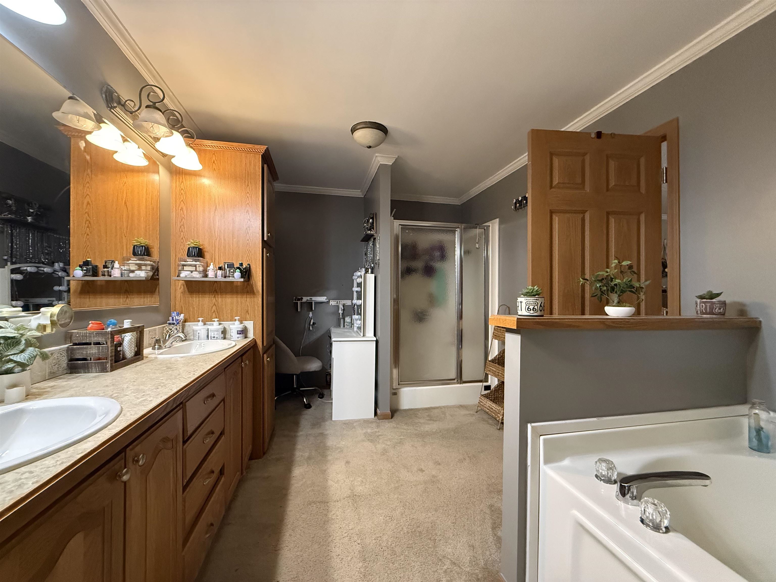
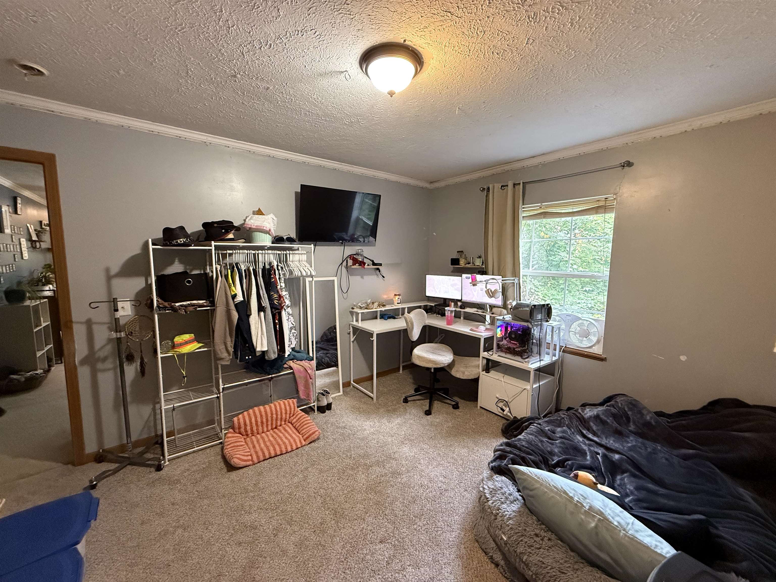
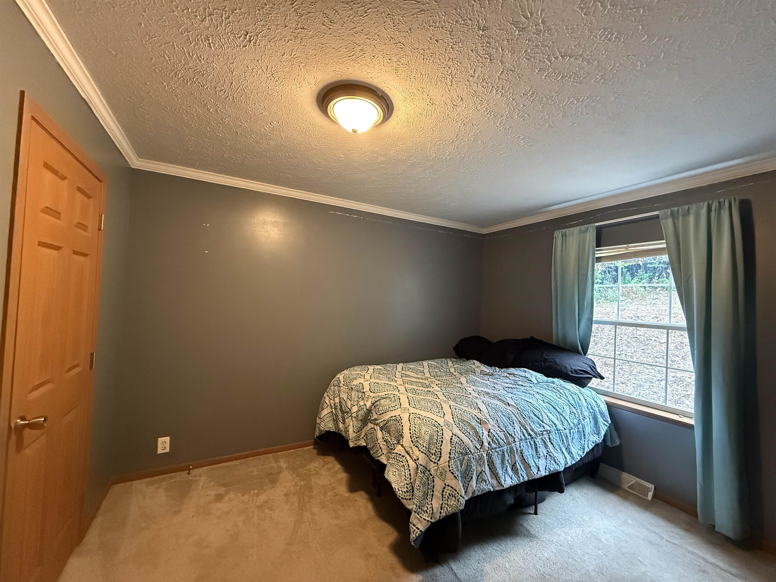
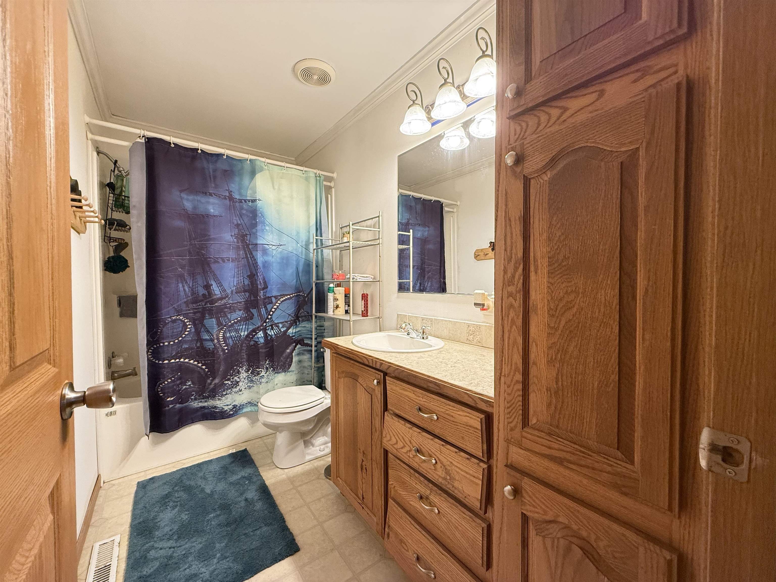
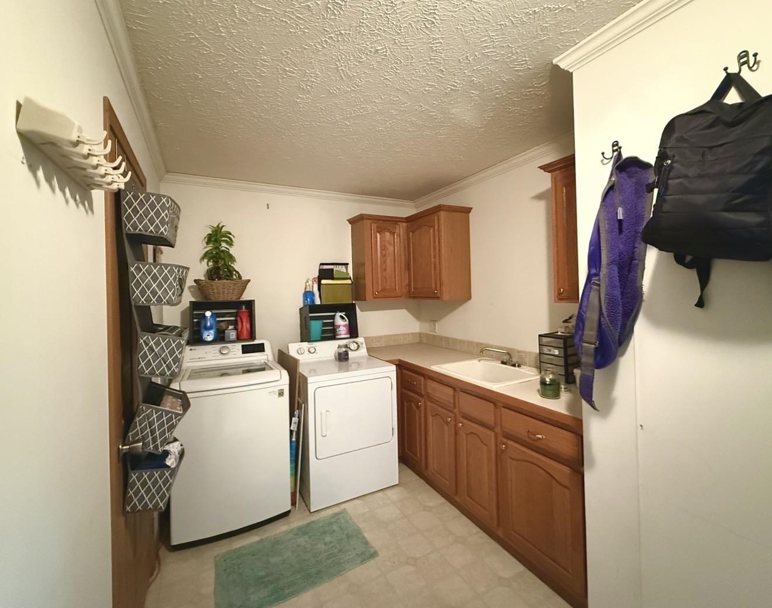
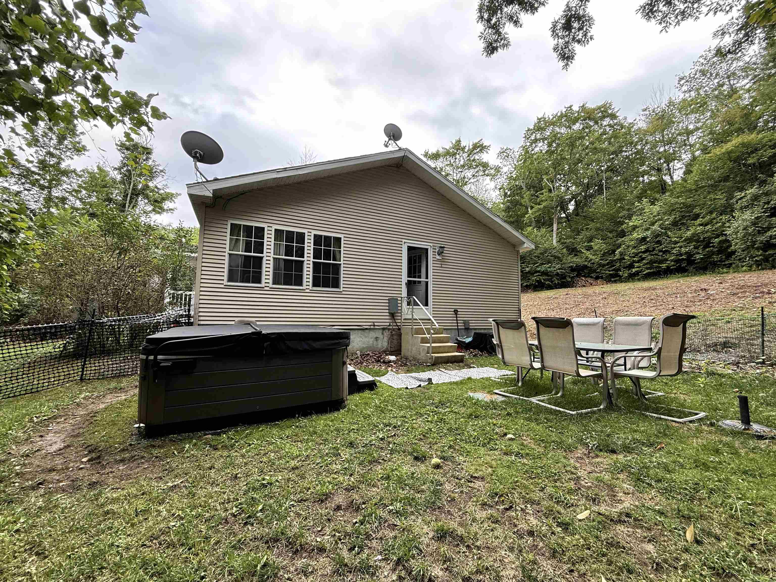
Listed by: Brattleboro Area Realty Michaela Lawyer
General Property Information
- Property Status
- Active
- Price
- $204, 000
- Property Type
- Single Family
- County
- VT-Bennington
- Agency / Brokerage
- Michaela Lawyer
Brattleboro Area Realty - List Date
- 9/4/2026 8:00 PM
- Acres
- 1.22
- Year Built
- 2004
- Bedrooms
- 3
- Total Baths
- 2
- Sq. Ft. (Total)
- 1,460
- Tax Year
- 2026
- Taxes
- $3,889

Description
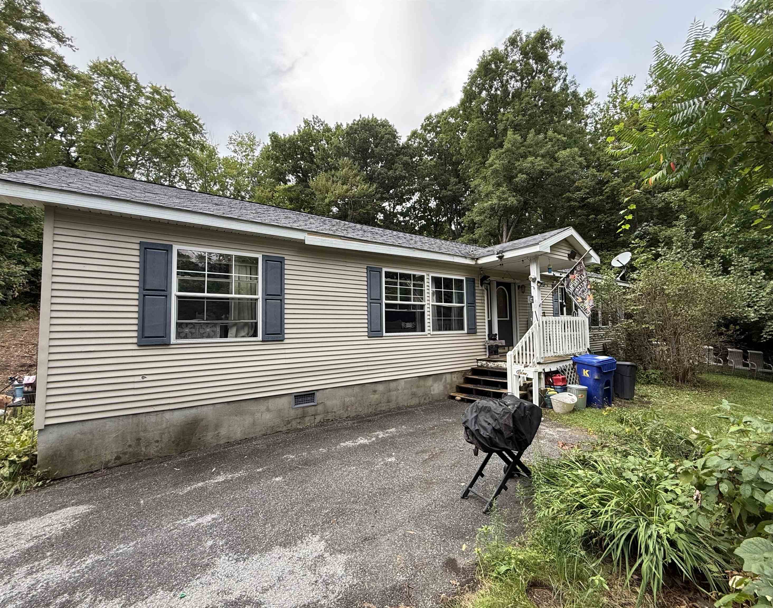
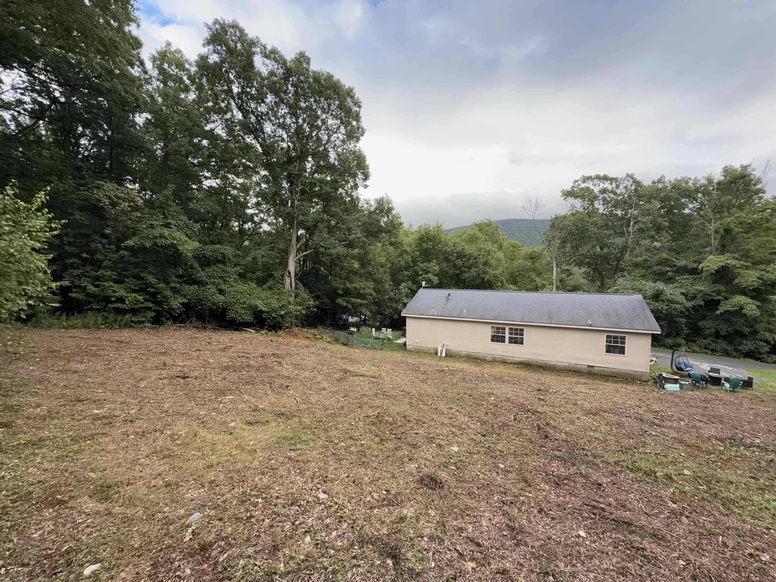
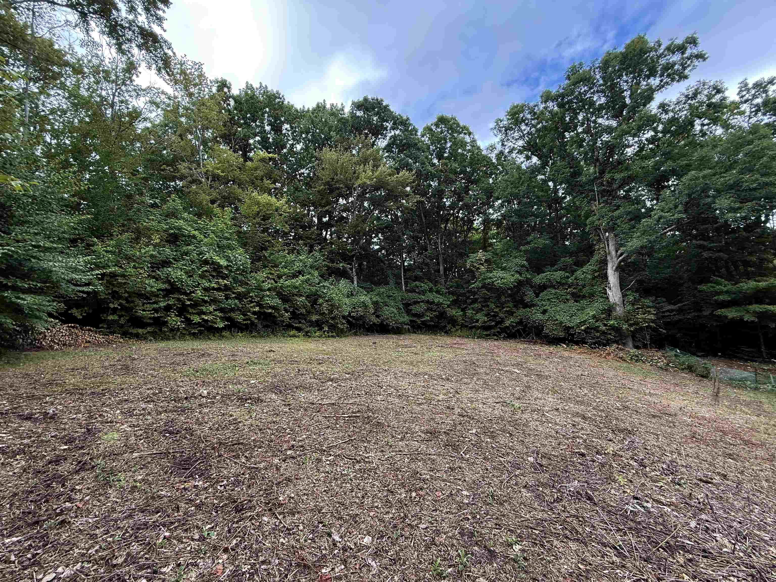
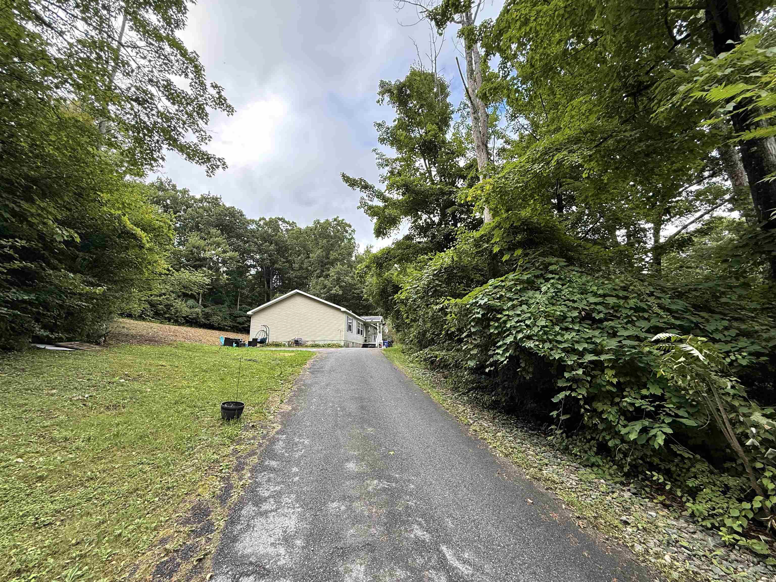
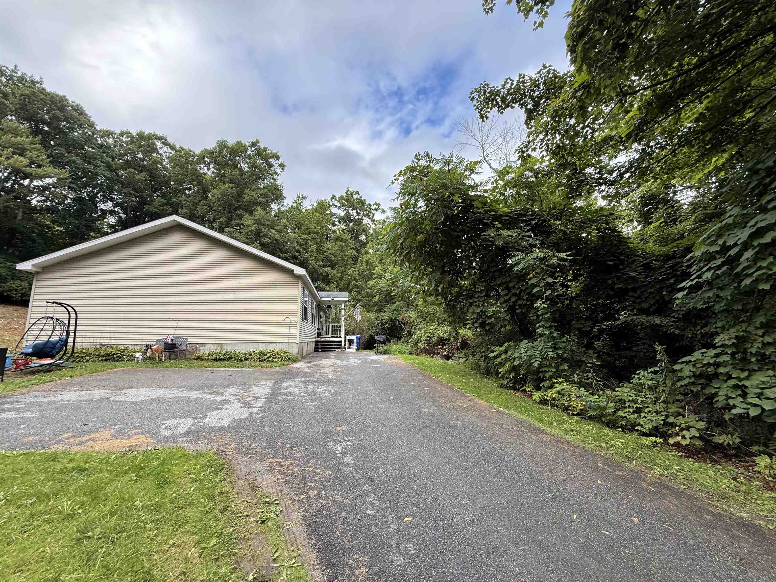
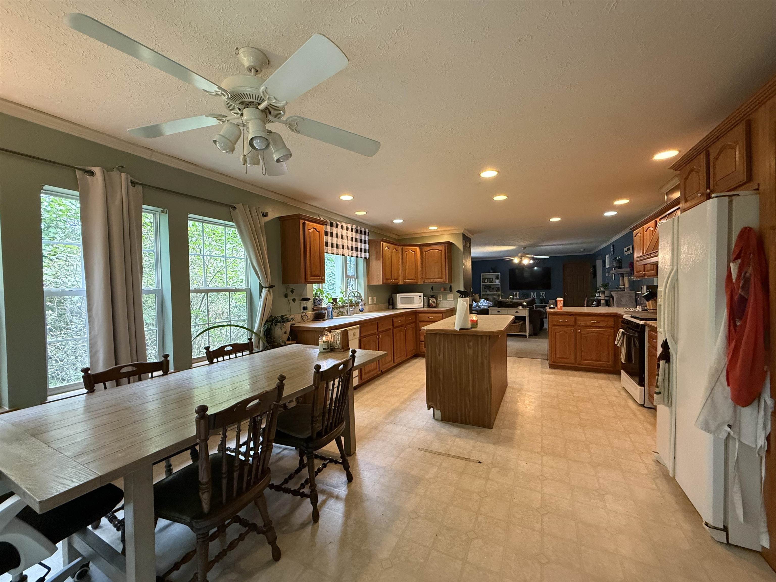
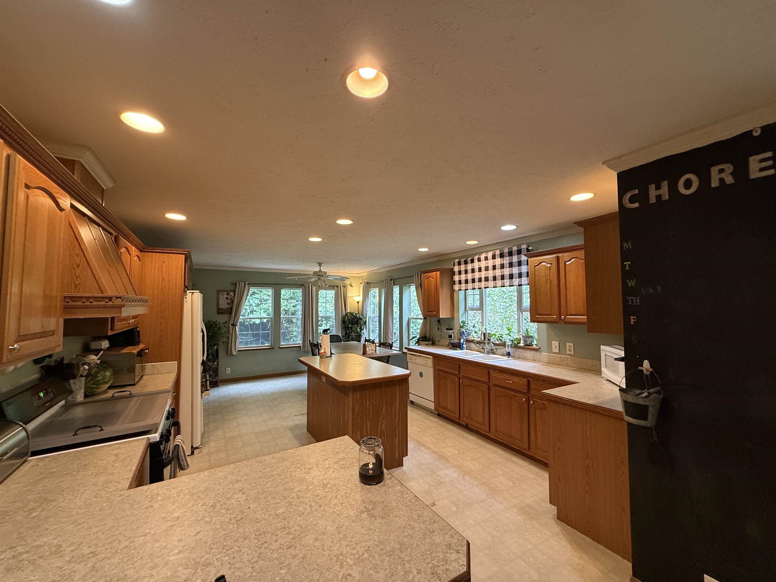
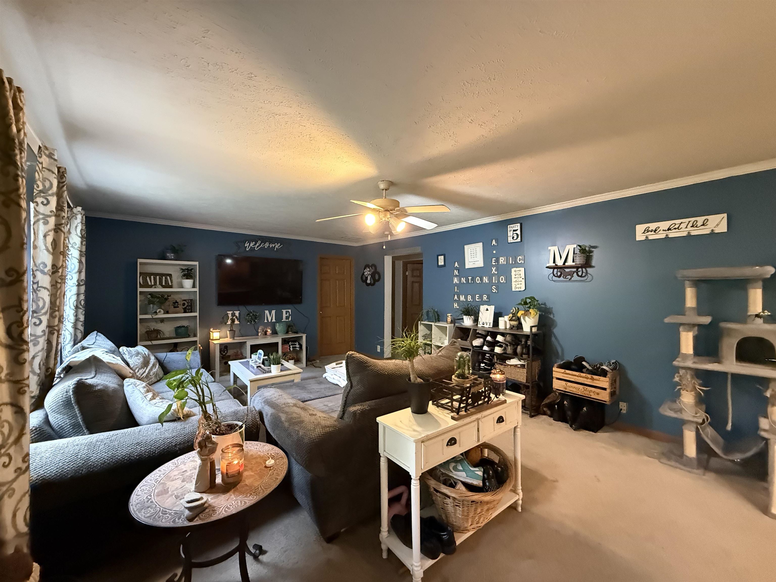
Enjoy the effortless flow and convenience of single-level living in this 3-bedroom, 2-bathroom manufactured home. Thoughtfully set back above the road on a private, expansive 1+ acre lot. A long driveway leads to the property, offering enhanced privacy and curb appeal. Inside, the inviting open floor plan is anchored by an expansive kitchen with abundant storage and a bright dining nook that seamlessly connects to a dedicated laundry room with a utility sink. Generously sized bedrooms provide comfortable accommodations throughout, led by a primary suite featuring a spacious ensuite complete with a double vanity, large soaking tub, separate shower, and exceptional cabinet storage. Outside, enjoy the spacious yard and outdoor space, complete with a hot tub included with the sale.
Map
Interior Features
- # Of Stories
- 1
- Sq. Ft. (Total)
- 1,460
- Sq. Ft. (Above Ground)
- 1,460
- Sq. Ft. (Below Ground)
- 0
- Rooms
- 8
- Bedrooms
- 3
- Baths
- 2
- Interior Desc
- Ceiling Fan, Dining Area, Hot Tub, Kitchen Island, Primary BR w/ BA, Soaking Tub, 1st Floor Laundry
- Appliances Included
- Dishwasher, Dryer, Range Hood, Microwave, Gas Range, Refrigerator, Washer
- Flooring
- Carpet, Vinyl
- Heating
- Oil, Hot Air
Town Market Snapshot
Source: Data provided by PrimeMLS, graph generated by Pall Spera Company
Exterior Features
- Style of Residence
- Manuf/Mobile
- House Color
- Tan
- Time Share
- No
- Exterior Details
- Hot Tub
- Land Desc.
- Sloping, Rural
- Roof Desc.
- Shingle
- Driveway Desc.
- Paved
- Foundation Desc.
- Concrete Slab
- Sewer Desc.
- Septic Shared
- Garage / Parking
- No
- Garage Spaces
- 0
- Road Frontage
- 100
- Zoning
- Rural Residential
- Elementary School
- Shaftsbury Elem. School
- Middle School
- Mt. Anthony Union Middle Sch
- High School
- Mt. Anthony Sr. UHSD 14
Affordability Estimate
Quick payment estimate for this listing. Not a loan offer — rates and terms vary.
Est. monthly principal & interest —
Estimate excludes taxes, insurance, HOA, and PMI. Consult a lender for accurate figures.
You May Also Like
View more nearby
Ask about this property
Message Sherry Wilson about MLS #5108455.
