

Request a showing
Pick a Saturday or another date in the next 4 weeks, then leave your contact details.
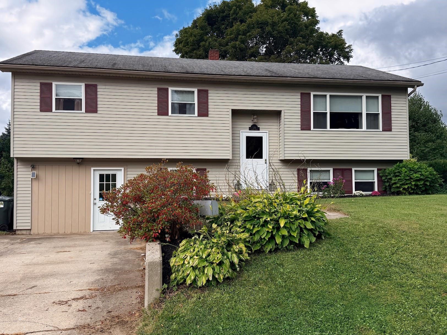
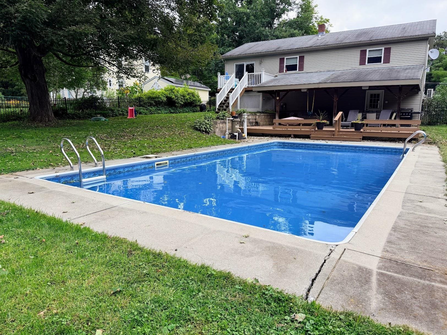
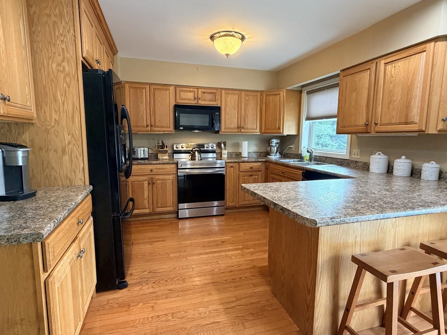
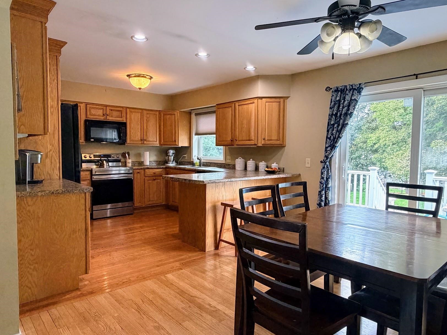
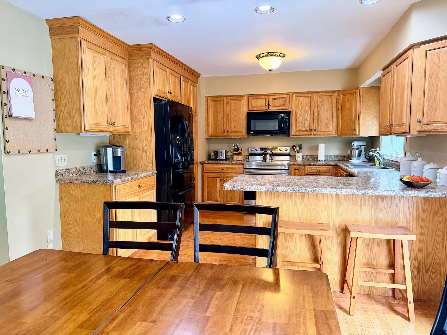
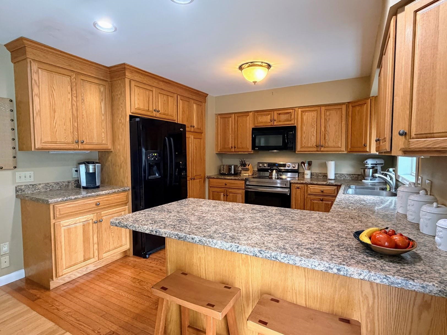
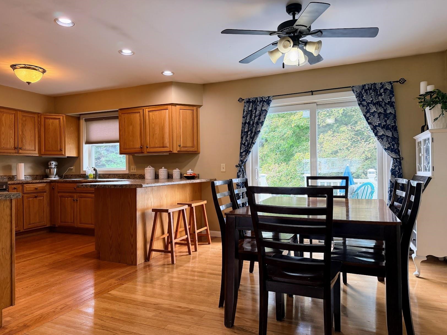
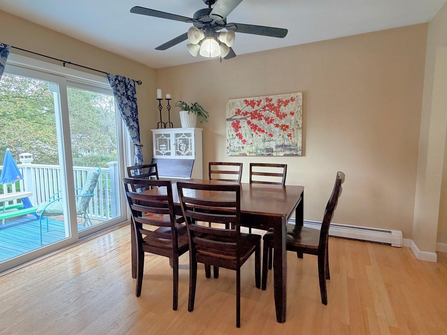
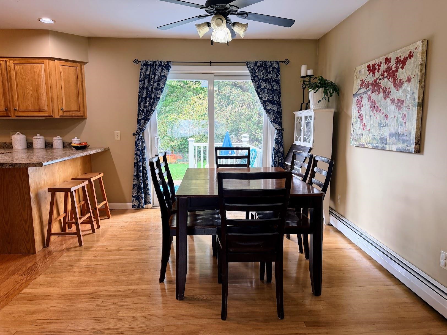
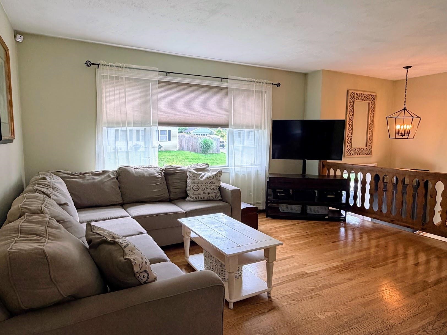
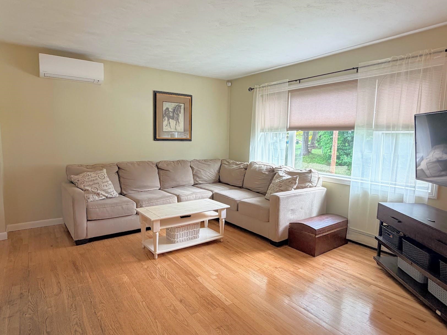
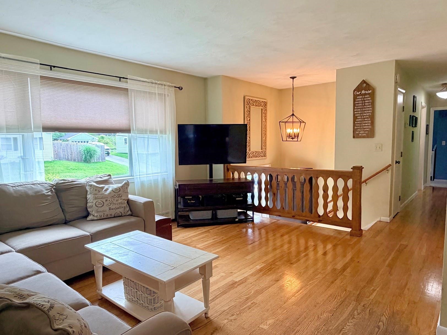
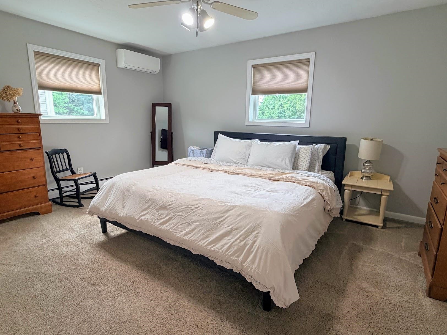
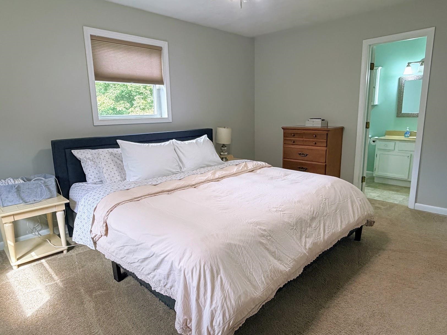
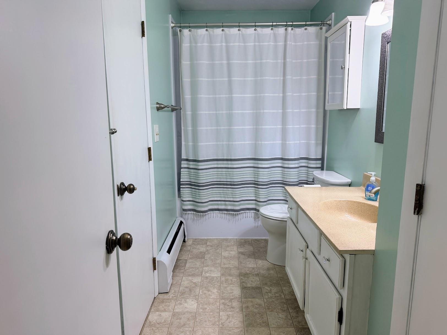
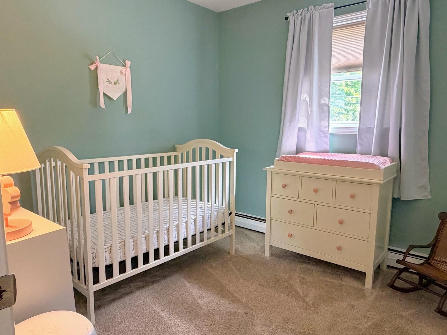
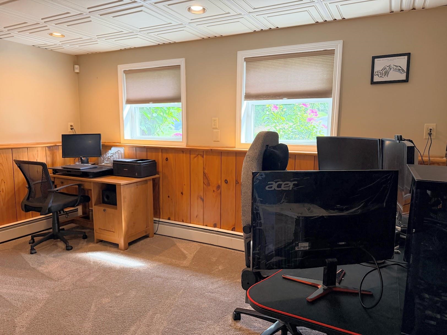
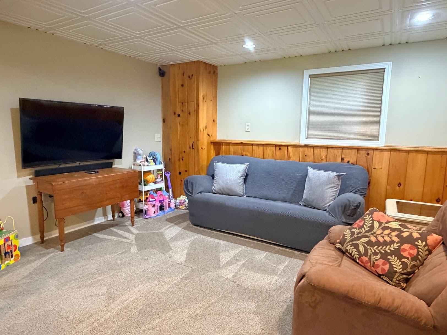
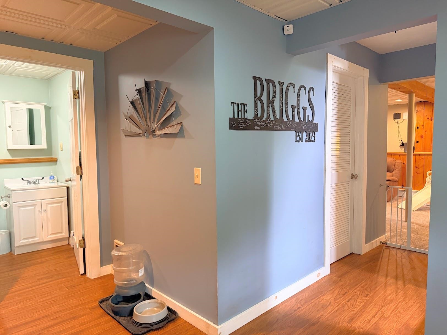
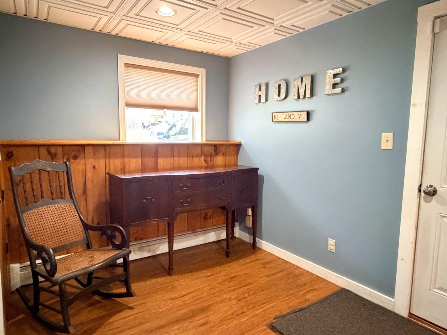
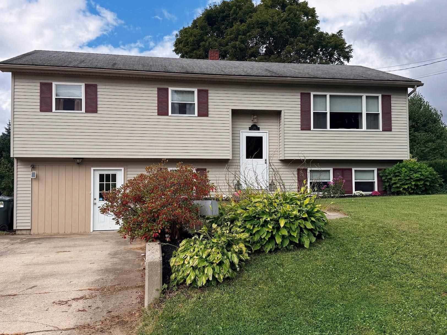
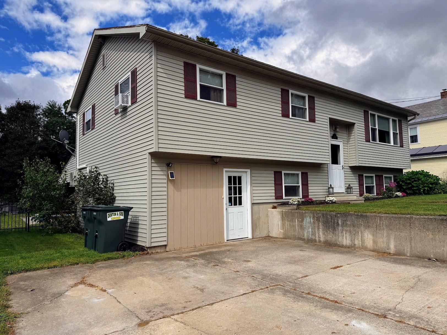
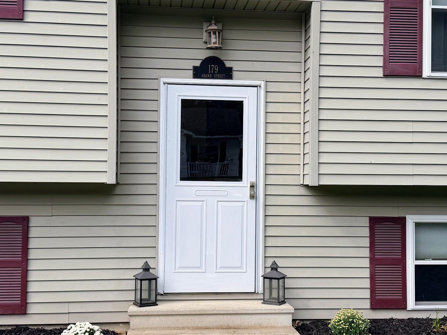
Listed by: Adirmont Real Estate, LLC Stephanie Corey
General Property Information
- Property Status
- Active
- Price
- $345, 000
- Property Type
- Single Family
- County
- VT-Rutland
- Agency / Brokerage
- Stephanie Corey
Adirmont Real Estate, LLC - List Date
- 9/5/2026 8:00 PM
- Acres
- 0.25
- Year Built
- 1985
- Bedrooms
- 3
- Total Baths
- 2
- Sq. Ft. (Total)
- 1,804
- Tax Year
- 2026
- Taxes
- $6,889

Description
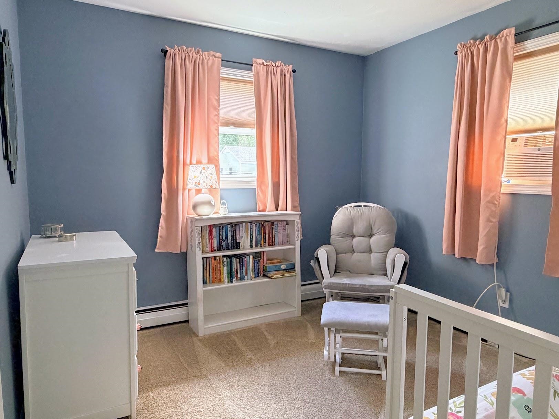
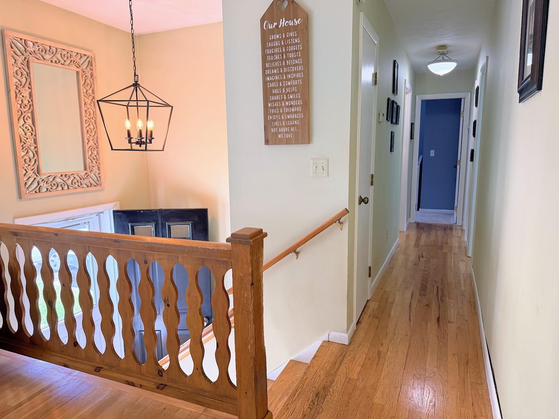
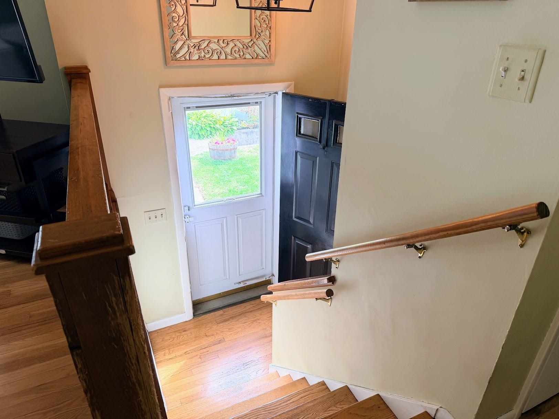
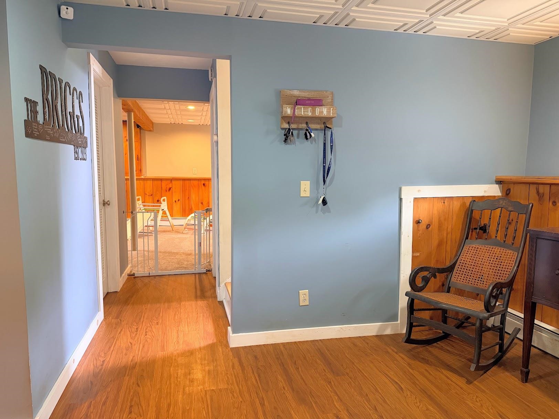
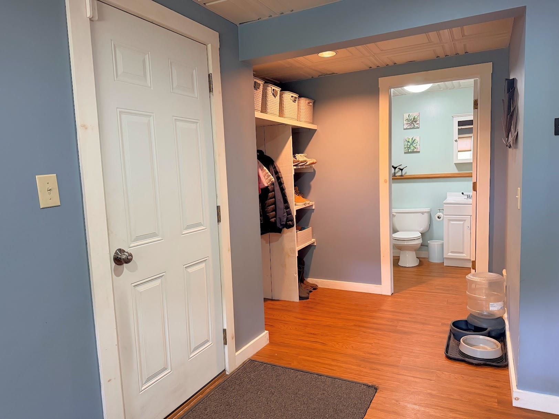
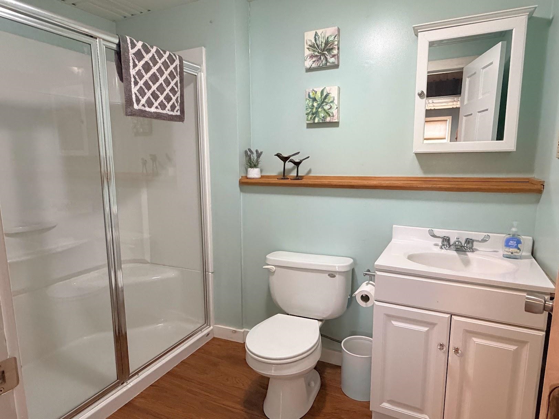
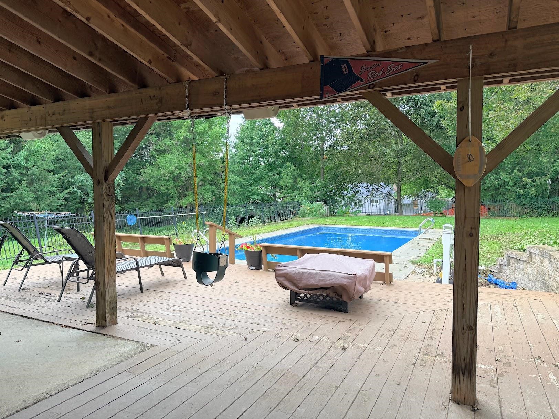
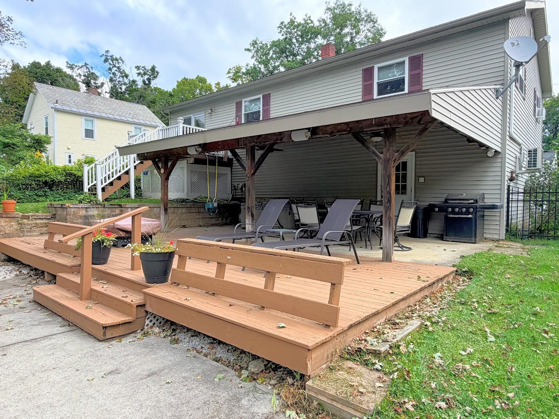
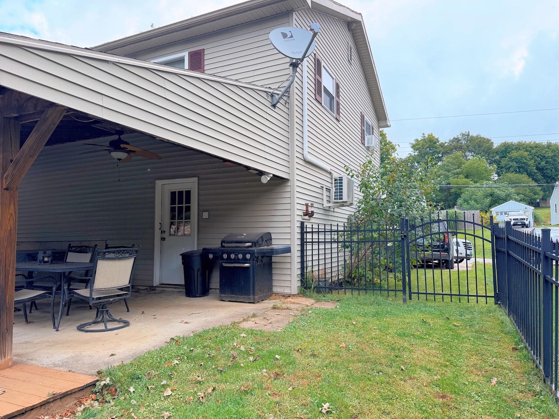
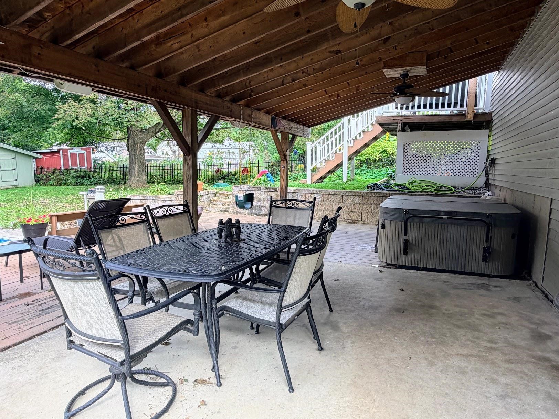
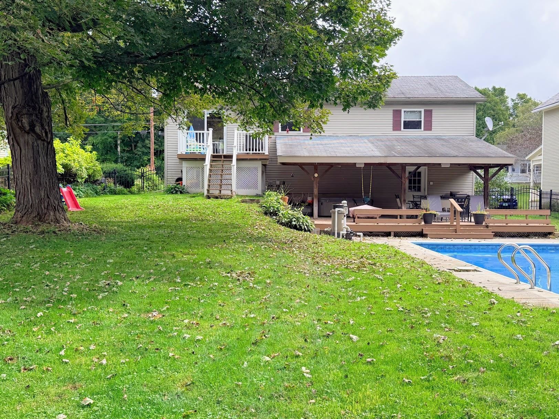
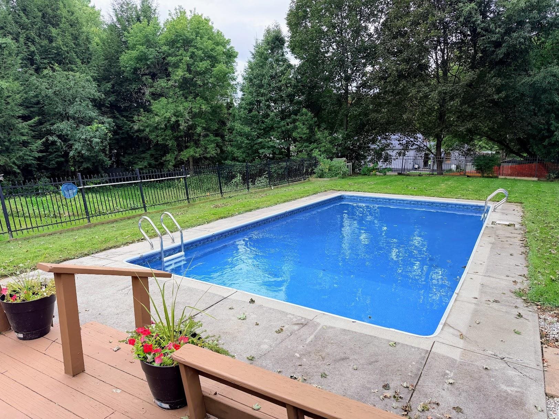
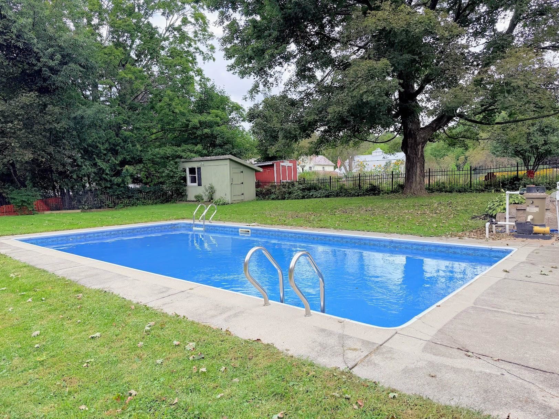
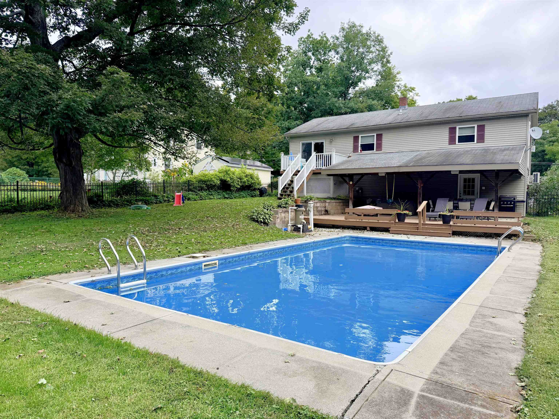
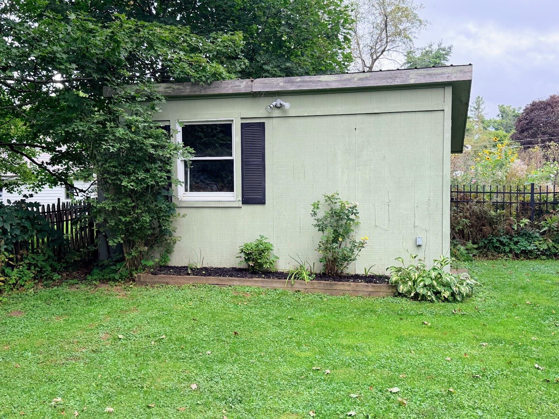
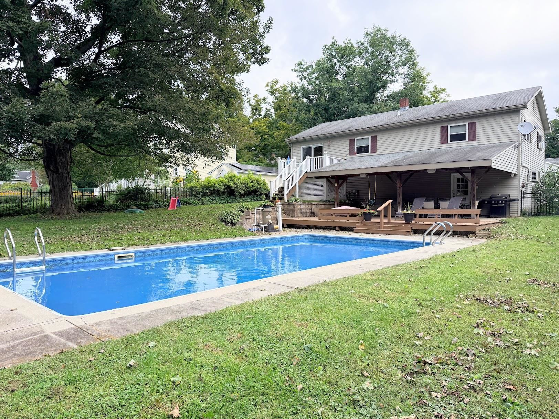
Discover this charming raised ranch home, perfectly situated in the northwest region of the city, just minutes from downtown amenities. Designed for comfortable living, this residence features a bright living room with expansive windows that bathe the space in natural light. The modern kitchen, equipped with updated appliances and generous counter space, invites you to cook and entertain with ease. On the main level, you'll find a spacious primary bedroom alongside two additional bedrooms and a full bath, providing ample space for family and guests.Venture to the lower level, where a finished den, laundry area, mudroom, and another bathroom enhance everyday living. This home is conveniently located near shopping, dining, and golfing, making it ideal for both relaxation and adventure. The renowned Killington and Pico mountains are just a short drive away, offering year-round outdoor activities. Step outside to your personal retreat, featuring a spacious deck and a generous backyard that provide a shaded area perfect for summer barbecues or quiet evenings. The private in-ground 16'x32' pool, nestled within a fenced yard, promises endless summer fun for everyone. Plus, there’s a shed for all your pool supplies.With updated bathrooms, efficient mini-splits for heating and cooling, and plenty of storage, this property is not just a house; it’s a canvas for your life’s memories. Seize this opportunity to make this Rutland gem your own. Contact us today to schedule a viewing and experience the unique charm of this home firsthand.
Map
Interior Features
- # Of Stories
- 1.5
- Sq. Ft. (Total)
- 1,804
- Sq. Ft. (Above Ground)
- 1,056
- Sq. Ft. (Below Ground)
- 748
- Sq. Ft. Unfinished
- 308
- Rooms
- 8
- Bedrooms
- 3
- Baths
- 2
- Appliances Included
- Dishwasher, Microwave, Electric Range, Refrigerator
- Flooring
- Carpet, Hardwood
- Heating
- Oil, Baseboard, Hot Water
- Basement Desc
- Finished, Insulated, Walkout, Interior Access
Town Market Snapshot
Source: Data provided by PrimeMLS, graph generated by Pall Spera Company
Exterior Features
- Style of Residence
- Raised Ranch
- House Color
- Tan
- Time Share
- No
- Exterior Details
- Full Fence, Hot Tub, Natural Shade, In-Ground Pool, Shed
- Land Desc.
- Landscaped, Level
- Roof Desc.
- Asphalt Shingle
- Driveway Desc.
- Concrete
- Foundation Desc.
- Concrete
- Sewer Desc.
- Public
- Garage / Parking
- No
- Garage Spaces
- 0
- Road Frontage
- 69
- Zoning
- SFR
- Middle School
- Rutland Middle School
- High School
- Rutland Senior High School
Affordability Estimate
Quick payment estimate for this listing. Not a loan offer — rates and terms vary.
Est. monthly principal & interest —
Estimate excludes taxes, insurance, HOA, and PMI. Consult a lender for accurate figures.
You May Also Like
View more nearby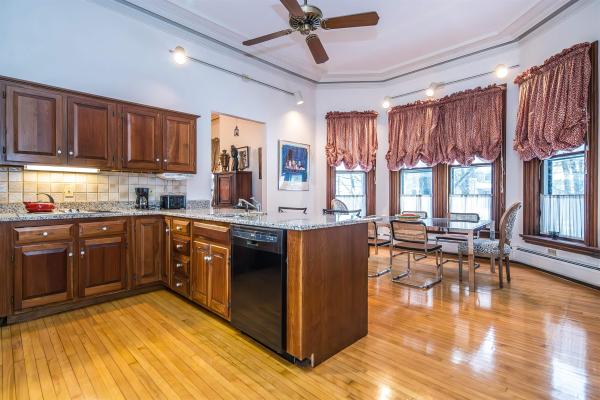
Ask about this property
Message Sherry Wilson about MLS #5108511.
