

Request a showing
Pick a Saturday or another date in the next 4 weeks, then leave your contact details.


Listed by: New England Landmark Realty LTD Trish Sawyer
General Property Information
- Property Status
- Active Under Contract
- Price
- $580, 000
- Property Type
- Single Family
- County
- VT-Washington
- Agency / Brokerage
- Trish Sawyer
New England Landmark Realty LTD - List Date
- 9/6/2026 8:00 PM
- Acres
- 12.3
- Year Built
- 1978
- Bedrooms
- 3
- Total Baths
- 2
- Sq. Ft. (Total)
- 1,476
- Tax Year
- 2026
- Taxes
- $10,026

Description
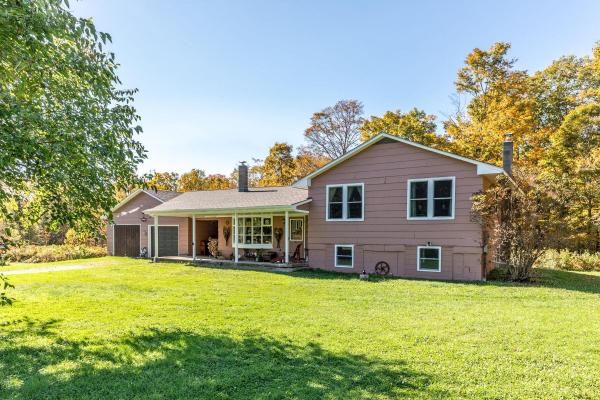
Set on 12.3+/- level acres with views of White Rock and Mt. Hunger, this warm and inviting home offers something increasingly rare: a sense of solitude with room to explore. Open meadow, forest and old stone walls create a beautiful landscape, with trails that wind through the woodlands to the gentle waters of Patterson Brook. Inside, natural light and an easy connection to the outdoors define the living spaces. At the heart of the home, the spacious country kitchen features windows on three sides, welcoming morning sun to evening glow. The living room is a master class in bringing the outdoors in, with wonderful views of the meadow, woodlands and mountains beyond. A bonus room offers the potential for a main-level bedroom with a 3/4 bathroom. A generous flex room, anchored by a Rumford fireplace, provides options for a den, office, or guest space. Upstairs are three bedrooms and a full bath. The primary bedroom overlooks the meadow toward White Rock and Mount Hunger and opens to a private balcony. The perfect spot to watch fireflies twinkle across the meadow or listen for the distant call of a barn owl or Hermit Thrush. A walkout basement provides workshop and storage space, while the detached garage/barn adds even more flexibility. Some of what makes this property so appealing, the views, the trails through the woods, the old stone walls, the babbling brook and the way the light moves across the landscape, is best discovered in person. Located approximately 3 minutes to Rumney School and 15 minutes to Montpelier. Deadline for offers, Monday, Sept.14th at 1p with a 6p Time of Acceptance.
Map
Interior Features
- # Of Stories
- 1.5
- Sq. Ft. (Total)
- 1,476
- Sq. Ft. (Above Ground)
- 1,476
- Sq. Ft. (Below Ground)
- 0
- Sq. Ft. Unfinished
- 900
- Rooms
- 8
- Bedrooms
- 3
- Baths
- 2
- Interior Desc
- Dining Area, Draperies, Wood Fireplace, 2 Fireplaces, Kitchen Island, Natural Light, Skylight, Indoor Storage, Vaulted Ceiling, Walk-in Closet, Basement Laundry, Attic with Pulldown
- Appliances Included
- Dishwasher, Range Hood, Microwave, Gas Range, Refrigerator, Washer
- Flooring
- Carpet, Ceramic Tile, Hardwood
- Heating
- Baseboard, Multi Zone, Boiler
- Basement Desc
- Concrete, Concrete Floor, Interior Stairs, Walkout, Interior Access, Exterior Access
Town Market Snapshot
Source: Data provided by PrimeMLS, graph generated by Pall Spera Company
Exterior Features
- Style of Residence
- Chalet
- House Color
- Terracotta
- Time Share
- No
- Exterior Details
- Deck, Garden Space, Natural Shade, Porch, Window Screens
- Land Desc.
- Country Setting, Field/Pasture, Landscaped, Level, Mountain View, Open, Secluded, Trail/Near Trail, Walking Trails, Wooded, Near Skiing, Near School(s), Private
- Roof Desc.
- Standing Seam
- Driveway Desc.
- Gravel
- Foundation Desc.
- Poured Concrete
- Sewer Desc.
- 1000 Gallon, On-Site Septic Exists
- Garage / Parking
- Yes
- Garage Spaces
- 2
- Road Frontage
- 0
- Zoning
- RR
- Elementary School
- Rumney Memorial School
- Middle School
- U-32
- High School
- U32 High School
Affordability Estimate
Quick payment estimate for this listing. Not a loan offer — rates and terms vary.
Est. monthly principal & interest —
Estimate excludes taxes, insurance, HOA, and PMI. Consult a lender for accurate figures.
You May Also Like
View more nearby

Ask about this property
Message Xander Paumgarten about MLS #5108515.
