

Request a showing
Pick a Saturday or another date in the next 4 weeks, then leave your contact details.
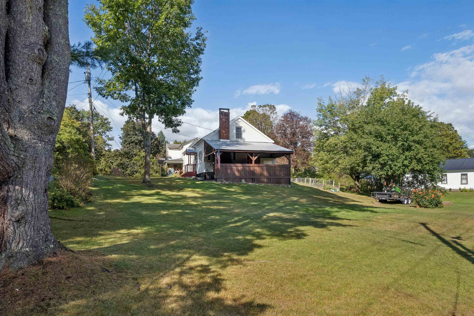
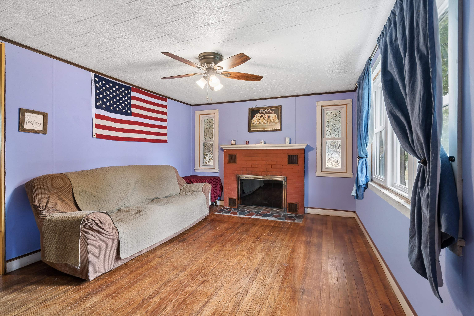
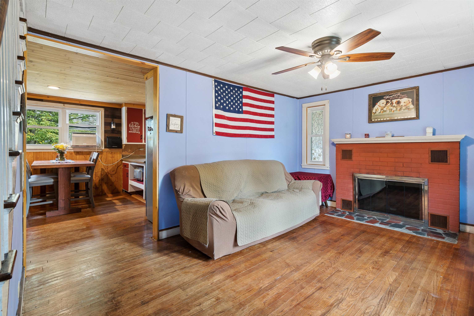
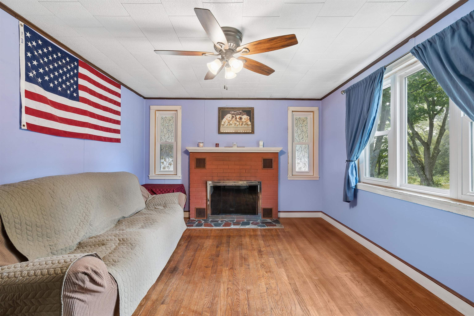
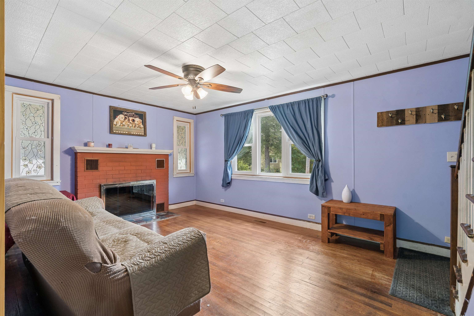
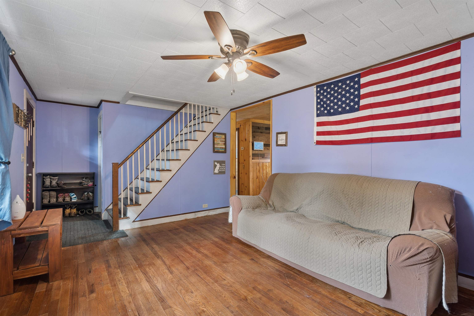
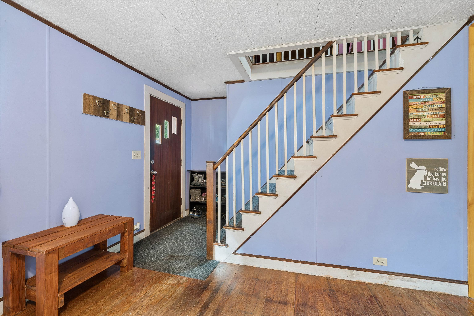
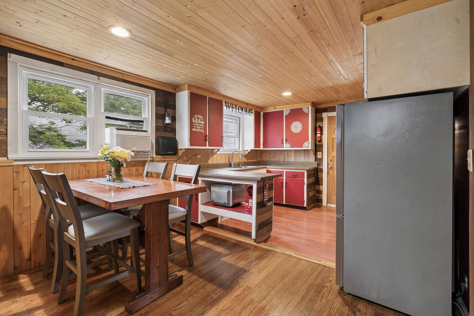
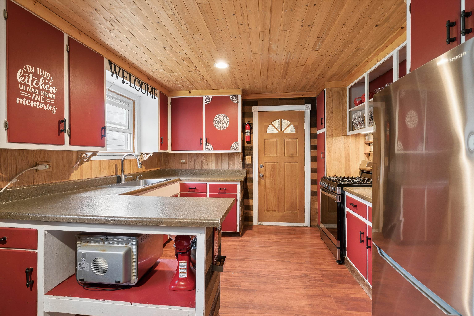
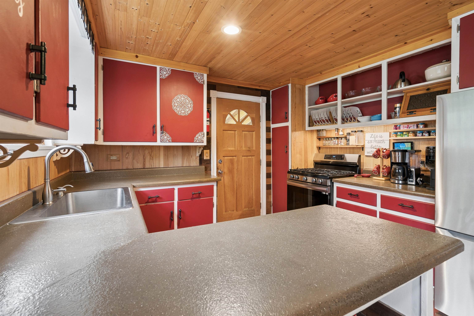
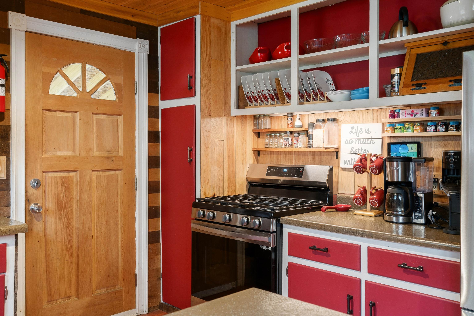
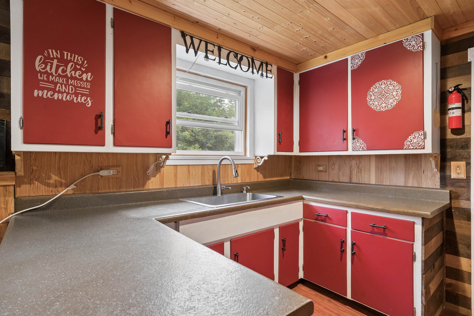
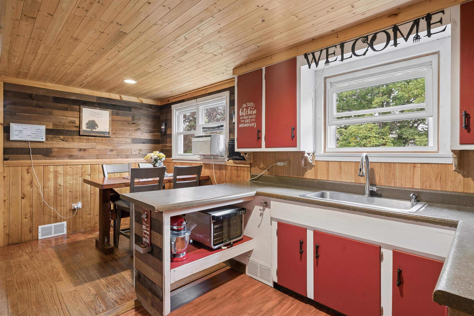
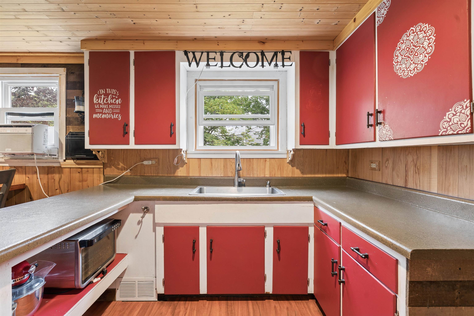
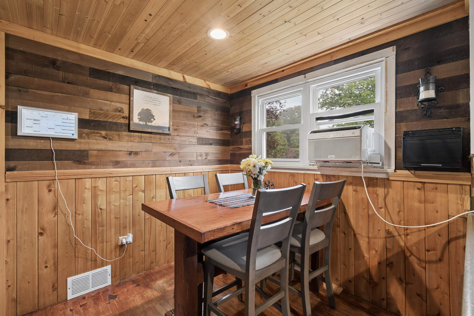
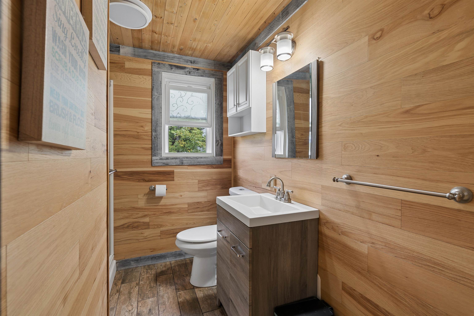
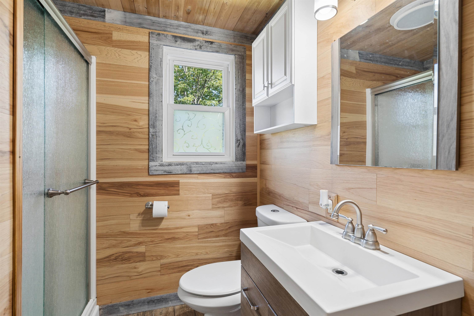
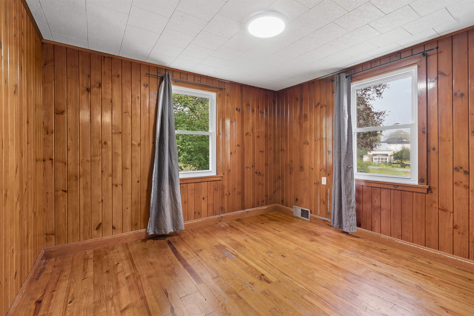
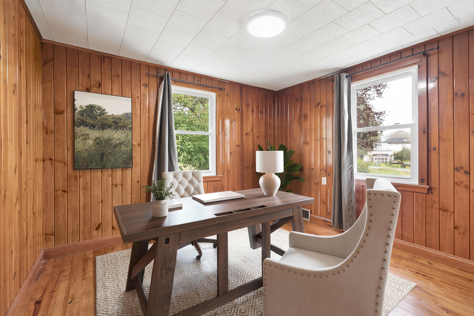
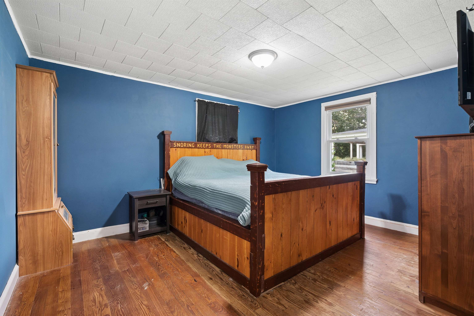
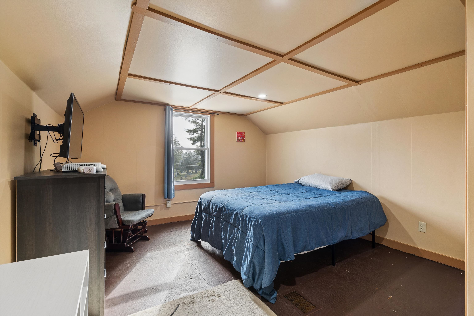
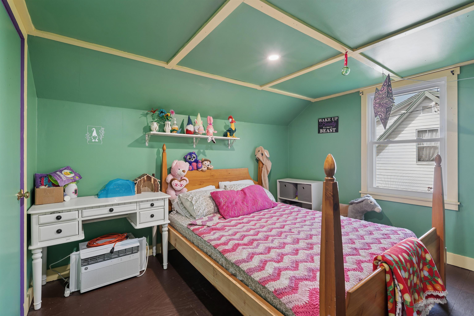
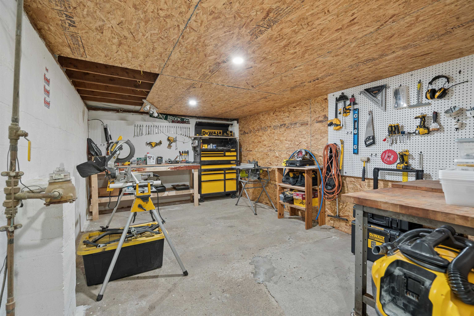
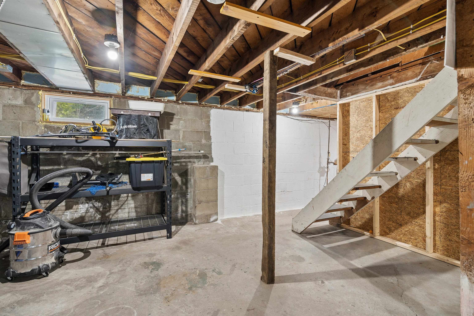
Listed by: Hall Collins Real Estate Group Rachel Noyes
General Property Information
- Property Status
- Active
- Price
- $299, 000
- Property Type
- Single Family
- County
- VT-Orange
- Agency / Brokerage
- Rachel Noyes
Hall Collins Real Estate Group - List Date
- 9/7/2026 8:00 PM
- Acres
- 0.31
- Year Built
- 1950
- Bedrooms
- 3
- Total Baths
- 1
- Sq. Ft. (Total)
- 1,469
- Tax Year
- 2026
- Taxes
- $4,332

Description
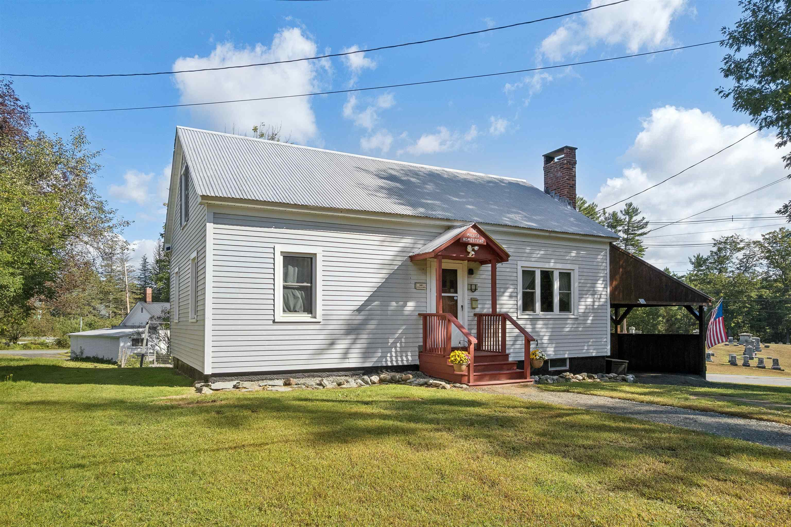
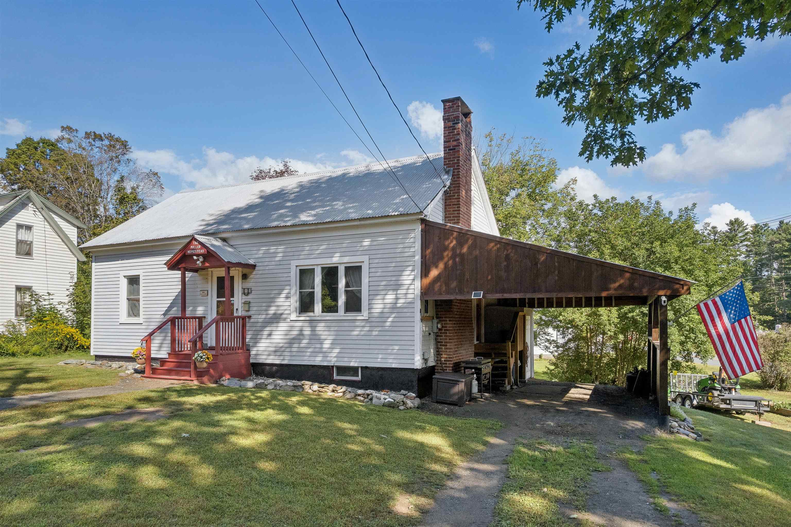
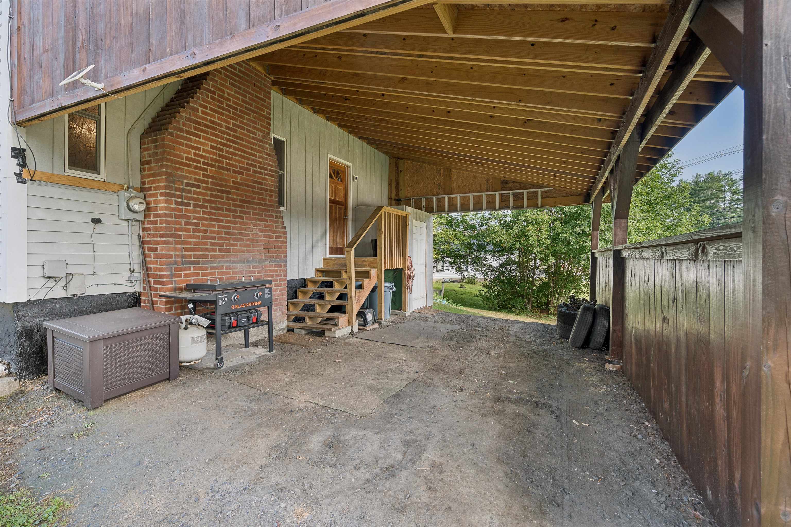
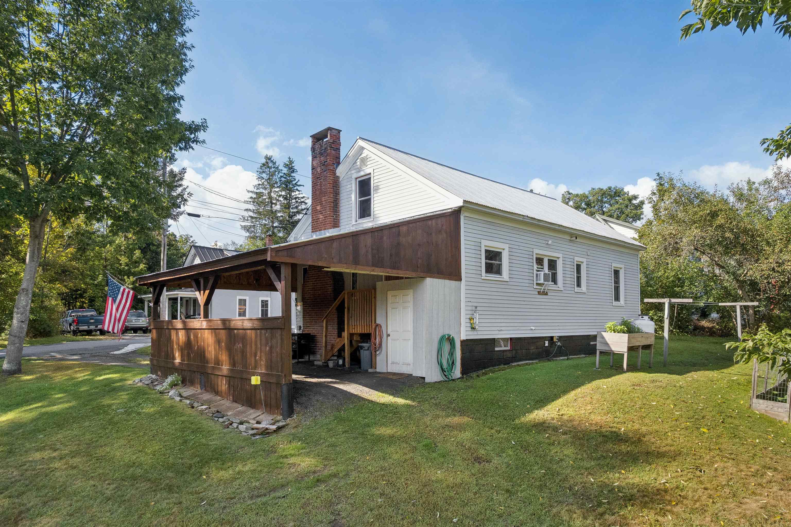
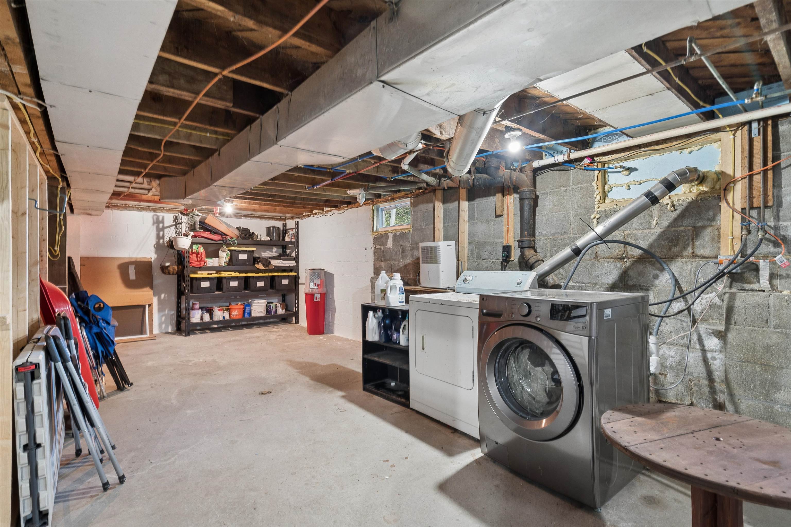
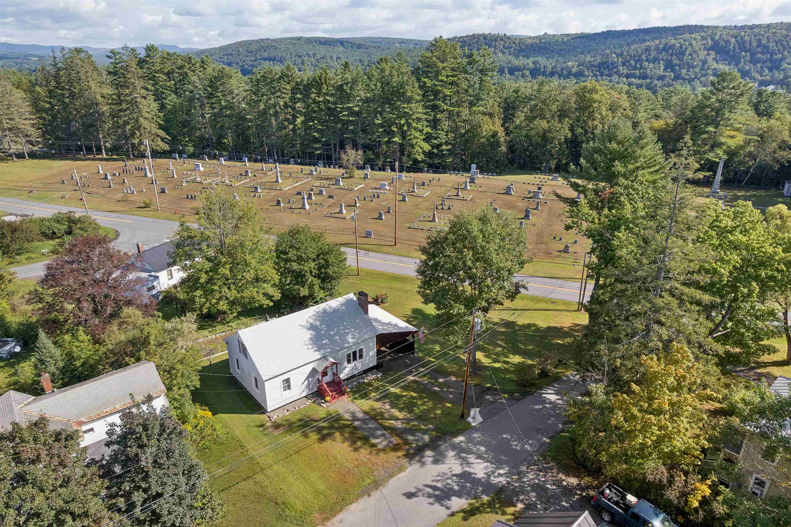
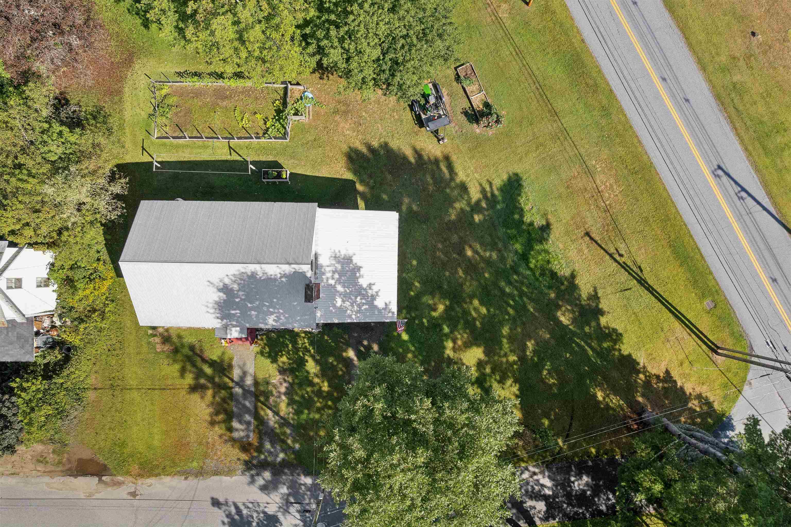
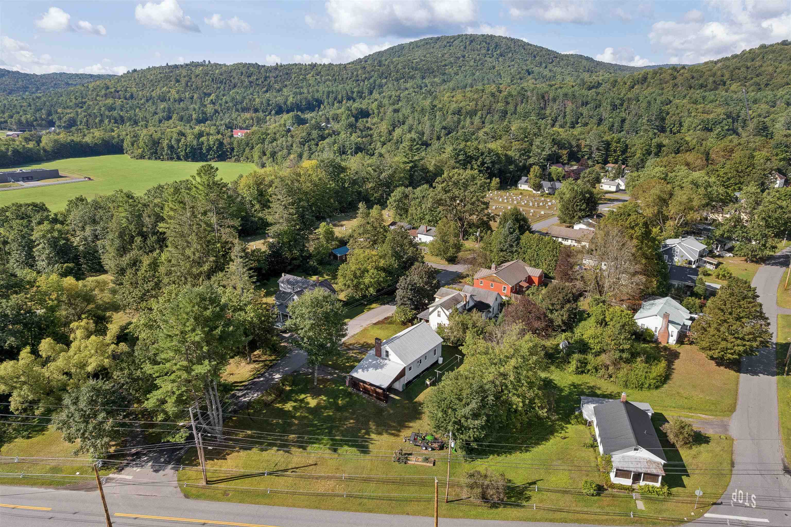
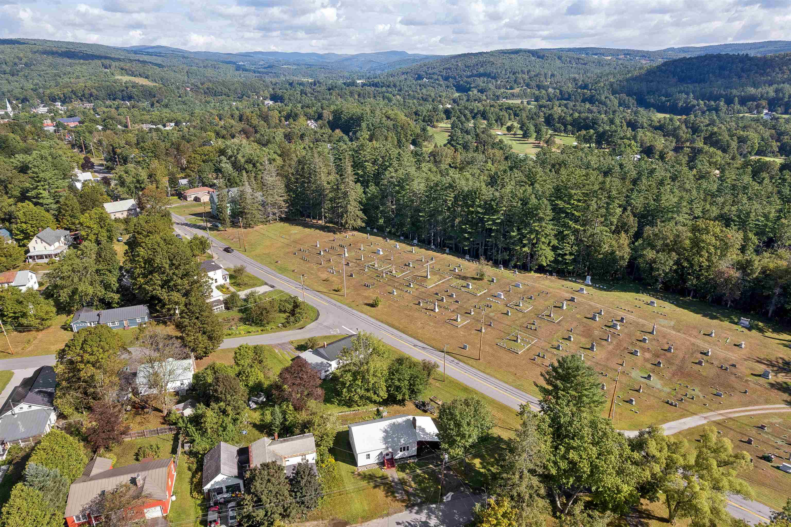
Welcome to this well-maintained 3-bedroom, 1-bath home in the heart of Randolph. Offering a cozy living room, a comfortable combined kitchen and dining area, 3 large bedrooms, a full bathroom, plus a bonus room nicknamed the "den, " this home is move-in ready and waiting for a new family to make it their own. The home features new windows throughout, with all first-floor windows under warranty, providing added peace of mind for the next owner. In the basement, you’ll find a laundry area, great shop space, and plenty of additional room that offers endless possibilities. Whether you need storage, a hobby area, or want to finish the space for additional living area, there’s room to make it your own. This property has a large yard, especially for a downtown Randolph property. There is plenty of room for outdoor activities, entertaining, and even a substantial garden area. A carport provides additional parking and storage, but could also be transformed into a covered outdoor living space for relaxing and enjoying the yard. Conveniently located within walking distance of downtown Randolph, the hospital, restaurants, schools, shopping, and more, this home offers the best of small-town living with everyday amenities close at hand.
Map
Interior Features
- # Of Stories
- 2
- Sq. Ft. (Total)
- 1,469
- Sq. Ft. (Above Ground)
- 1,469
- Sq. Ft. (Below Ground)
- 0
- Sq. Ft. Unfinished
- 864
- Rooms
- 9
- Bedrooms
- 3
- Baths
- 1
- Interior Desc
- Ceiling Fan, Dining Area, Wood Fireplace, Hearth, Kitchen/Dining, Laundry Hook-ups, Basement Laundry
- Appliances Included
- Gas Range
- Flooring
- Hardwood, Laminate
- Heating
- Oil, Hot Air
- Basement Desc
- Concrete, Concrete Floor, Interior Stairs, Storage Space, Interior Access, Basement Stairs
Town Market Snapshot
Source: Data provided by PrimeMLS, graph generated by Pall Spera Company
Exterior Features
- Style of Residence
- Cape
- Time Share
- No
- Exterior Details
- Garden Space, Other
- Land Desc.
- Corner, In Town, Near Golf Course, Near Shopping, Neighborhood, Near Public Transport, Near Hospital, Near School(s)
- Roof Desc.
- Corrugated, Metal
- Driveway Desc.
- Dirt, Gravel
- Foundation Desc.
- Block, Concrete
- Sewer Desc.
- Public
- Garage / Parking
- No
- Garage Spaces
- 0
- Road Frontage
- 275
- Zoning
- Residential
Affordability Estimate
Quick payment estimate for this listing. Not a loan offer — rates and terms vary.
Est. monthly principal & interest —
Estimate excludes taxes, insurance, HOA, and PMI. Consult a lender for accurate figures.
You May Also Like
View more nearby
Ask about this property
Message Nancy Durand about MLS #5108681.
