

Request a showing
Pick a Saturday or another date in the next 4 weeks, then leave your contact details.
Listed by: Polli Properties Elise Polli
General Property Information
- Property Status
- Active Under Contract
- Price
- $525, 000
- Property Type
- Single Family
- County
- VT-Chittenden
- Agency / Brokerage
- Elise Polli
Polli Properties - List Date
- 9/7/2026 8:00 PM
- Acres
- 12
- Year Built
- 1972
- Bedrooms
- 3
- Total Baths
- 3
- Sq. Ft. (Total)
- 2,147
- Tax Year
- 2026
- Taxes
- $6,562

Description
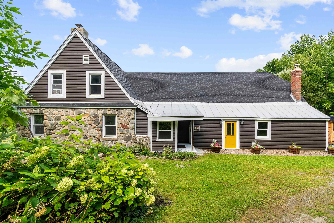
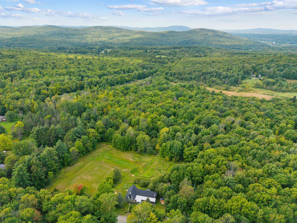
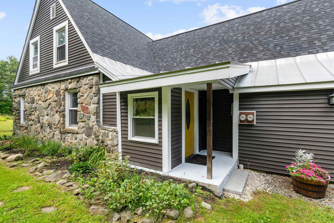
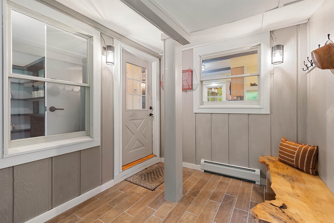
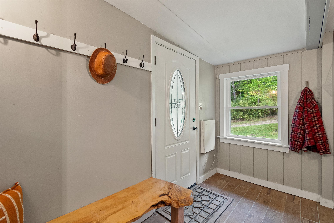
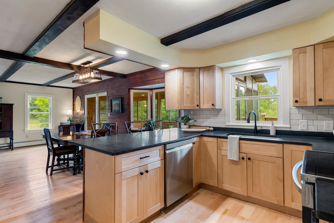
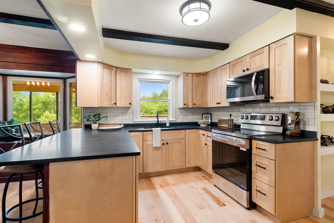
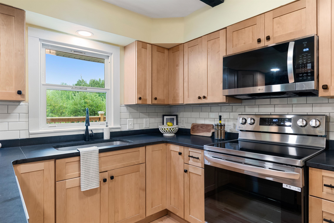
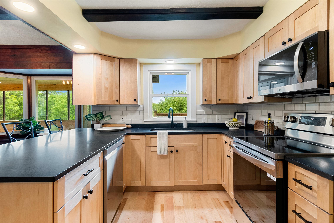
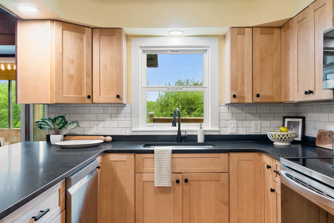
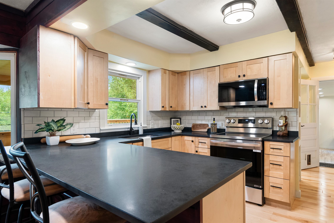
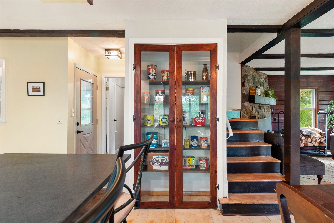
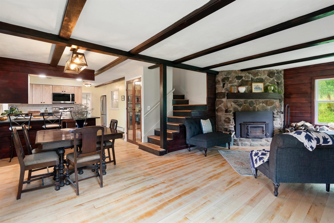
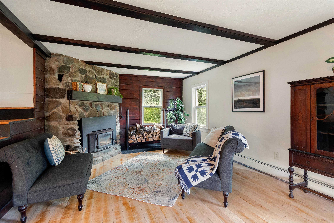
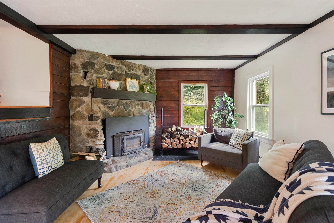
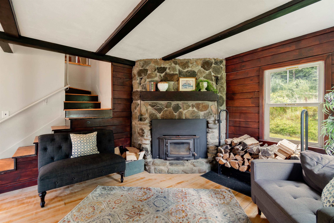
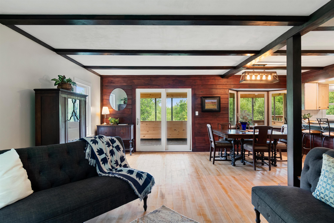
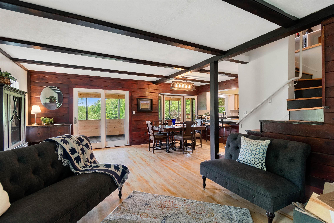
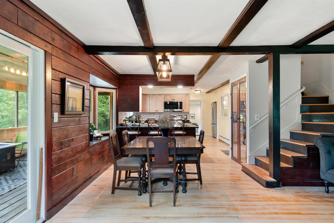
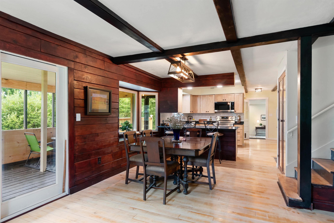
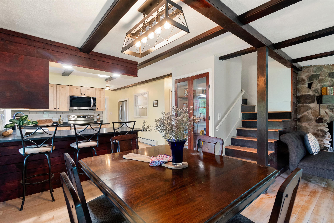
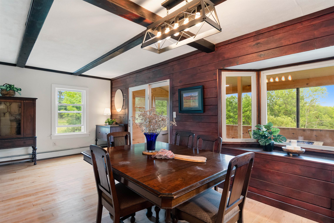
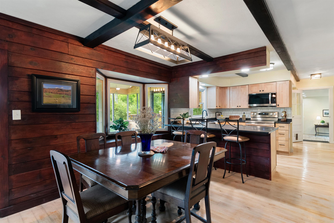
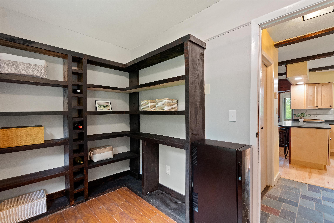
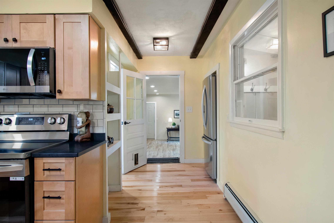
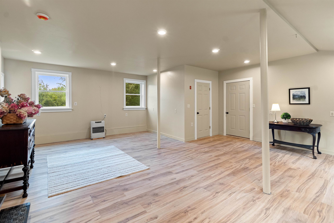
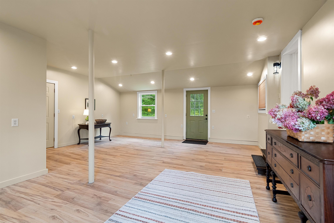
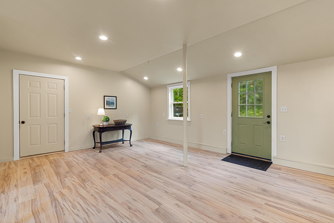
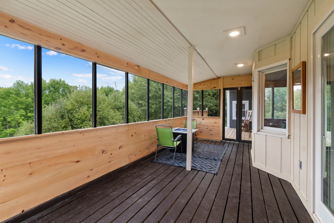
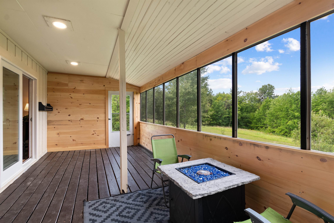
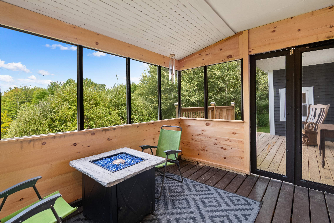
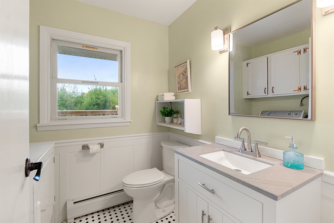
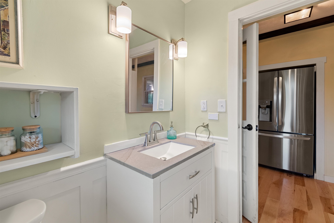
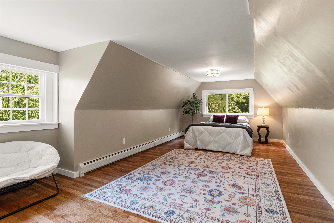
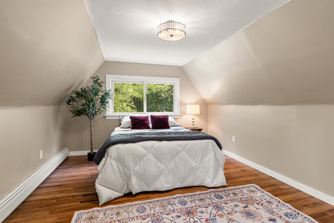
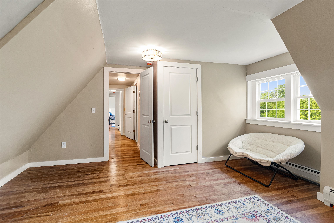
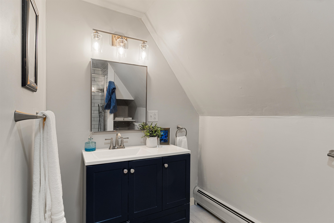
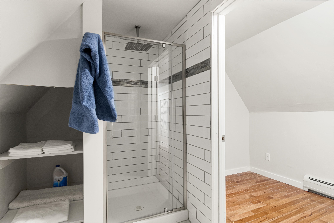
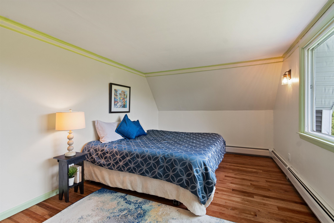
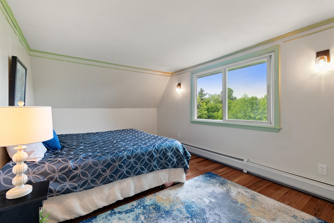
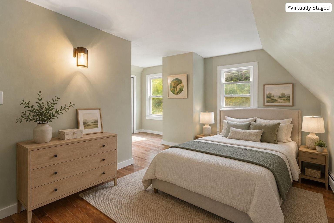
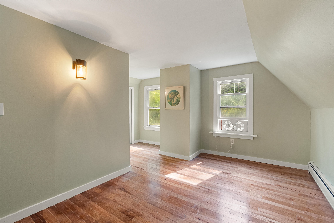
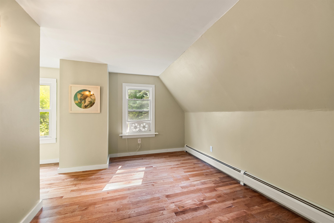
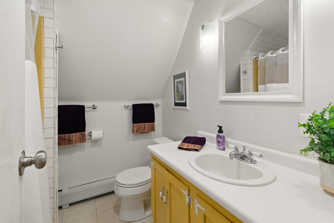
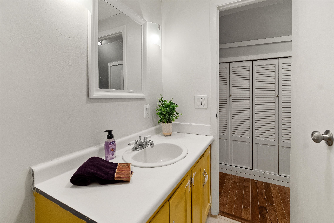
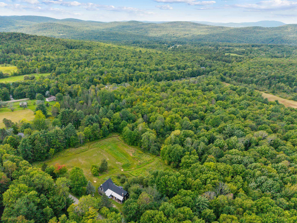
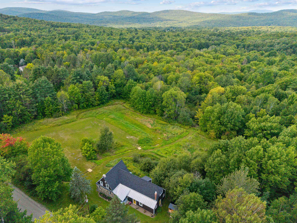
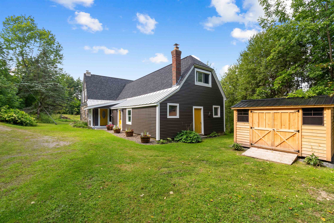
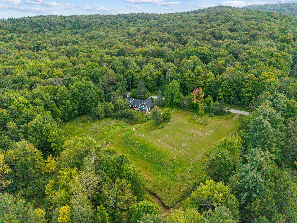
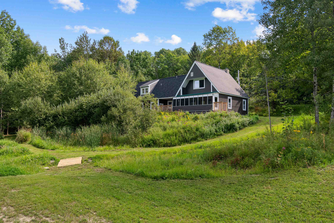
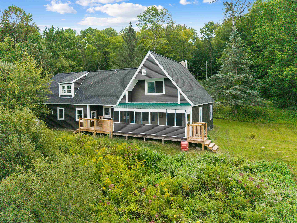
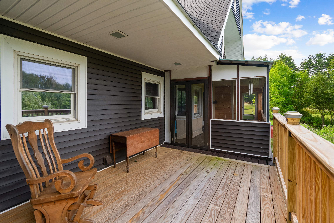
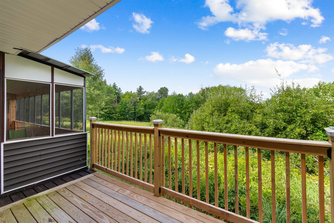
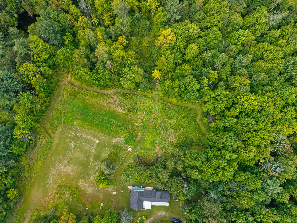
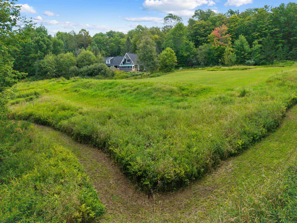
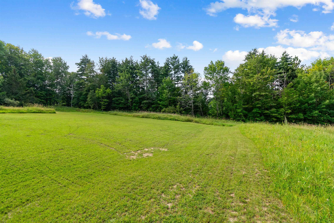
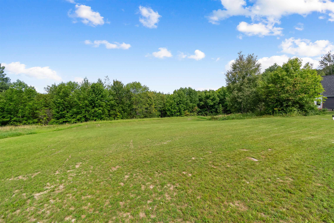
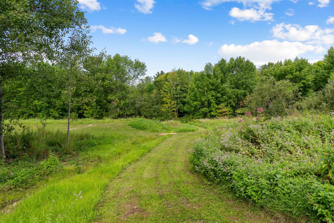
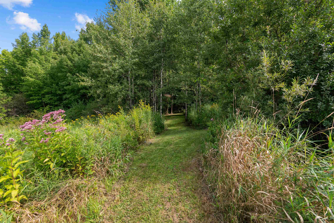
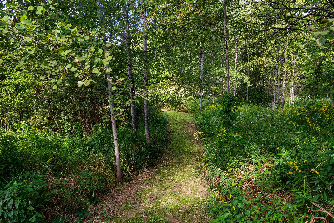
Set on 12 picturesque acres in Underhill, this beautifully updated Vermont farmhouse blends classic character with modern comfort, all surrounded by peaceful views, open lawn, wooded acreage, and established trails. Inside, the open first floor is warm and inviting with hardwood floors, exposed wood beams, natural light, and unique details throughout. The cozy living room is a natural gathering place, centered around a wood stove with a beautiful stone surround. The newly renovated kitchen features stainless steel appliances, stone countertops, wood cabinetry, and a spacious walk-in pantry. Just off the kitchen, the dining area offers easy indoor-outdoor living with access to both an enclosed rear porch and open back deck. Down the hall, a large bonus room provides flexible space for a home office, recreation room, or studio. An adjoining utility and workshop area includes a second wood stove, while a half bath with laundry and a convenient mudroom complete the first floor. Upstairs, the oversized primary bedroom features a newly renovated en-suite 3/4 bath. Two additional bedrooms enjoy beautiful views, with a full hall bath nearby. Outside, the 12-acre setting offers large lawn areas, wooded acreage, established trails, and plenty of space for gardening, recreation, or simply enjoying the outdoors. A storage shed adds convenience for tools and equipment. A new septic system in 2025 provides peace of mind. Close to local trails, hiking, skiing, mountain recreation, Underhill amenities, and the nearby town of Cambridge, this special property offers the space, character, and Vermont lifestyle you have been looking for.
Map
Interior Features
- # Of Stories
- 1.5
- Sq. Ft. (Total)
- 2,147
- Sq. Ft. (Above Ground)
- 2,147
- Sq. Ft. (Below Ground)
- 0
- Sq. Ft. Unfinished
- 238
- Rooms
- 8
- Bedrooms
- 3
- Baths
- 3
- Interior Desc
- Hearth, Kitchen/Living, Living/Dining, Natural Light, Natural Woodwork, Indoor Storage, Walk-in Pantry, Wood Stove Insert, 1st Floor Laundry
- Appliances Included
- Dishwasher, Dryer, Microwave, Mini Fridge, Electric Range, Refrigerator, Washer, On Demand Water Heater, Owned Water Heater, Wine Cooler
- Flooring
- Hardwood, Laminate, Slate/Stone, Tile
- Heating
- Propane, Kerosene, Wood, Baseboard, Monitor Type, Wood Stove
- Basement Desc
- Crawl Space, Sump Pump
Town Market Snapshot
Source: Data provided by PrimeMLS, graph generated by Pall Spera Company
Exterior Features
- Style of Residence
- Farmhouse, Other
- House Color
- Stone/Gray
- Time Share
- No
- Exterior Details
- Deck, Garden Space, Natural Shade, Enclosed Porch, Shed
- Land Desc.
- Country Setting, Field/Pasture, Mountain View, Secluded, Trail/Near Trail, Wooded, Rural, Private
- Roof Desc.
- Shingle
- Driveway Desc.
- Circular, Gravel
- Foundation Desc.
- Block, Concrete
- Sewer Desc.
- Mound, Private, Septic
- Garage / Parking
- No
- Garage Spaces
- 0
- Road Frontage
- 522
- Zoning
- Residential
- Elementary School
- Underhill Central School
- Middle School
- Browns River Middle USD #17
- High School
- Mt. Mansfield USD #17
Affordability Estimate
Quick payment estimate for this listing. Not a loan offer — rates and terms vary.
Est. monthly principal & interest —
Estimate excludes taxes, insurance, HOA, and PMI. Consult a lender for accurate figures.
You May Also Like
View more nearby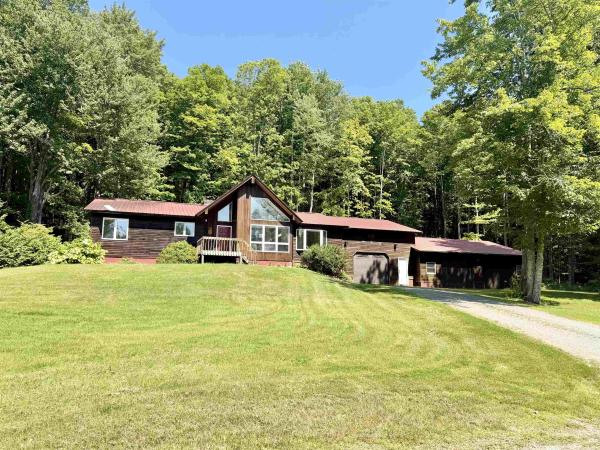

Ask about this property
Message Xander Paumgarten about MLS #5108700.
