

Request a showing
Pick a Saturday or another date in the next 4 weeks, then leave your contact details.
This property is no longer active.

Listed by: Barrett and Valley Associates Inc. Thaddeus Abare
This property is no longer on the market
Listing details are shown for reference. Browse similar active listings below.
You may also like
View more nearby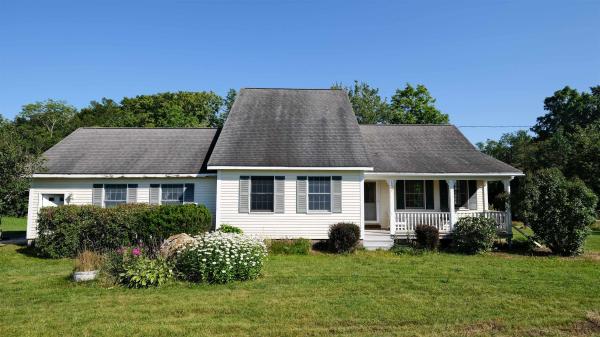


General Property Information
- Property Status
- Coming Soon
- Price
- $249, 900
- Property Type
- Single Family
- County
- VT-Windsor
- Agency / Brokerage
- Thaddeus Abare
Barrett and Valley Associates Inc. - List Date
- 9/7/2026 8:00 PM
- Acres
- 1.88
- Year Built
- 1972
- Bedrooms
- 2
- Total Baths
- 3
- Sq. Ft. (Total)
- 2,332
- Tax Year
- 2026
- Taxes
- $7,859

Description
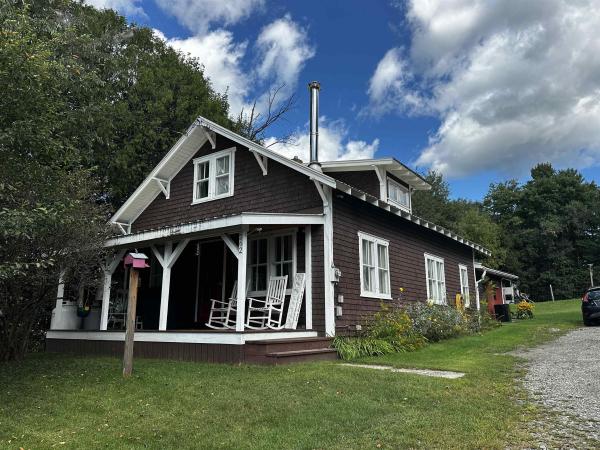
Delayed showings until 9/29/26. Bring your vision and unlock the potential of this unique property! This home offers plenty of natural light and a flexible layout with one traditional bedroom plus a large, open and airy loft. The property needs work and is ready for someone to bring their ideas, creativity, and finishing touches to make it their own. Enjoy direct access to the river that abuts the property, offering a wonderful setting for relaxing and enjoying the outdoors. A two car garage provides valuable space for vehicles, storage, or hobbies. With its river frontage/access, abundant natural light, versatile loft, and two car garage, this property presents an exciting opportunity for those looking for a project with plenty of potential.
Map
Interior Features
- # Of Stories
- 1.5
- Sq. Ft. (Total)
- 2,332
- Sq. Ft. (Above Ground)
- 1,604
- Sq. Ft. (Below Ground)
- 728
- Rooms
- 5
- Bedrooms
- 2
- Baths
- 3
- Interior Desc
- Bar, Gas Fireplace, 1 Fireplace, Kitchen/Dining, Natural Light, Other, Indoor Storage, Vaulted Ceiling, Basement Laundry
- Appliances Included
- Dishwasher, Dryer, Range Hood, Other, Refrigerator, Washer, Gas Stove, Rented Water Heater
- Heating
- Oil, Forced Air
- Basement Desc
- Partially Finished
Town Market Snapshot
Source: Data provided by PrimeMLS, graph generated by Pall Spera Company
Exterior Features
- Style of Residence
- A Frame, Cape, Chalet
- Time Share
- No
- Land Desc.
- Other, Mountain, Near Skiing, Rural
- Roof Desc.
- Flat, Metal, Rolled, Asphalt Shingle
- Driveway Desc.
- Gravel
- Foundation Desc.
- Poured Concrete
- Sewer Desc.
- Private
- Garage / Parking
- Yes
- Garage Spaces
- 2
- Road Frontage
- 180
- Zoning
- RES
Affordability Estimate
Quick payment estimate for this listing. Not a loan offer — rates and terms vary.
Est. monthly principal & interest —
Estimate excludes taxes, insurance, HOA, and PMI. Consult a lender for accurate figures.
Ask about this property
Message Kerry Douglas Pearce about MLS #5108726.
