

Request a showing
Pick a Saturday or another date in the next 4 weeks, then leave your contact details.


Listed by: New Leaf Real Estate Renee Rainville
General Property Information
- Property Status
- Active
- Price
- $374, 000
- Property Type
- Single Family
- County
- VT-Orange
- Agency / Brokerage
- Renee Rainville
New Leaf Real Estate - List Date
- 9/7/2026 8:00 PM
- Acres
- 6.5
- Year Built
- 1978
- Bedrooms
- 4
- Total Baths
- 2
- Sq. Ft. (Total)
- 1,656
- Tax Year
- 2026
- Taxes
- $4,266

Description
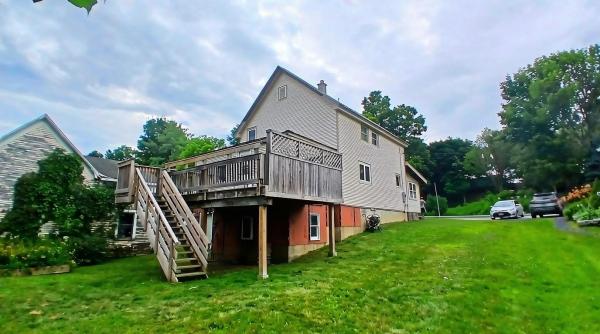
This spacious four-bedroom home is nestled on 6.5 secluded acres surrounded by beautiful, wooded scenery. Offering large rooms and plenty of storage space, this home provides the room and flexibility you need for comfortable everyday living. Whether you're looking for a peaceful place to call home or a property with room to spread out, the privacy and natural setting make this a wonderful opportunity. The main level has an oversized living room, separate dining room, 2 bedrooms, and a full bathroom. The walk out lower level has 2 additional bedrooms, a room plumbed for a 2nd bathroom, and storage space galore or enough room to have a small workshop. Enjoy the outdoors from the new deck, perfect for relaxing, grilling, or entertaining while taking in the peaceful surroundings. There's plenty of room for a small garden or lawn games and also a fire pit area that's perfect for roasting smores. Despite the secluded setting, you're just a short distance from the interstate, making commuting and traveling a breeze. If you're looking for privacy, acreage, generous living space, and convenient access to major roads, this property is ready to welcome you home. Showings start 9/16, Open house 9/20 10am-Noon
Map
Interior Features
- # Of Stories
- 1
- Sq. Ft. (Total)
- 1,656
- Sq. Ft. (Above Ground)
- 1,104
- Sq. Ft. (Below Ground)
- 552
- Sq. Ft. Unfinished
- 552
- Rooms
- 8
- Bedrooms
- 4
- Baths
- 2
- Interior Desc
- Ceiling Fan, Dining Area, Natural Light
- Appliances Included
- Dryer, Electric Range, Refrigerator, Washer
- Flooring
- Carpet, Tile, Wood
- Heating
- Forced Air
- Basement Desc
- Concrete, Daylight, Full, Insulated, Partially Finished, Sump Pump, Walkout
Town Market Snapshot
Source: Data provided by PrimeMLS, graph generated by Pall Spera Company
Exterior Features
- Style of Residence
- Ranch
- House Color
- Brown
- Time Share
- No
- Exterior Details
- Deck, Shed, Storage
- Land Desc.
- Country Setting, Level, Secluded, Sloping, Wooded
- Roof Desc.
- Shingle
- Driveway Desc.
- Gravel
- Foundation Desc.
- Concrete
- Sewer Desc.
- 1000 Gallon, Private, Septic
- Garage / Parking
- No
- Garage Spaces
- 0
- Road Frontage
- 880
- Zoning
- None
Affordability Estimate
Quick payment estimate for this listing. Not a loan offer — rates and terms vary.
Est. monthly principal & interest —
Estimate excludes taxes, insurance, HOA, and PMI. Consult a lender for accurate figures.
You May Also Like
View more nearby
Ask about this property
Message Xander Paumgarten about MLS #5108883.
