

Request a showing
Pick a Saturday or another date in the next 4 weeks, then leave your contact details.















Listed by: Coldwell Banker Hickok and Boardman Stacey Lax
General Property Information
- Property Status
- Active
- Price
- $1, 750, 000
- Property Type
- Single Family
- County
- VT-Chittenden
- Agency / Brokerage
- Stacey Lax
Coldwell Banker Hickok and Boardman - List Date
- 9/8/2026 8:00 PM
- Acres
- 0.68
- Year Built
- 1935
- Bedrooms
- 4
- Total Baths
- 4
- Sq. Ft. (Total)
- 4,063
- Tax Year
- 2026
- Taxes
- $29,518

Description
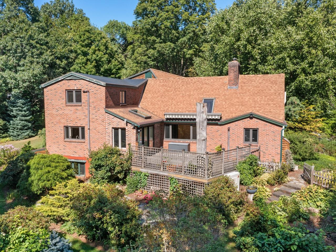
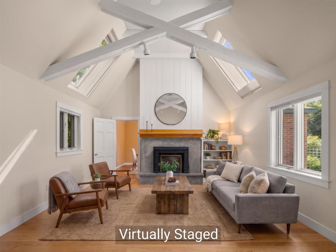
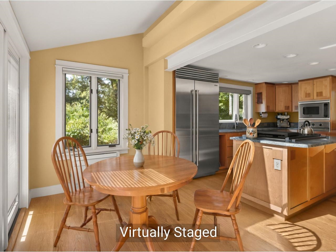
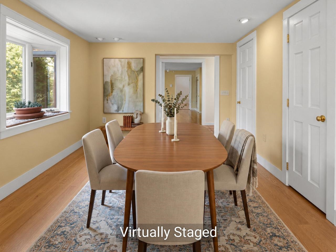
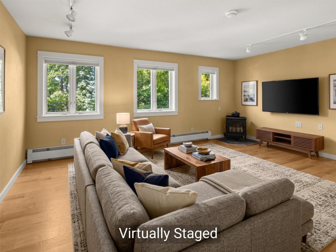
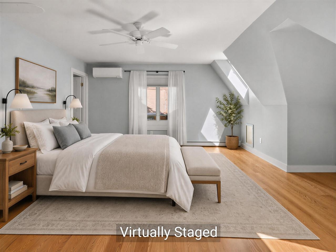
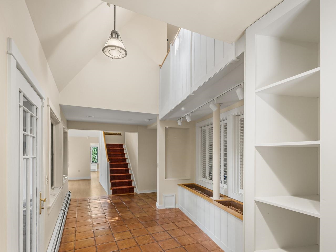
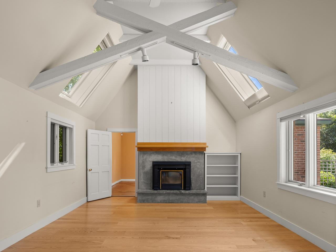
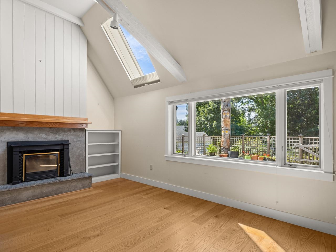
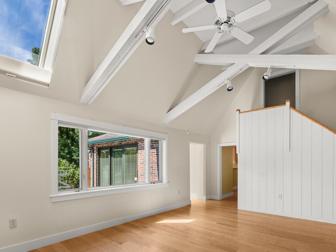
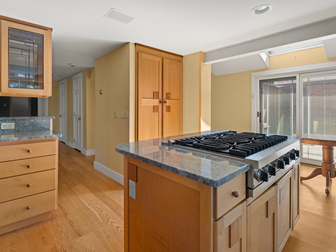
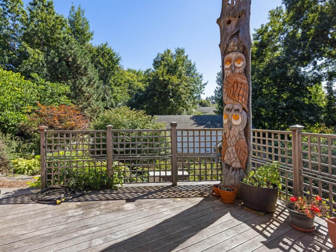
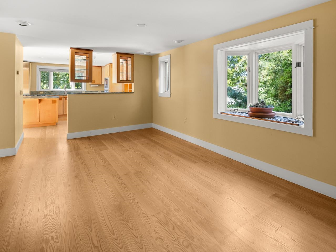
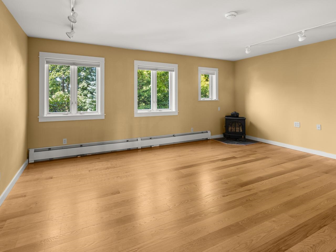
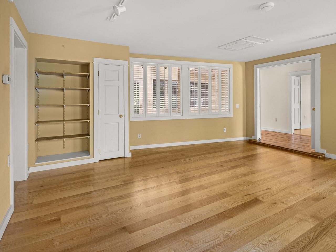
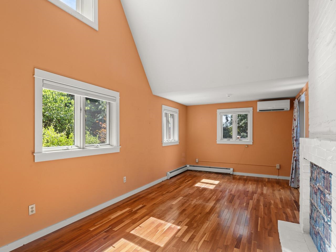
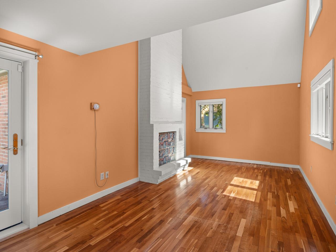
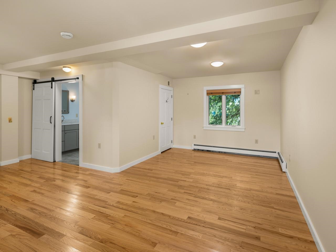
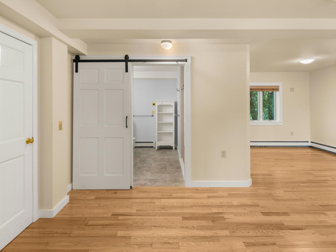
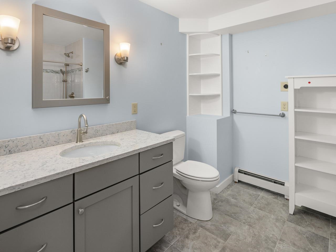
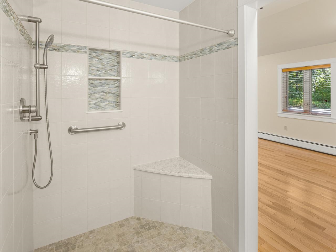
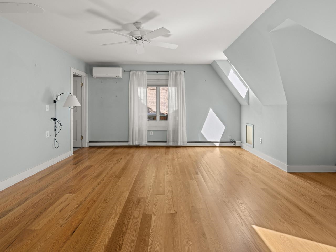
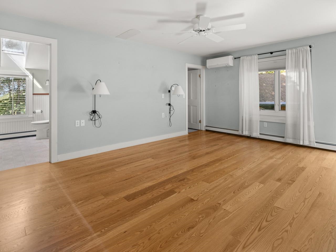
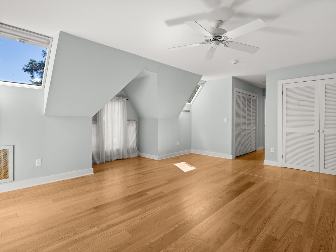
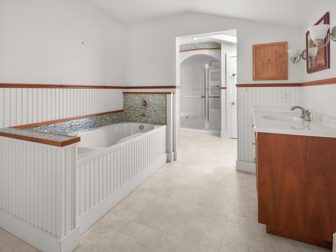
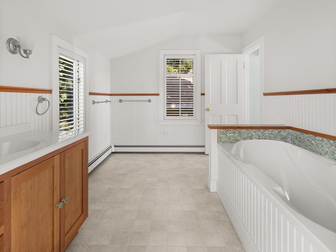
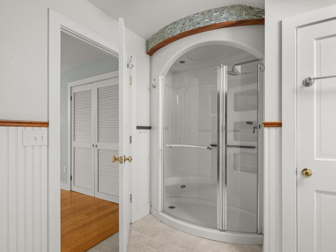
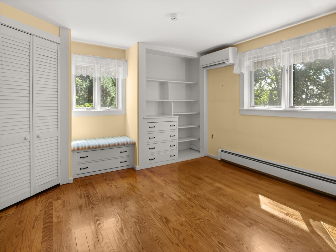
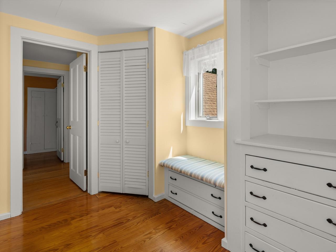
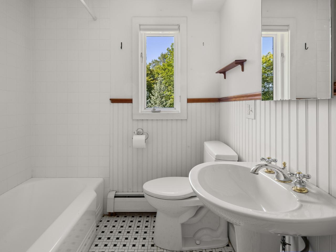
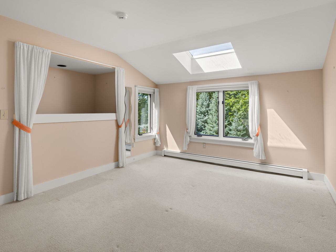
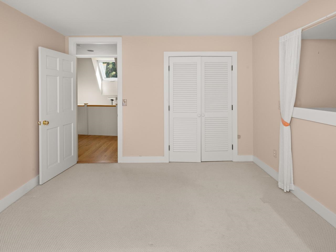
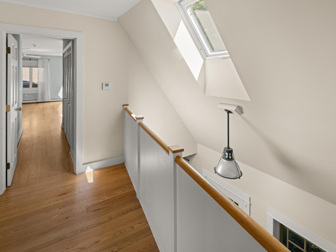
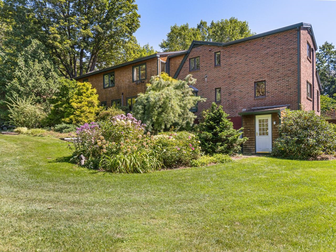
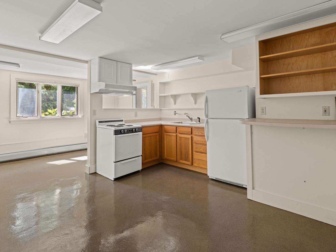
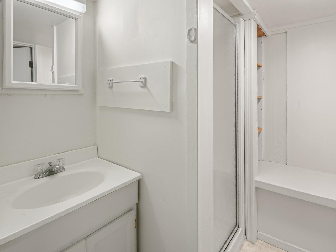
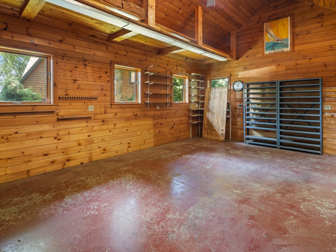
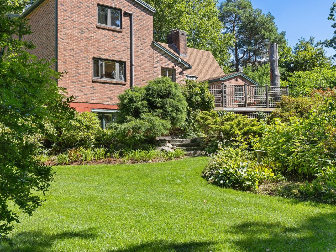
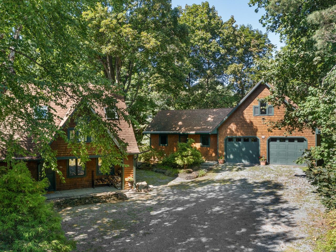
A rare offering in Burlington's Hill Section, this exceptional 1930's Craftsman-style residence blends timeless architecture, quality updates and privacy on .68 beautifully landscaped acres. With over 4, 000 finished sq. ft., 4 bedrooms, and 4 baths, the home offers an extraordinary combination of comfort & versatility. Professionally designed grounds create a private sanctuary of lush perennial gardens, artisan stone walls, winding paths, patio, raised garden beds, charming oversized shed, & fenced yard. The expansive Ipe hardwood deck extends from the kitchen, creating an effortless setting for entertaining or quiet evenings overlooking the gardens. The chef's kitchen features Scandinavian-inspired cabinetry, granite countertops, custom walk-in pantry, breakfast nook, oversized stainless sink, & Sub-Zero & Viking appliances. Inside, cathedral ceilings and skylights illuminate the living room, while a gracious foyer with original terra cotta floors & red oak flooring throughout much of the home celebrate its enduring character. Two primary suites - one on each level - provide exceptional flexibility and effortless aging-in-place potential. The updated main-level suite includes an accessible bath with no-step shower & radiant heat. Upstairs, the second suite offers a soaking tub, custom cabinetry, ceramic tile, and oversized linen closet. An oversized, heated two-car garage with expansive heated workshop and attic storage adds remarkable utility, with possibilities for a studio, gym, game room, or creative retreat. A lower-level efficiency apartment with private entrance and separate utilities offers income potential or additional guest space. Multiple heating/cooling systems and zones ensure year-round comfort, including 5 heat/AC mini splits, propane stove, fireplace insert, baseboard HW heat, & radiant flooring. With over 400 amps of electrical service and comprehensive inspections completed, this extraordinary property is ready to be enjoyed for years to come!
Map
Interior Features
- # Of Stories
- 1.75
- Sq. Ft. (Total)
- 4,063
- Sq. Ft. (Above Ground)
- 3,823
- Sq. Ft. (Below Ground)
- 240
- Sq. Ft. Unfinished
- 240
- Rooms
- 14
- Bedrooms
- 4
- Baths
- 4
- Interior Desc
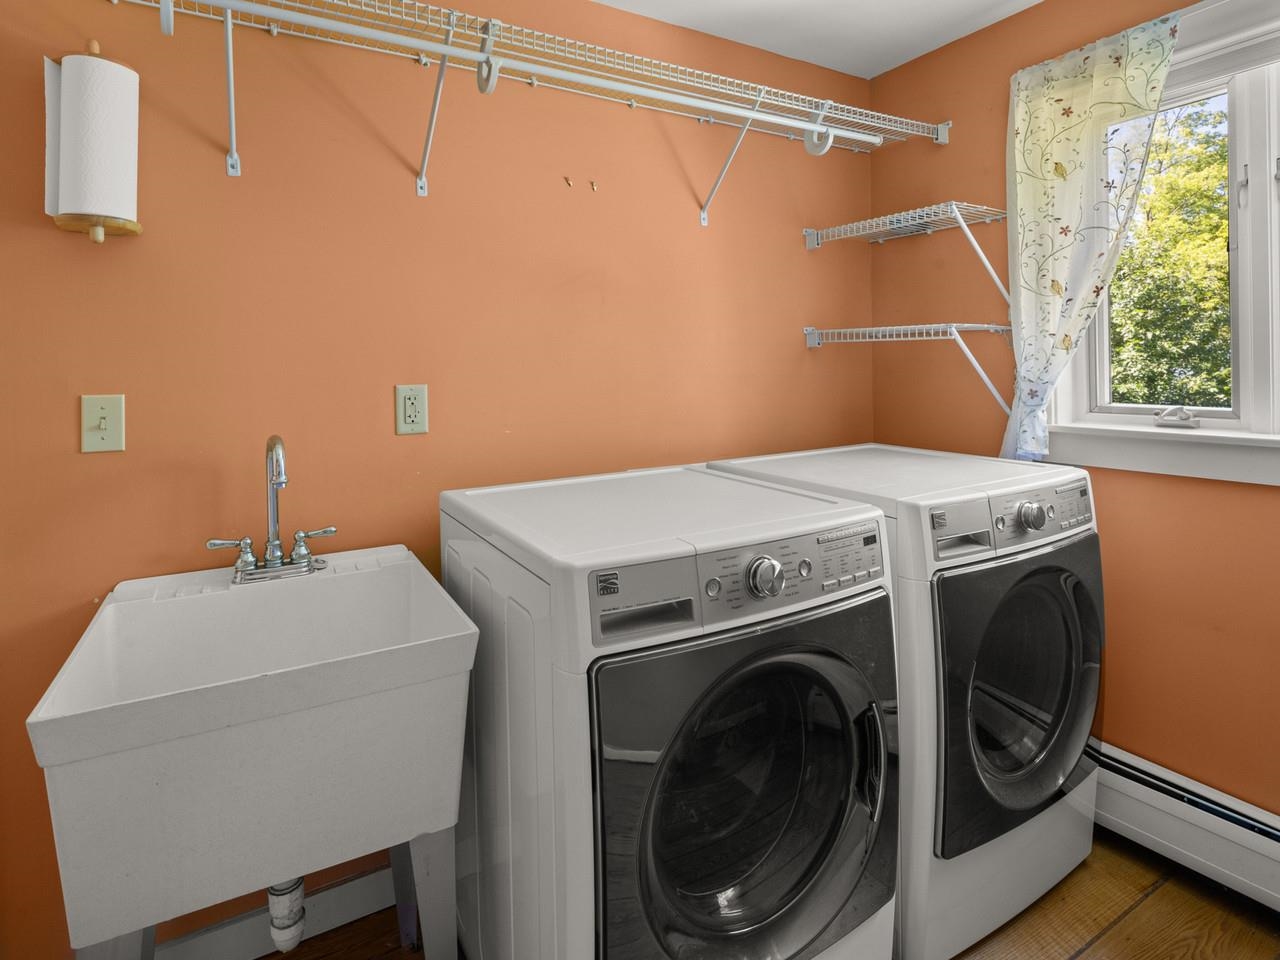
- Blinds, Cathedral Ceiling, Ceiling Fan, Dining Area, 1 Fireplace, Primary BR w/ BA, Natural Light, Security, Skylight, Soaking Tub, Walk-in Pantry, Window Treatment, Wood Stove Insert, 2nd Floor Laundry
- Appliances Included
- Gas Cooktop, Dishwasher, Dryer, Microwave, Wall Oven, Refrigerator, Washer, Electric Water Heater, Water Heater off Boiler, Owned Water Heater, Exhaust Fan
- Flooring
- Carpet, Ceramic Tile, Hardwood, Other, Tile, Vinyl
- Heating
- Propane, Oil, Baseboard, Vented Gas Heater, Heat Pump, Hot Water, Multi Zone, Radiant Floor, Gas Stove, Wood Stove, Mini Split, Boiler
- Basement Desc
- Apartment(s), Concrete Floor, Daylight, Full, Partially Finished, Interior Stairs, Sump Pump, Walkout, Interior Access, Exterior Access
Town Market Snapshot
Source: Data provided by PrimeMLS, graph generated by Pall Spera Company
Exterior Features
- Style of Residence
- Craftsman
- House Color
- Natural
- Time Share
- No
- Resort
- No
- Exterior Details
- Deck, Full Fence, Garden Space, Natural Shade, Patio, Shed, Window Screens, Double Pane Window(s)
- Land Desc.
- City Lot, Landscaped, Near Shopping, Neighborhood, Near Public Transport, Near School(s), Private
- Roof Desc.
- Asphalt Shingle
- Driveway Desc.
- Crushed Stone
- Foundation Desc.
- Block, Concrete
- Sewer Desc.
- Public
- Garage / Parking
- Yes
- Garage Spaces
- 2
- Road Frontage
- 0
- Zoning
- R2
- Elementary School
- Assigned
- Middle School
- Edmunds Middle School
- High School
- Burlington High School
Affordability Estimate
Quick payment estimate for this listing. Not a loan offer — rates and terms vary.
Est. monthly principal & interest —
Estimate excludes taxes, insurance, HOA, and PMI. Consult a lender for accurate figures.
You May Also Like
View more nearby

Ask about this property
Message Xander Paumgarten about MLS #5108992.
