

Request a showing
Pick a Saturday or another date in the next 4 weeks, then leave your contact details.





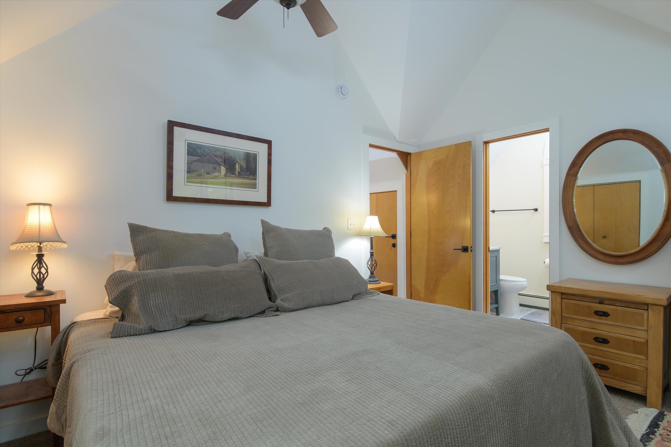
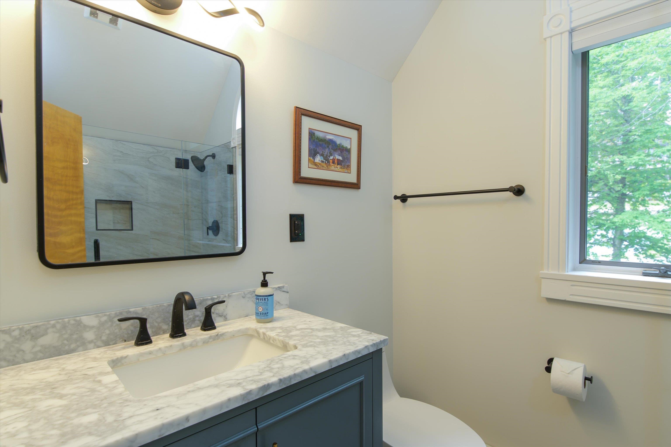
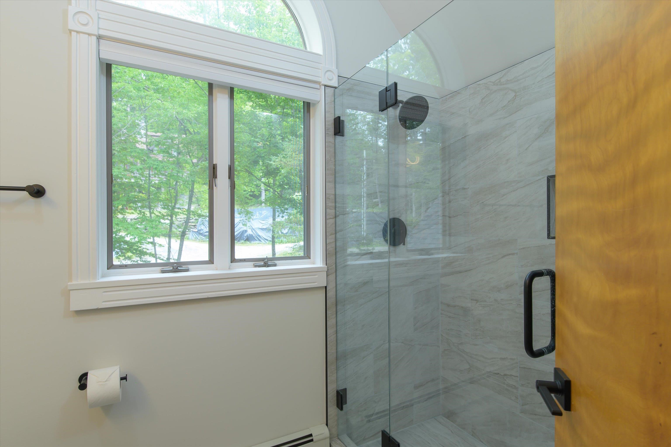

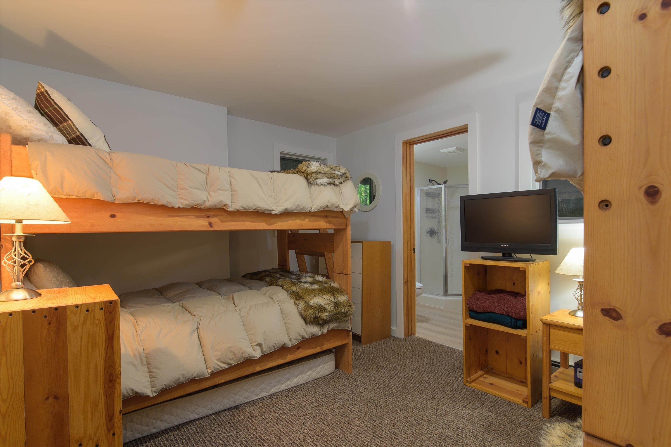
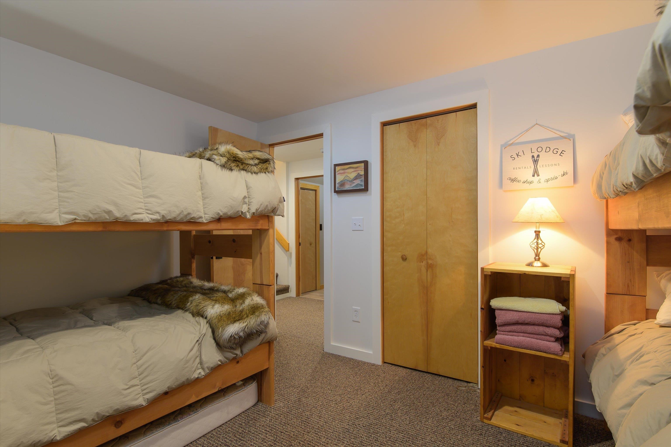
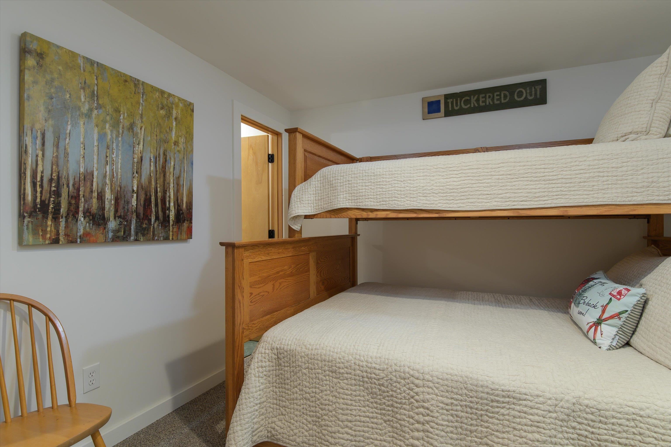

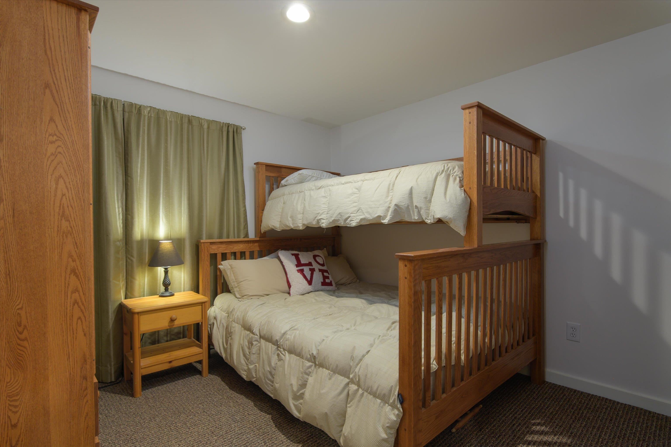


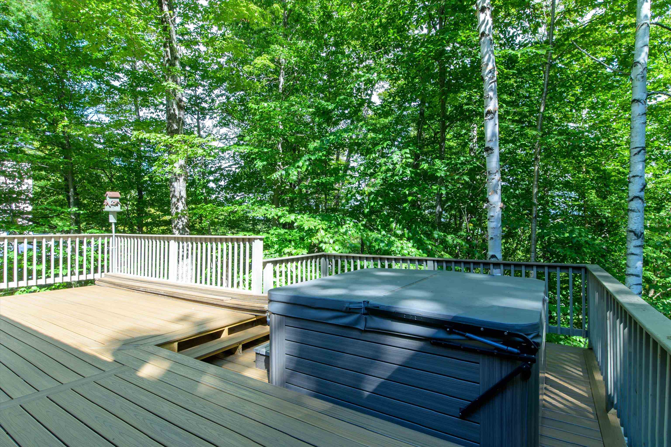
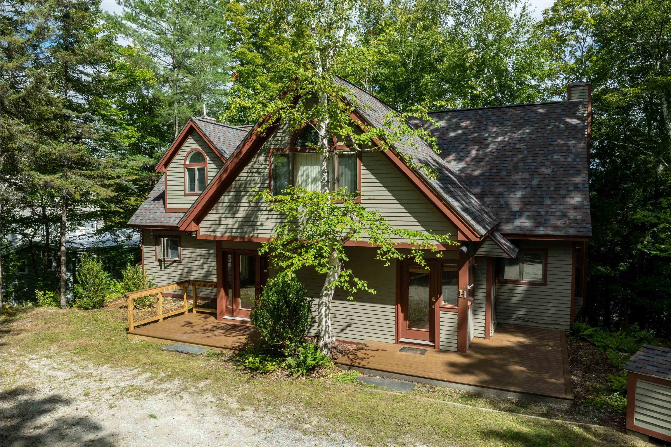
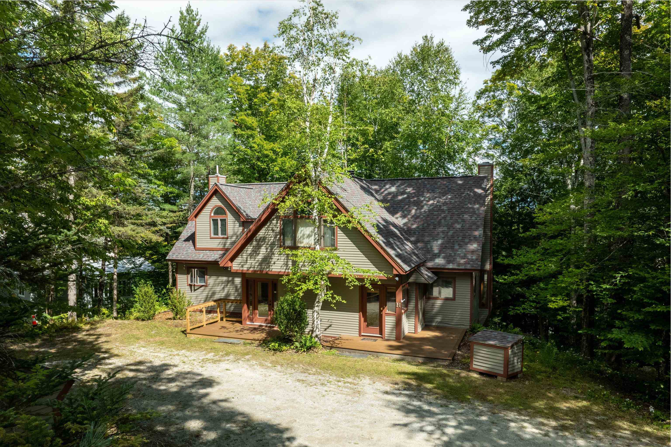
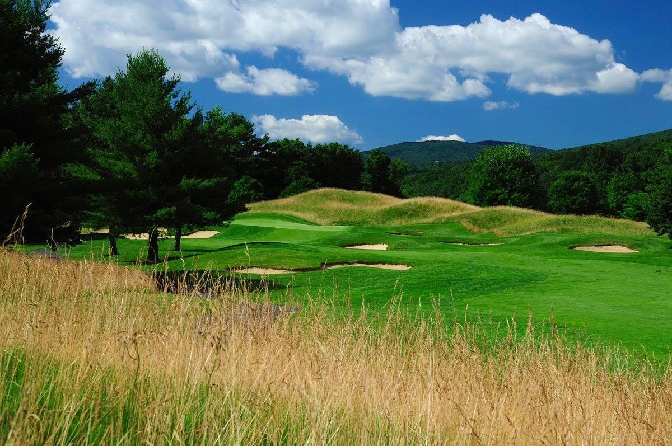
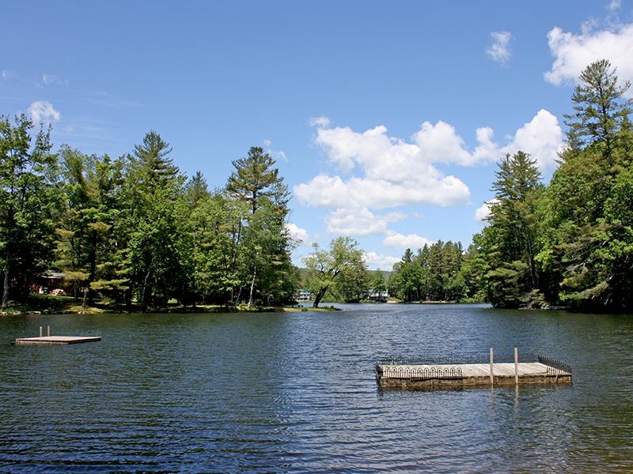

Listed by: Mary W. Davis Realtor & Assoc., Inc. Elissa Scully
General Property Information
- Property Status
- Active
- Price
- $1, 250, 000
- Property Type
- Condo
- County
- VT-Windsor
- Agency / Brokerage
- Elissa Scully
Mary W. Davis Realtor & Assoc., Inc. - List Date
- 9/9/2026 8:00 PM
- Unit Number
- 1
- Acres
- 0
- Year Built
- 1984
- Bedrooms
- 4
- Total Baths
- 5
- Sq. Ft. (Total)
- 1,997
- Tax Year
- 2026
- Taxes
- $10,700

Description
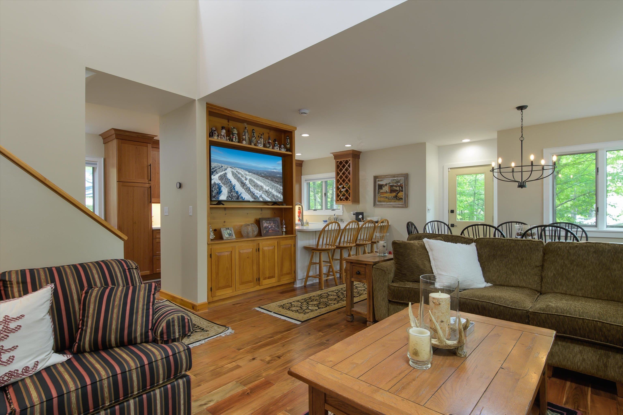
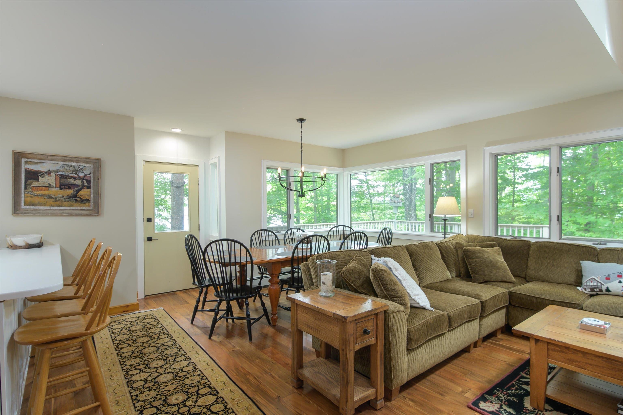
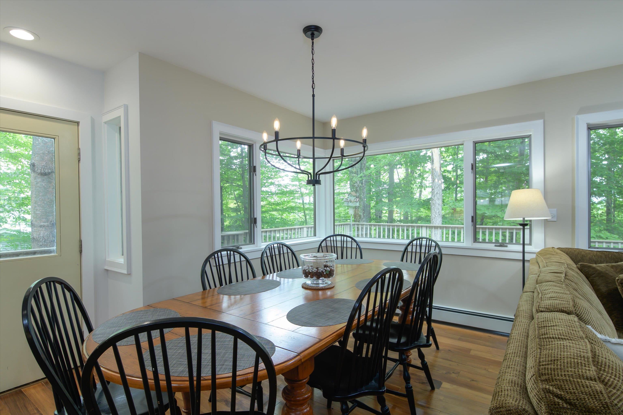
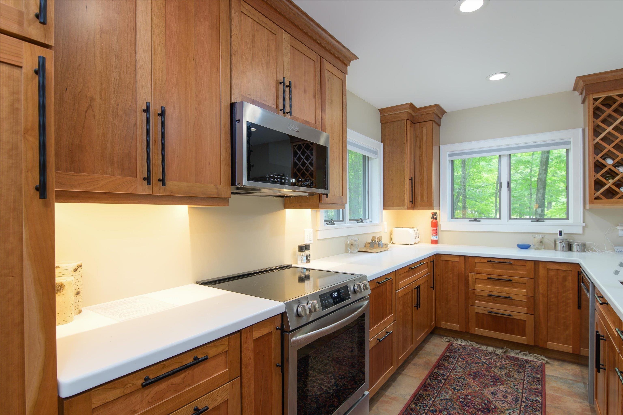
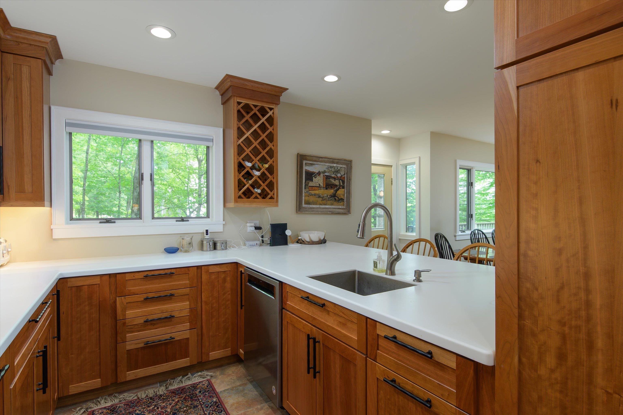
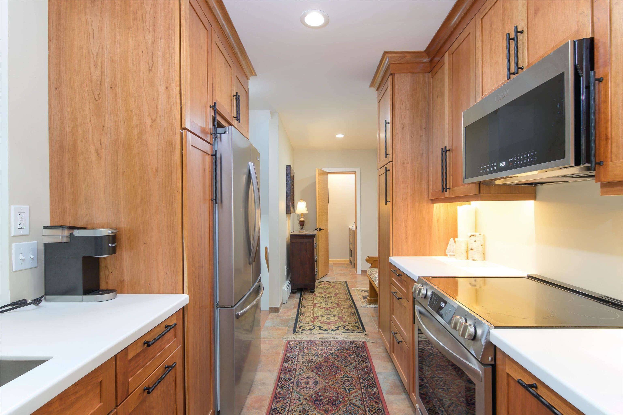
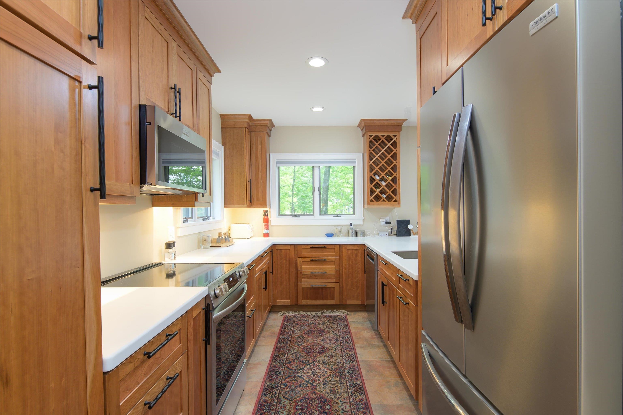
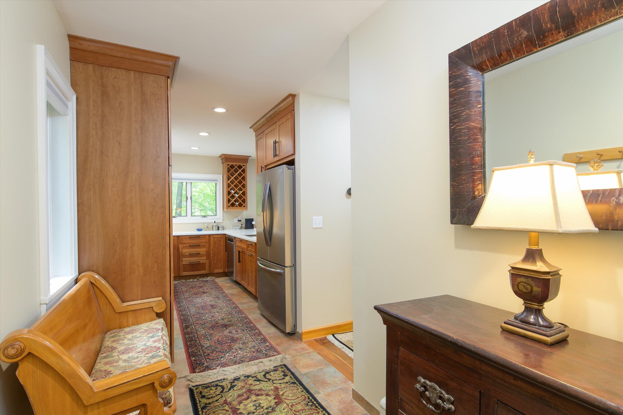
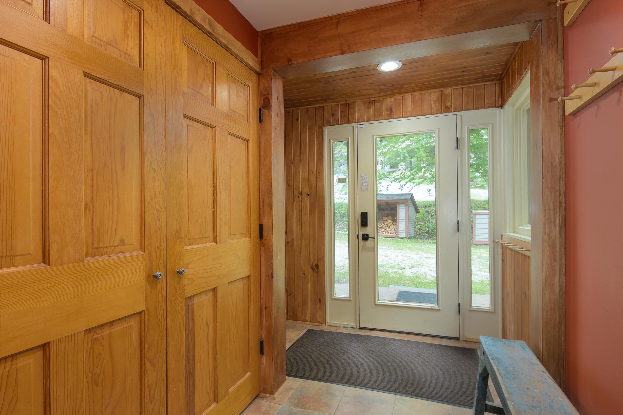
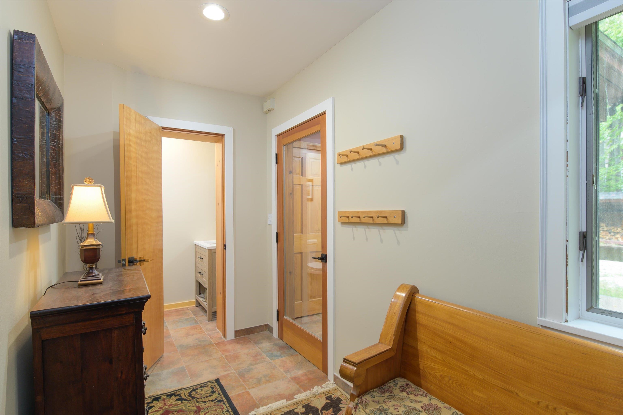
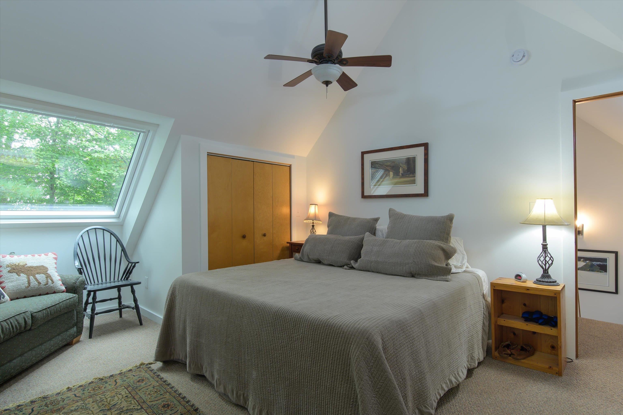
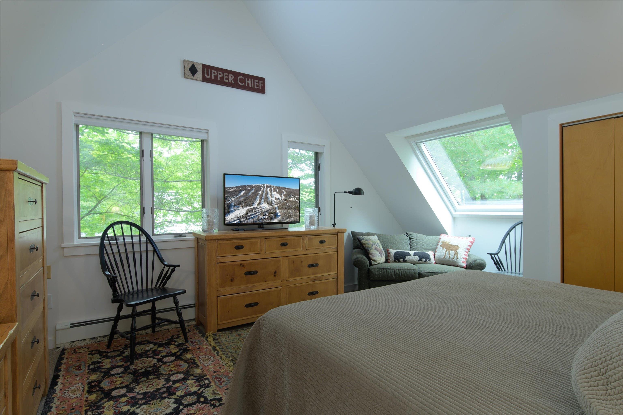
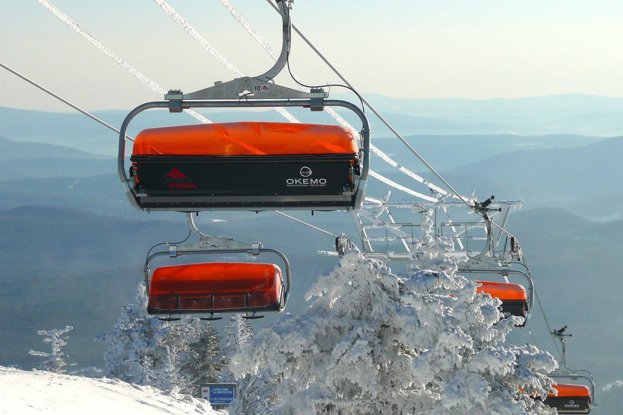
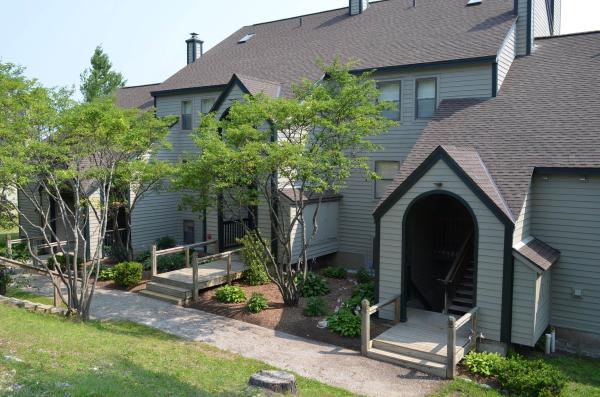
Experience the ultimate mountain lifestyle in this turnkey, beautifully remodeled three-level townhome. Located just steps from the Lower Sachem Slope, this property offers a seamless blend of winter convenience and summer relaxation. Step inside through the practical air-lock mudroom, designed to keep the winter chill out and ski gear organized. The main living level boasts an open-concept dining and living area framed by soaring cathedral ceilings, rich wood flooring, a classic wood-burning fireplace, and walls of windows that flood the space with natural light. The brand-new kitchen is fully updated and ready for entertaining. From the living room, step out onto a spacious, private deck nestled in a peaceful wooded backdrop. The private primary suite encompasses the entire top floor, offering a quiet en-suite sanctuary. The lower level features three additional well-appointed bedrooms, full bathrooms, and dedicated laundry facilities, perfect for hosting family and guests. After a day on the slopes, unwind by lighting a fire, soaking in the private hot tub, or relaxing in the sauna. In mint condition and fully prepared for the upcoming ski season, this exceptional mountain retreat is ready to enjoy from day one.
Map
Interior Features
- # Of Stories
- 2
- Sq. Ft. (Total)
- 1,997
- Sq. Ft. (Above Ground)
- 1,331
- Sq. Ft. (Below Ground)
- 666
- Sq. Ft. Unfinished
- 74
- Rooms
- 14
- Bedrooms
- 4
- Baths
- 5
- Interior Desc
- Cathedral Ceiling, Ceiling Fan, Dining Area, Fireplace Screens/Equip, Wood Fireplace, 1 Fireplace, Kitchen/Dining, Living/Dining, Primary BR w/ BA, Natural Light, Sauna, Skylight, Vaulted Ceiling
- Appliances Included
- Dishwasher, Dryer, Microwave, Refrigerator, Washer, Electric Stove, Water Heater
- Flooring
- Carpet, Slate/Stone, Wood
- Heating
- Propane, Hot Water, Multi Zone
- Basement Desc
- Finished, Full, Interior Stairs, Interior Access, Basement Stairs
Town Market Snapshot
Source: Data provided by PrimeMLS, graph generated by Pall Spera Company
Exterior Features
- Style of Residence
- Contemporary, Duplex, End Unit, Multi-Level, Tri-Level
- Time Share
- No
- Exterior Details
- Deck, Hot Tub, Sauna
- Land Desc.
- Interior Lot, Recreational, Ski Area, Trail/Near Trail, Mountain, Near Skiing, Neighborhood
- Roof Desc.
- Shingle
- Driveway Desc.
- Gravel
- Foundation Desc.
- Concrete
- Sewer Desc.
- On-Site Septic Exists, Septic
- Garage / Parking
- No
- Garage Spaces
- 0
- Road Frontage
- 151
- Zoning
- Mtn Res
Affordability Estimate
Quick payment estimate for this listing. Not a loan offer — rates and terms vary.
Est. monthly principal & interest —
Estimate excludes taxes, insurance, HOA, and PMI. Consult a lender for accurate figures.
You May Also Like
View more nearby
Ask about this property
Message Xander Paumgarten about MLS #5109132.
