

Request a showing
Pick a Saturday or another date in the next 4 weeks, then leave your contact details.
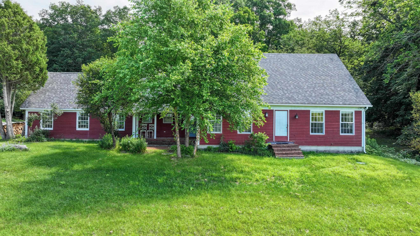
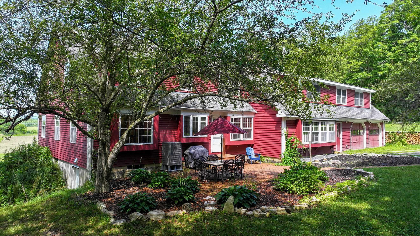
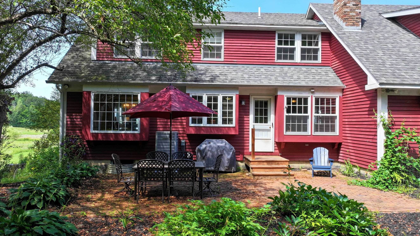
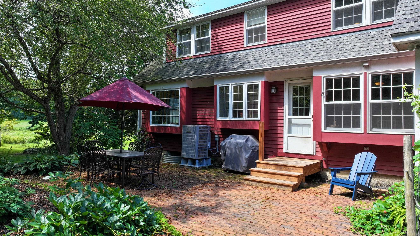
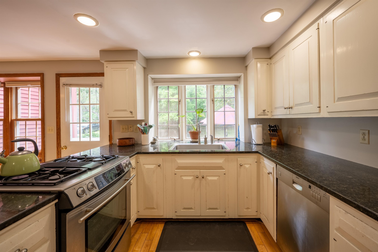
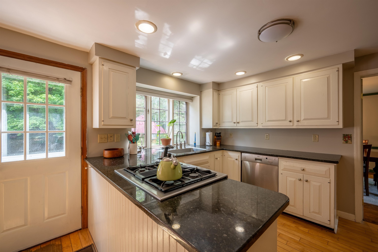
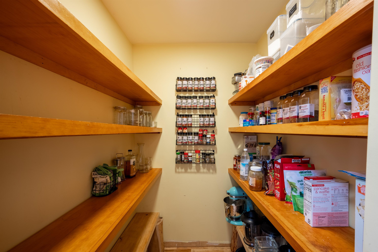
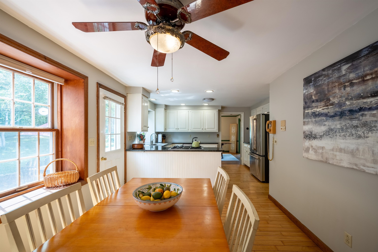
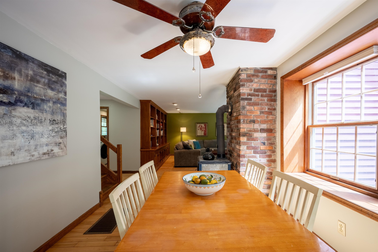
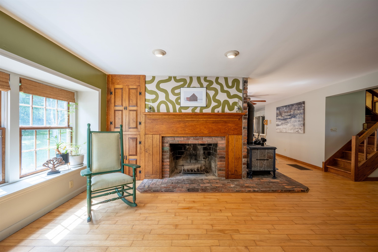
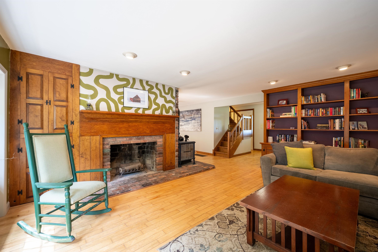
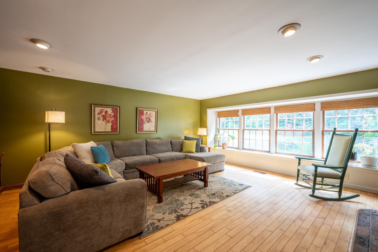
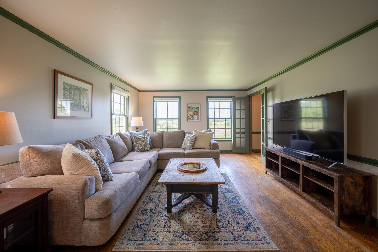
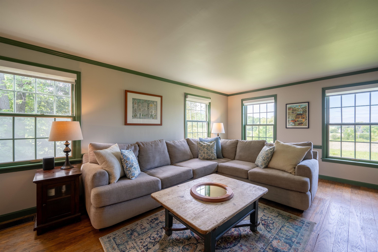
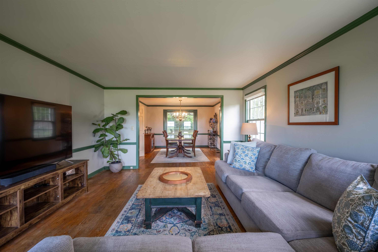
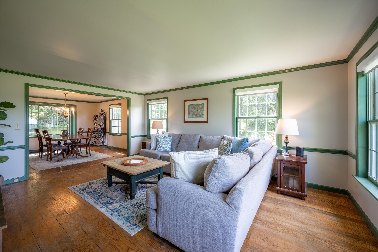
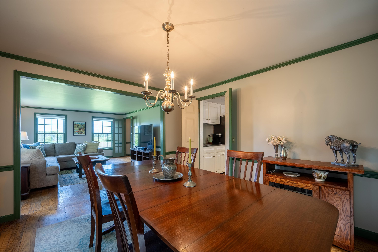
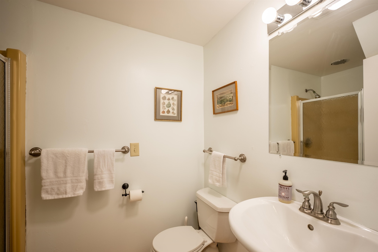
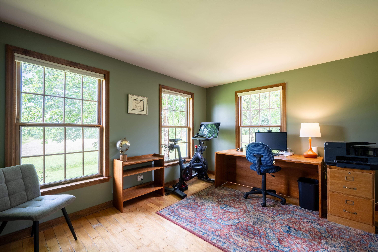
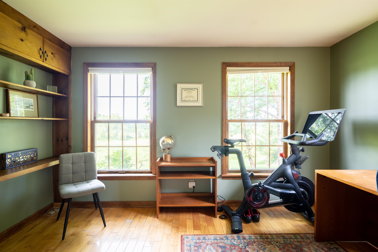
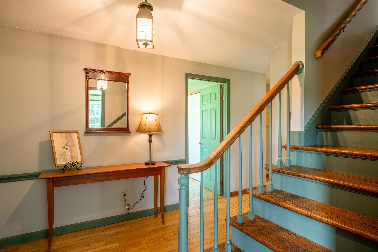
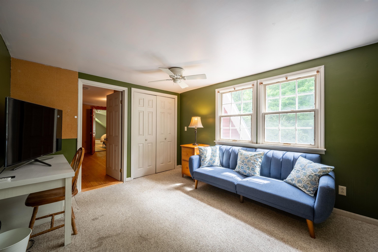
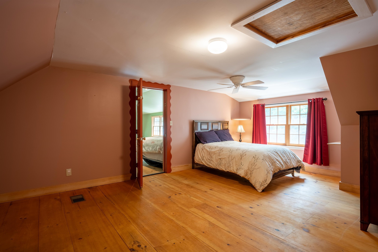
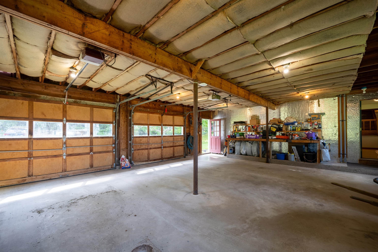
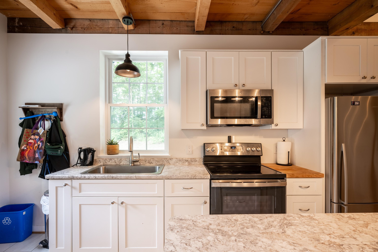
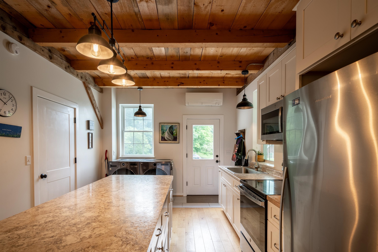
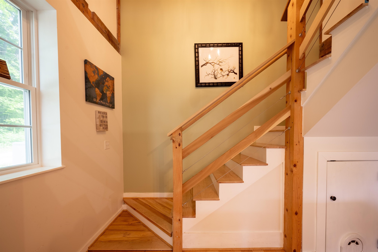
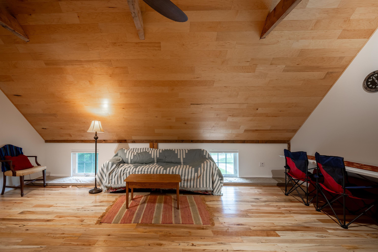
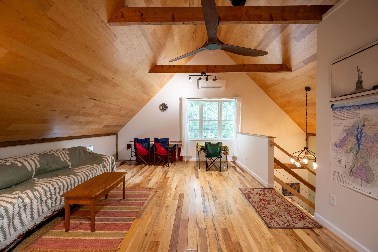
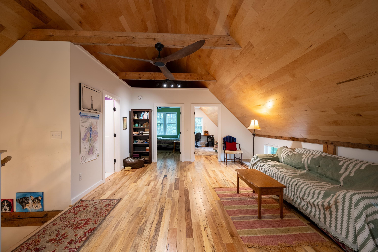
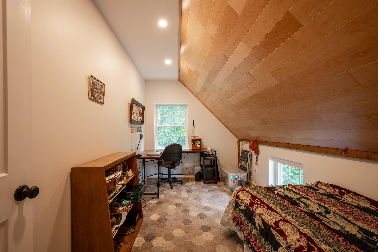
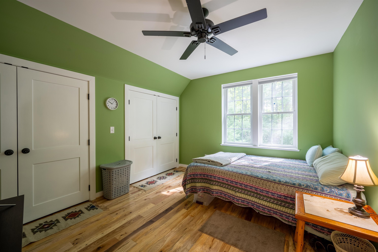
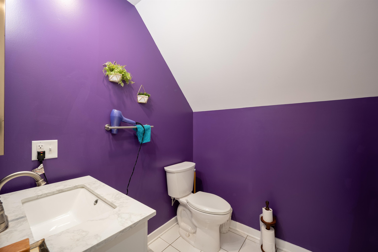
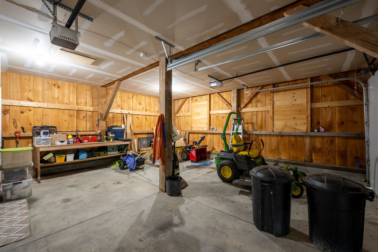
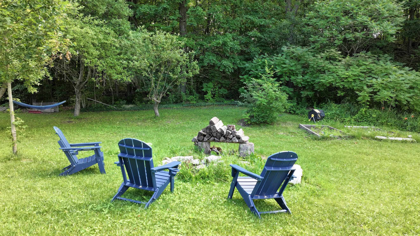
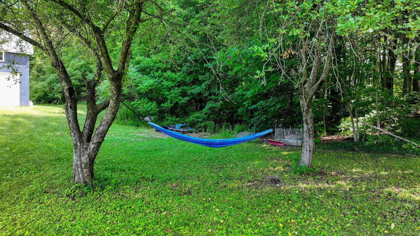
Listed by: IPJ Real Estate Sarah Peluso
General Property Information
- Property Status
- Active
- Price
- $749, 000
- Property Type
- Single Family
- County
- VT-Rutland
- Agency / Brokerage
- Sarah Peluso
IPJ Real Estate - List Date
- 9/10/2026 8:00 PM
- Assessed
- $497,225
- Acres
- 15.67
- Year Built
- 1978
- Bedrooms
- 3
- Total Baths
- 3
- Sq. Ft. (Total)
- 3,339
- Tax Year
- 2025
- Taxes
- $9,770

Virtual Tour
Description
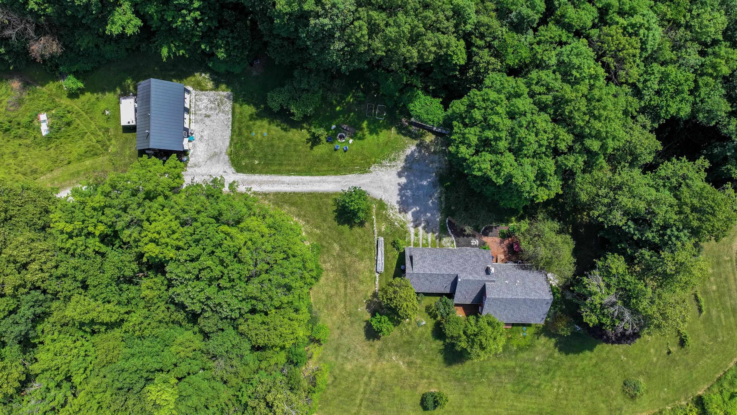
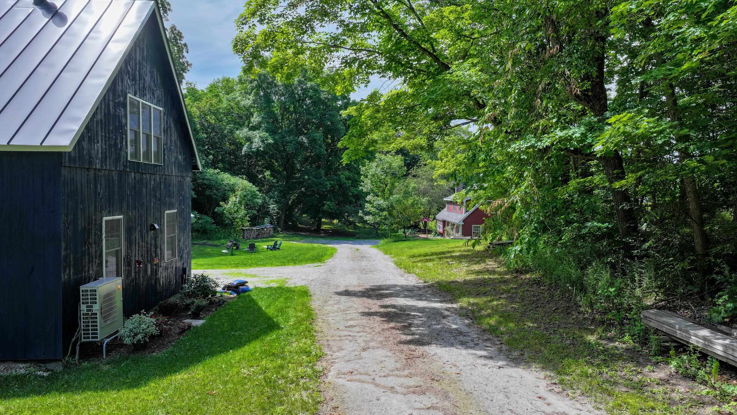
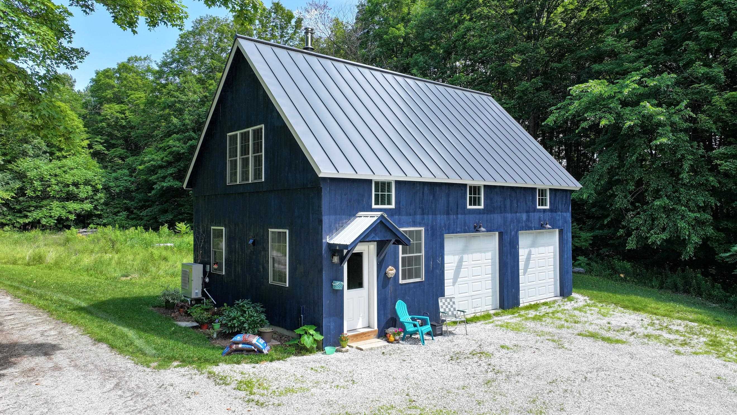
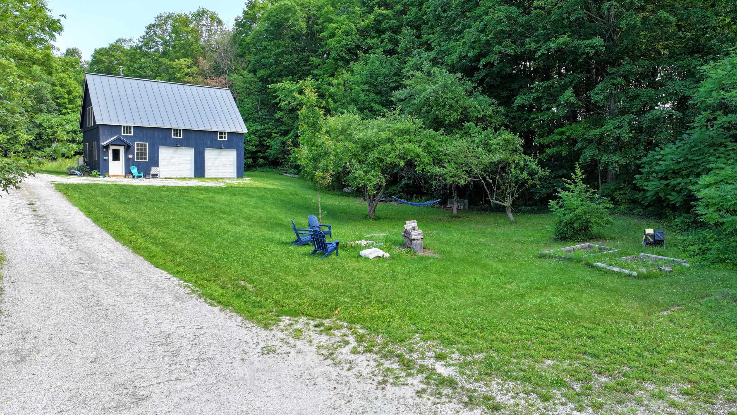
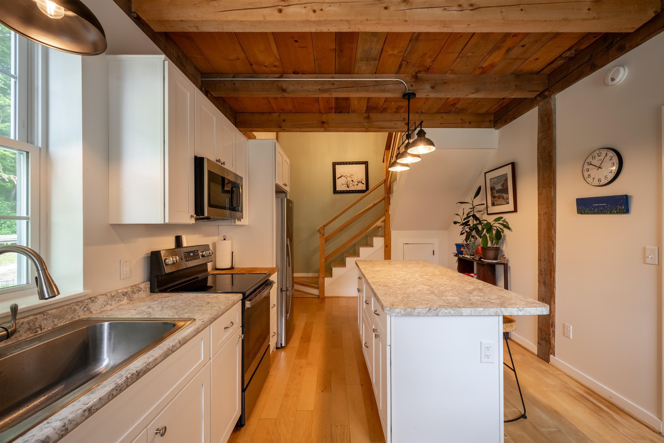
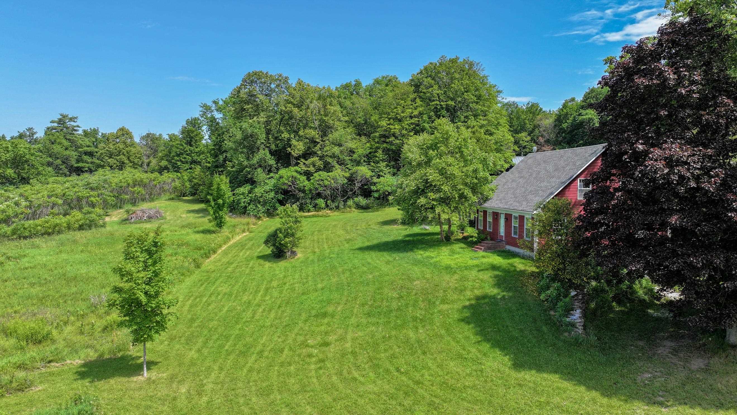
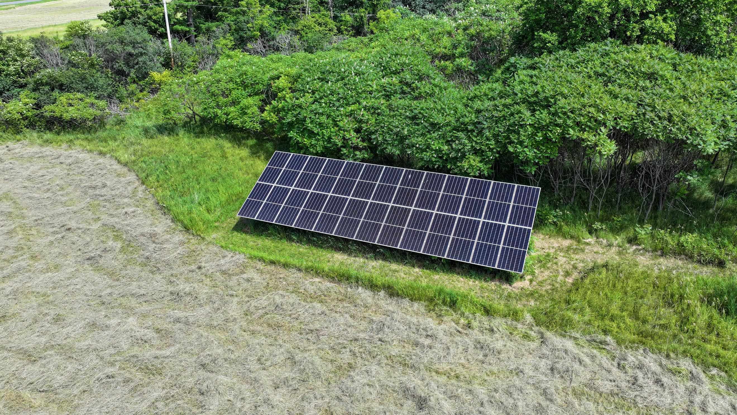
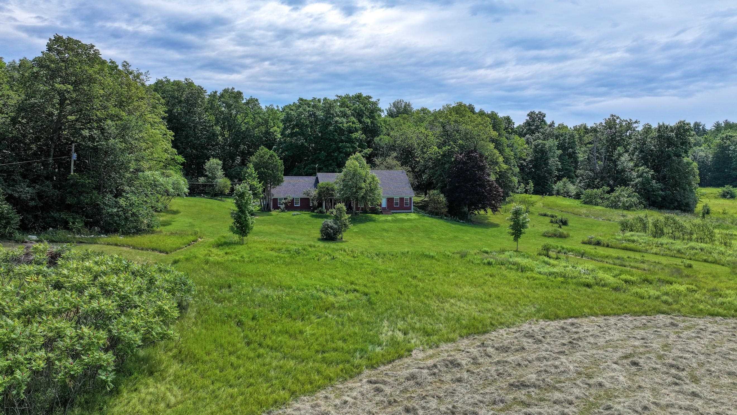
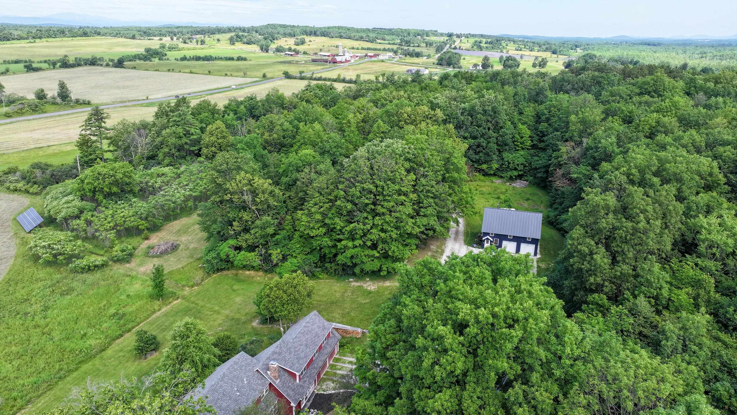
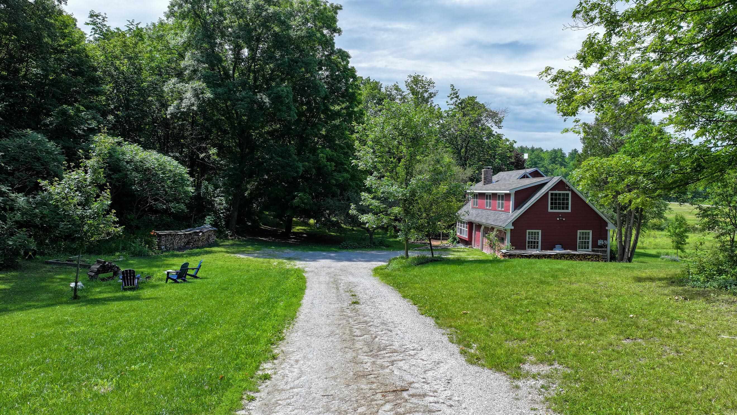
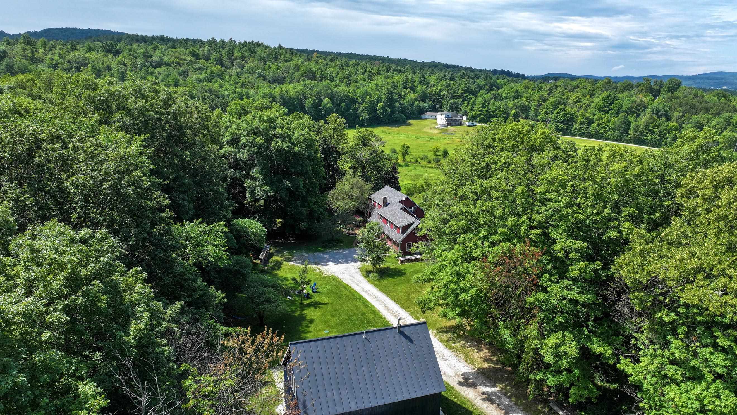
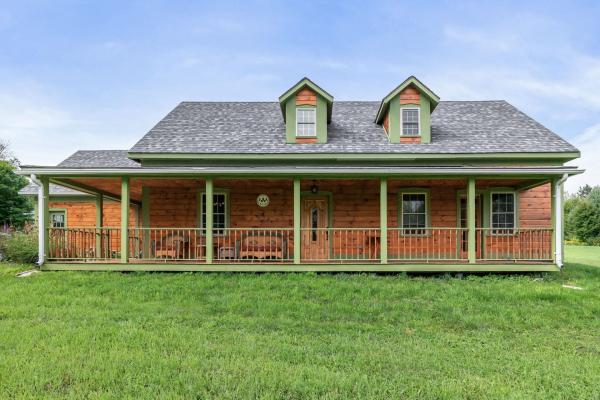
Very few properties offer beautiful views, privacy, acreage and modern conveniences in a way that feels effortless like this property does. At 353 Schoolhouse Road, the first thing you'll notice is the quiet. Set on more than 15 private acres, the property invites you to slow down and enjoy Vermont at its best. Open fields, mature woods, private walking trails, a pond, and a gentle stream create a landscape that changes beautifully with every season. As the day winds down, the western sky becomes the main attraction. From the home you'll enjoy sweeping views toward the Adirondack Mountains and sunsets that paint the horizon in brilliant shades of orange, pink, and purple. The main residence offers approximately 3, 300 square feet of comfortable living space with hardwood floors, abundant natural light, and a welcoming wood stove that makes winter evenings especially inviting. While the setting feels wonderfully secluded, high-speed fiber internet keeps you connected for remote work, streaming, and everyday life. One of the property's defining features is the handsome timber-frame barn. Built with exposed beams and classic craftsmanship, it houses a beautifully finished 900-square-foot accessory dwelling unit complete with one bedroom, a dedicated office, hardwood floors, and its own two-car garage. Whether used for extended family, guests, a home office, or rental income, it provides flexibility that is increasingly difficult to find.The property has also been thoughtfully prepared for the future. A solar electric system, high-efficiency heat pump, upgraded insulation, new hot water heater, water softening system, and Level 2 EV chargers at both buildings combine to provide outstanding comfort and energy efficiency. Outside, the land offers endless opportunities. Harvest apples, peaches, cherries, blueberries, and raspberries from your own property! Conveniently located near Middlebury, Brandon, outdoor recreation, skiing, lakes, restaurants, and shopping.
Map
Interior Features
- # Of Stories
- 2
- Sq. Ft. (Total)
- 3,339
- Sq. Ft. (Above Ground)
- 3,339
- Sq. Ft. (Below Ground)
- 0
- Sq. Ft. Unfinished
- 2,455
- Rooms
- 10
- Bedrooms
- 3
- Baths
- 3
- Interior Desc
- Central Vacuum, Attic with Hatch/Scuttle, Cathedral Ceiling, Ceiling Fan, 1 Fireplace, Hearth, Kitchen Island, Natural Light, Natural Woodwork, Vaulted Ceiling, Walk-in Pantry, Wet Bar, Window Treatment, Programmable Thermostat
- Appliances Included
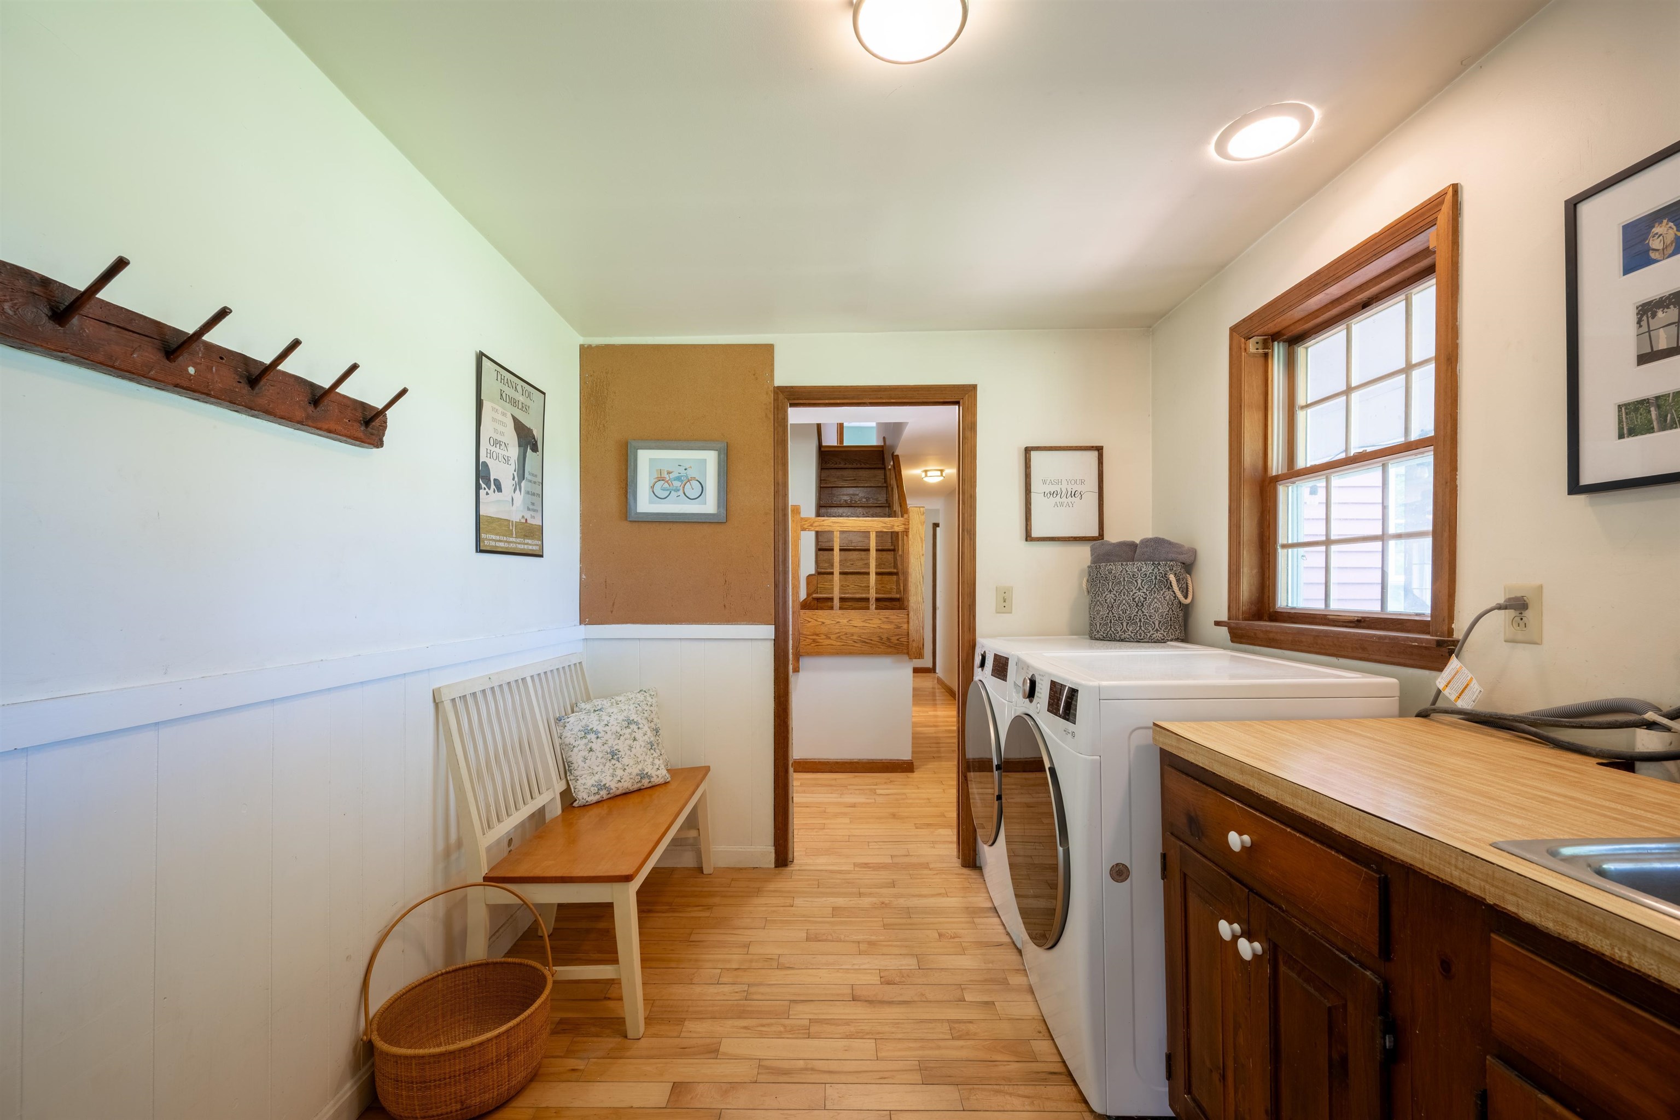
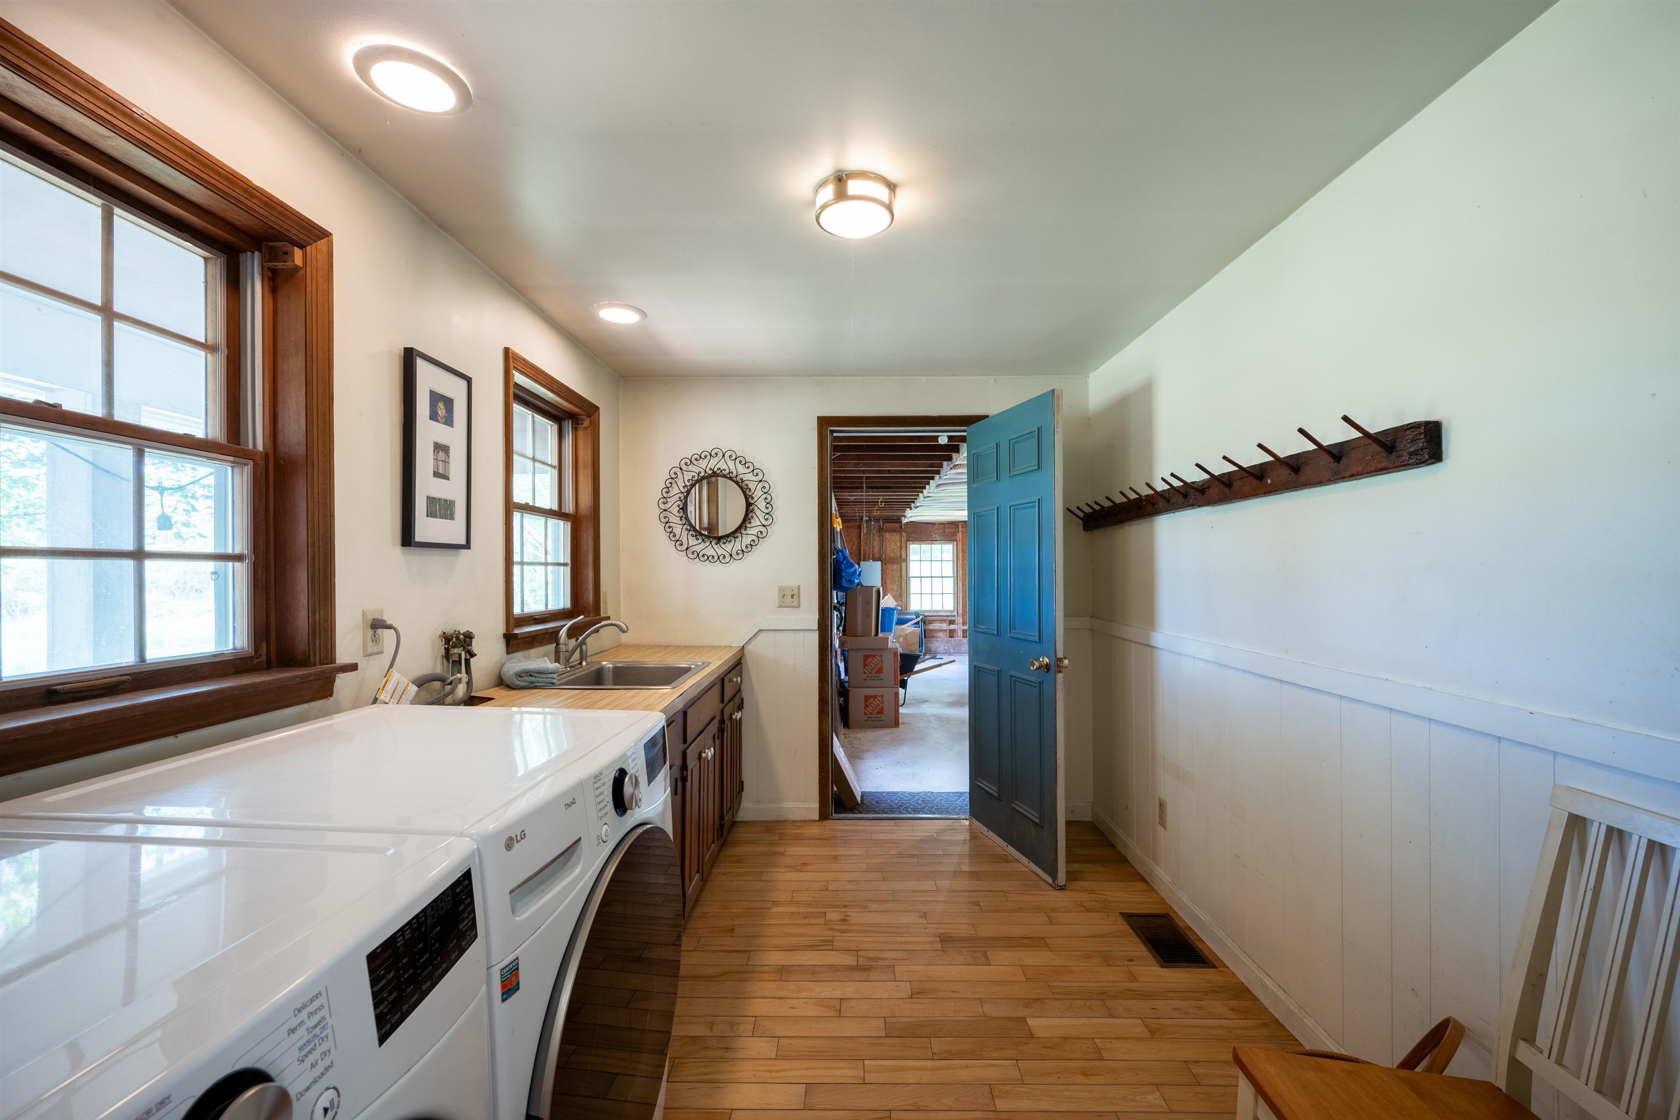
- Dishwasher, Dryer, Gas Range, Refrigerator, Washer
- Flooring
- Carpet, Hardwood, Laminate, Tile
- Heating
- Oil, Heat Pump, Hot Air, Wood Stove
- Basement Desc
- Concrete Floor, Daylight, Full, Insulated, Interior Stairs, Storage Space, Sump Pump
Town Market Snapshot
Source: Data provided by PrimeMLS, graph generated by Pall Spera Company
Exterior Features
- Style of Residence
- Cape, Farmhouse
- Time Share
- No
- Exterior Details
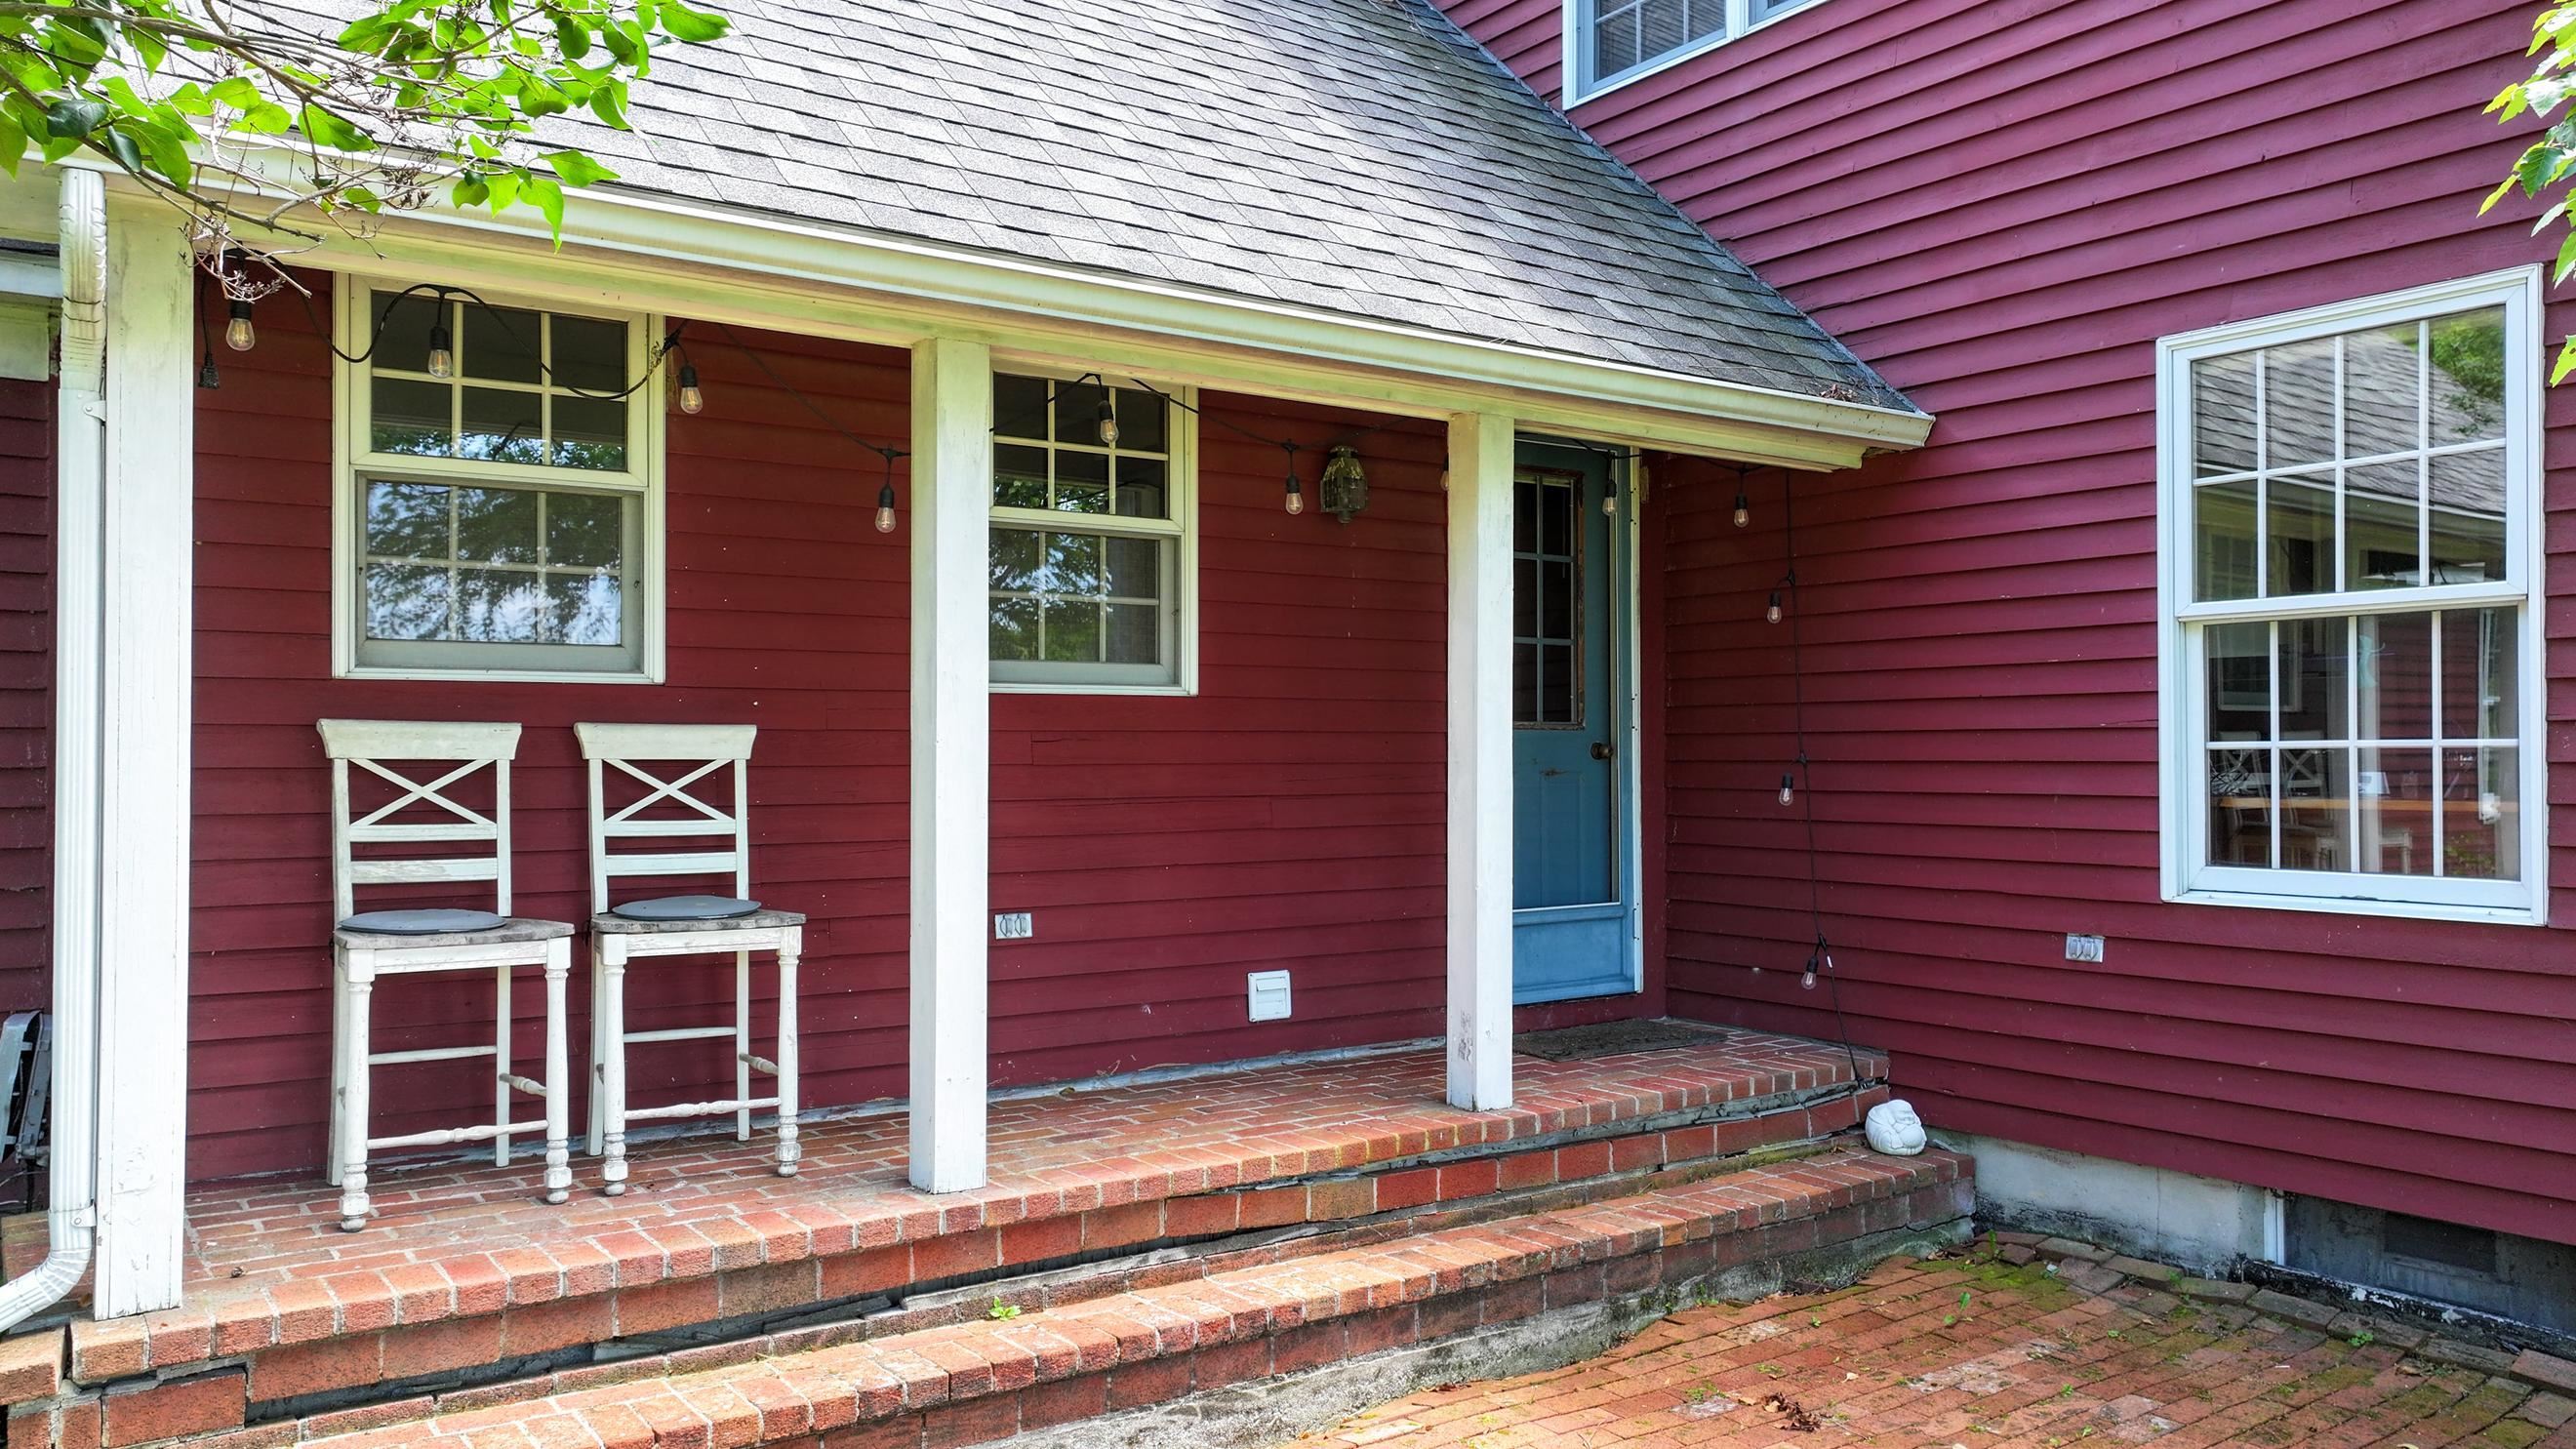
- Barn, Building, Garden Space, Patio, Porch, Covered Porch
- Land Desc.
- Country Setting, Field/Pasture, Landscaped, Level, Mountain View, Wooded
- Suitable Land Usage
- Residential
- Roof Desc.
- Architectural Shingle, Standing Seam
- Driveway Desc.
- Gravel
- Foundation Desc.
- Concrete
- Sewer Desc.
- Private
- Garage / Parking
- Yes
- Garage Spaces
- 2
- Road Frontage
- 1,166
- Zoning
- R10
- Elementary School
- Sudburys Country School
- Middle School
- Otter Valley UHSD 8 (Rut)
- High School
- Otter Valley High School
Affordability Estimate
Quick payment estimate for this listing. Not a loan offer — rates and terms vary.
Est. monthly principal & interest —
Estimate excludes taxes, insurance, HOA, and PMI. Consult a lender for accurate figures.
You May Also Like
View more nearby
Ask about this property
Message Xander Paumgarten about MLS #5109318.
