

Request a showing
Pick a Saturday or another date in the next 4 weeks, then leave your contact details.
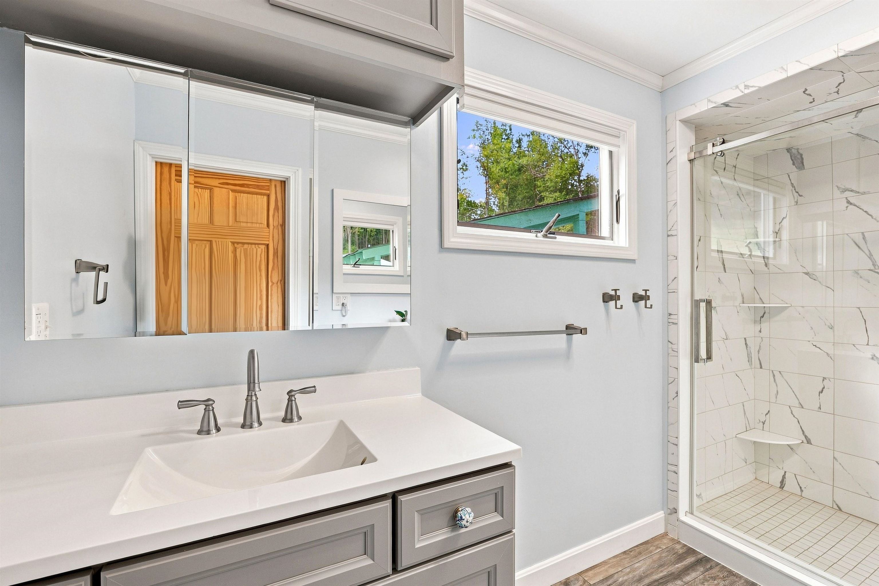
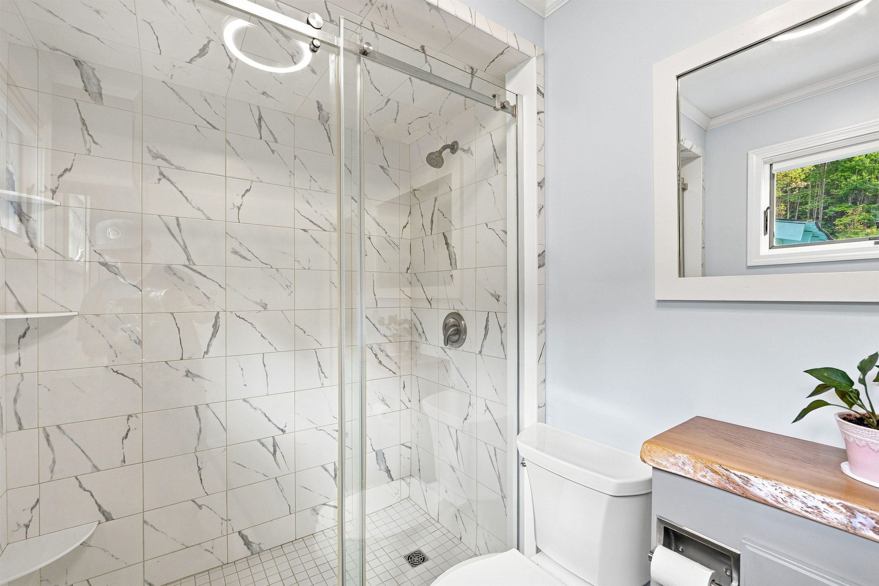
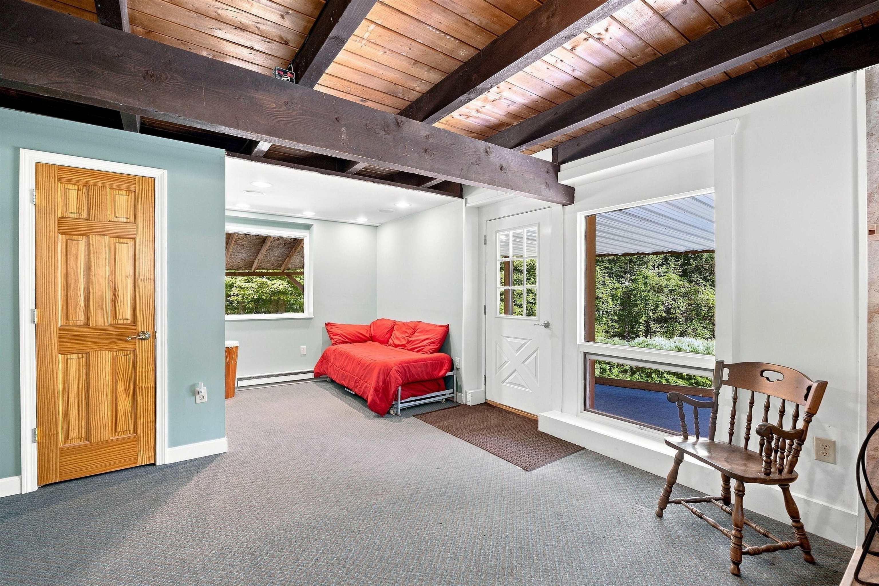
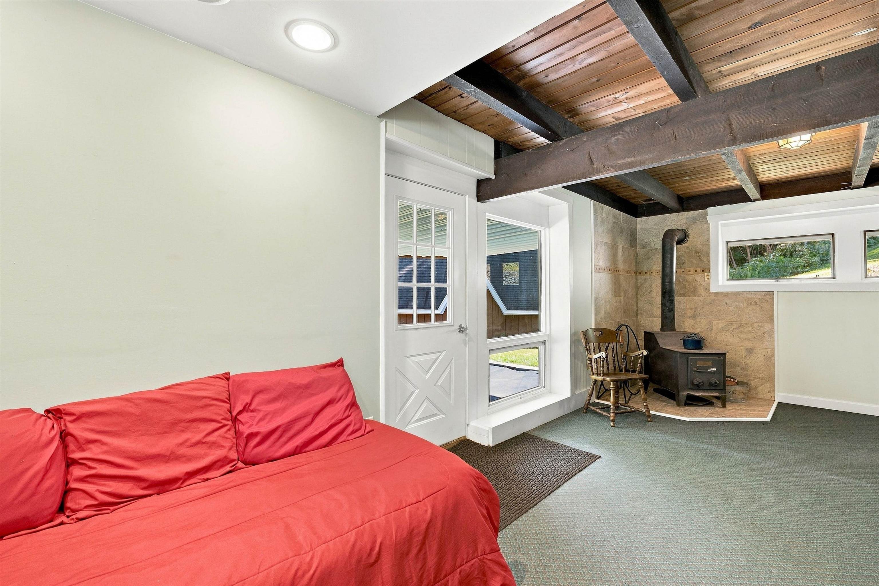
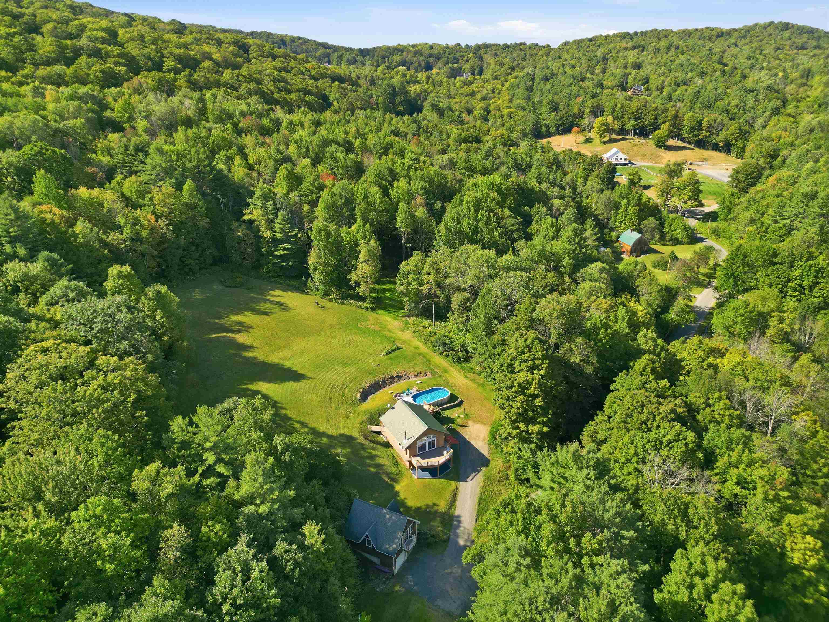
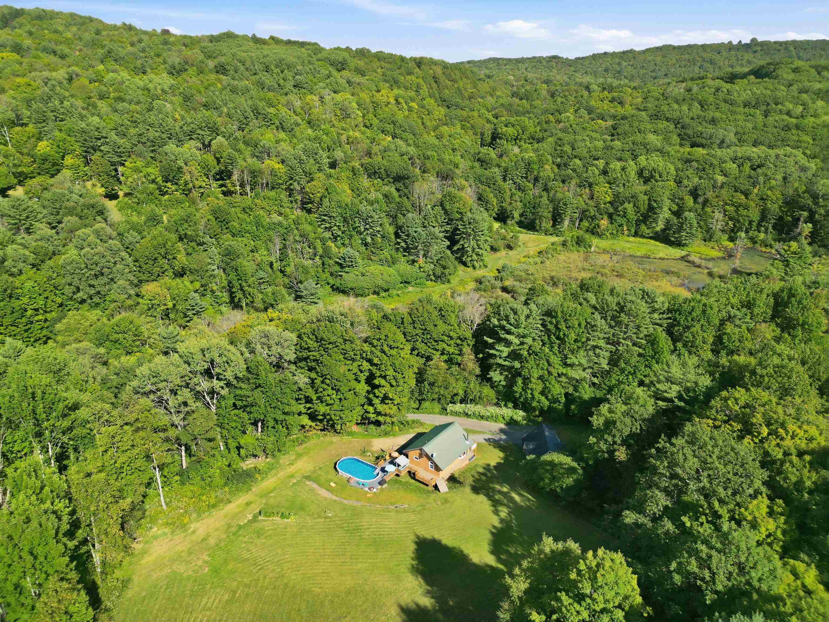
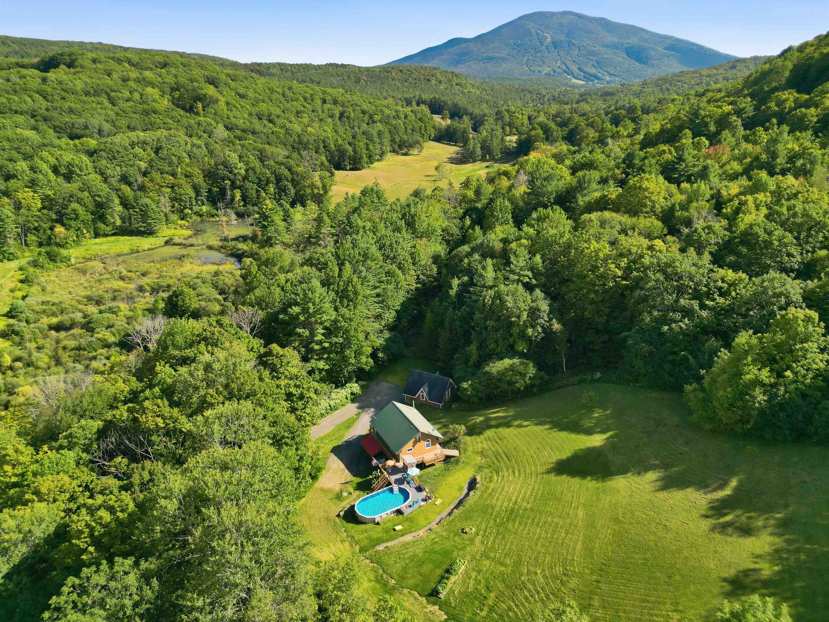
Listed by: Williamson Group Sothebys Intl. Realty Terry Davis
General Property Information
- Property Status
- Active
- Price
- $675, 000
- Property Type
- Single Family
- County
- VT-Windsor
- Agency / Brokerage
- Terry Davis
Williamson Group Sothebys Intl. Realty - List Date
- 9/10/2026 8:00 PM
- Acres
- 43
- Year Built
- 1970
- Bedrooms
- 2
- Total Baths
- 2
- Sq. Ft. (Total)
- 1,536
- Tax Year
- 2026
- Taxes
- $7,398

Description
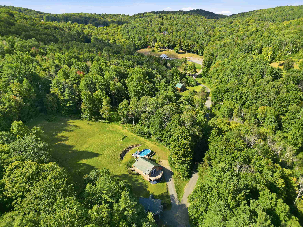
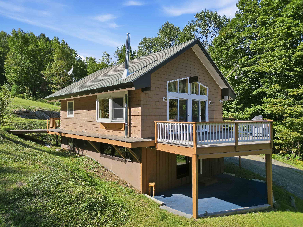
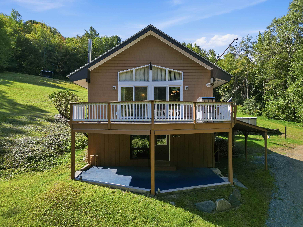
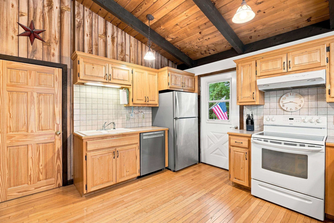
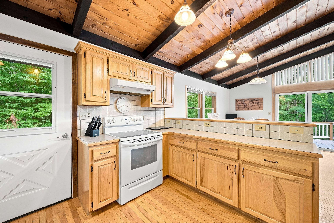
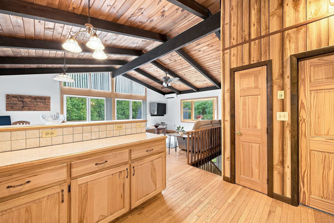
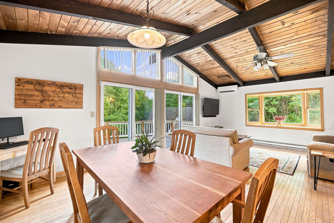
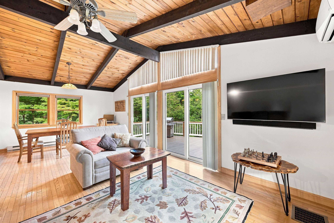
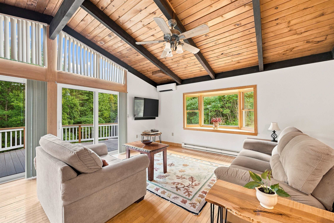
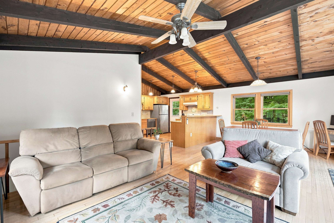
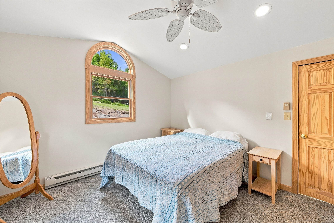
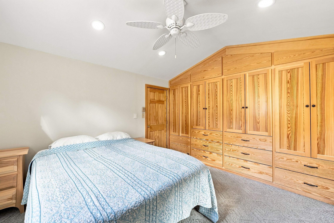
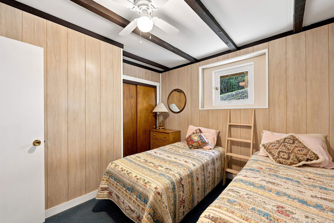
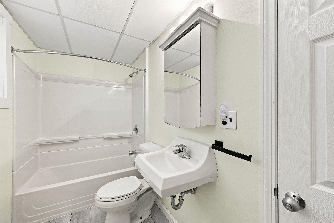
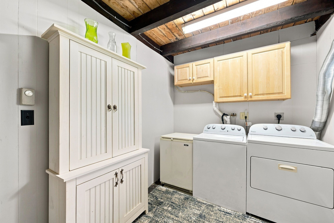
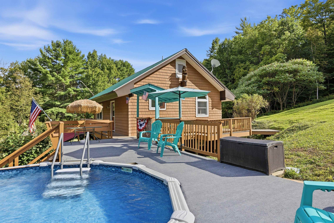
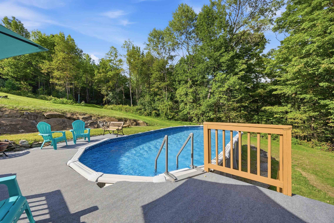
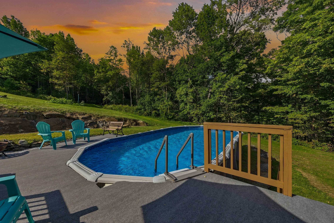
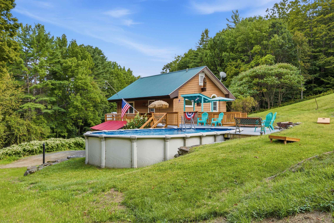
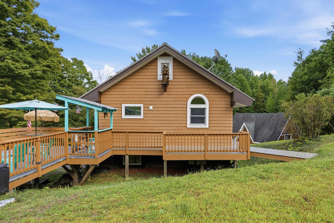
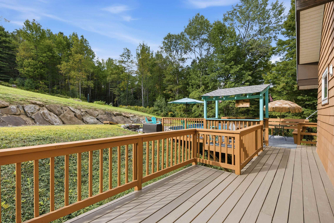
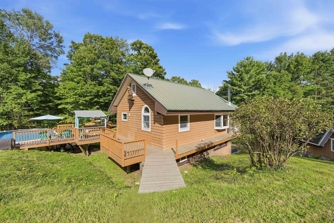
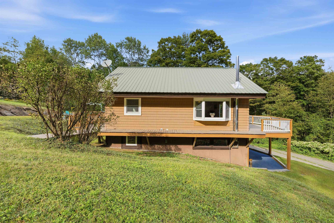
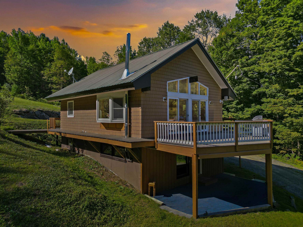
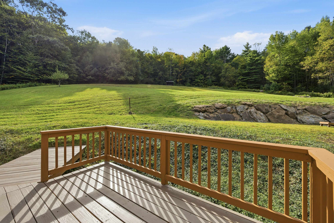
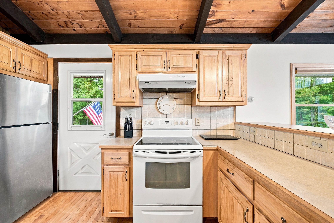
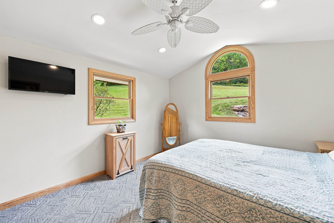
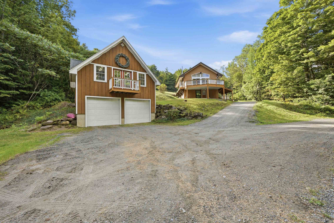
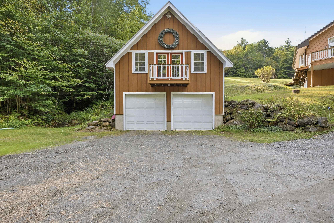
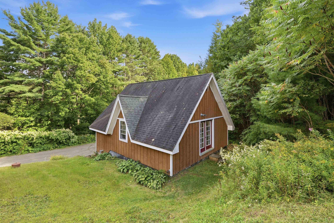
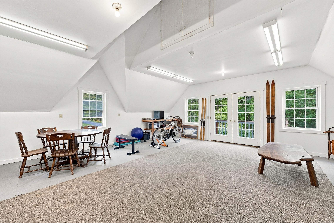
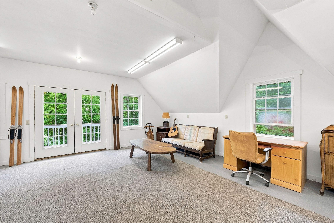
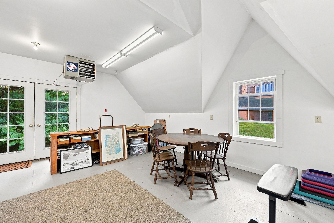
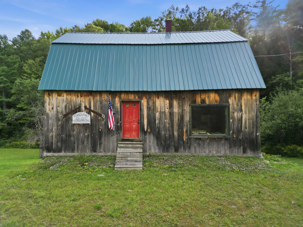
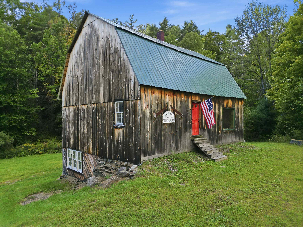
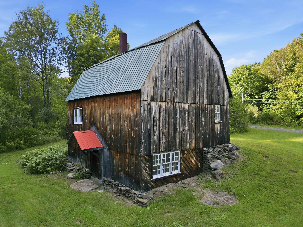
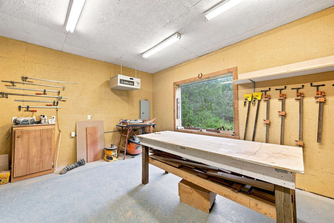
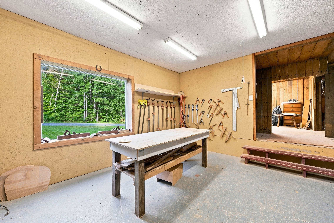
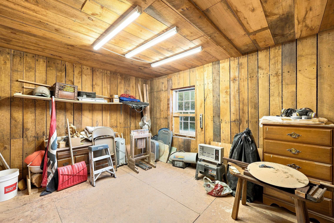
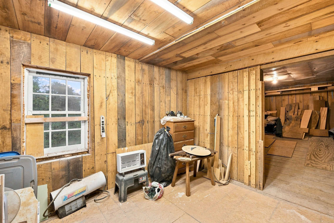
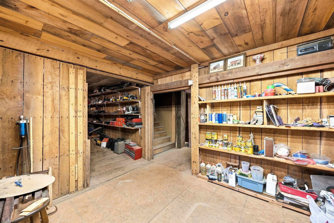
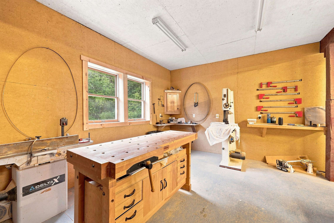
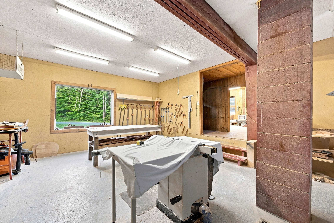
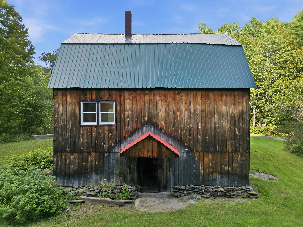
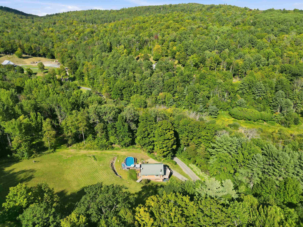
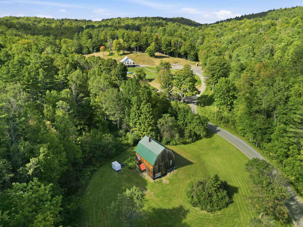
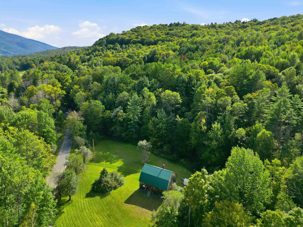
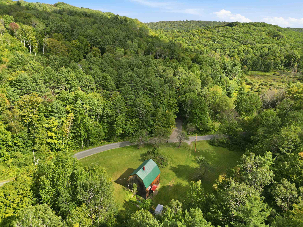
An efficient 2-bedroom chalet located in the foot hills of West Windsor. Over the years the sellers have completed a total gut renovation of the interior and exterior of the house. New windows, doors, hardwood flooring, built-ins, remodeled bathrooms and kitchen are just few upgrades to this charming home. A 2-car garage was added with a large heated bonus room above, which can be used as a game/exercise room, or converted into extra living space. The main level is an open floor plan with living, dining, kitchen, primary bedroom and full bathroom. The lower level is outfitted with a walk-out basement along with the main entrance to the home. The finished basement includes a bedroom, full bathroom, laundry room, along with a family room which is heated by a woodstove. Both floors have mini splits for additional heat and air conditioning. The house comes with a full wrap around deck for access to the pool, front sitting deck, and back yard. The barn was originally used as a cider barn which was in disrepair but shored up, insulated and currently being used as a woodworking shop with a wood burning furnace for heat. The new 3-bedroom mound system was installed this year which allows for future growth. The yard around the house and barn are open although most of the 40 acres are wooded with internal trails. Minutes to Brownsville Butcher and Pantry, Ascutney Windsor Trails, 15 mins to Woodstock and I-91 for easy access to the upper valley.
Map
Interior Features
- # Of Stories
- 1
- Sq. Ft. (Total)
- 1,536
- Sq. Ft. (Above Ground)
- 768
- Sq. Ft. (Below Ground)
- 768
- Rooms
- 5
- Bedrooms
- 2
- Baths
- 2
- Interior Desc
- Cathedral Ceiling, Ceiling Fan, Dining Area, Kitchen/Dining, Laundry Hook-ups, Living/Dining, Natural Light, Natural Woodwork, Wood Stove Hook-up, Basement Laundry
- Appliances Included
- Dishwasher, Dryer, Range Hood, Electric Range, Refrigerator, Washer, Electric Stove, Heat Pump Water Heater
- Flooring
- Carpet, Hardwood, Laminate, Wood, Plywood
- Heating
- Baseboard, Electric, Wood Stove, Mini Split
- Basement Desc
- Concrete, Concrete Floor, Full, Insulated, Partially Finished, Interior Stairs, Storage Space, Unfinished, Walkout, Interior Access, Exterior Access, Basement Stairs
Town Market Snapshot
Source: Data provided by PrimeMLS, graph generated by Pall Spera Company
Exterior Features
- Style of Residence
- Chalet
- House Color
- Tan
- Time Share
- No
- Exterior Details
- Deck, Outbuilding, Above Ground Pool
- Land Desc.
- Country Setting, Hilly, Level, Recreational, Rolling, Sloping, Steep, Timber, Trail/Near Trail, Wooded, Mountain, Near Shopping, Near Skiing, Near Snowmobile Trails, Rural, Near Hospital, Near School(s), Private
- Suitable Land Usage
- Horse/Animal Farm, Recreation, Residential, Woodland
- Roof Desc.
- Corrugated, Metal, Asphalt Shingle
- Driveway Desc.
- Gravel
- Foundation Desc.
- Concrete, Poured Concrete, Wood
- Sewer Desc.
- 1000 Gallon, Mound Leach Field, Leach Field On-Site, Mound, On-Site Septic Exists, Private, Pump Up, Pumping Station, Septic
- Garage / Parking
- Yes
- Garage Spaces
- 2
- Road Frontage
- 19,016
- Zoning
- Residential
Affordability Estimate
Quick payment estimate for this listing. Not a loan offer — rates and terms vary.
Est. monthly principal & interest —
Estimate excludes taxes, insurance, HOA, and PMI. Consult a lender for accurate figures.
You May Also Like
View more nearby
Ask about this property
Message Xander Paumgarten about MLS #5109455.
