

Request a showing
Pick a Saturday or another date in the next 4 weeks, then leave your contact details.
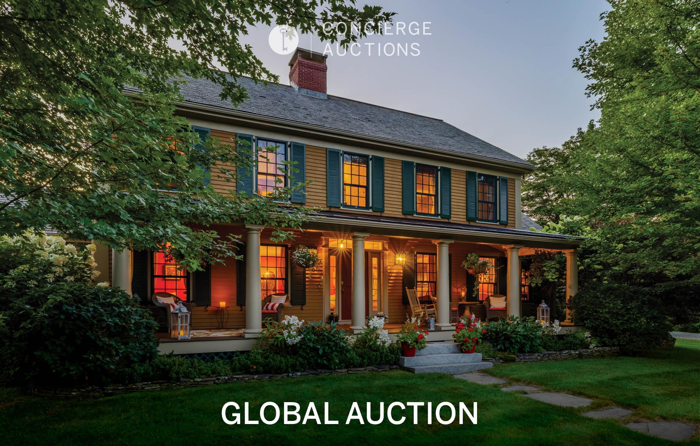
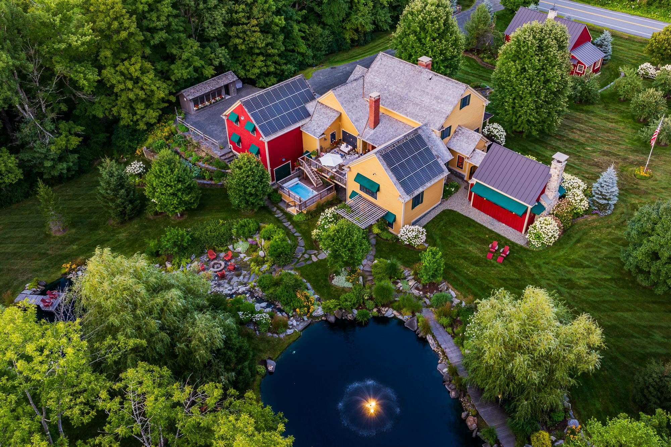
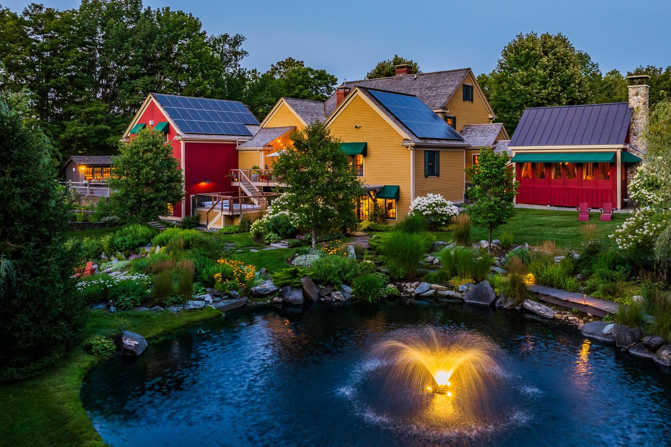
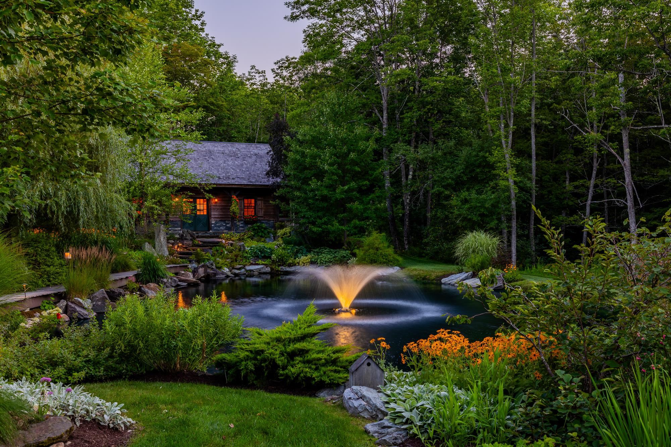





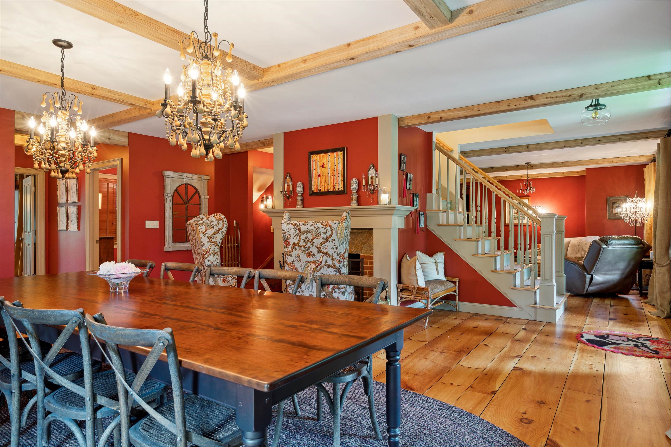
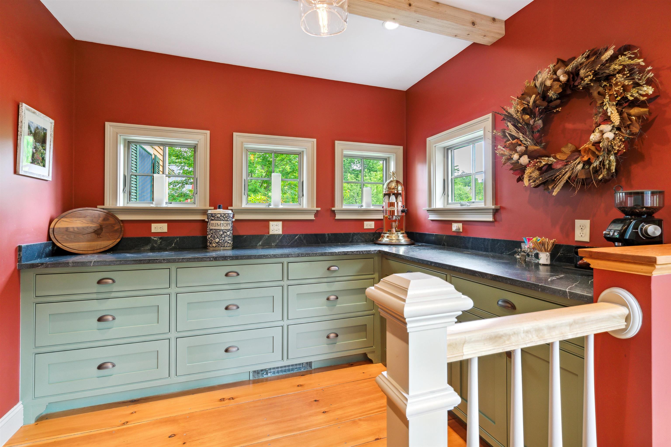


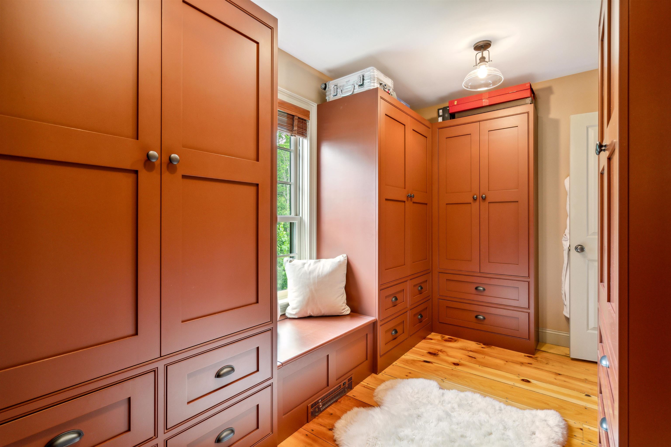
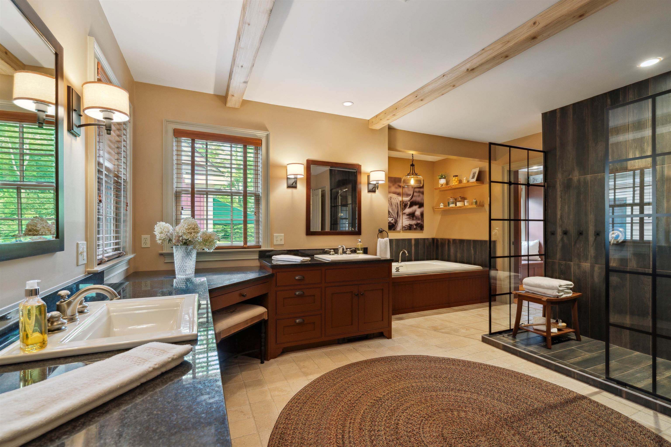


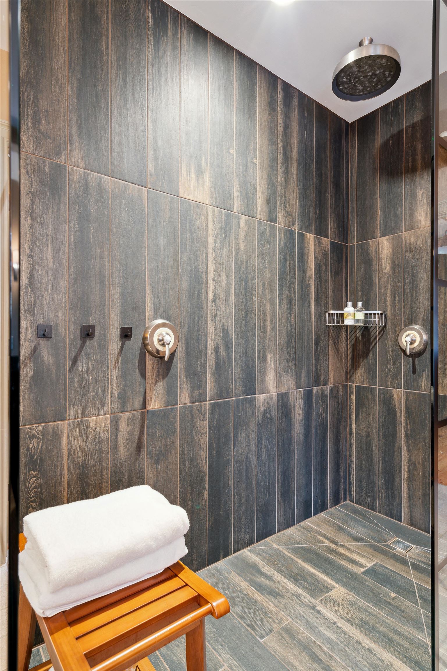
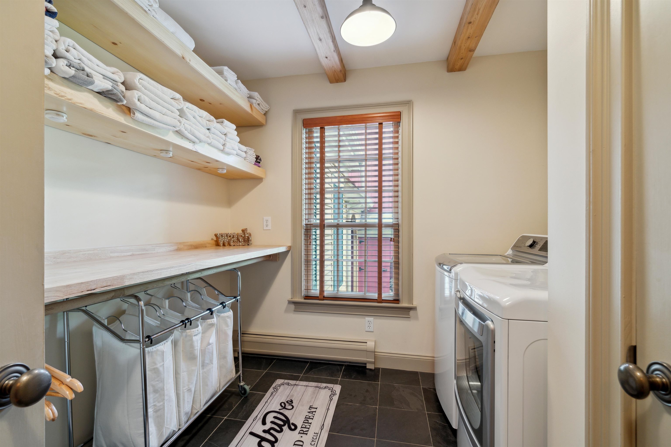

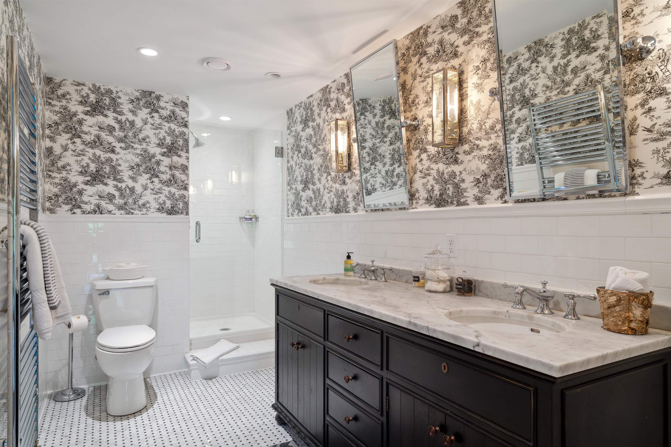


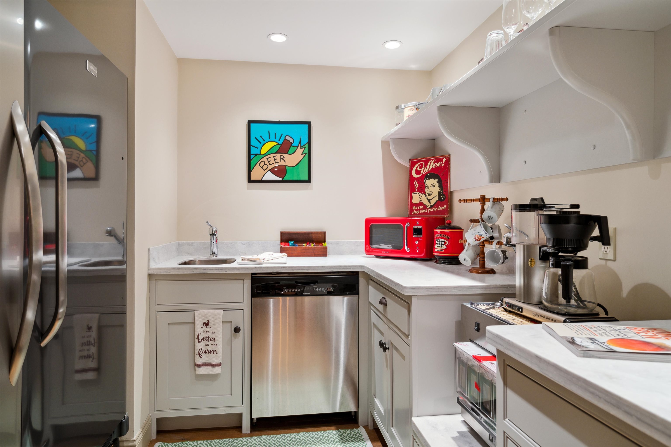






Listed by: Snyder Donegan Real Estate Group John Snyder
General Property Information
- Property Status
- Active
- Price
- $3, 895, 000
- Property Type
- Single Family
- County
- VT-Windsor
- Agency / Brokerage
- John Snyder
Snyder Donegan Real Estate Group - List Date
- 9/10/2026 8:00 PM
- Acres
- 12
- Year Built
- 2007
- Bedrooms
- 5
- Total Baths
- 6
- Sq. Ft. (Total)
- 8,122
- Tax Year
- 2026
- Taxes
- $38,104

Description
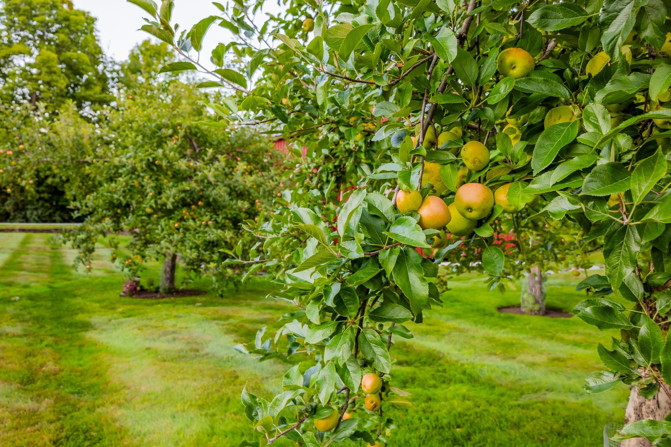
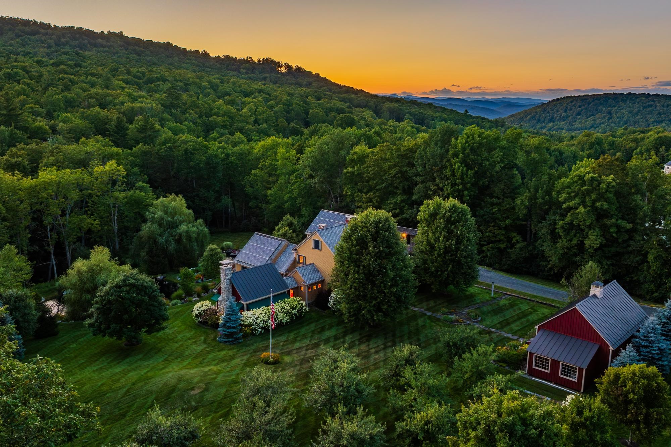
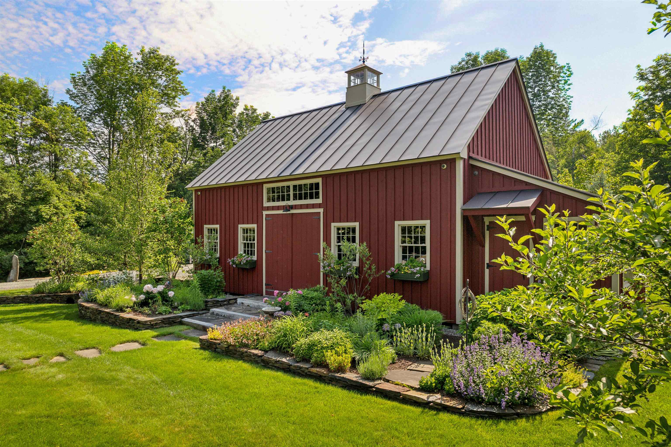
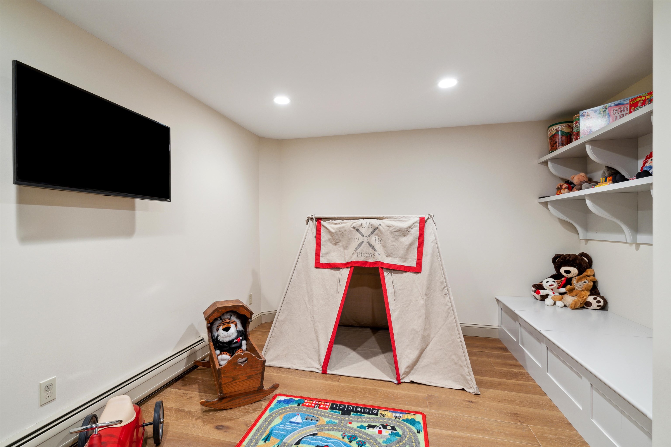
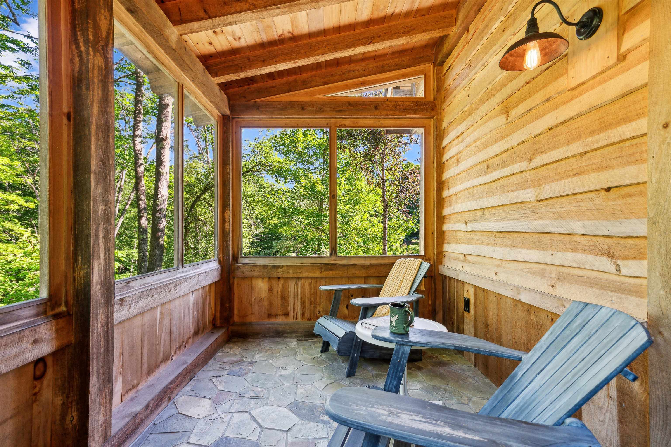
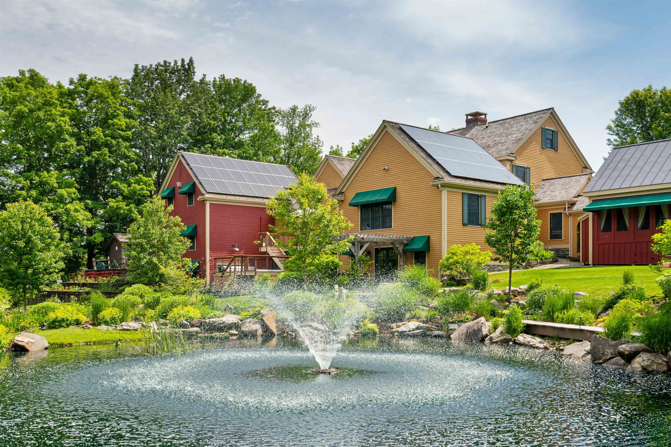
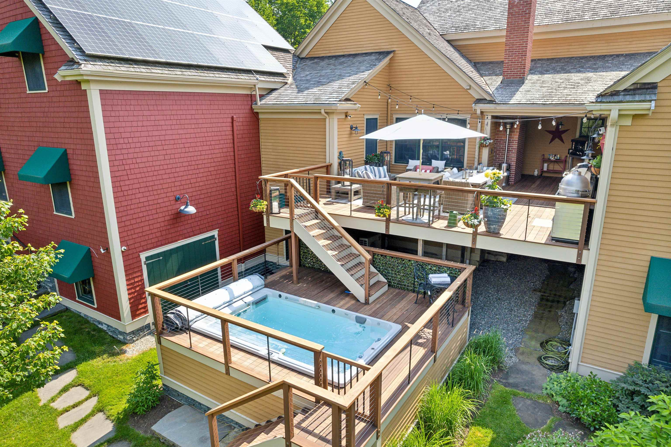
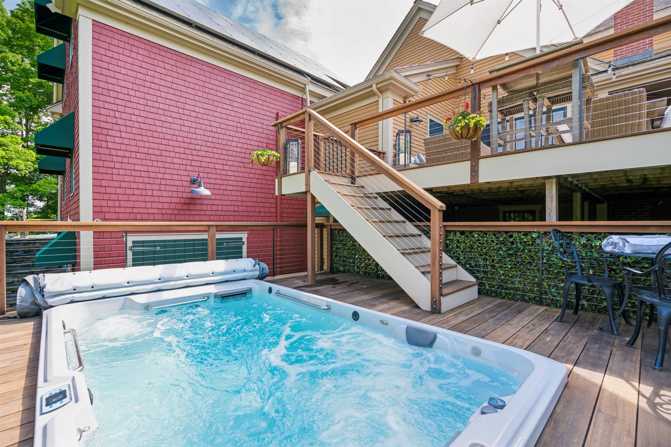
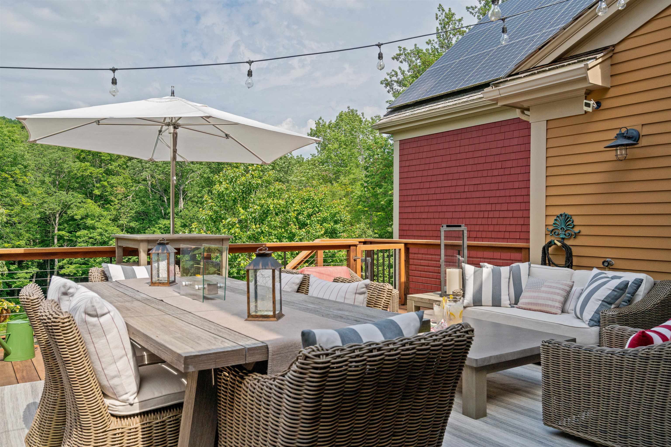
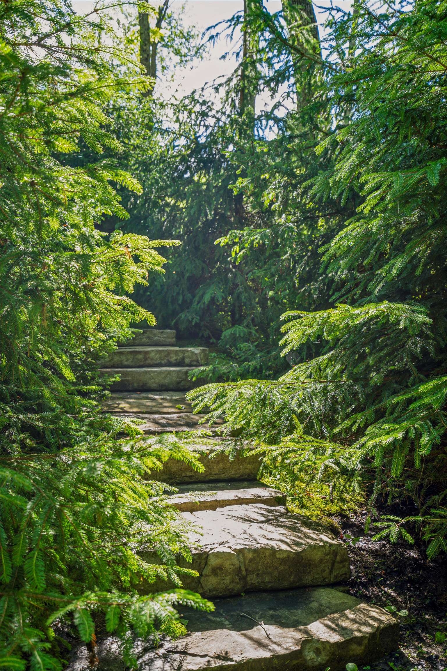
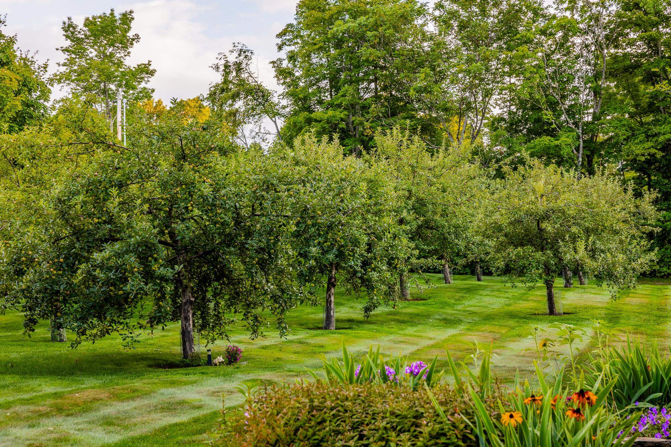
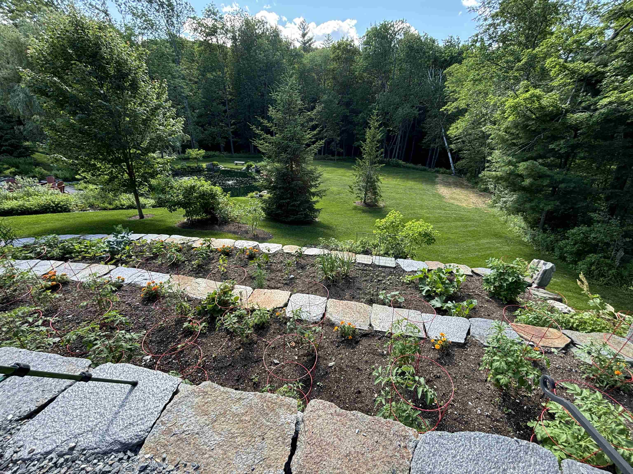
AUCTION: Bidder registration deadline: 6 October. Starting bids expected between $1.25M–$2.25M. OPEN HOUSE SAT SEPT 19 FROM 11-2. Set on twelve pastoral acres in the storybook town of Barnard, Vermont, Highland Glen captures New England charm at its finest. A red barn, mature apple orchard, and towering sugar maples greet arrival, while stone walls and wooded paths wind past willow trees, a stream, trout-stocked ponds, a waterfall, and fountains. A swim spa and expansive decks invite alfresco entertaining beneath open sky. Inside, a chef's kitchen anchors the home, complemented by a four-season lodge room with a river rock fireplace, an upstairs tavern with a full bar, a wine cellar, sauna, and billiards area. Recently renovated and meticulously maintained, Highland Glen stands as a rare Vermont sanctuary, equal parts tranquil retreat and lively gathering place, moments from Silver Lake and the Barnard General Store. SEE PROPERTY-SPECIFIC WEBSITE FOR DETAILS, HIGH RESOLUTION PHOTOS, VIDEOS AND MORE.
Map
Interior Features
- # Of Stories
- 2.5
- Sq. Ft. (Total)
- 8,122
- Sq. Ft. (Above Ground)
- 5,613
- Sq. Ft. (Below Ground)
- 2,509
- Sq. Ft. Unfinished
- 1,300
- Rooms
- 20
- Bedrooms
- 5
- Baths
- 6
- Interior Desc
- Attic with Hatch/Scuttle, Ceiling Fan, Dining Area, Wood Fireplace, Hearth, Kitchen Island, Kitchen/Dining, Primary BR w/ BA, Sauna, Walk-in Pantry, Whirlpool Tub, Window Treatment, Wood Stove Hook-up, 1st Floor Laundry, Basement Laundry
- Appliances Included
- Dishwasher, Dryer, Range Hood, Microwave, Gas Range, Refrigerator, Washer, Water Heater
- Flooring
- Tile, Wood
- Heating
- Oil, Baseboard, Hot Water, Multi Zone
- Basement Desc
- Climate Controlled, Daylight, Finished, Insulated, Interior Stairs, Walkout, Interior Access
Town Market Snapshot
Source: Data provided by PrimeMLS, graph generated by Pall Spera Company
Exterior Features
- Style of Residence
- Colonial
- Time Share
- No
- Exterior Details
- Barn, Deck, Partial Fence , Garden Space, Hot Tub, Natural Shade, Patio, Porch, Covered Porch, Greenhouse
- Land Desc.
- Country Setting, Hilly, Landscaped, Level, Open, Rolling, Sloping, Timber, Wooded
- Roof Desc.
- Wood Shingle
- Driveway Desc.
- Gravel
- Foundation Desc.
- Below Frost Line, Concrete
- Sewer Desc.
- 1500+ Gallon, Concrete, Leach Field On-Site, Mound, Private, Septic
- Garage / Parking
- Yes
- Garage Spaces
- 2
- Road Frontage
- 320
- Zoning
- Residential
- Elementary School
- Barnard Academy
- Middle School
- Woodstock Union Middle Sch
- High School
- Woodstock Senior UHSD #4
Affordability Estimate
Quick payment estimate for this listing. Not a loan offer — rates and terms vary.
Est. monthly principal & interest —
Estimate excludes taxes, insurance, HOA, and PMI. Consult a lender for accurate figures.
You May Also Like
View more nearby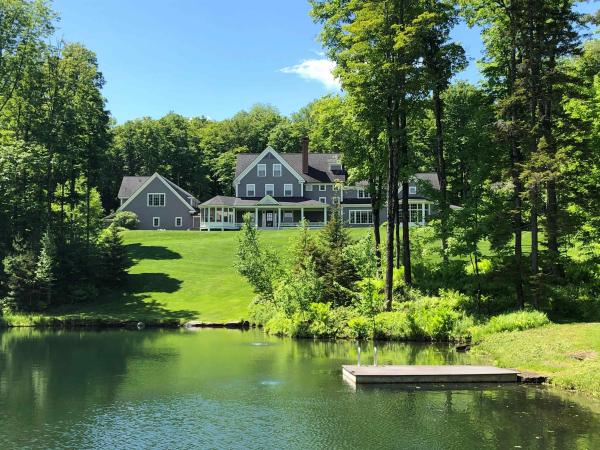
Ask about this property
Message Xander Paumgarten about MLS #5109476.
