

Request a showing
Pick a Saturday or another date in the next 4 weeks, then leave your contact details.
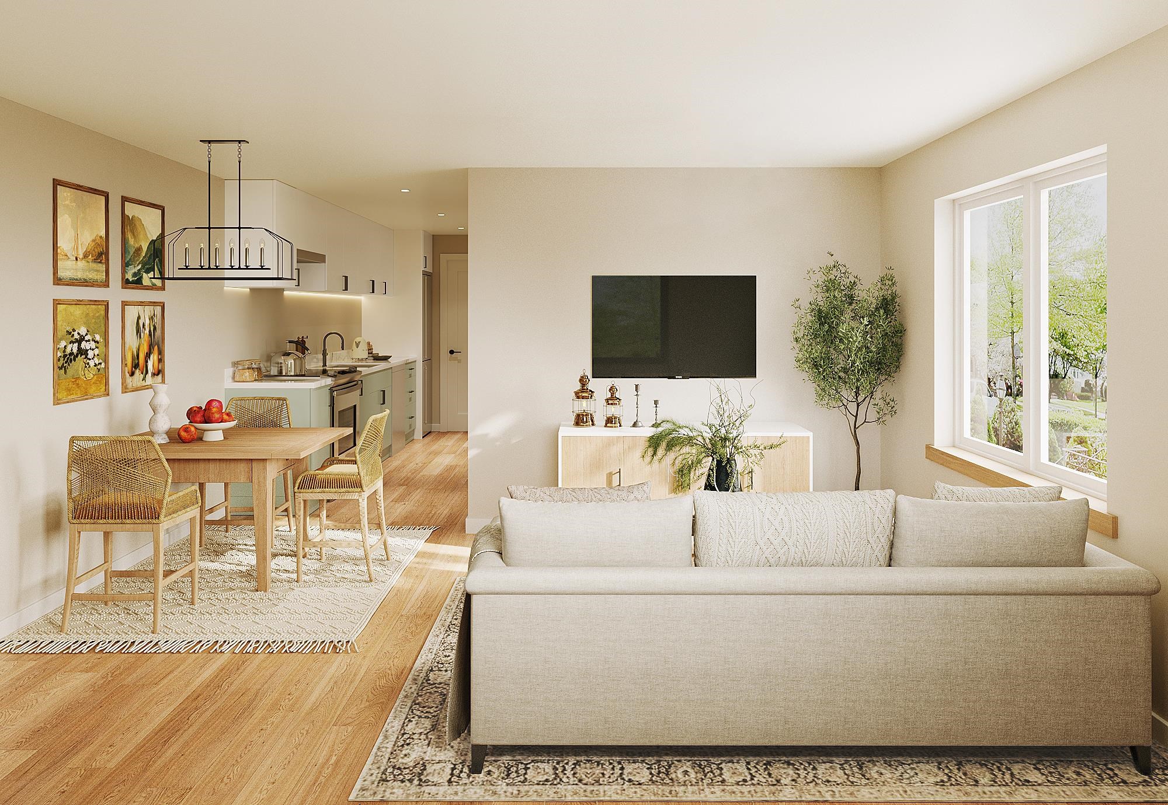
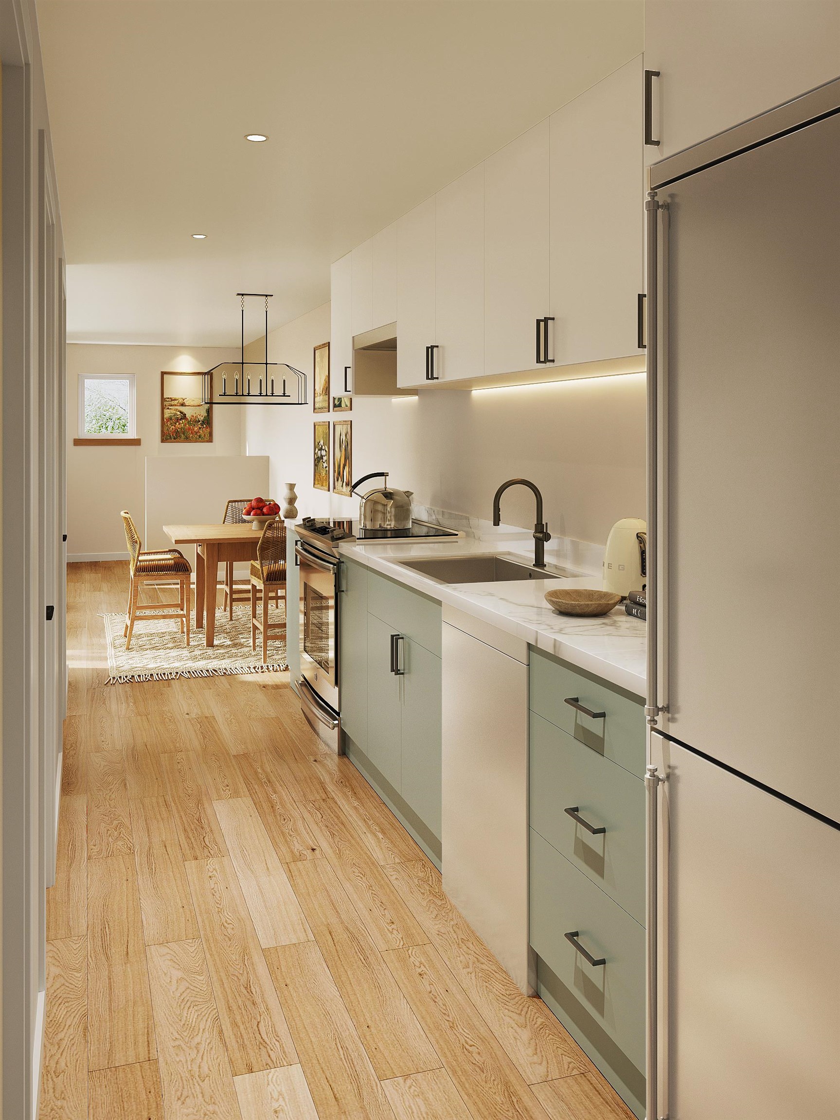
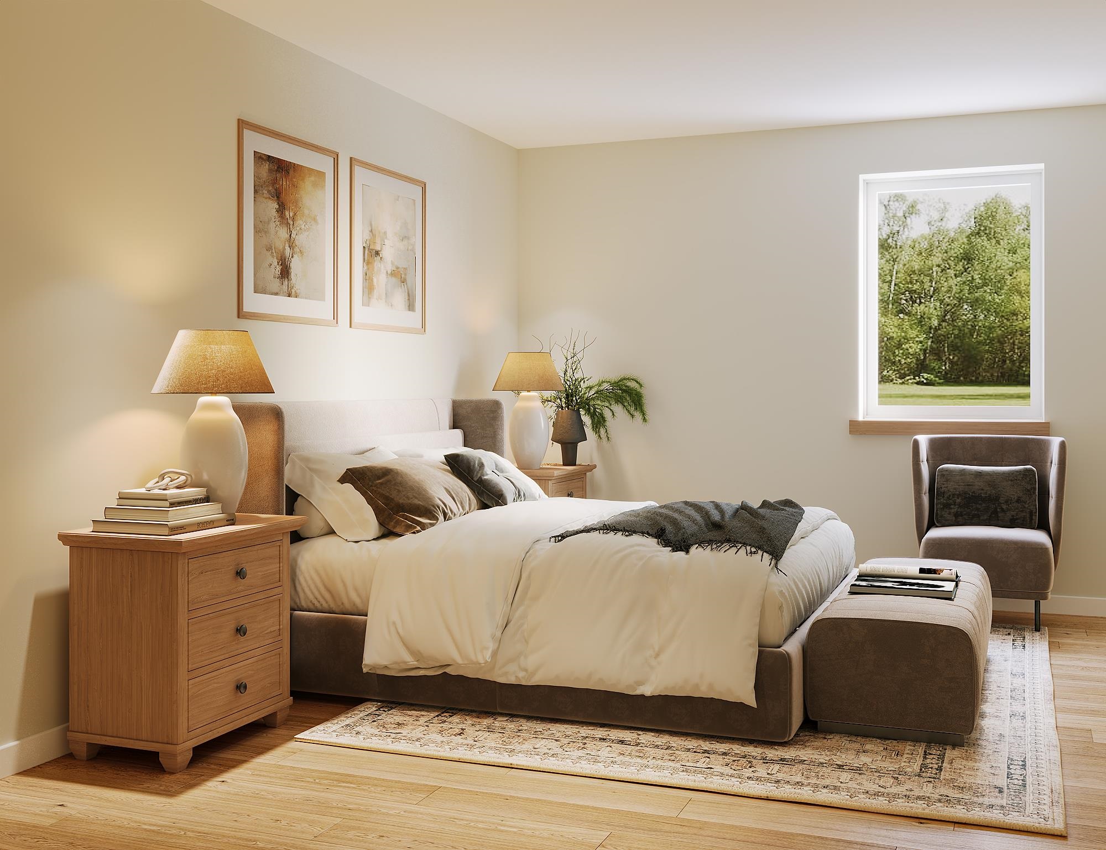


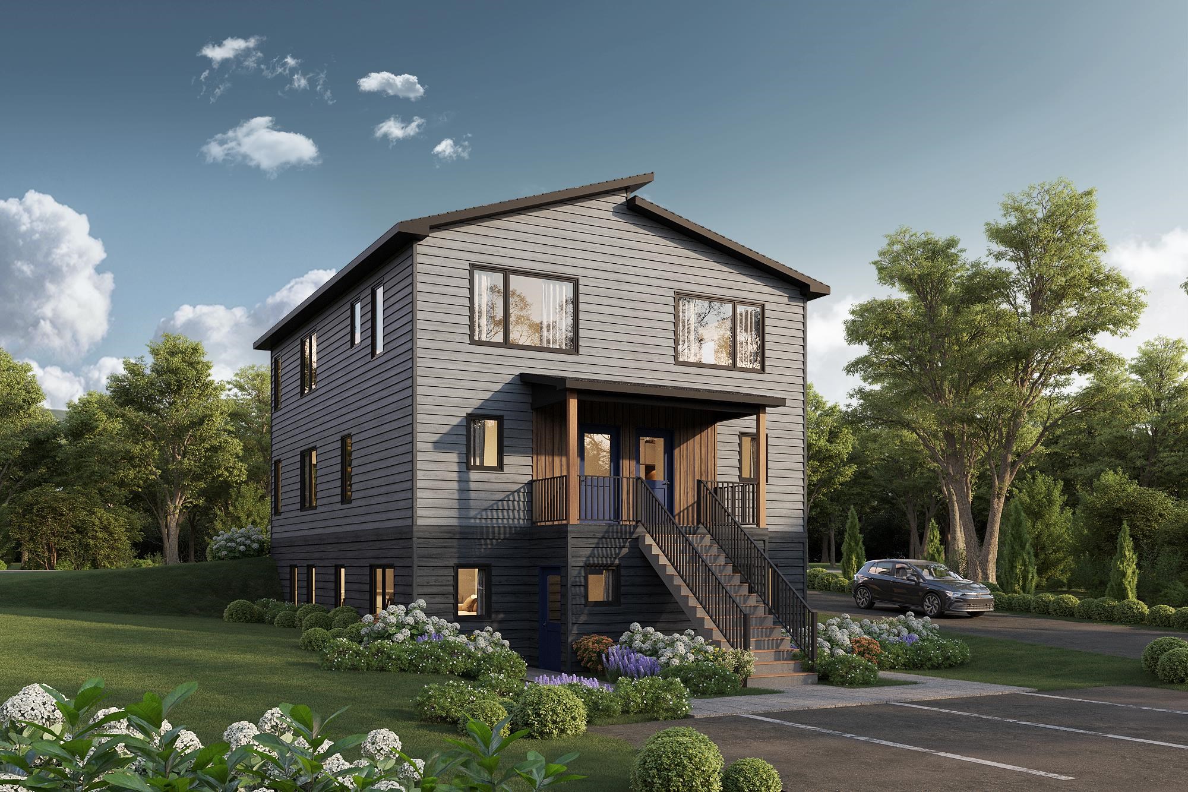
Listed by: Flat Fee Real Estate Robert Foley
General Property Information
- Property Status
- Active
- Price
- $279, 000
- Property Type
- Condo
- County
- VT-Washington
- Agency / Brokerage
- Robert Foley
Flat Fee Real Estate - List Date
- 9/13/2026 8:00 PM
- Unit Number
- 4
- Acres
- 0
- Year Built
- 2026
- Bedrooms
- 2
- Total Baths
- 1
- Sq. Ft. (Total)
- 650

Description
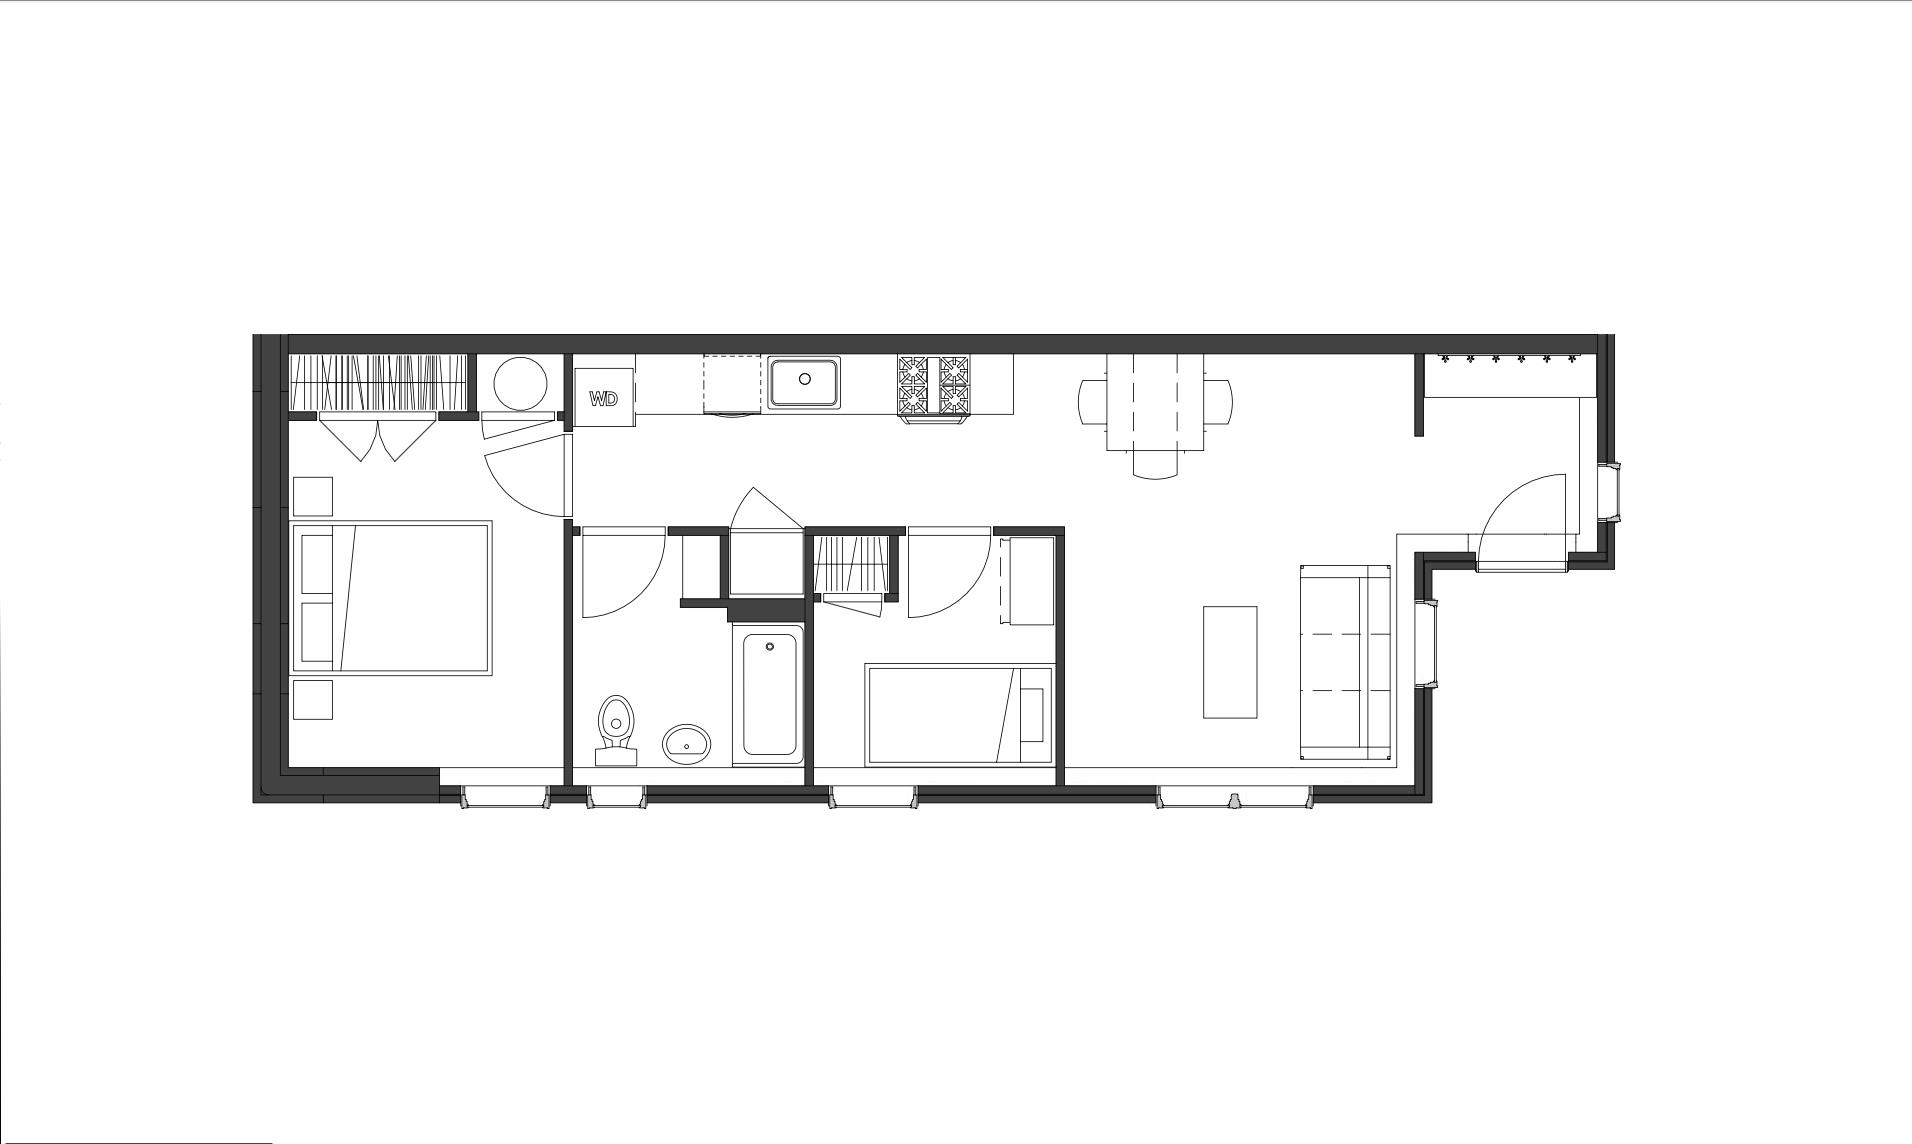
Efficient, low-maintenance living in a newly constructed home just minutes from downtown Montpelier. This 2-bedroom, 1-bath garden-level unit offers a smart layout with engineered hardwood flooring throughout and a clean, modern feel. The kitchen is designed for everyday functionality, while the overall floor plan maximizes usable space and comfort.Built with energy efficiency in mind, the home features heat pump heating and cooling, along with an Energy Recovery Ventilation (ERV) system that provides continuous fresh air. High-performance construction helps maintain a quiet interior and contributes to lower and more predictable operating costs. Located on Elm Street, this home offers a rare combination of convenience and setting. Enjoy nearby river access while the building and parking areas remain outside the floodplain. A flat walk connects you to downtown Montpelier, the neighborhood bakery, town pool, recreation fields, North Branch Nature Center trails, and Hubbard Park.A compelling option for first-time buyers, downsizers, or anyone seeking a move-in-ready home with minimal upkeep and modern systems.
Map
Interior Features
- # Of Stories
- 1
- Sq. Ft. (Total)
- 650
- Sq. Ft. (Above Ground)
- 650
- Sq. Ft. (Below Ground)
- 0
- Rooms
- 6
- Bedrooms
- 2
- Baths
- 1
- Interior Desc
- Dining Area, Kitchen/Dining, Kitchen/Family, Kitchen/Living, Living/Dining, Primary BR w/ BA
- Appliances Included
- Dishwasher, Dryer, Range Hood, Microwave, Electric Range, Refrigerator, Washer
- Flooring
- Hardwood
- Heating
- Heat Pump
Town Market Snapshot
Source: Data provided by PrimeMLS, graph generated by Pall Spera Company
Exterior Features
- Style of Residence
- Flat
- Time Share
- No
- Land Desc.
- City Lot, Condo Development, View
- Roof Desc.
- Shingle
- Driveway Desc.
- Gravel
- Foundation Desc.
- Concrete
- Sewer Desc.
- Public
- Garage / Parking
- No
- Garage Spaces
- 0
- Road Frontage
- 0
- Zoning
- Residential
- Elementary School
- Union Elementary School
- Middle School
- Main Street Middle School
- High School
- Montpelier High School
Affordability Estimate
Quick payment estimate for this listing. Not a loan offer — rates and terms vary.
Est. monthly principal & interest —
Estimate excludes taxes, insurance, HOA, and PMI. Consult a lender for accurate figures.
You May Also Like
View more nearby

Ask about this property
Message Xander Paumgarten about MLS #5109646.
