

Request a showing
Pick a Saturday or another date in the next 4 weeks, then leave your contact details.

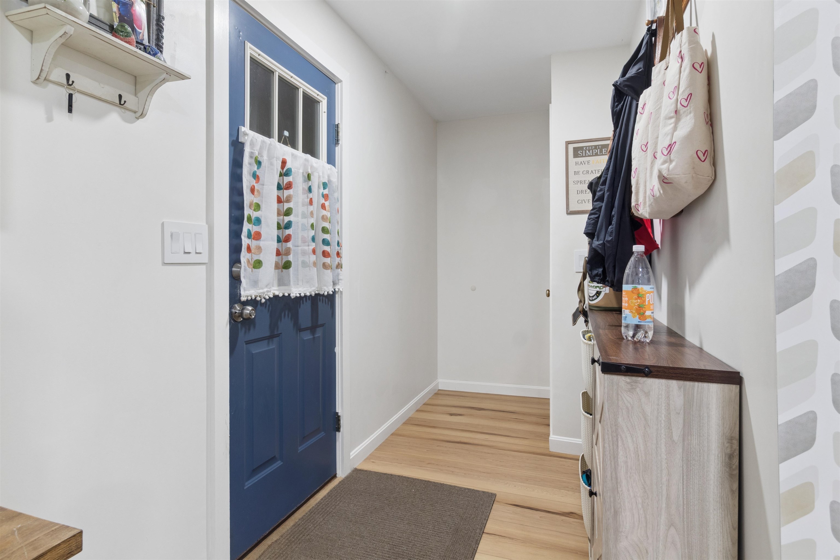
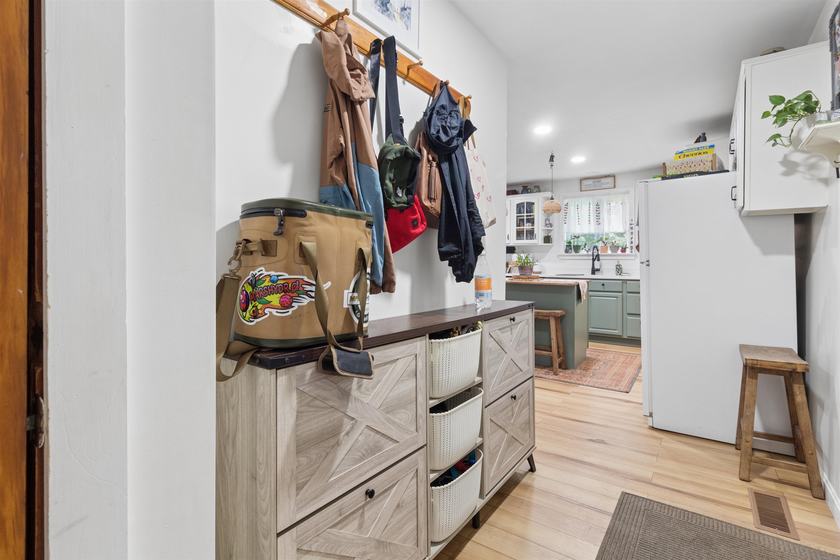
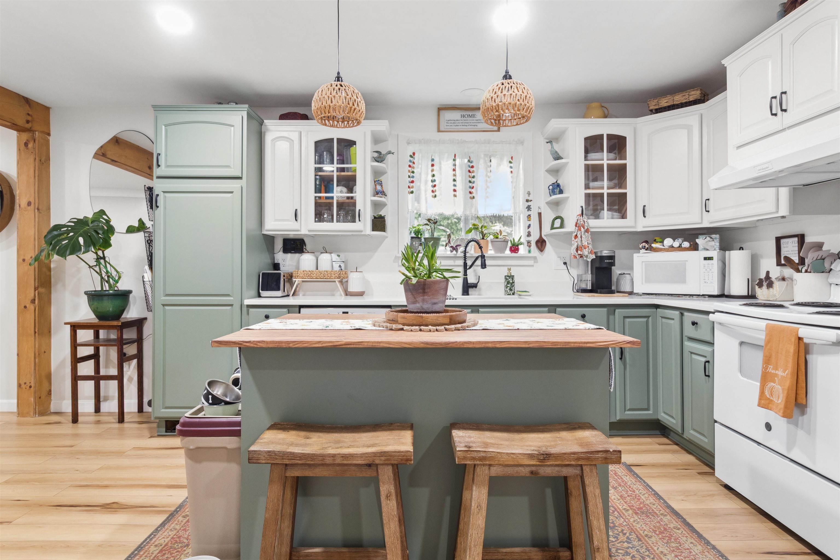


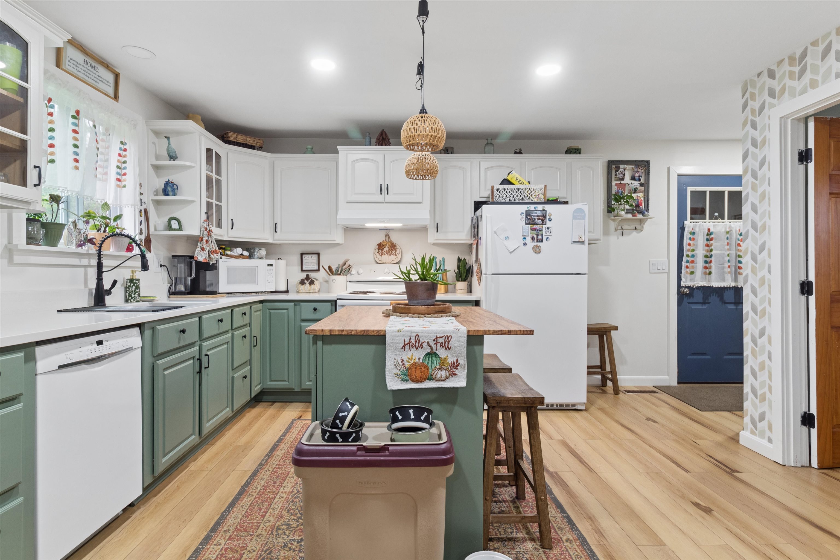

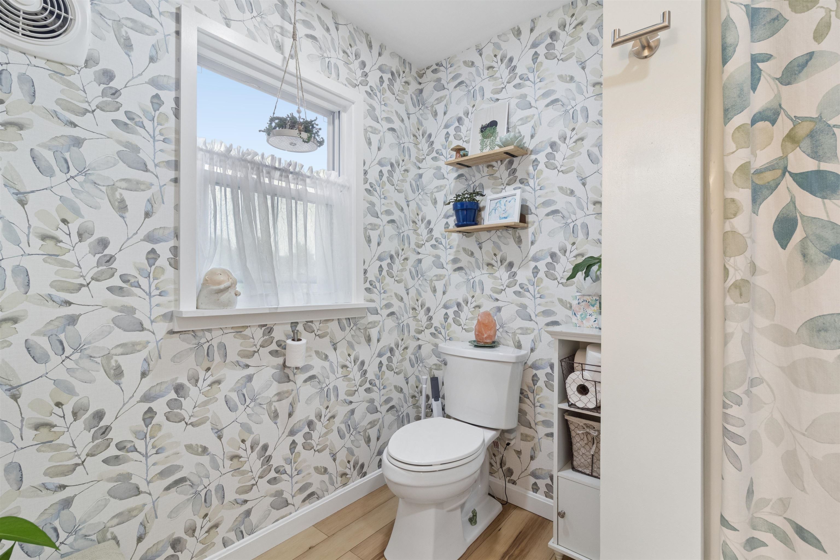

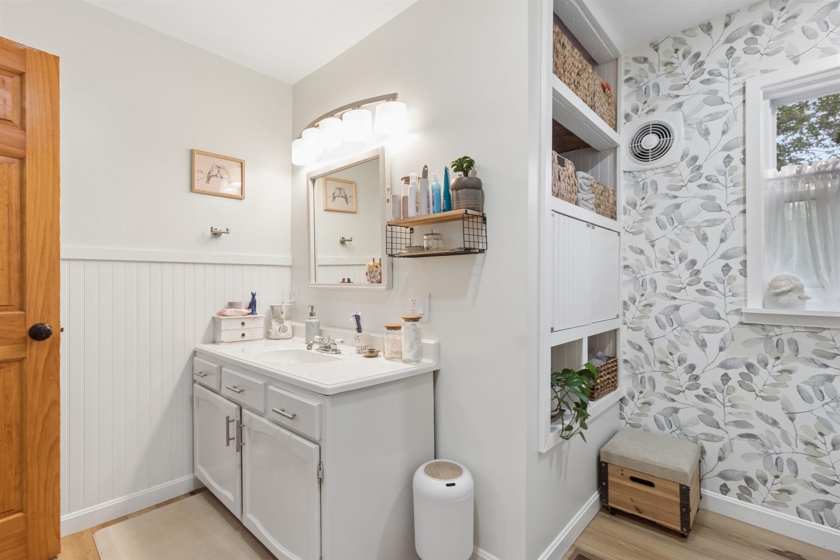

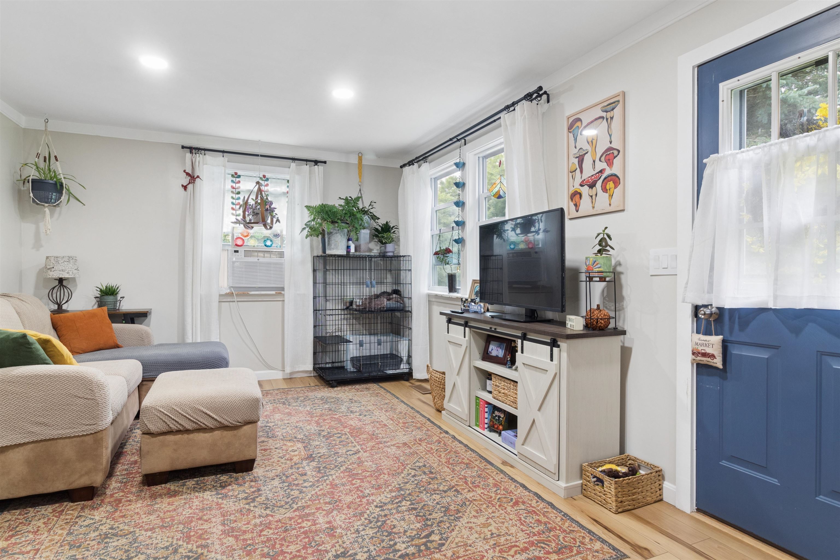
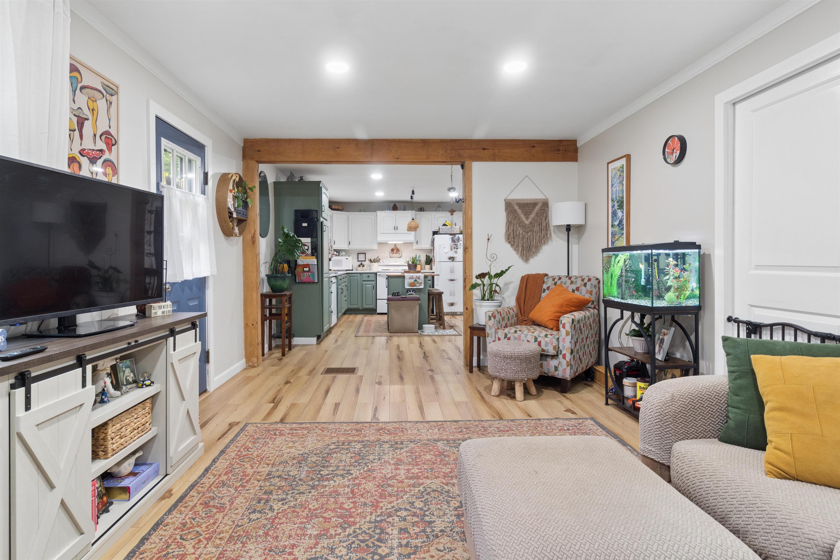








Listed by: Flex Realty Jeffrey Whalen
General Property Information
- Property Status
- Active
- Price
- $375, 000
- Property Type
- Single Family
- County
- VT-Franklin
- Agency / Brokerage
- Jeffrey Whalen
Flex Realty - List Date
- 9/13/2026 8:00 PM
- Acres
- 0.75
- Year Built
- 1988
- Bedrooms
- 1
- Total Baths
- 1
- Sq. Ft. (Total)
- 840
- Tax Year
- 2027
- Taxes
- $3,600

Description
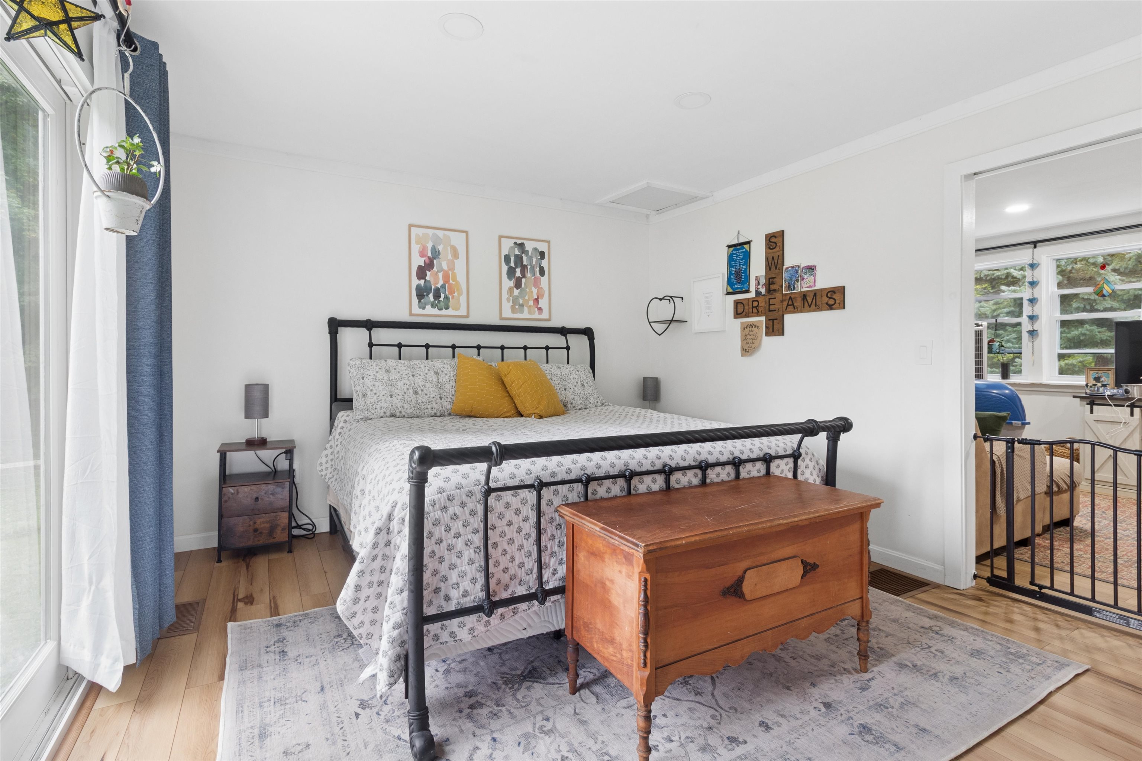
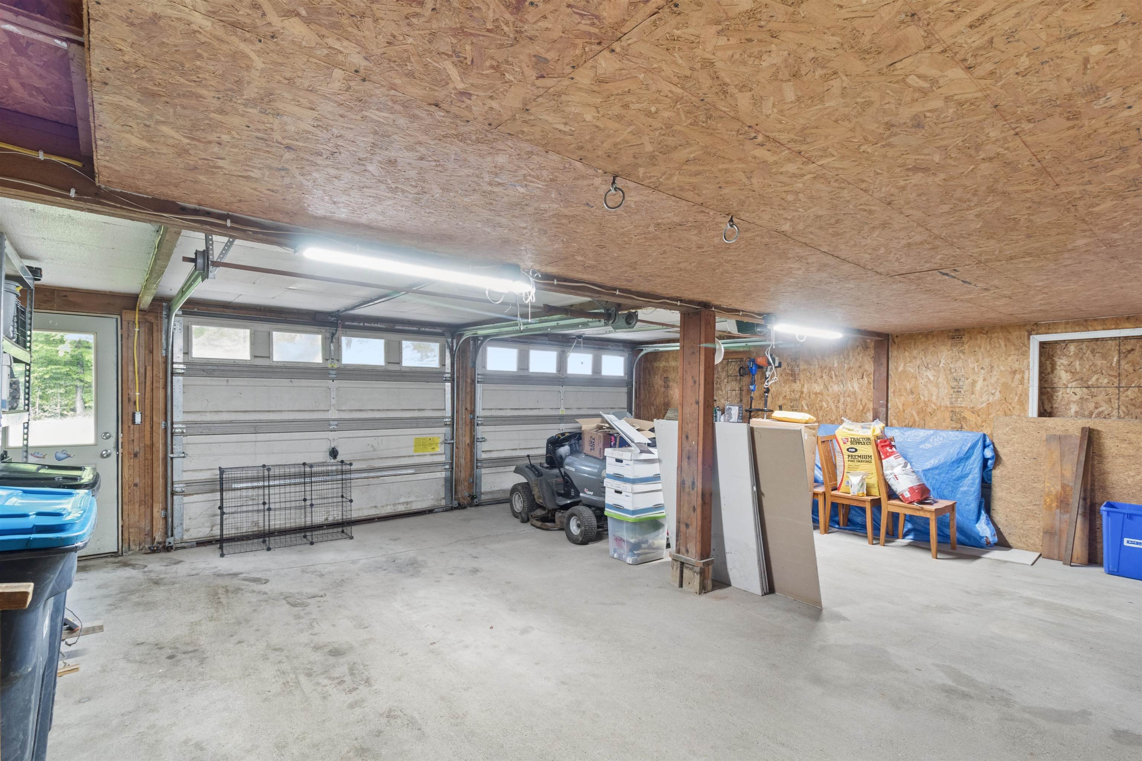
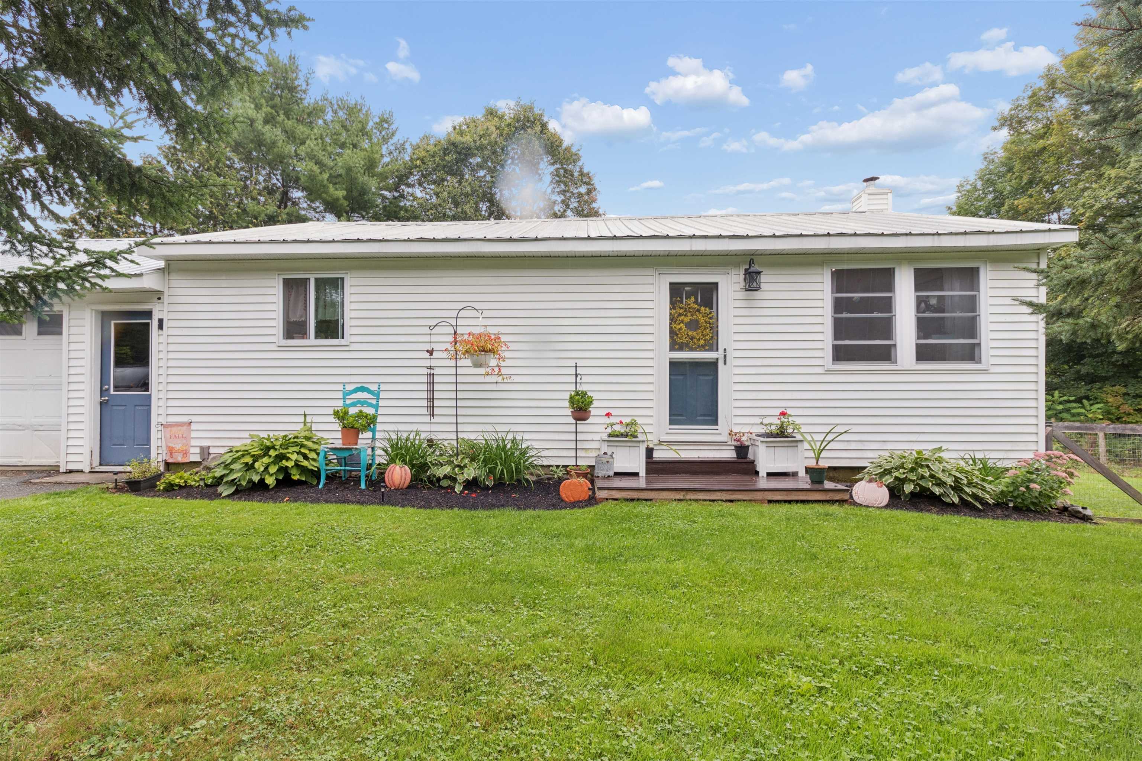
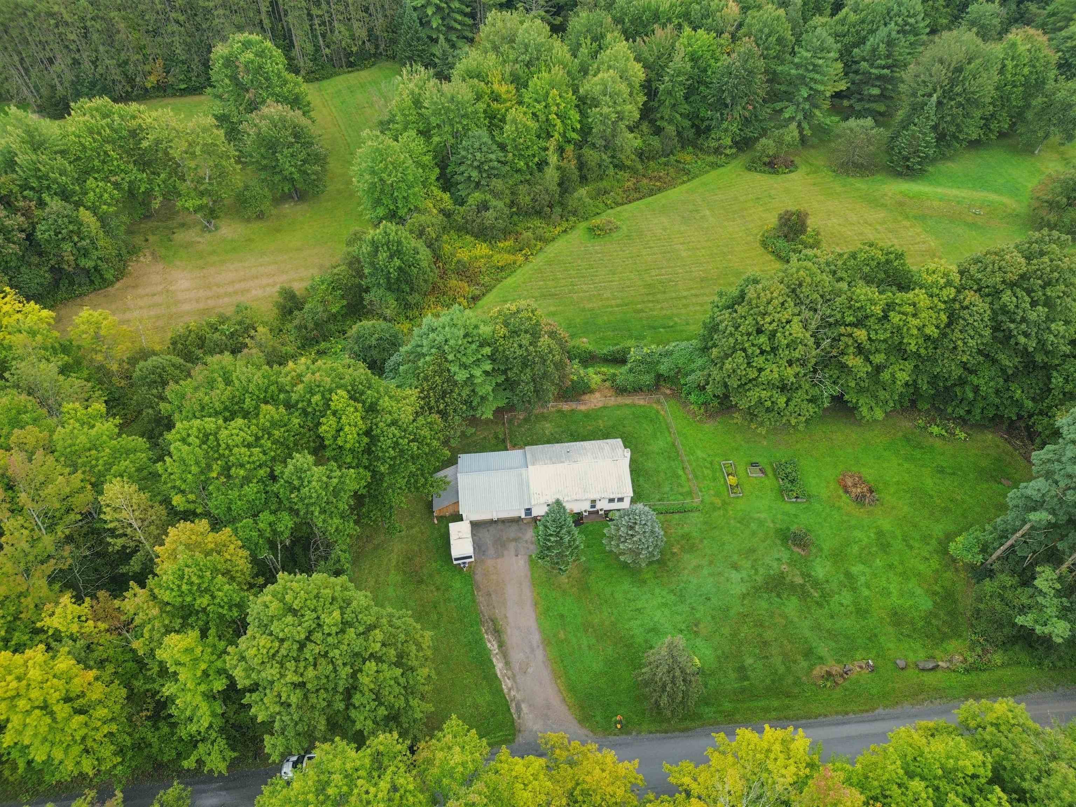
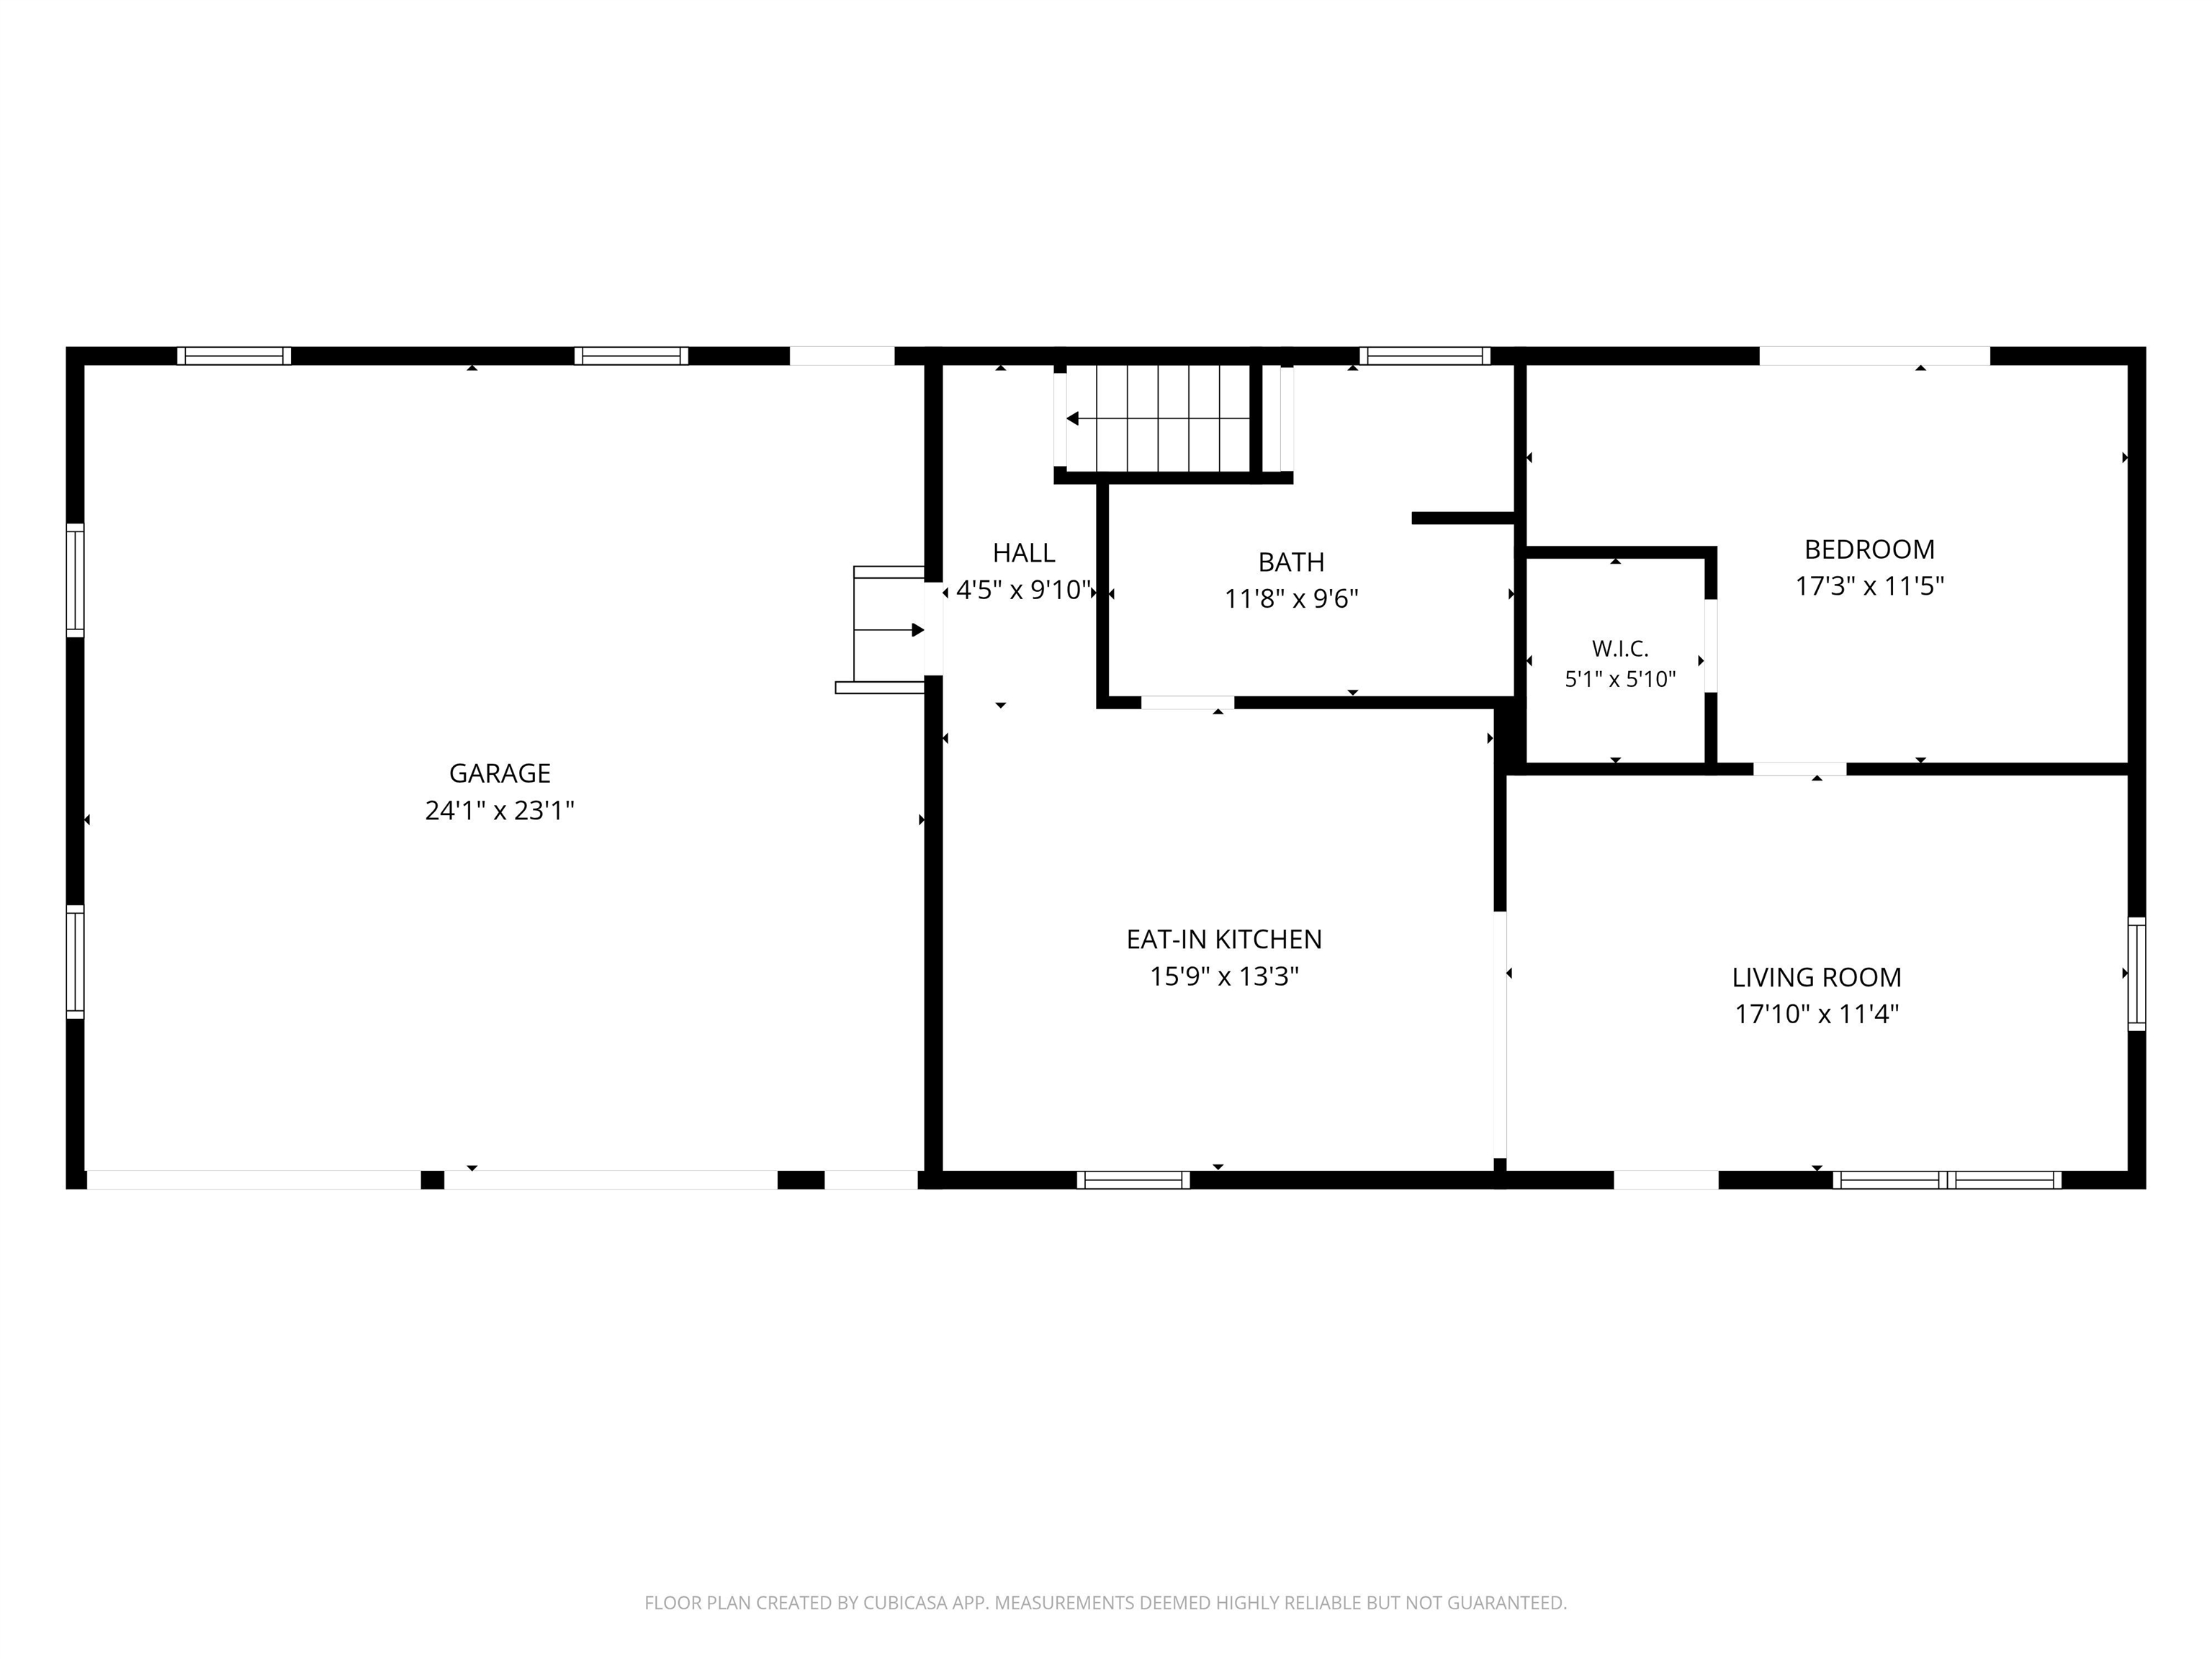
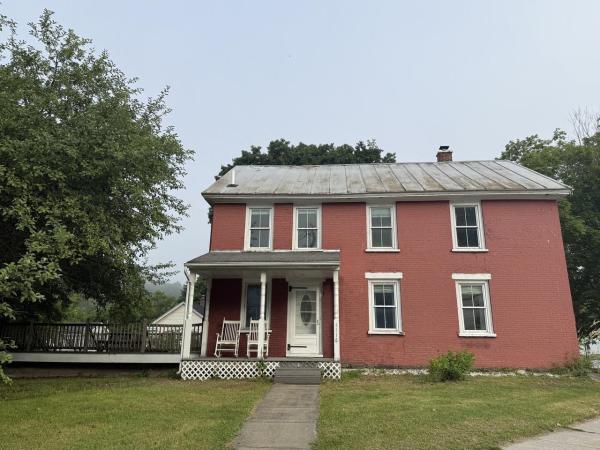
This bright and welcoming 1 bedroom, 1 bathroom home sits on .75 acres and has been extensively remodeled from the studs, with virtually every part of the home receiving attention. Improvements include new siding, insulation, windows, walls, ceilings, lighting, flooring, kitchen cabinets, bathroom fixtures, wiring, plumbing, well pump, pressure tank, and hot water heater. The result is a comfortable, move-in-ready home, with plenty of natural light and a fresh updated feel. Outside, the property offers established grape, blueberry and blackberry bushes, a fenced area for your furry companion, an enclosed lean-to for additional storage, and a large two-bay- two car garage. The home is conveniently located near the village of Fairfax and provides easy access to the interstate via route 104a. The seller is having the septic pumped/inspected and the furnace cleaned/inspected to ensure your new home is ready fr immediate stress free enjoyment.This is great opportunity to own an extensively renovated home with a generous lot, excellent storage and garage space, and plenty of outdoor potential in Franklin County.
Map
Interior Features
- # Of Stories
- 1
- Sq. Ft. (Total)
- 840
- Sq. Ft. (Above Ground)
- 840
- Sq. Ft. (Below Ground)
- 0
- Sq. Ft. Unfinished
- 840
- Rooms
- 4
- Bedrooms
- 1
- Baths
- 1
- Interior Desc
- Kitchen Island, LED Lighting, Natural Light, Walk-in Closet, Basement Laundry
- Appliances Included
- ENERGY STAR Qual Dishwshr, Gas Range, ENERGY STAR Qual Fridge
- Heating
- Oil, Forced Air
- Basement Desc
- Bulkhead, Concrete, Concrete Floor, Interior Stairs
Town Market Snapshot
Source: Data provided by PrimeMLS, graph generated by Pall Spera Company
Exterior Features
- Style of Residence
- Ranch
- Time Share
- No
- Exterior Details
- Dog Fence
- Land Desc.
- Country Setting, Sloping
- Roof Desc.
- Corrugated
- Driveway Desc.
- Paved
- Foundation Desc.
- Concrete
- Sewer Desc.
- 500 Gallon, Conventional Leach Field, Private
- Garage / Parking
- Yes
- Garage Spaces
- 2
- Road Frontage
- 0
- Zoning
- rural
Affordability Estimate
Quick payment estimate for this listing. Not a loan offer — rates and terms vary.
Est. monthly principal & interest —
Estimate excludes taxes, insurance, HOA, and PMI. Consult a lender for accurate figures.
You May Also Like
View more nearby
Ask about this property
Message Xander Paumgarten about MLS #5109651.
