

Request a showing
Pick a Saturday or another date in the next 4 weeks, then leave your contact details.
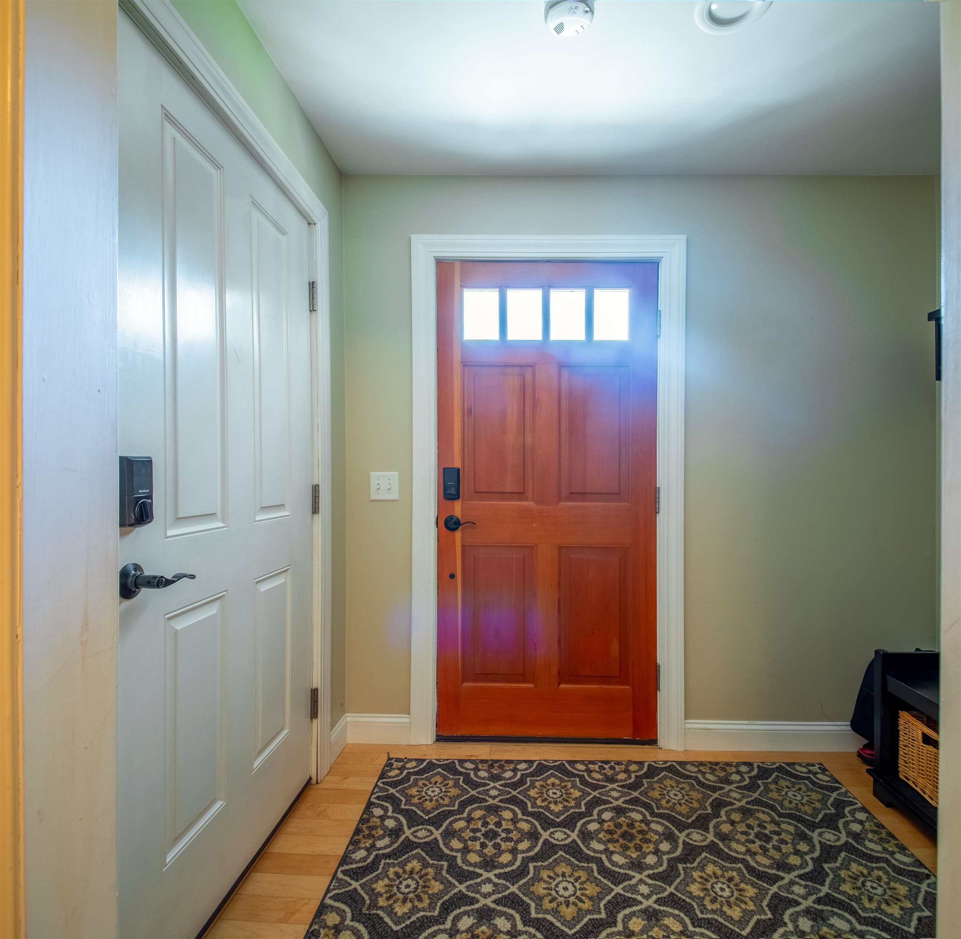
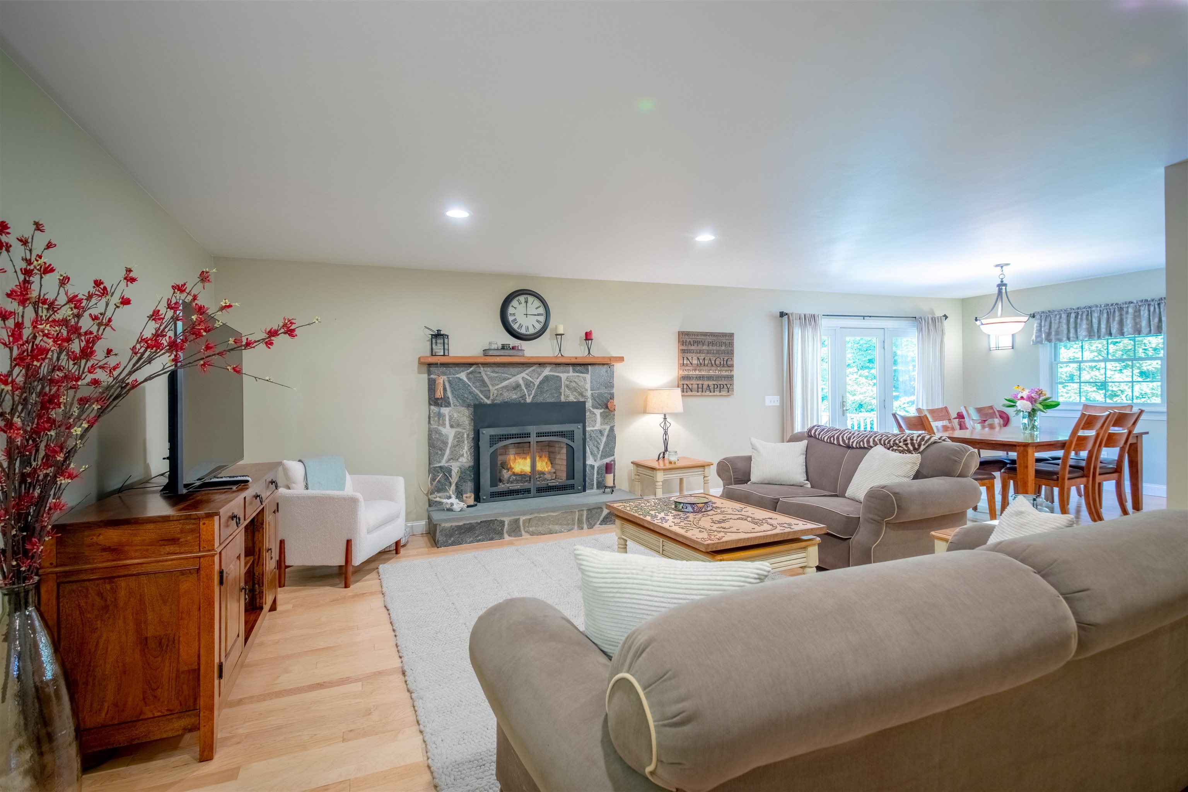

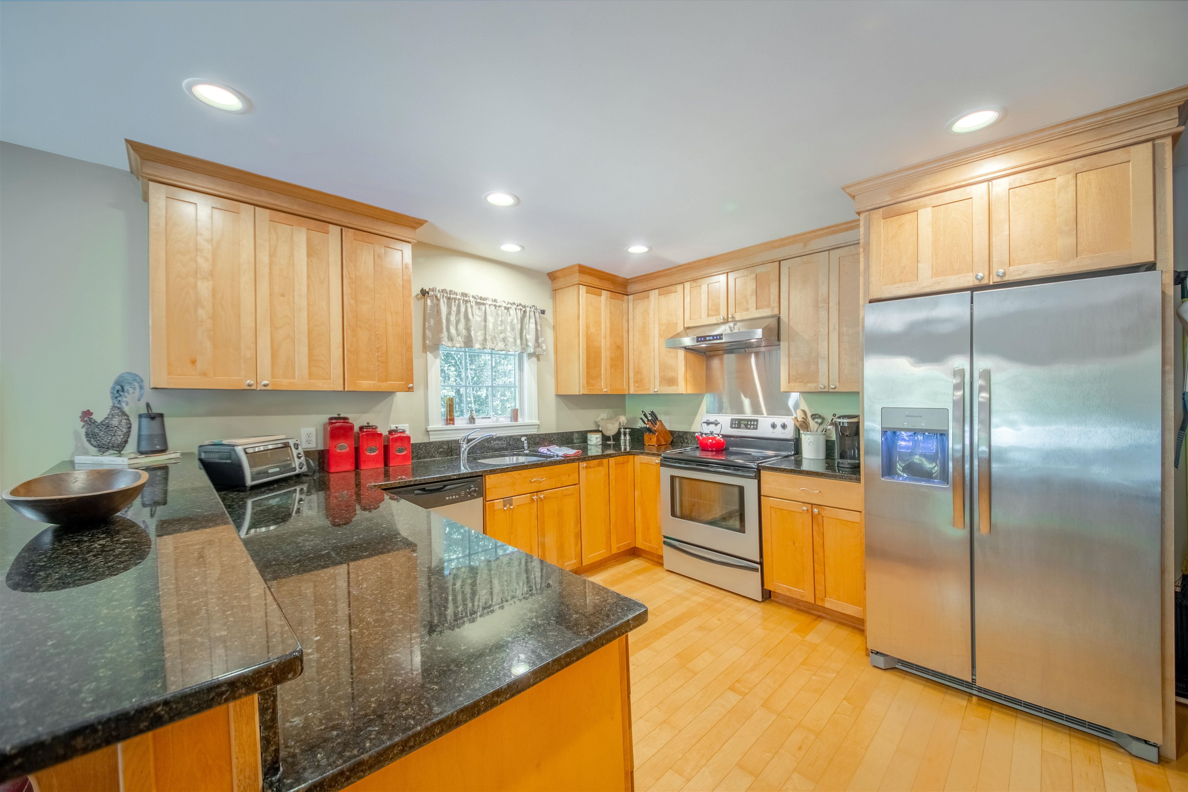
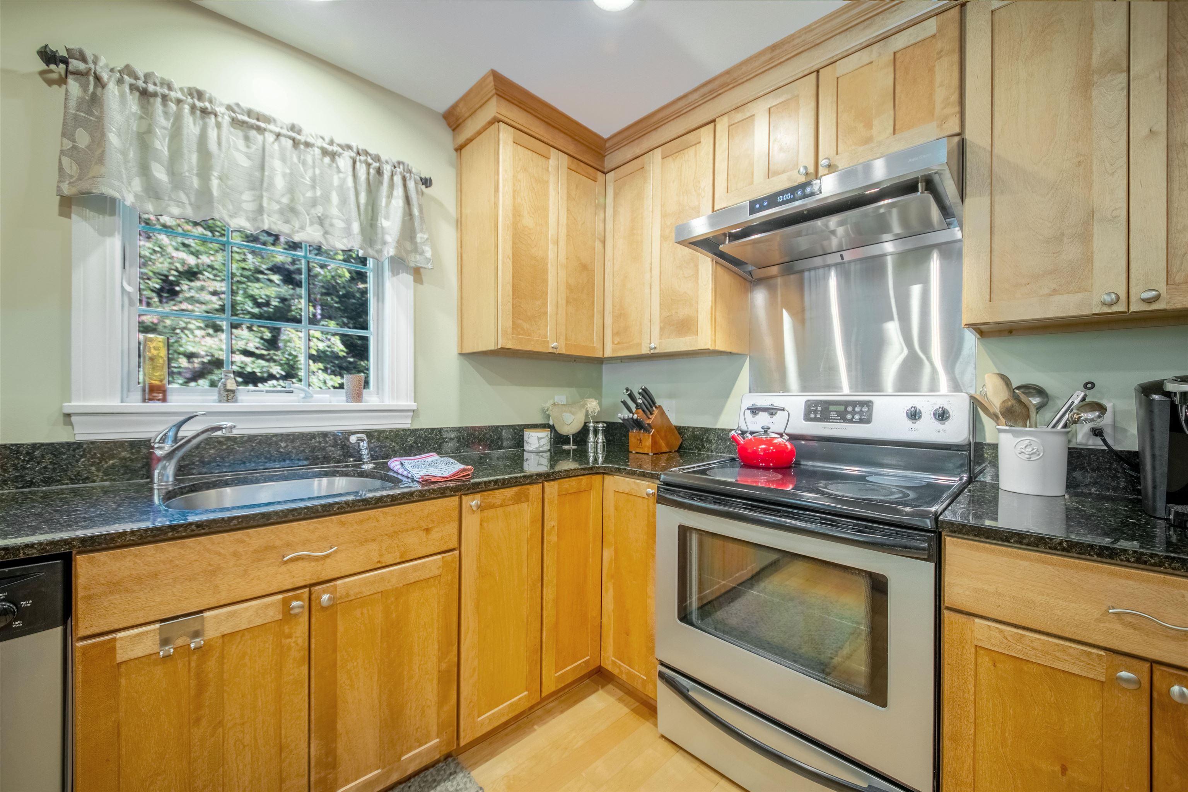






Listed by: Four Seasons Sotheby's Int'l Realty Betsy Wadsworth
General Property Information
- Property Status
- Active
- Price
- $485, 000
- Property Type
- Single Family
- County
- VT-Windham
- Agency / Brokerage
- Betsy Wadsworth
Four Seasons Sotheby's Int'l Realty - List Date
- 9/14/2026 8:00 PM
- Acres
- 1.01
- Year Built
- 2007
- Bedrooms
- 3
- Total Baths
- 2
- Sq. Ft. (Total)
- 2,304
- Tax Year
- 2026
- Taxes
- $7,008

Description
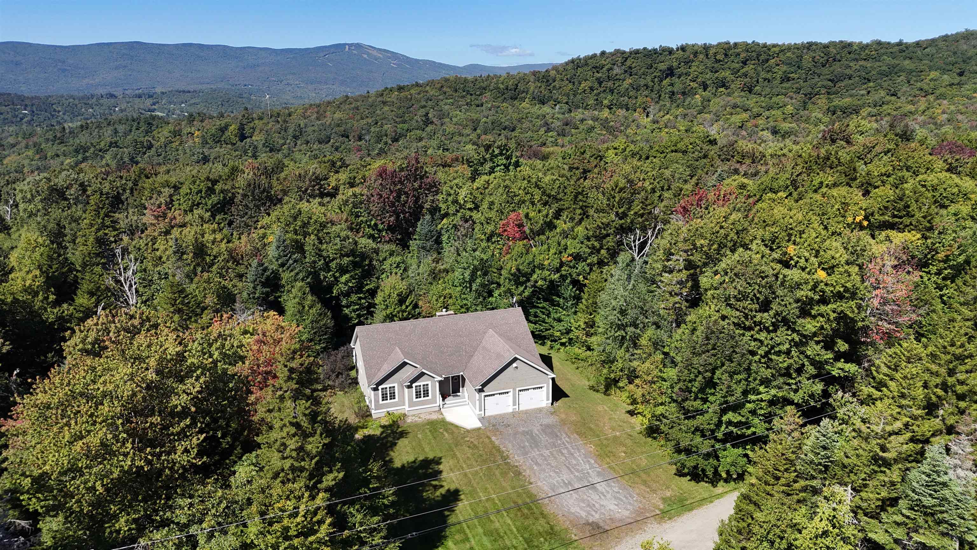
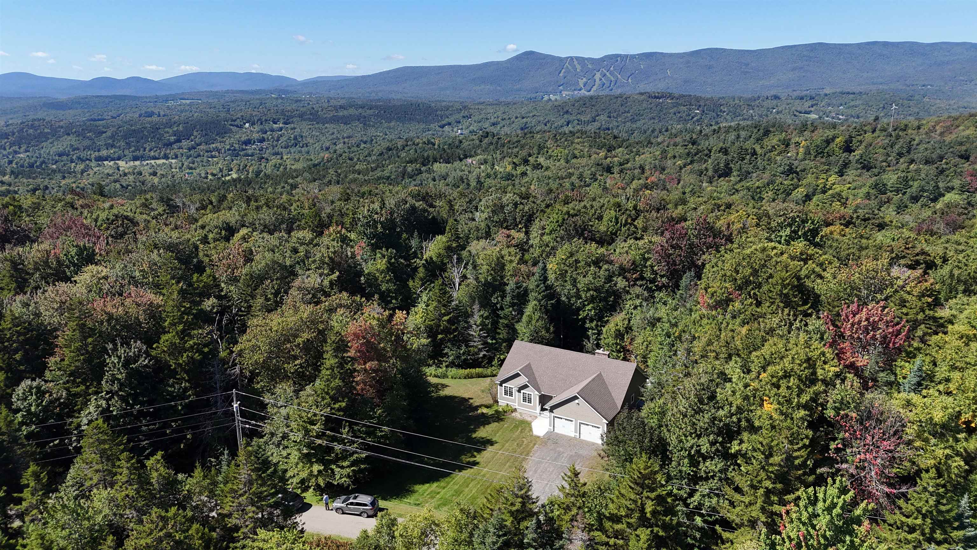
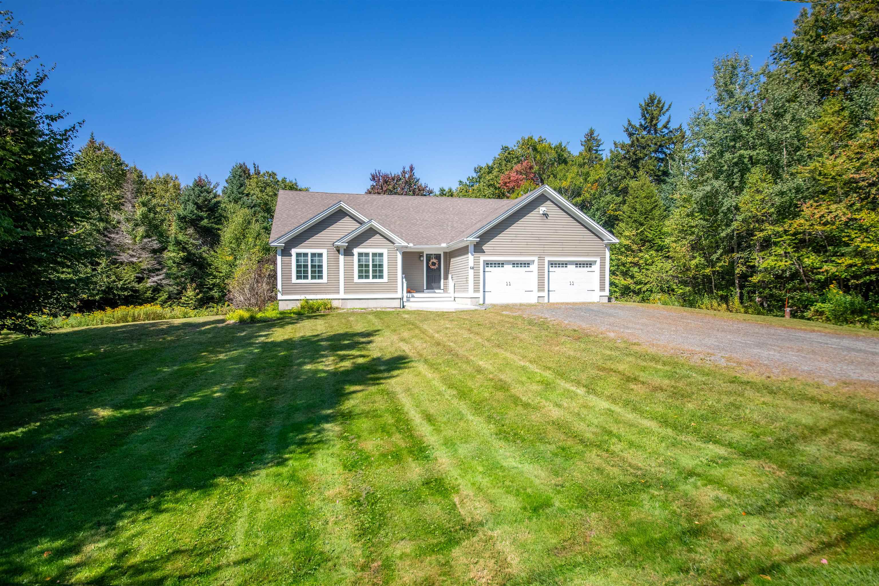
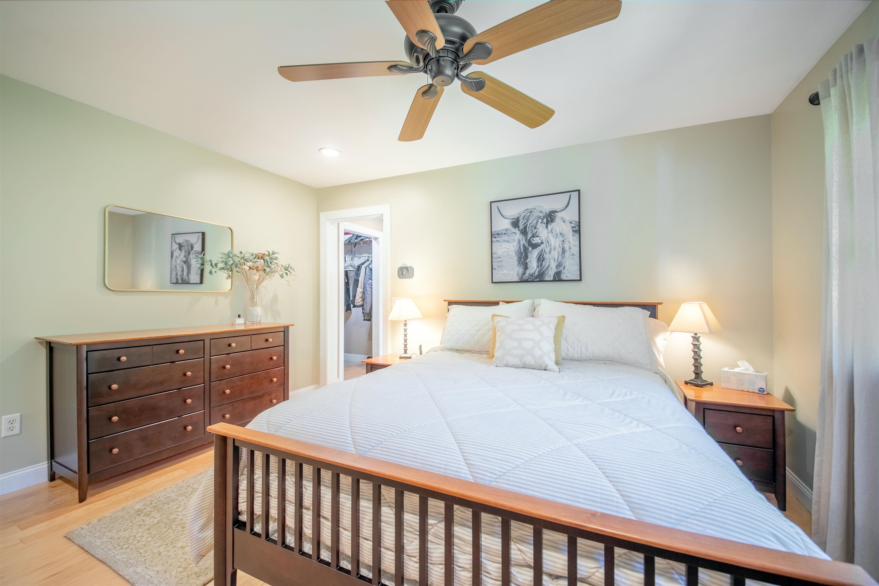
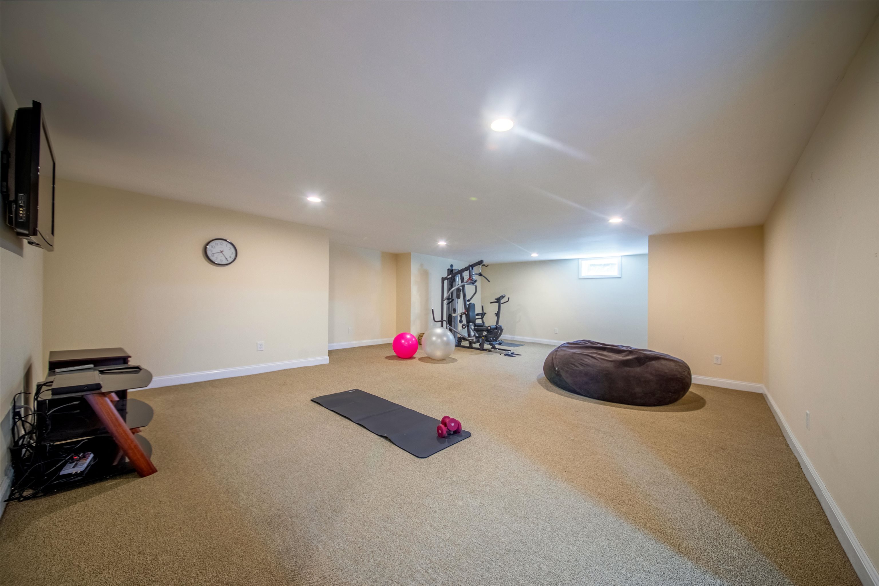
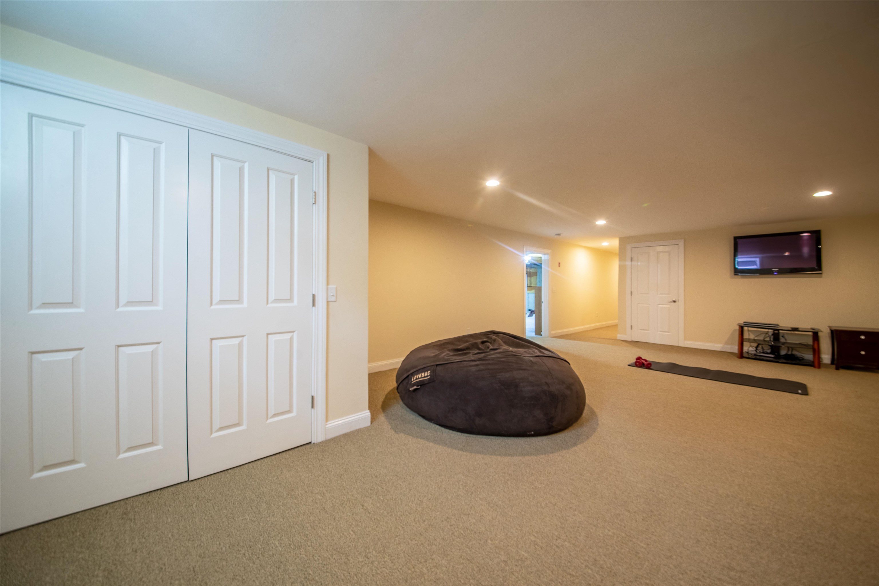
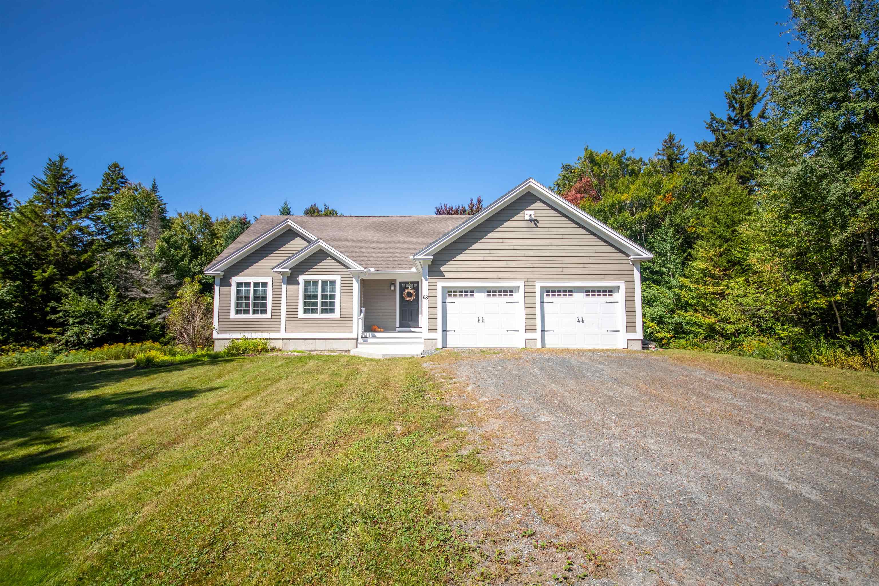
68 Antler Loop just a short drive from Mount Snow, this well-maintained 3-bedroom, 2-bath home offers a comfortable layout with plenty of space for year-round or second-home living. The main living area features hardwood floors, a stone gas fireplace and an easy flow between the living and dining spaces. The kitchen offers generous cabinetry, granite countertops and stainless steel appliances. A spacious deck off the living area extends the living space outdoors and provides a great spot to relax during the warmer months. The home includes a primary bedroom with ample space, a finished lower level ideal for a family room, game room, fitness area or additional gathering space, and a convenient two-car attached garage. Set on a wooded lot with a level lawn and close to skiing, dining and all that the Deerfield Valley has to offer, 68 Antler Loop is a comfortable Vermont retreat with room for family and friends in every season.
Map
Interior Features
- # Of Stories
- 1
- Sq. Ft. (Total)
- 2,304
- Sq. Ft. (Above Ground)
- 1,632
- Sq. Ft. (Below Ground)
- 672
- Rooms
- 9
- Bedrooms
- 3
- Baths
- 2
- Interior Desc
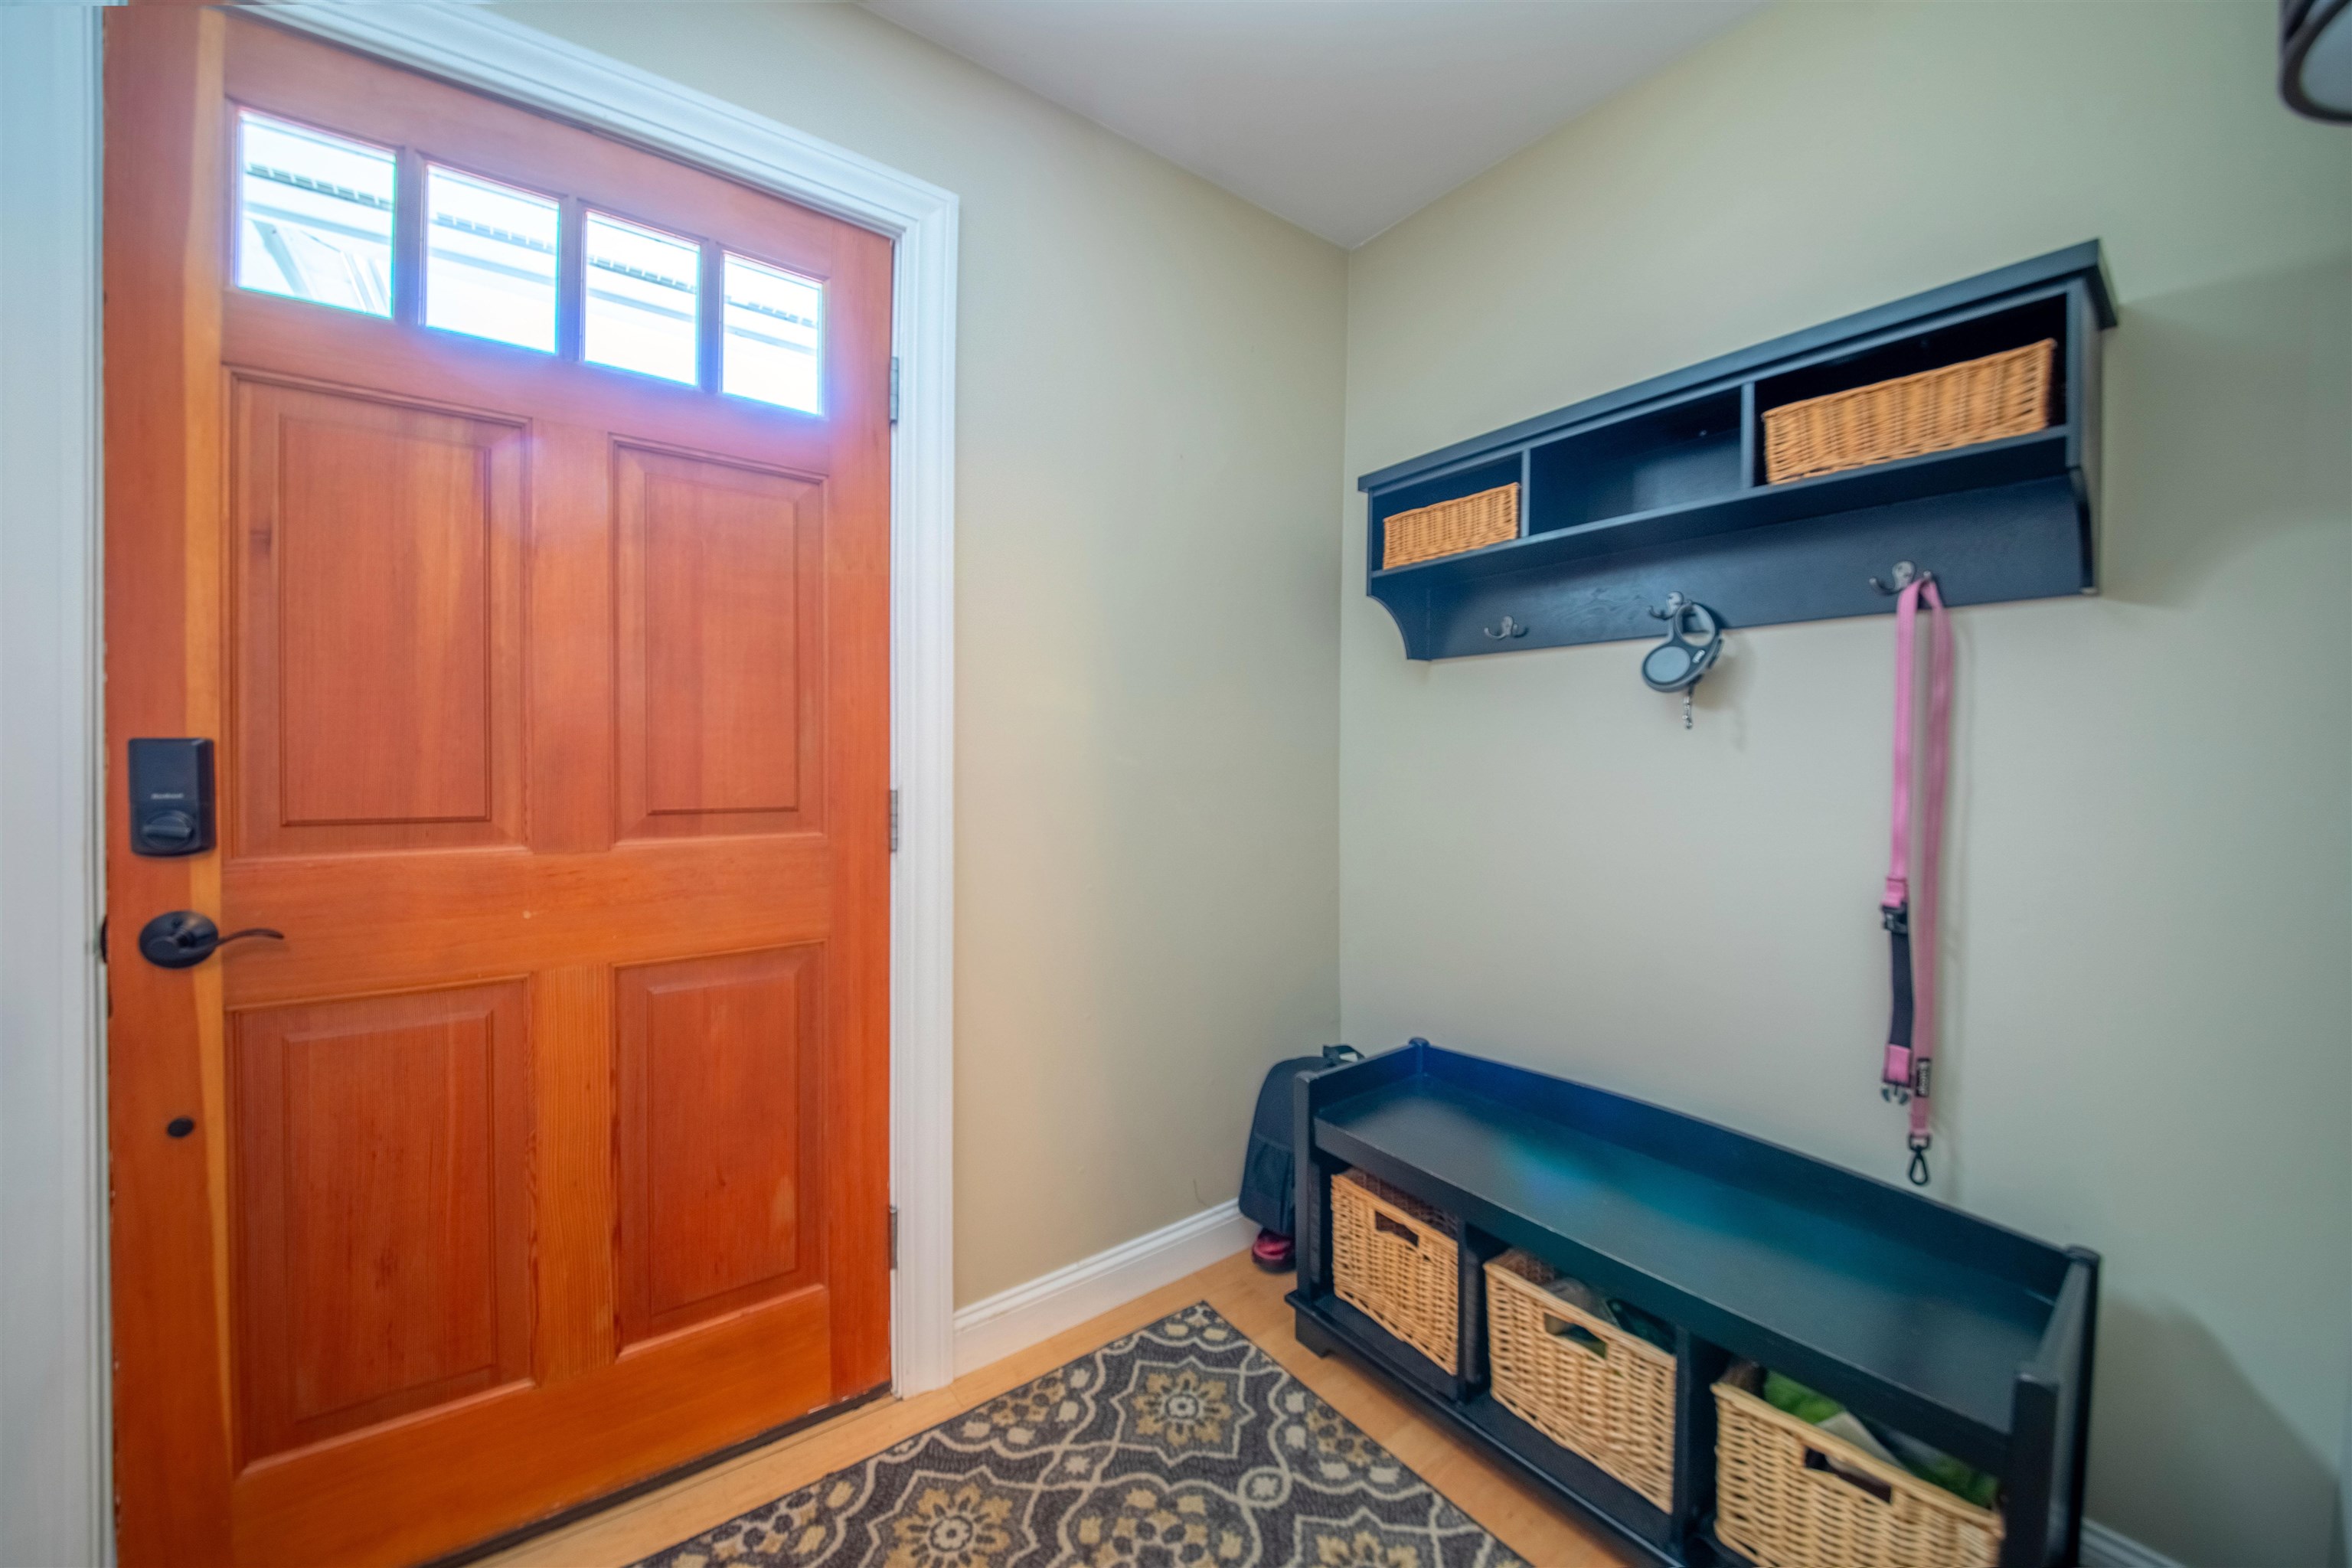
- Blinds, Ceiling Fan, Dining Area, Gas Fireplace, 1 Fireplace, Furnished, Kitchen/Dining, Primary BR w/ BA, Natural Light, Natural Woodwork, Walk-in Closet, 1st Floor Laundry
- Appliances Included
- Dishwasher, Dryer, Microwave, Electric Range, Refrigerator, Washer, Water Heater off Boiler, Exhaust Fan
- Flooring
- Carpet, Hardwood, Tile
- Heating
- Oil, Multi Zone, Radiant Floor
- Basement Desc
- Concrete Floor, Insulated, Partially Finished, Interior Stairs, Storage Space, Walkout, Interior Access
Town Market Snapshot
Source: Data provided by PrimeMLS, graph generated by Pall Spera Company
Exterior Features
- Style of Residence
- Cape, Contemporary
- House Color
- Beige
- Time Share
- No
- Resort
- Yes
- Exterior Details
- Deck, Garden Space, Natural Shade
- Land Desc.
- Country Setting, Ski Area, Subdivision, Wooded, Near Skiing, Rural
- Roof Desc.
- Architectural Shingle
- Driveway Desc.
- Gravel
- Foundation Desc.
- Concrete
- Sewer Desc.
- Septic
- Garage / Parking
- Yes
- Garage Spaces
- 2
- Road Frontage
- 0
- Zoning
- Residential
- Elementary School
- Dover Elementary School
- Middle School
- Choice
- High School
- Choice
Affordability Estimate
Quick payment estimate for this listing. Not a loan offer — rates and terms vary.
Est. monthly principal & interest —
Estimate excludes taxes, insurance, HOA, and PMI. Consult a lender for accurate figures.
You May Also Like
View more nearby

Ask about this property
Message Xander Paumgarten about MLS #5109807.
