

Request a showing
Pick a Saturday or another date in the next 4 weeks, then leave your contact details.





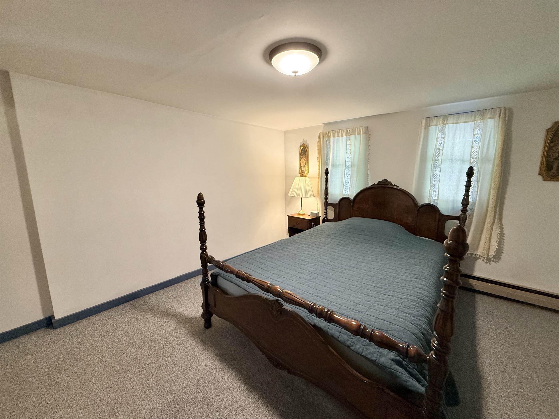

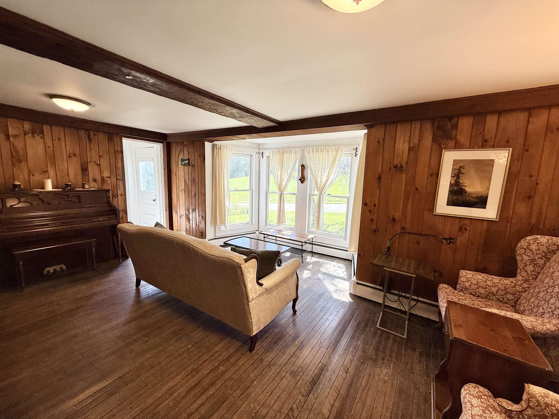
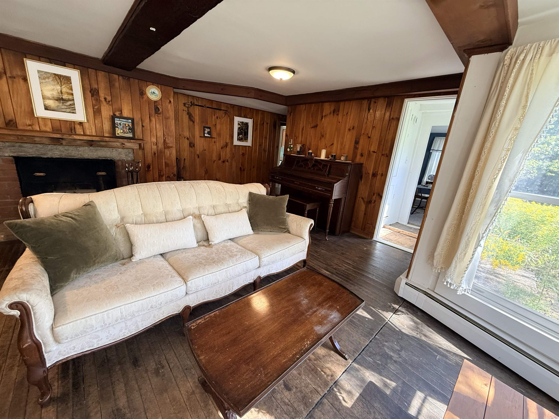
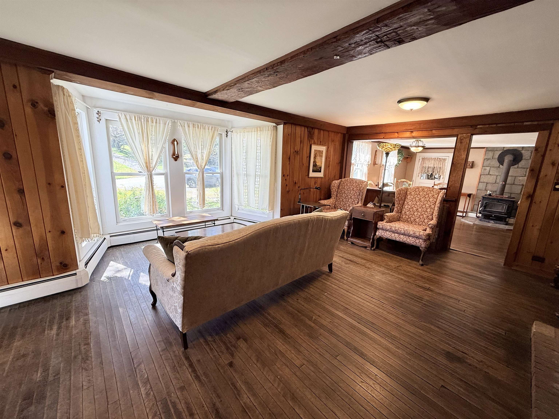
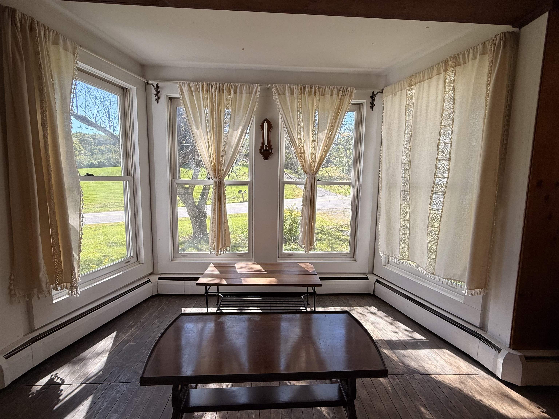
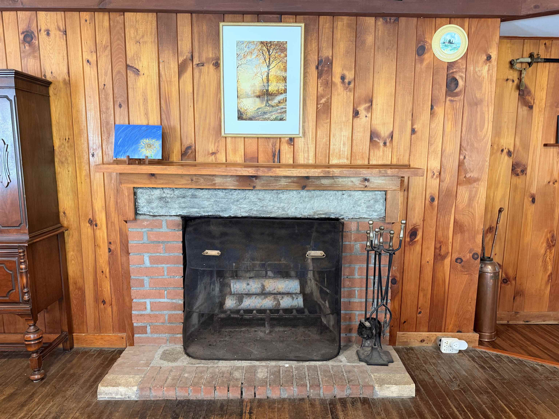
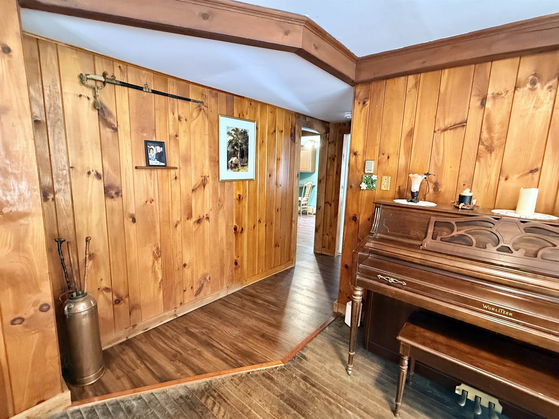
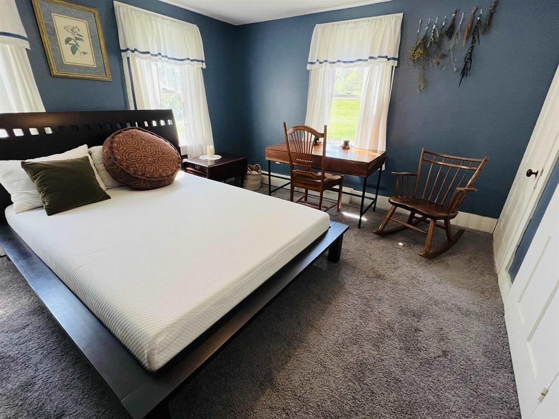
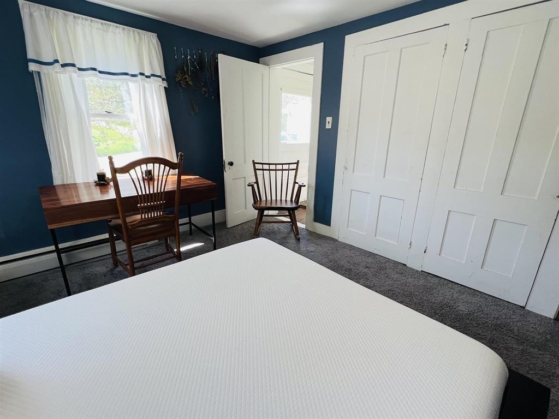
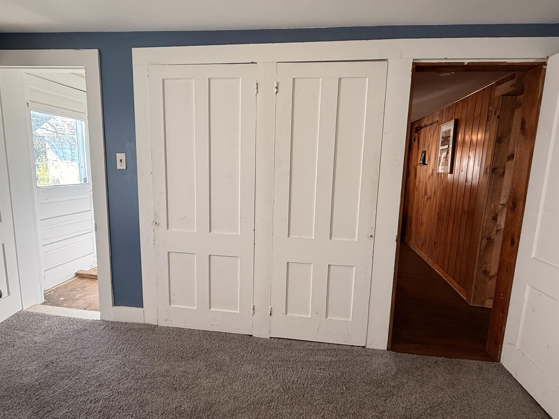
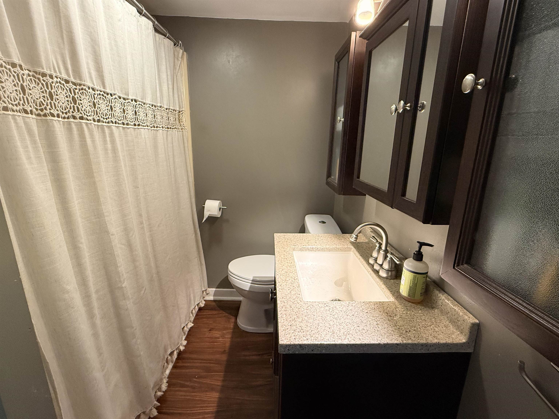

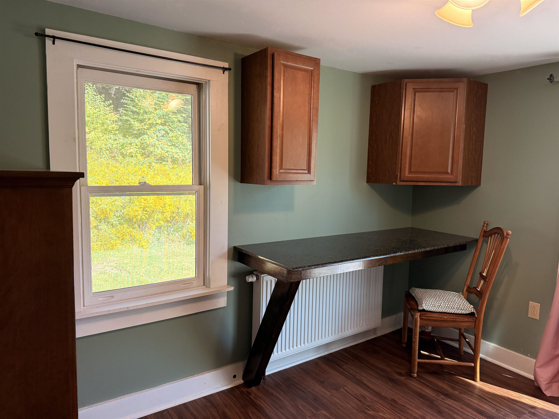


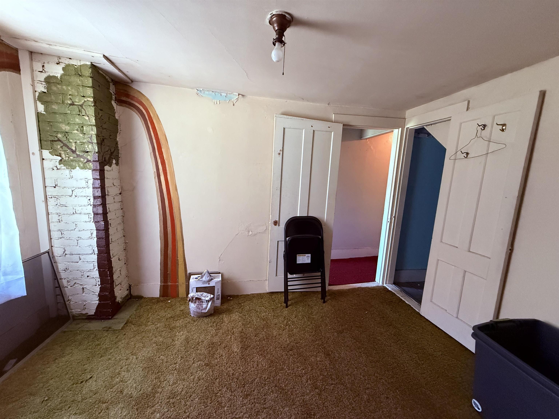
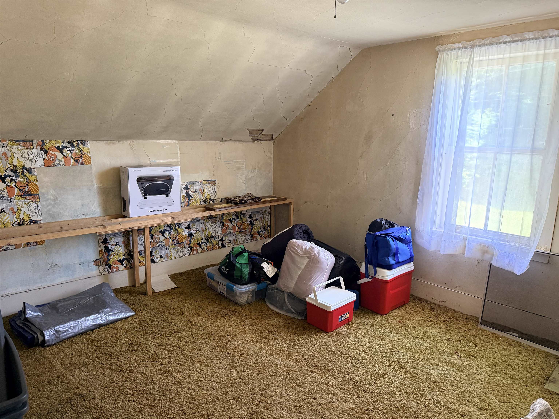
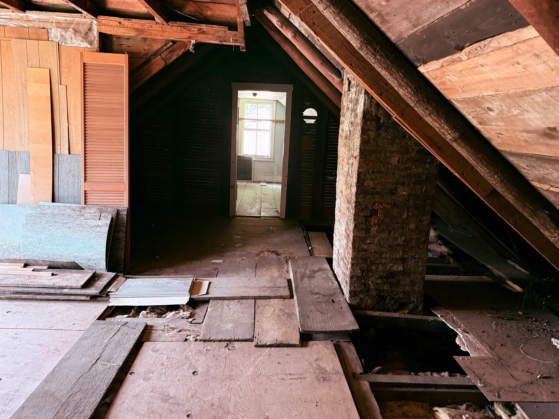
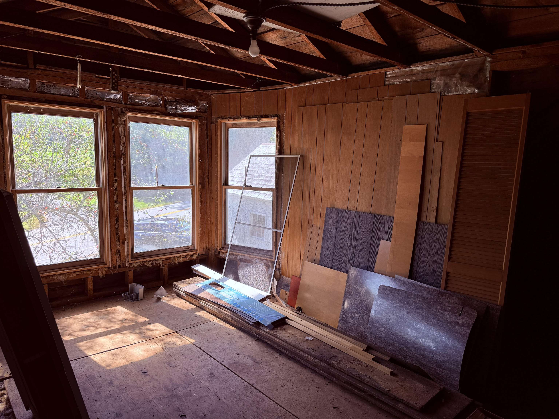



Listed by: Red Maple Realty LLC Kerry Mulverhill
General Property Information
- Property Status
- Active
- Price
- $310, 000
- Property Type
- Single Family
- County
- VT-Windham
- Agency / Brokerage
- Kerry Mulverhill
Red Maple Realty LLC - List Date
- 9/14/2026 8:00 PM
- Acres
- 2
- Year Built
- 1860
- Bedrooms
- 2
- Total Baths
- 1
- Sq. Ft. (Total)
- 1,367
- Tax Year
- 2026
- Taxes
- $3,927

Description
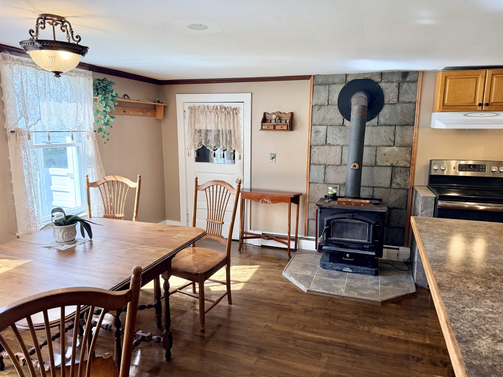
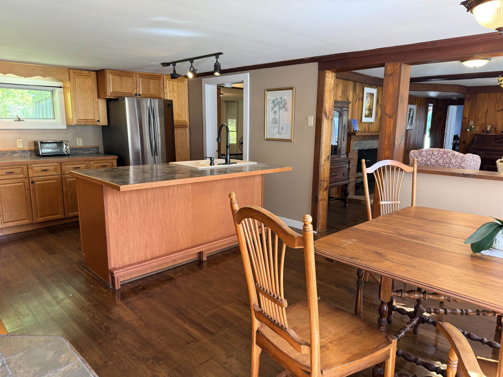
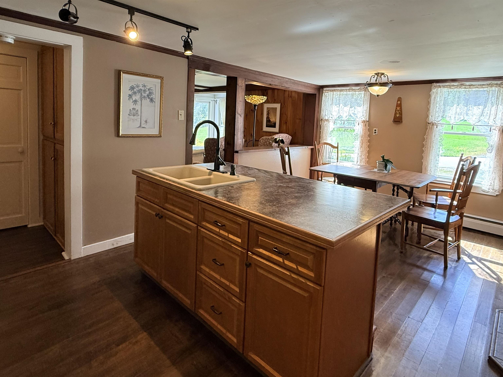
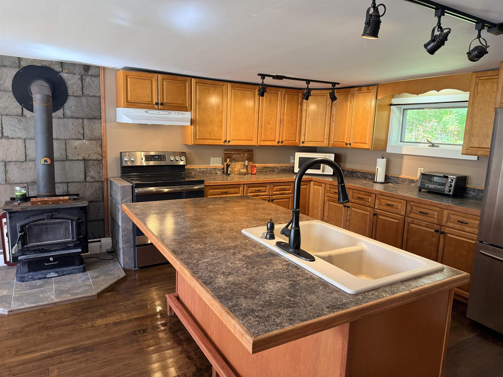
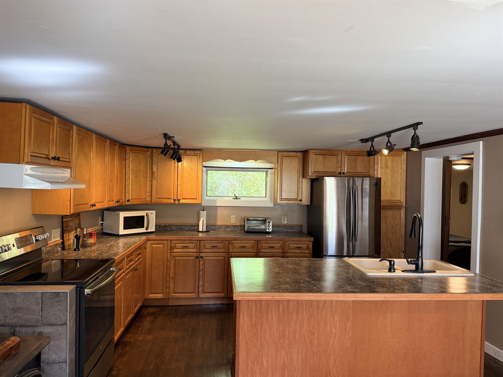
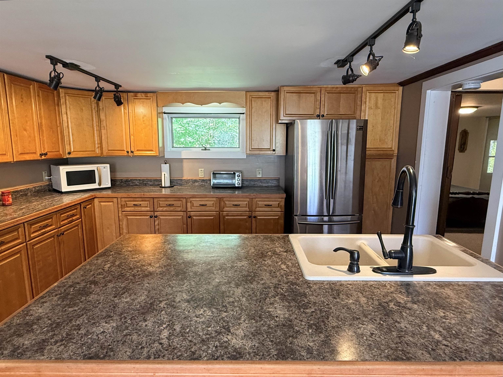
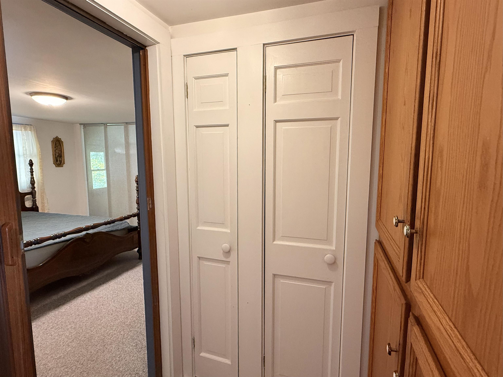
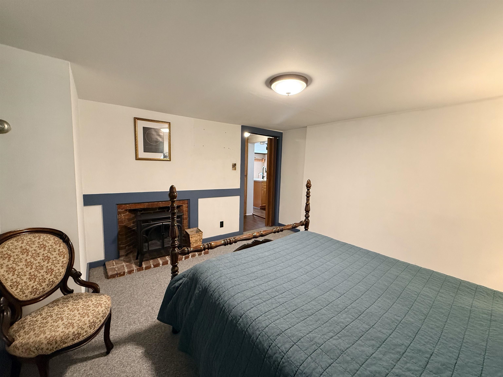
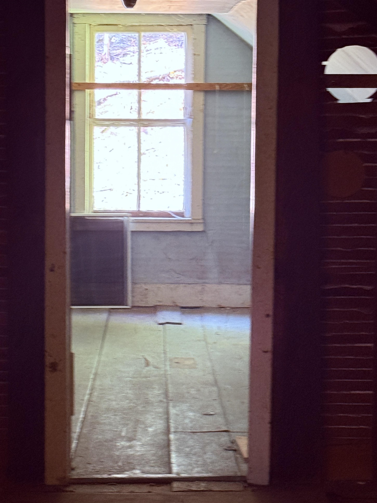
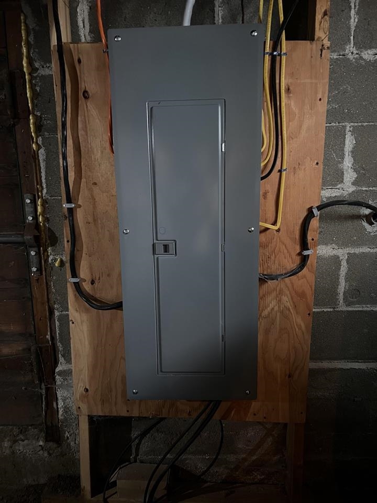
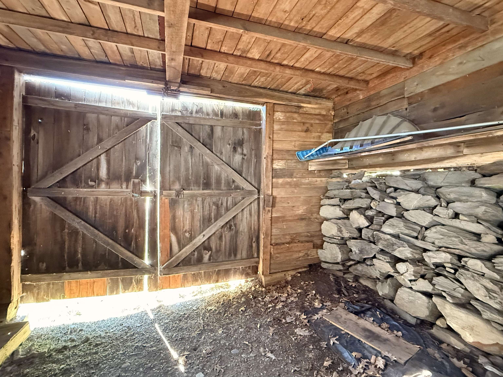
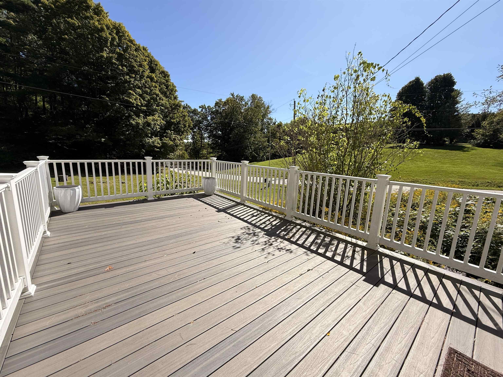
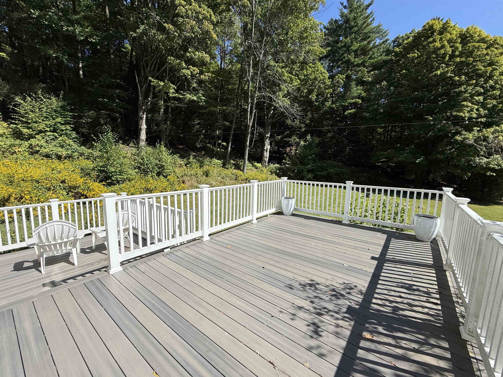
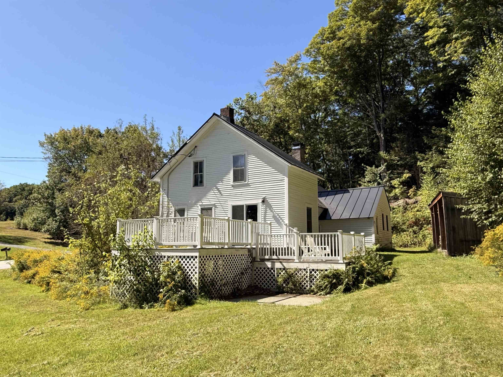
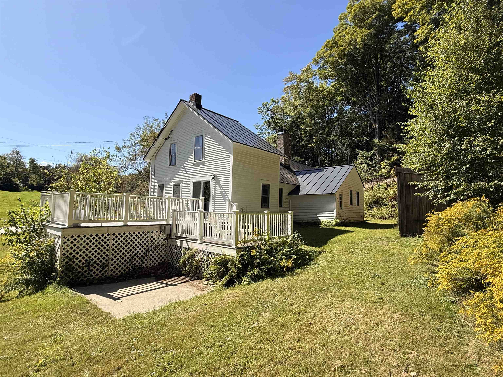
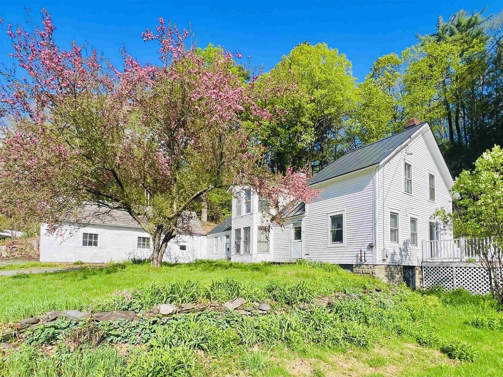
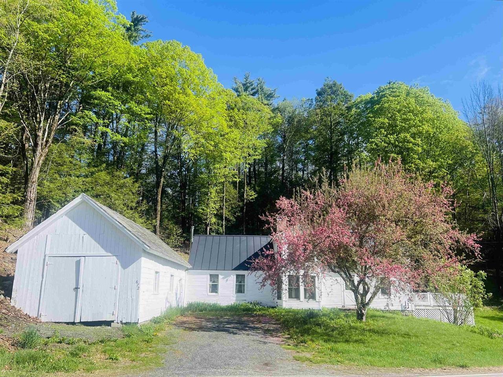
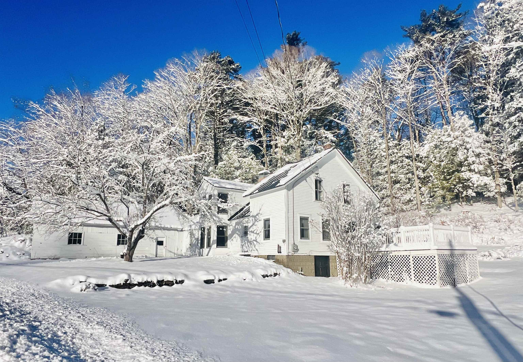
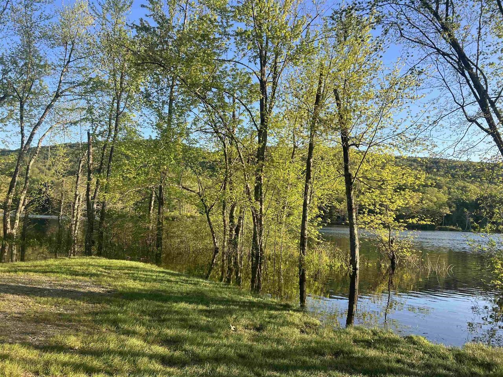
This sweet, well-built home is full of character and curb appeal and has been lovingly maintained and thoughtfully updated over the years, blending classic Vermont charm with modern-day convenience. A standing-seam metal roof and updated electrical panel are among the improvements that offer added peace of mind. Outside is a fabulous two-story deck with low-maintenance Trex decking provides plenty of space to relax or entertain, with a poured concrete pad and hookups ready for a hot tub. An RV pad with electrical access and an attached barn is ideal for a workshop, hobbies, or additional storage add even more versatility. Inside, you’ll appreciate the ease of single-level living. The once third bedroom has been converted to a convenient first floor laundry room. The updated kitchen features a spacious center island, perfect for cooking, entertaining, and gathering. Upstairs, the second floor is currently unheated and has not been recently used but offers exciting potential for future expansion or additional living space. The lovely, sun-filled yard offers plenty of room for gardening, outdoor dining, play, or simply enjoying the Vermont seasons. Conveniently located near the town recreation center, you’ll have easy access to a pool, tennis and basketball court, driving range, ball field, disc golf, and more. Nearby trails offer additional opportunities to enjoy the outdoors, while the home's location between Brattleboro, VT, and Greenfield, MA, makes it a convenient choice for commuters in either direction.
Map
Interior Features
- # Of Stories
- 1.5
- Sq. Ft. (Total)
- 1,367
- Sq. Ft. (Above Ground)
- 1,367
- Sq. Ft. (Below Ground)
- 0
- Sq. Ft. Unfinished
- 1,376
- Rooms
- 7
- Bedrooms
- 2
- Baths
- 1
- Interior Desc
- Kitchen Island, Kitchen/Dining, Natural Light, Natural Woodwork, Indoor Storage, Wood Stove Hook-up, 1st Floor Laundry
- Appliances Included
- Dryer, Range Hood, Electric Range, Refrigerator, Washer
- Flooring
- Carpet, Laminate, Wood
- Heating
- Oil, Wood Stove, Boiler
- Basement Desc
- Concrete, Concrete Floor, Crawl Space, Interior Stairs, Interior Access, Exterior Access, Basement Stairs
Town Market Snapshot
Source: Data provided by PrimeMLS, graph generated by Pall Spera Company
Exterior Features
- Style of Residence
- Colonial
- House Color
- White
- Time Share
- No
- Exterior Details
- Natural Shade, Shed
- Land Desc.
- Country Setting, Sloping, Wooded, Near Paths, Rural
- Roof Desc.
- Slate, Standing Seam
- Driveway Desc.
- Gravel
- Foundation Desc.
- Block, Concrete, Fieldstone
- Sewer Desc.
- Drywell, On-Site Septic Exists
- Garage / Parking
- No
- Garage Spaces
- 0
- Road Frontage
- 265
- Zoning
- none
- Elementary School
- Vernon Elementary School
- Middle School
- Choice
- High School
- Choice
Affordability Estimate
Quick payment estimate for this listing. Not a loan offer — rates and terms vary.
Est. monthly principal & interest —
Estimate excludes taxes, insurance, HOA, and PMI. Consult a lender for accurate figures.
You May Also Like
View more nearby
Ask about this property
Message Xander Paumgarten about MLS #5109882.
