

Request a showing
Pick a Saturday or another date in the next 4 weeks, then leave your contact details.


Listed by: Flex Realty Brian Libby
General Property Information
- Property Status
- Active
- Price
- $545, 000
- Property Type
- Single Family
- County
- VT-Chittenden
- Agency / Brokerage
- Brian Libby
Flex Realty - List Date
- 9/15/2026 8:00 PM
- Acres
- 0.28
- Year Built
- 1979
- Bedrooms
- 4
- Total Baths
- 2
- Sq. Ft. (Total)
- 1,768
- Tax Year
- 2025
- Taxes
- $7,521

Description
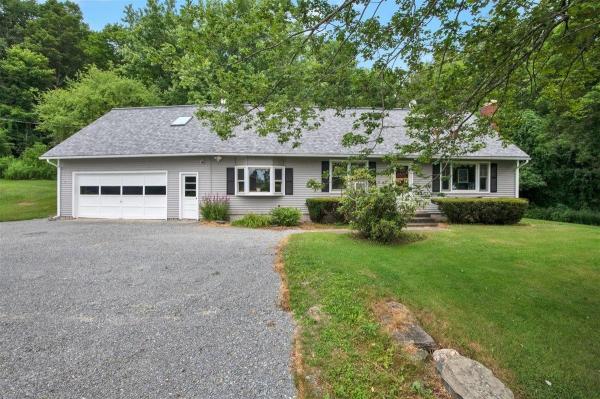
Welcome to this beautifully maintained four bedroom, two-full-bath home with a two car garage, ideally situated on a quiet cul-de-sac in the sought-after Essex Green neighborhood. Hardwood floors and abundant natural light create a warm, inviting atmosphere, while the living room features a gas fireplace perfect for cool Vermont evenings. The updated kitchen offers natural cherry cabinetry, quartz countertops, a tiled backsplash, stainless steel appliances, and a gas range and refrigerator replaced in 2025. A first floor bedroom and full bath provide added flexibility. The spacious mudroom features built in cabinetry with a long quartz countertop, desk area, and a large coat closet for excellent storage. Additional conveniences include an air exchange system, bulkhead basement access, and 220-volt service in both the basement and garage, with the garage connection offering potential for conversion to EV charging. Outside, enjoy the covered, screened in porch with a skylight overlooking a private backyard bordered by woods. A stone patio, mature landscaping, raised bed garden, and beautifully maintained grounds create inviting outdoor spaces. An ornamental cherry tree adds character to the front yard, while new siding completed in 2023 provides another valuable update. Residents of Essex Green also enjoy access to the community pool and playground. A wonderful combination of thoughtful updates, comfortable living spaces, privacy, and neighborhood amenities in a desirable Essex location. Open House Sunday, 9/20 from 12:00pm-2:00pm.
Map
Interior Features
- # Of Stories
- 2
- Sq. Ft. (Total)
- 1,768
- Sq. Ft. (Above Ground)
- 1,768
- Sq. Ft. (Below Ground)
- 0
- Sq. Ft. Unfinished
- 864
- Rooms
- 7
- Bedrooms
- 4
- Baths
- 2
- Interior Desc
- Gas Fireplace, Kitchen/Dining
- Appliances Included
- Dishwasher, Dryer, Range Hood, Microwave, Gas Range, Refrigerator, Washer
- Flooring
- Carpet, Ceramic Tile, Hardwood
- Heating
- Natural Gas, Baseboard, Boiler, Gas Fireplace
- Basement Desc
- Bulkhead, Full
Town Market Snapshot
Source: Data provided by PrimeMLS, graph generated by Pall Spera Company
Exterior Features
- Style of Residence
- Cape
- Time Share
- No
- Exterior Details
- Garden Space, Covered Porch, Enclosed Porch, Screened Porch
- Land Desc.
- Neighborhood
- Roof Desc.
- Shingle
- Driveway Desc.
- Paved
- Foundation Desc.
- Concrete
- Sewer Desc.
- Septic
- Garage / Parking
- Yes
- Garage Spaces
- 2
- Road Frontage
- 0
- Zoning
- Unknown
- Elementary School
- Essex Elementary School
- Middle School
- Essex Middle School
- High School
- Essex High
Affordability Estimate
Quick payment estimate for this listing. Not a loan offer — rates and terms vary.
Est. monthly principal & interest —
Estimate excludes taxes, insurance, HOA, and PMI. Consult a lender for accurate figures.
You May Also Like
View more nearby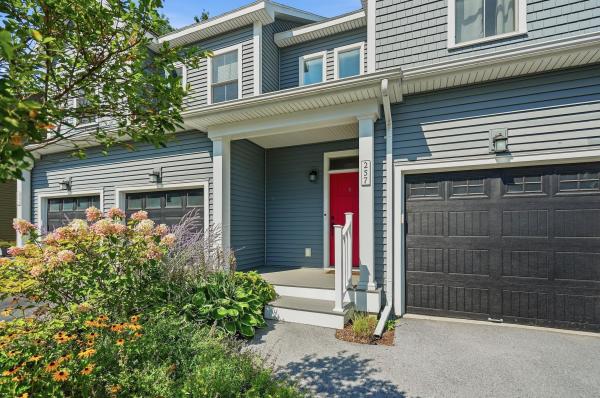
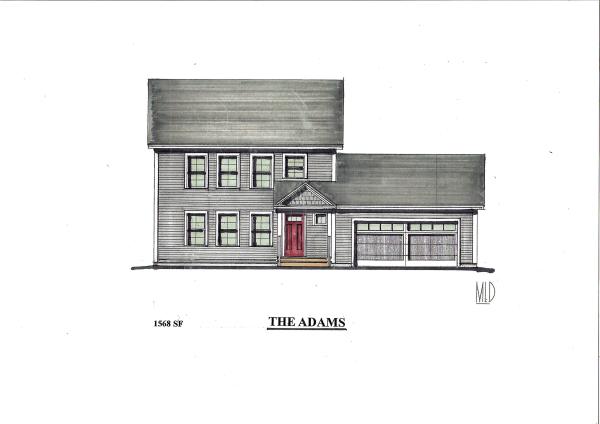
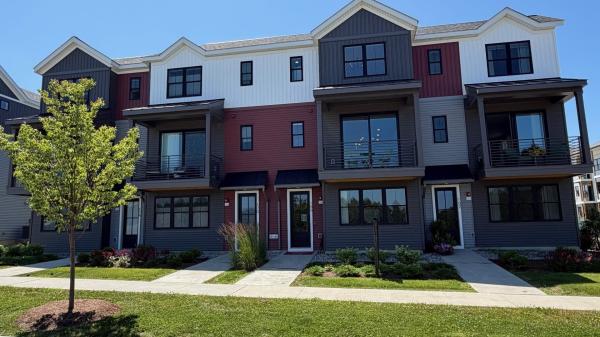
Ask about this property
Message Nancy Pritchard about MLS #5109993.
