

Request a showing
Pick a Saturday or another date in the next 4 weeks, then leave your contact details.



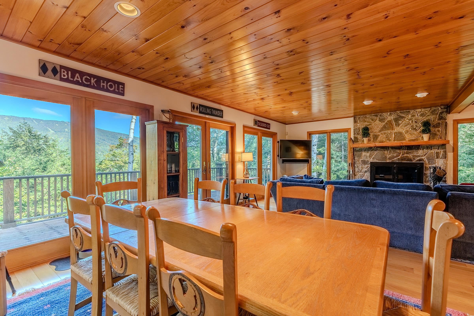
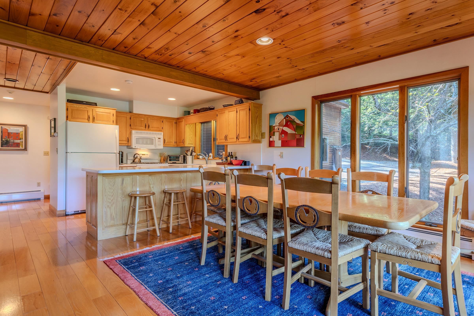
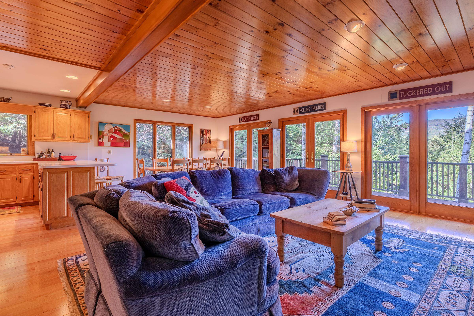
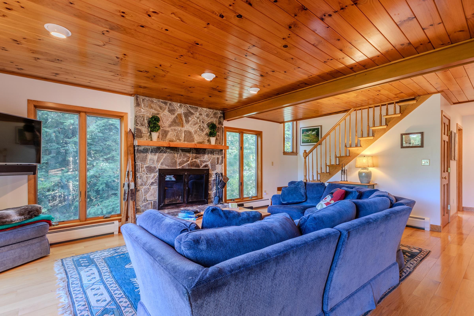


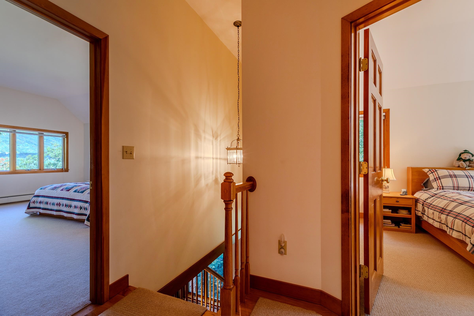
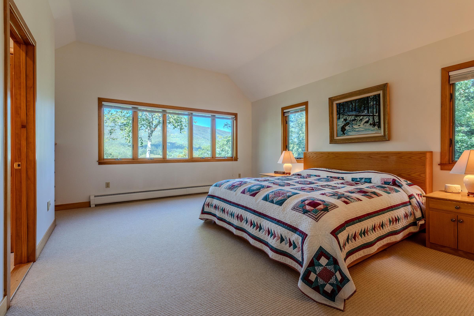
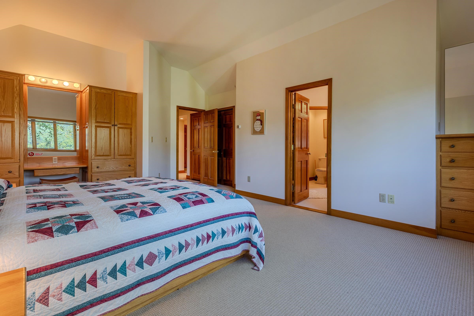
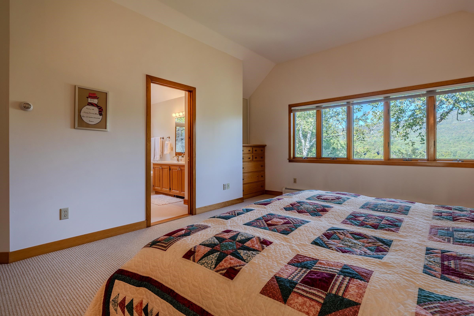

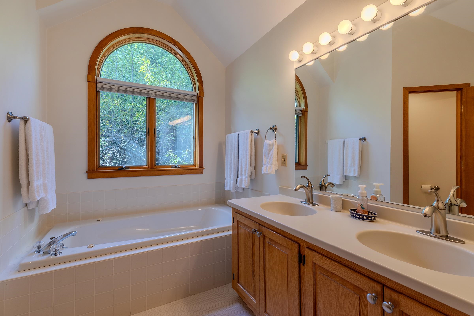
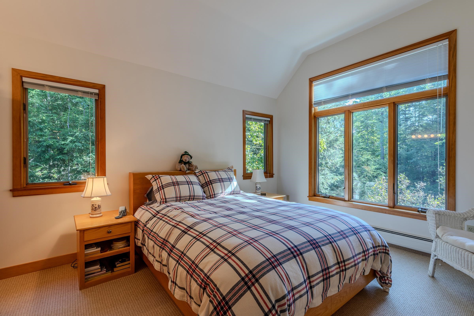
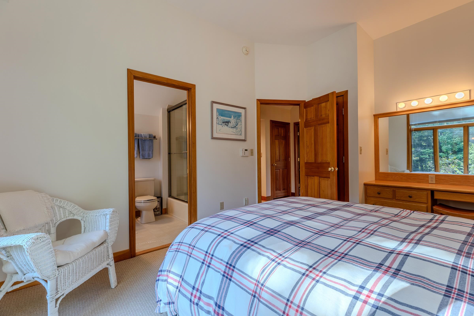

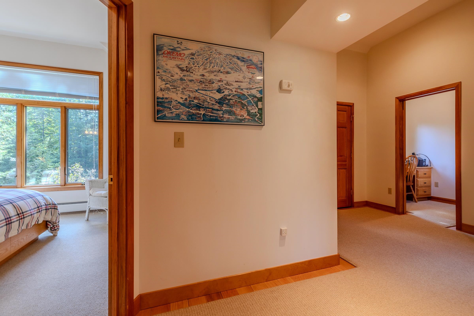


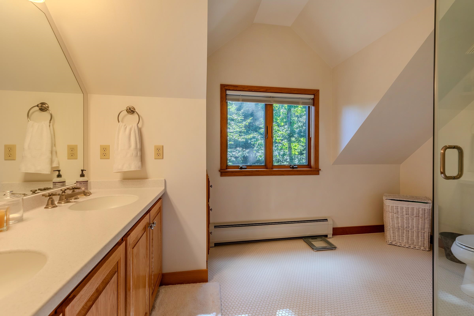

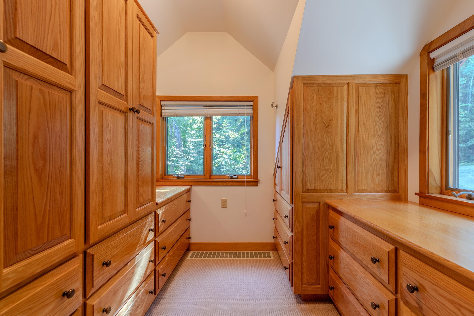
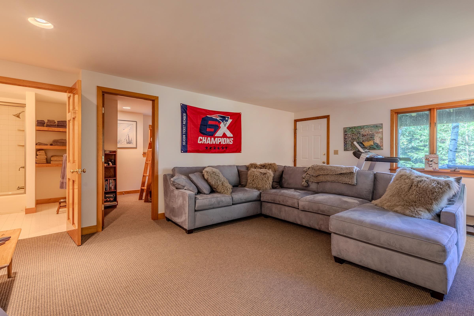

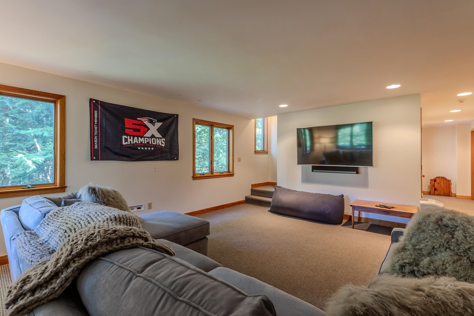
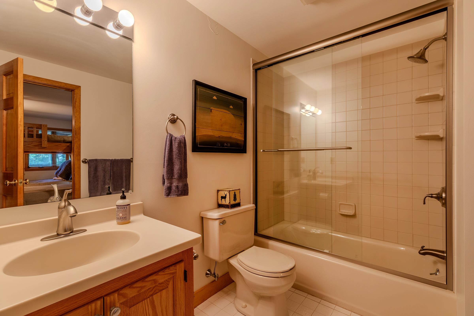
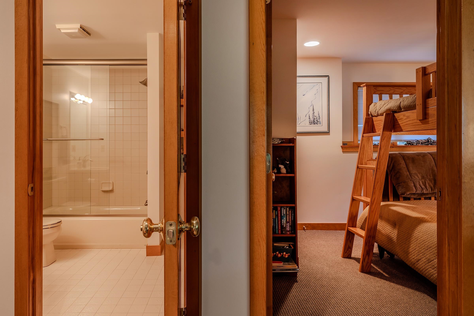

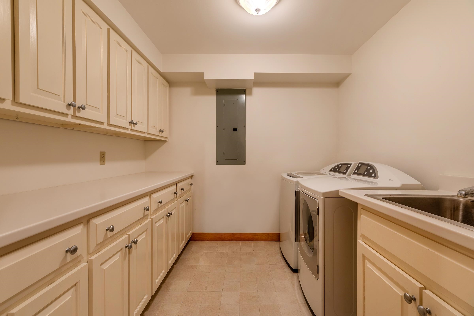
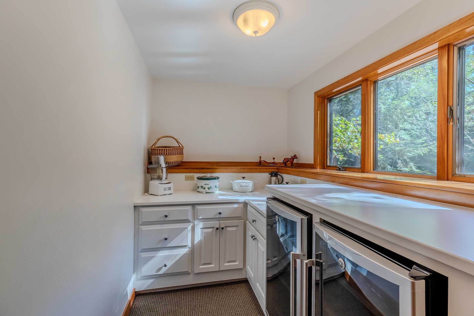




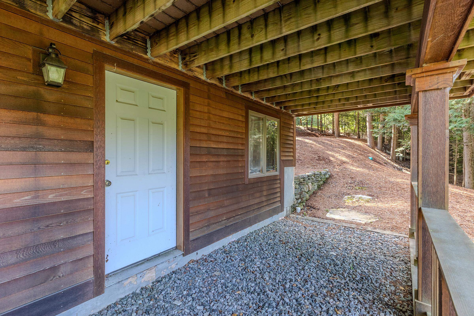
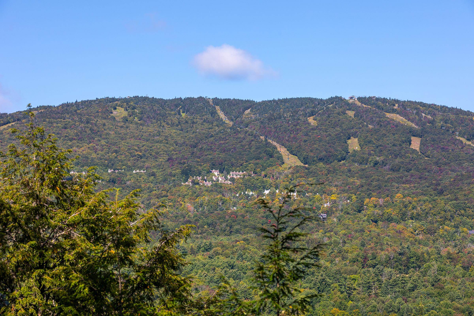
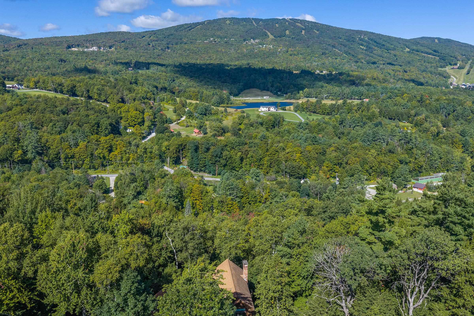

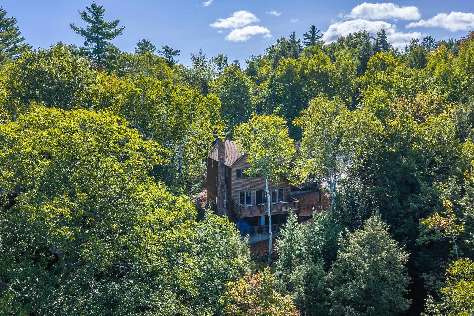
Listed by: William Raveis Real Estate Vermont Properties Katherine Burns
General Property Information
- Property Status
- Active
- Price
- $1, 200, 000
- Property Type
- Single Family
- County
- VT-Windsor
- Agency / Brokerage
- Katherine Burns
William Raveis Real Estate Vermont Properties - List Date
- 9/15/2026 8:00 PM
- Acres
- 2.28
- Year Built
- 1990
- Bedrooms
- 5
- Total Baths
- 6
- Sq. Ft. (Total)
- 3,944
- Tax Year
- 2026
- Taxes
- $14,111

Description
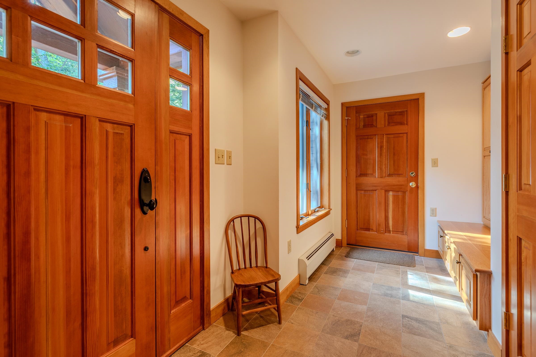
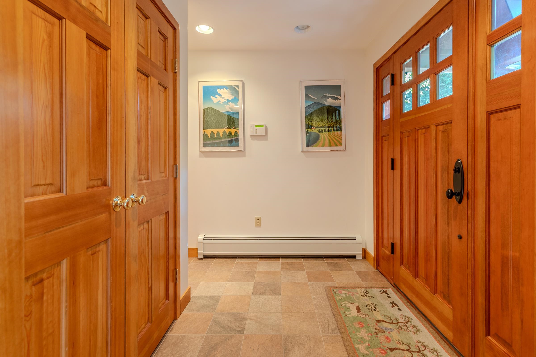
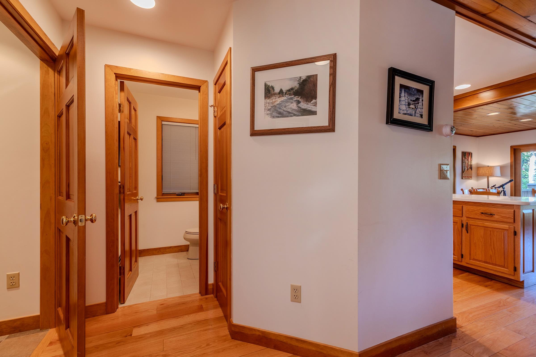
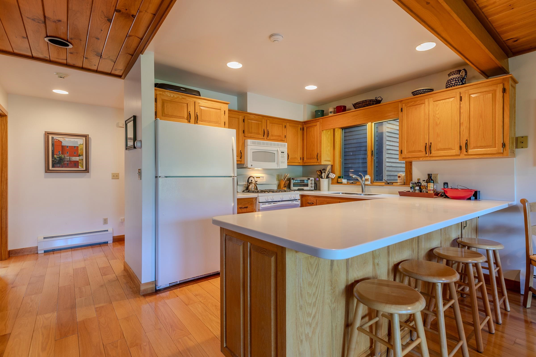
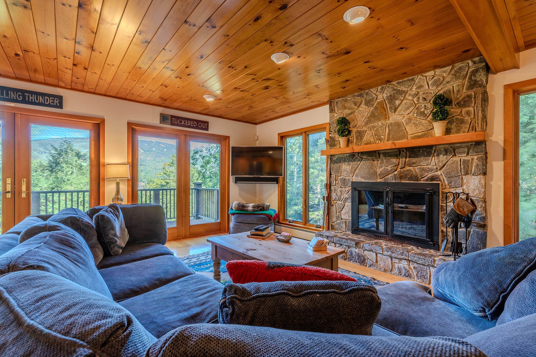
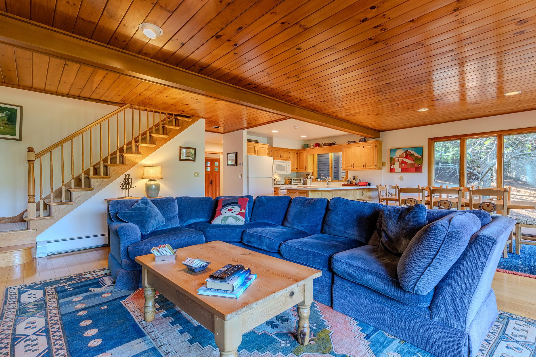
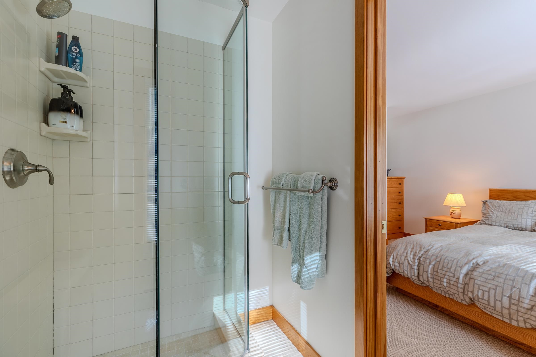
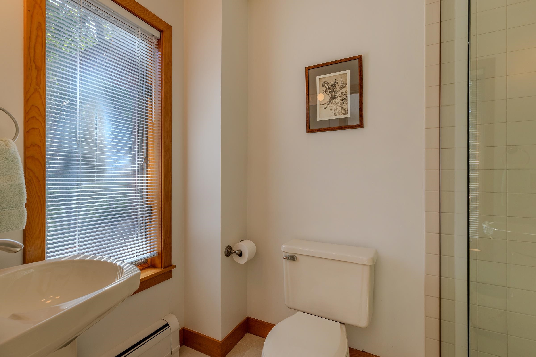
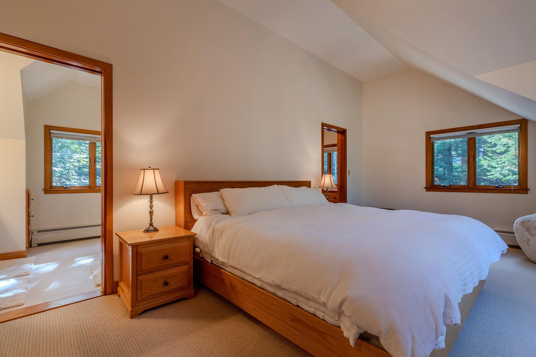
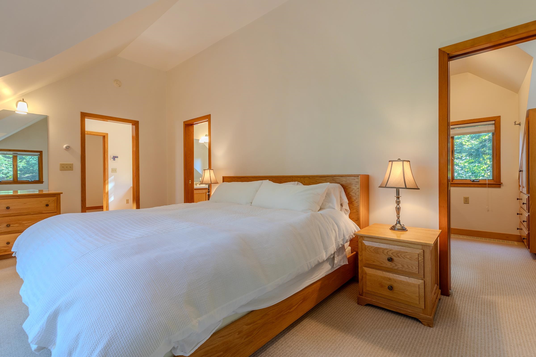
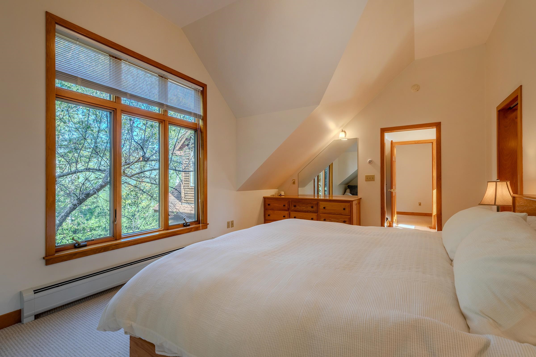
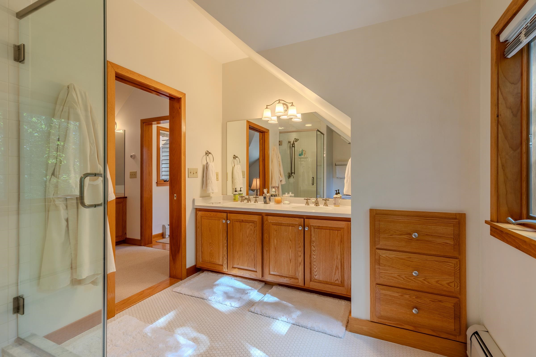
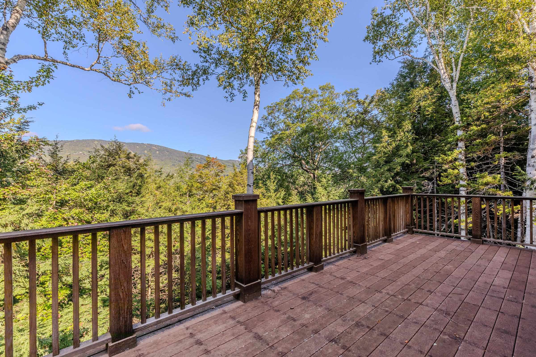
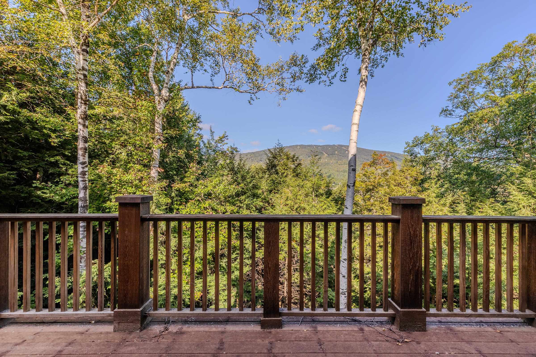
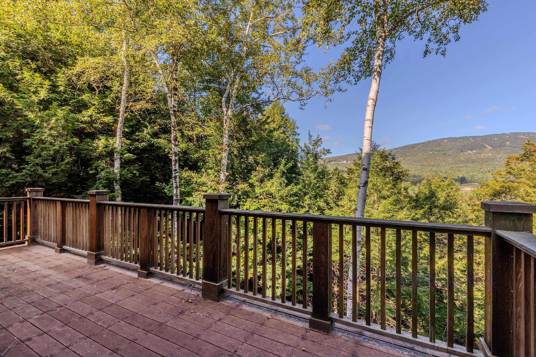
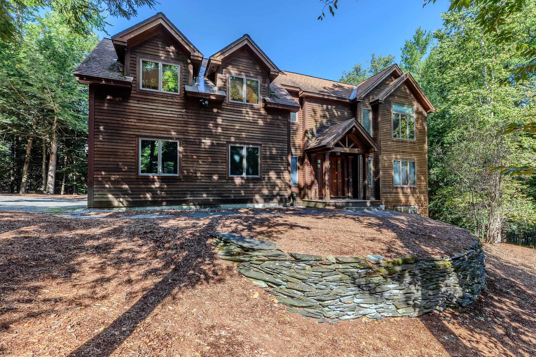
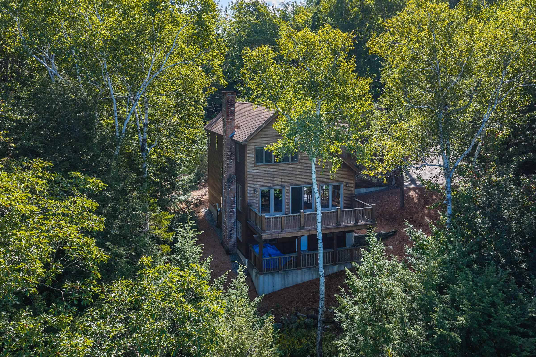
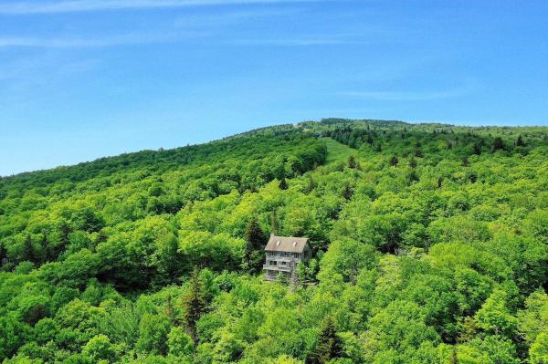
Set on South Hill in Ludlow, this spacious country home offers the perfect combination of comfort, privacy, and convenience. With five bedrooms, each featuring its own en suite bathroom, there is plenty of room for family and guests. Enter through the welcoming mudroom, complete with ample storage for all your four-season gear, with direct access to the attached two-car heated garage. The main level features an inviting open-concept floor plan, with a kitchen flowing into the dining area and spacious living room. A wood-burning fireplace creates a warm gathering space, while glass doors open to a large deck overlooking beautiful mountain views. Also on this level is a convenient half bath and a private bedroom with a ¾ en suite bath. Upstairs, the primary suite features a full bathroom with a relaxing soaking tub. Two additional bedrooms each offer their own private bathrooms, providing comfort and privacy for everyone. The lower level adds even more living space with a family room, fifth bedroom, full bathroom, and generous storage. Located near Okemo Mountain, this home is ideally positioned for year-round recreation, from skiing and snowboarding to hiking, biking, and more. Just a short drive to Ludlow Village, you’ll also enjoy easy access to local shops, restaurants, and everyday conveniences. Whether you’re looking for a year-round residence, vacation retreat, or mountain getaway, this well-appointed home is ready to welcome you to Vermont. Visit the Okemo real estat community today. Taxes are based on town assessment. ROFR
Map
Interior Features
- # Of Stories
- 2
- Sq. Ft. (Total)
- 3,944
- Sq. Ft. (Above Ground)
- 3,170
- Sq. Ft. (Below Ground)
- 774
- Sq. Ft. Unfinished
- 193
- Rooms
- 14
- Bedrooms
- 5
- Baths
- 6
- Interior Desc
- Blinds, Dining Area, Wood Fireplace, 1 Fireplace, Furnished, Kitchen/Dining, Kitchen/Living, Living/Dining, Primary BR w/ BA, Natural Light, Soaking Tub, Vaulted Ceiling, Walk-in Closet, Basement Laundry
- Appliances Included
- Dishwasher, Dryer, Microwave, Mini Fridge, Gas Range, Refrigerator, Washer, Wine Cooler
- Flooring
- Carpet, Tile, Wood
- Heating
- Propane, Baseboard
- Basement Desc
- Finished, Full, Insulated, Interior Stairs, Walkout, Interior Access
Town Market Snapshot
Source: Data provided by PrimeMLS, graph generated by Pall Spera Company
Exterior Features
- Style of Residence
- Contemporary, Multi-Level
- Time Share
- No
- Exterior Details
- Deck, Natural Shade, Porch, Window Screens
- Land Desc.
- Country Setting, Landscaped, Mountain View, Ski Area, View, Wooded, Mountain, Near Golf Course, Near Shopping, Near Skiing, Near Snowmobile Trails, Near School(s)
- Roof Desc.
- Shingle
- Driveway Desc.
- Gravel
- Foundation Desc.
- Poured Concrete
- Sewer Desc.
- Public
- Garage / Parking
- Yes
- Garage Spaces
- 2
- Road Frontage
- 268
- Zoning
- Residential
- Elementary School
- Ludlow Elementary School
- Middle School
- Choice
- High School
- Choice
Affordability Estimate
Quick payment estimate for this listing. Not a loan offer — rates and terms vary.
Est. monthly principal & interest —
Estimate excludes taxes, insurance, HOA, and PMI. Consult a lender for accurate figures.
You May Also Like
View more nearby
Ask about this property
Message Xander Paumgarten about MLS #5110051.
