

Request a showing
Pick a Saturday or another date in the next 4 weeks, then leave your contact details.











Listed by: Hoffman Real Estate Emily Heyer
General Property Information
- Property Status
- Active
- Price
- $365, 000
- Property Type
- Single Family
- County
- VT-Bennington
- Agency / Brokerage
- Emily Heyer
Hoffman Real Estate - List Date
- 9/15/2026 8:00 PM
- Acres
- 1.89
- Year Built
- 1969
- Bedrooms
- 3
- Total Baths
- 2
- Sq. Ft. (Total)
- 1,256
- Tax Year
- 2026
- Taxes
- $4,964

Description
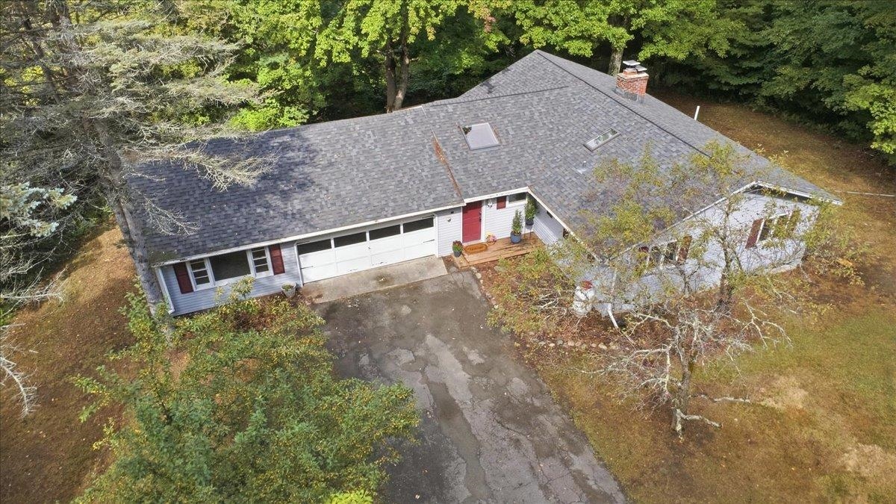
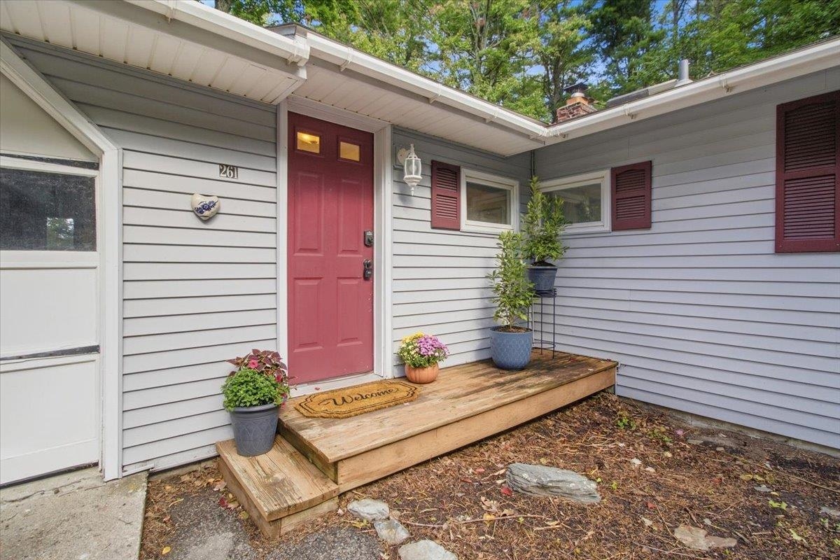
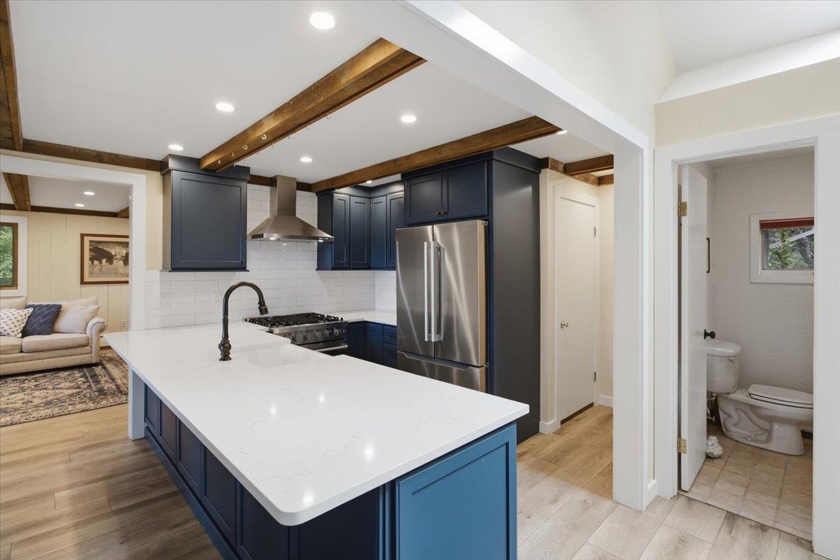
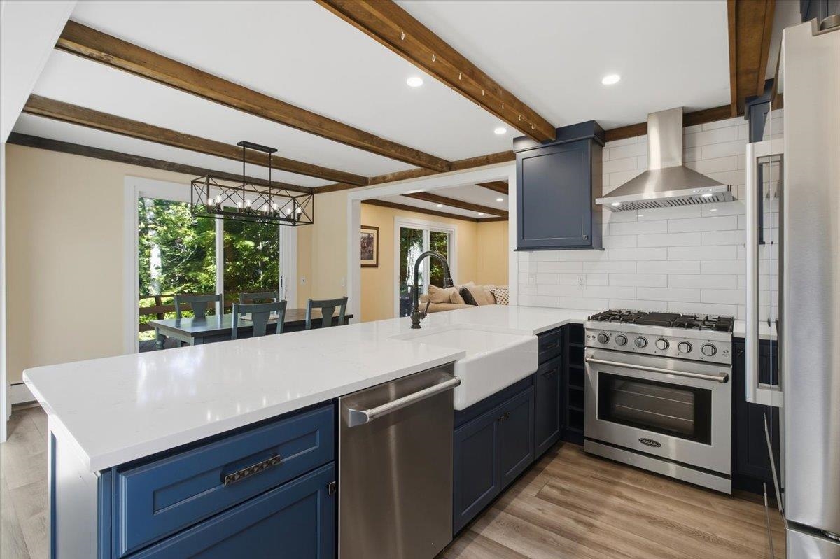
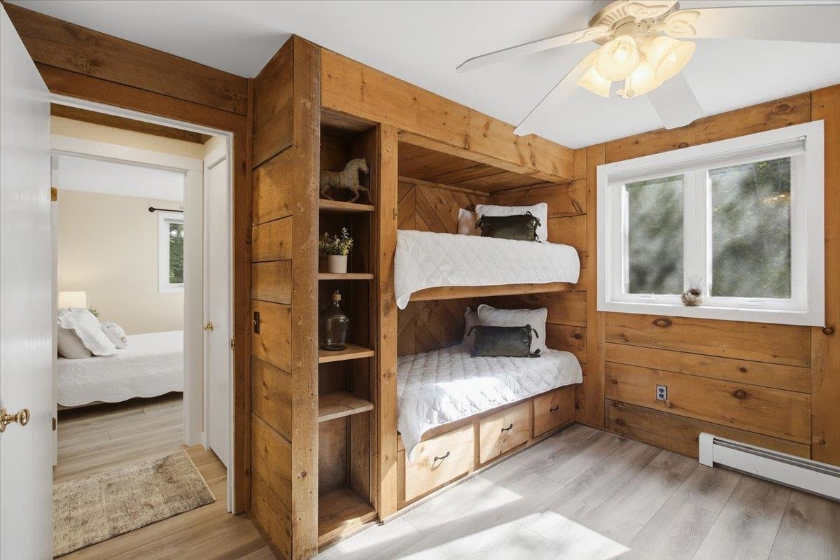
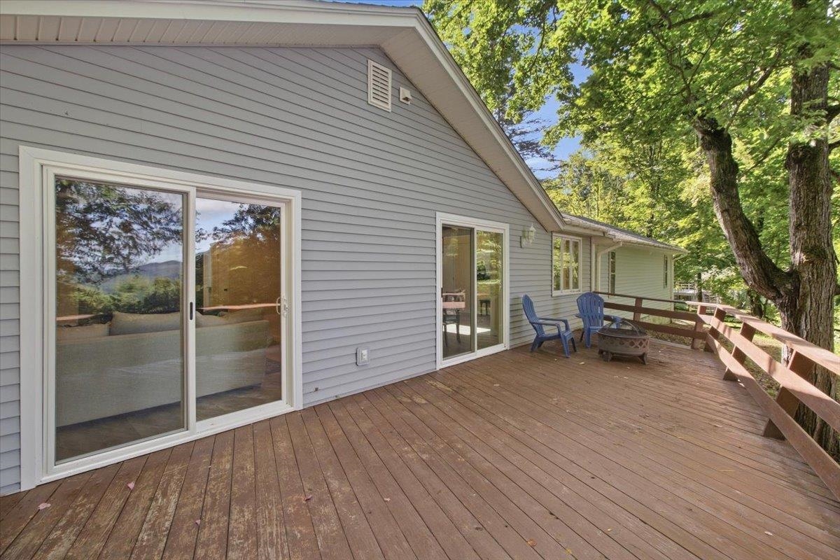
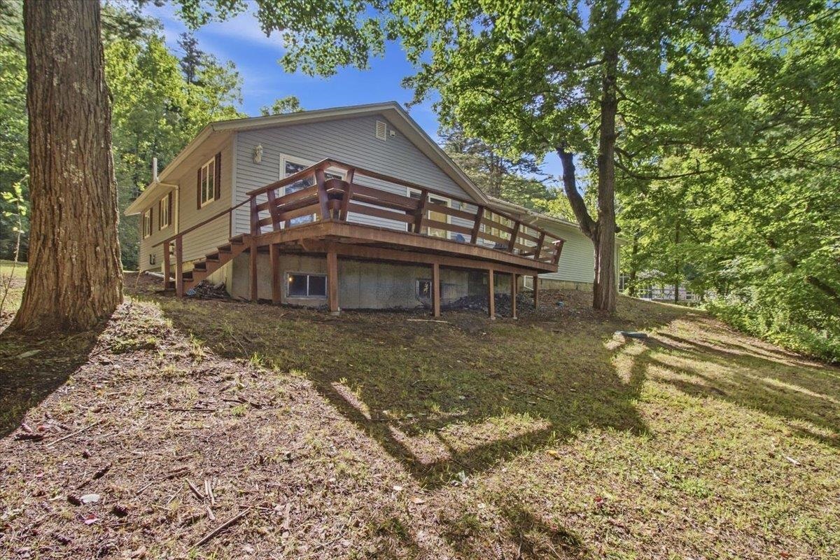
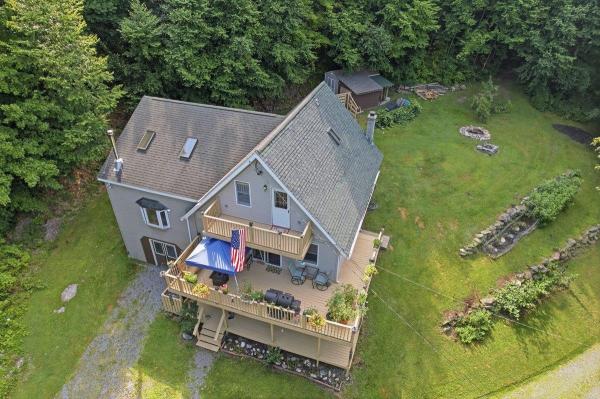
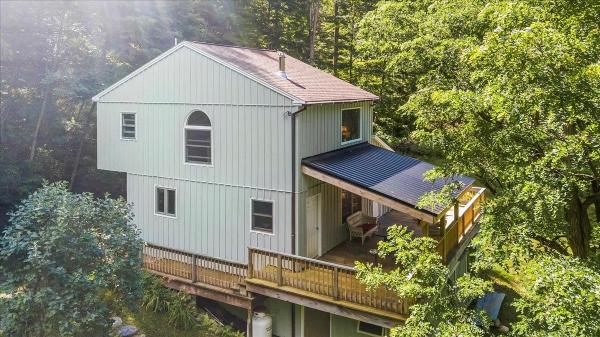
Move-in ready Ranch offering comfortable one-level living in a peaceful setting with mountain views. Set on 1.89 acres and conveniently located for commuting to both Bennington and Williamstown, MA. This 3-bedroom, 1.5-bath home has been lovingly improved over the past five years. The owner has invested significant time and care into making the home warm, functional and easy to enjoy. Updates include a brand new roof and two new skylights, a fully renovated kitchen, new flooring and interior paint throughout, new exterior doors to the deck, and more. At the heart of the home, the beautifully redesigned kitchen features rich blue cabinetry, white quartz countertops, a large farmhouse sink, stainless steel appliances and subway tile backsplash, all opening naturally to the dining and living areas. Dark wood beams and a brick wood-burning fireplace create a cozy Vermont feel, while skylights and abundant windows fill the home with natural light. Step through the sliding doors to the spacious rear deck, where the wooded surroundings and mountain view create an inviting place to relax, entertain, or simply enjoy the changing seasons. A flexible bonus room with cathedral ceilings and skylights offers the perfect spot for reading, crafting, gaming, exercise or creating a second lounge area. Three bedrooms including one with built-in bunk beds and a built-in desk, creating a dedicated space for guests or kids to sleep, plus studying or working-from-home. High speed cable internet available with Comcast Xfinity. The full bathroom includes tiled flooring, tiled tub/shower surround and a jetted tub. Plus there's a powder room near the entryway. The attached oversized garage adds everyday functionality, while the dry basement provides excellent storage and potential for future finished space. With approximately 1, 250 square feet, this home makes smart use of its space and offers the kind of easy, flexible lifestyle that is hard to find.
Map
Interior Features
- # Of Stories
- 1
- Sq. Ft. (Total)
- 1,256
- Sq. Ft. (Above Ground)
- 1,256
- Sq. Ft. (Below Ground)
- 0
- Sq. Ft. Unfinished
- 1,040
- Rooms
- 5
- Bedrooms
- 3
- Baths
- 2
- Interior Desc
- Cathedral Ceiling, Wood Fireplace, 1 Fireplace, Hearth, Kitchen/Dining, Laundry Hook-ups, Living/Dining, Natural Light, Natural Woodwork, Skylight, Programmable Thermostat, Basement Laundry
- Appliances Included
- Dishwasher, Range Hood, Gas Range, Refrigerator, Exhaust Fan
- Flooring
- Slate/Stone, Tile, Vinyl Plank
- Heating
- Oil, Baseboard, Boiler
- Basement Desc
- Concrete, Concrete Floor, Interior Stairs, Storage Space, Sump Pump, Interior Access
Town Market Snapshot
Source: Data provided by PrimeMLS, graph generated by Pall Spera Company
Exterior Features
- Style of Residence
- Ranch
- House Color
- Grey
- Time Share
- No
- Resort
- No
- Exterior Details
- Deck, Natural Shade, Porch, Shed, Storage
- Land Desc.
- Country Setting, Mountain View, View, Wooded, Rural
- Roof Desc.
- Architectural Shingle
- Driveway Desc.
- Paved
- Foundation Desc.
- Concrete, Poured Concrete
- Sewer Desc.
- Septic
- Garage / Parking
- Yes
- Garage Spaces
- 2
- Road Frontage
- 225
- Zoning
- Rural
- Elementary School
- Pownal Elementary School
- Middle School
- Mt. Anthony Union Middle Sch
- High School
- Mt. Anthony Sr. UHSD 14
Affordability Estimate
Quick payment estimate for this listing. Not a loan offer — rates and terms vary.
Est. monthly principal & interest —
Estimate excludes taxes, insurance, HOA, and PMI. Consult a lender for accurate figures.
You May Also Like
View more nearby

Ask about this property
Message Xander Paumgarten about MLS #5110100.
