

Request a showing
Pick a Saturday or another date in the next 4 weeks, then leave your contact details.






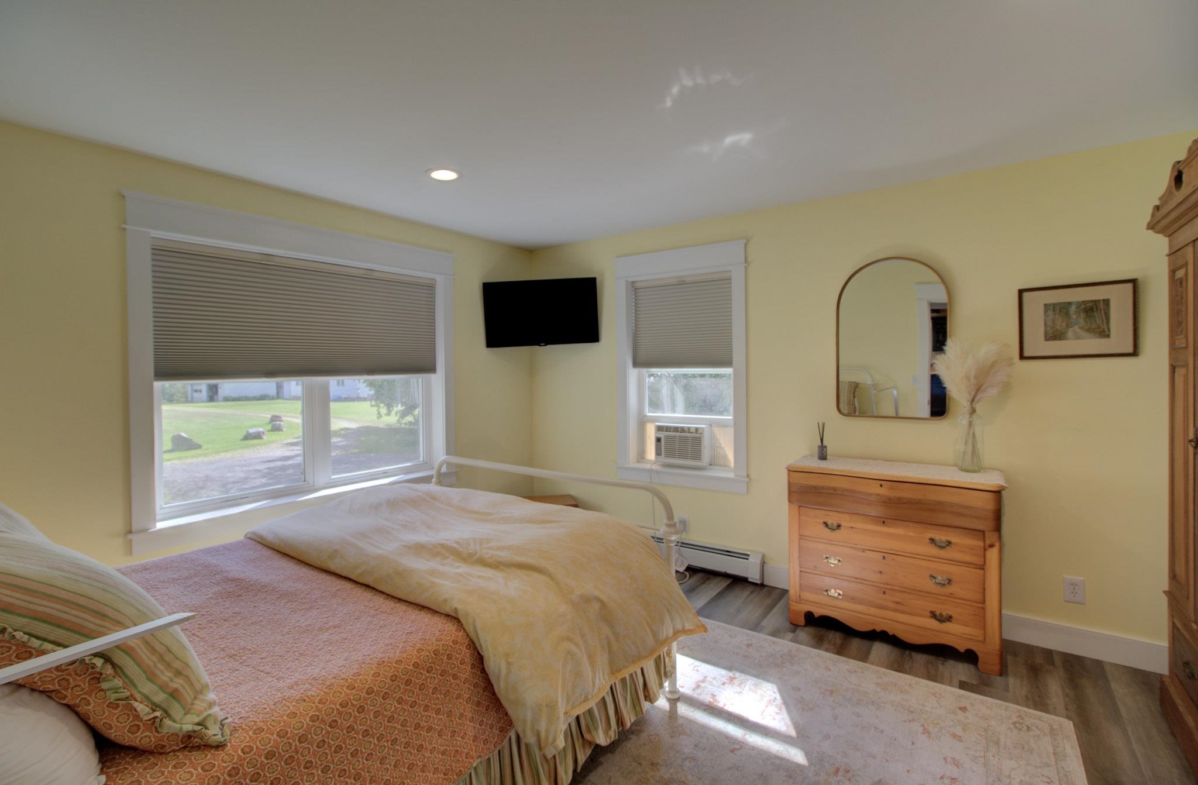
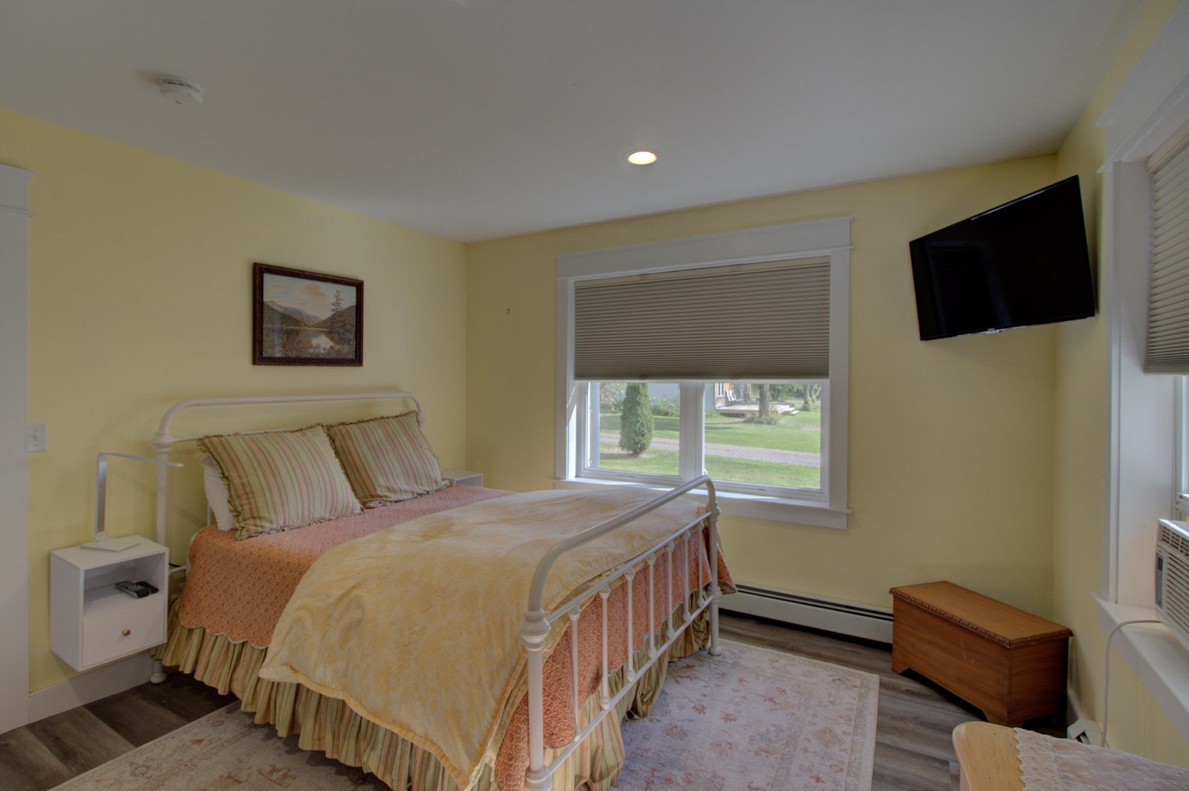
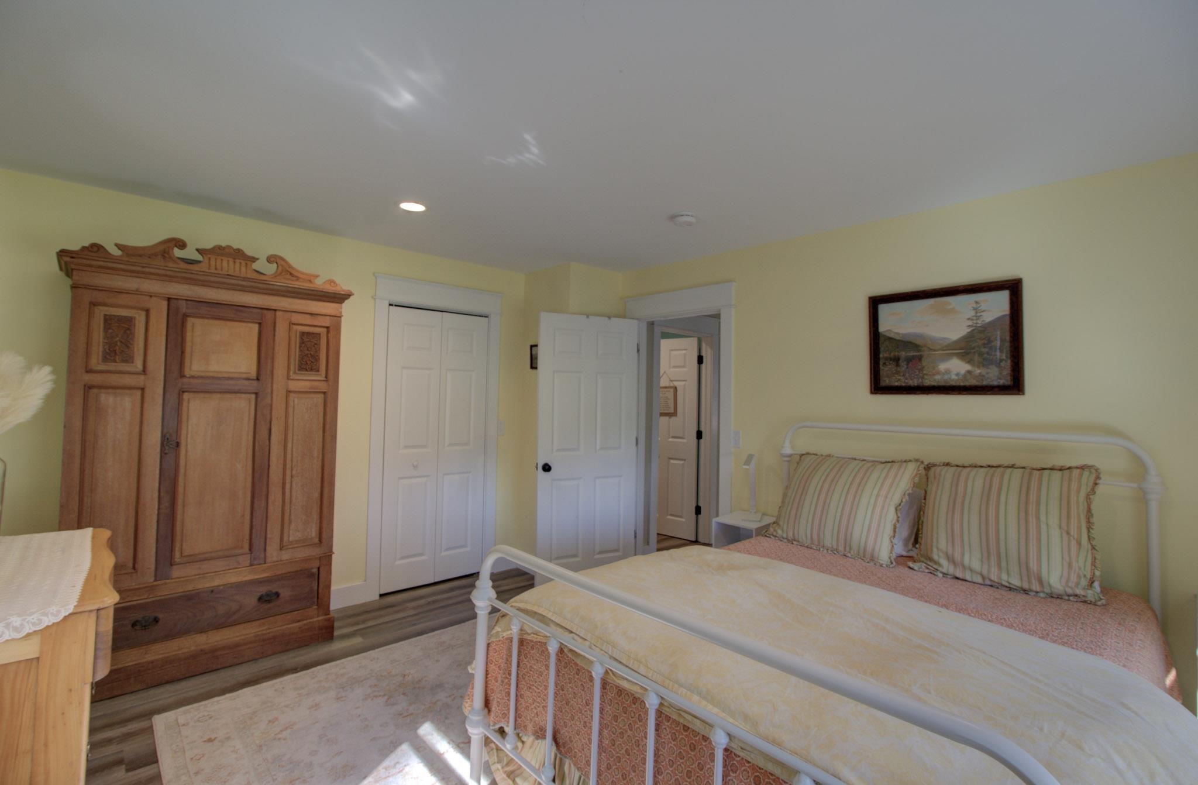
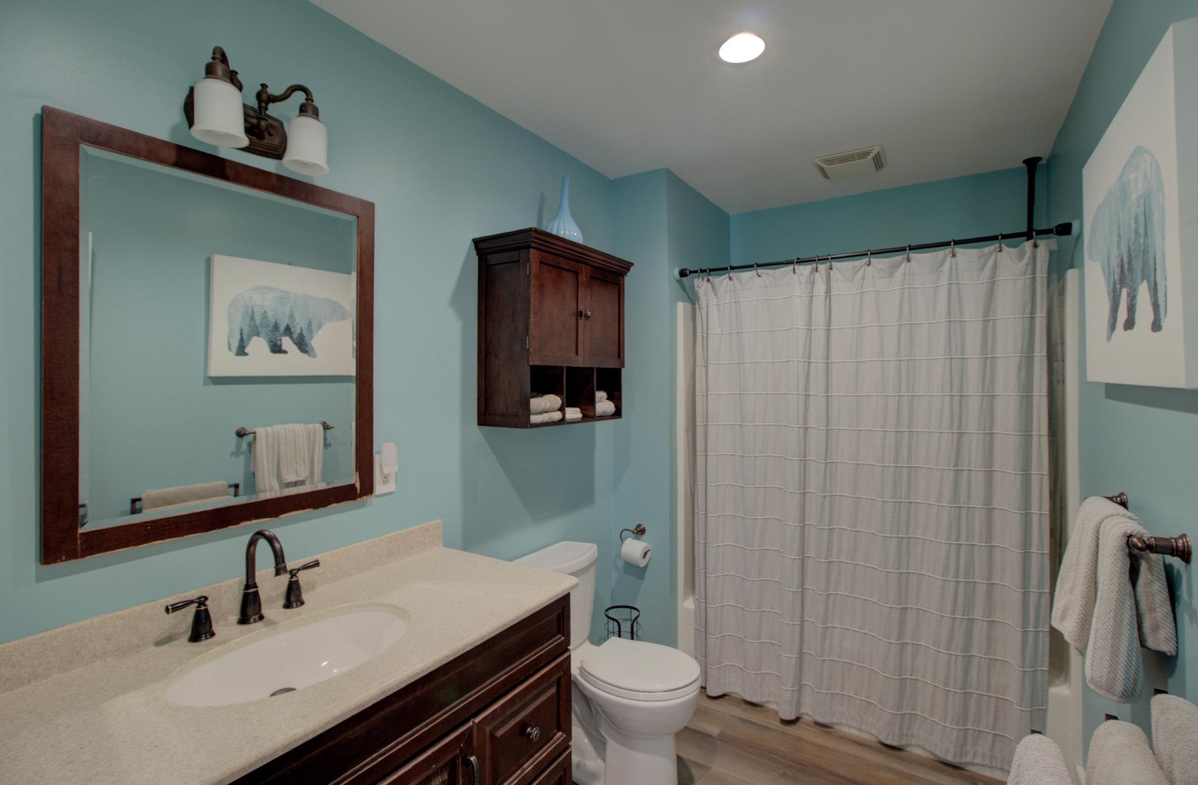





Listed by: Coldwell Banker Islands Realty Franz Rosenberger
General Property Information
- Property Status
- Active
- Price
- $599, 900
- Property Type
- Single Family
- County
- VT-Grand Isle
- Agency / Brokerage
- Franz Rosenberger
Coldwell Banker Islands Realty - List Date
- 9/14/2026 8:00 PM
- Acres
- 0.38
- Year Built
- 2006
- Bedrooms
- 3
- Total Baths
- 3
- Sq. Ft. (Total)
- 2,432
- Tax Year
- 2027
- Taxes
- $7,849

Description
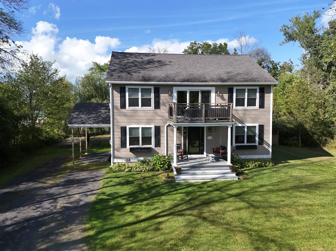
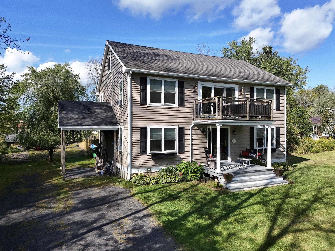
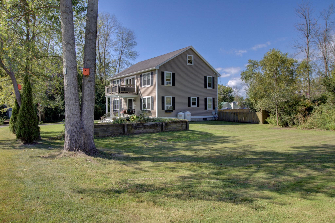
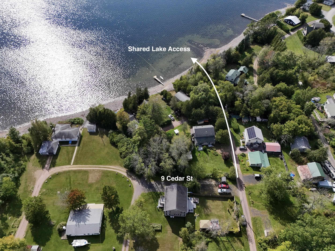
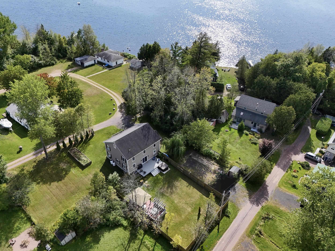
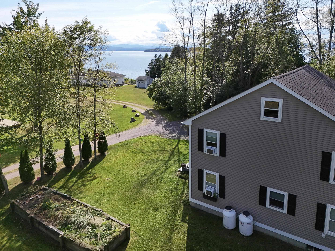
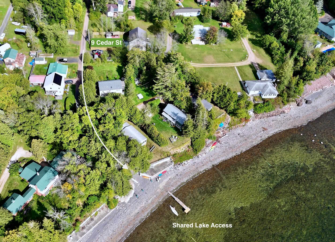
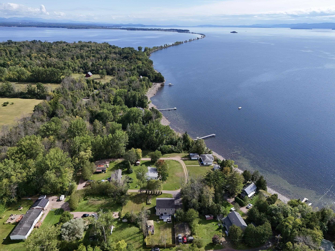
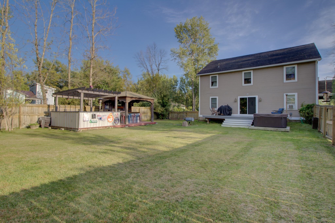
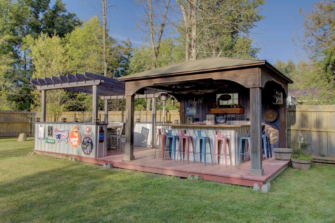
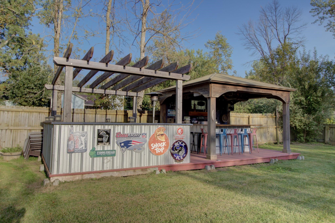
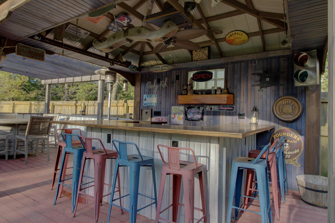
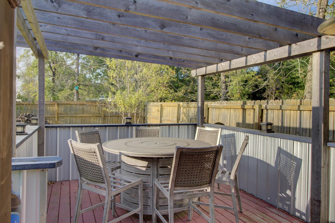
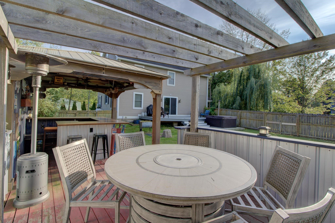
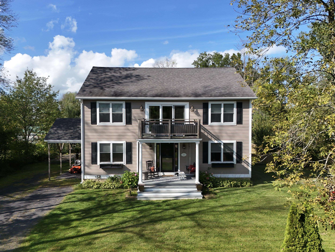
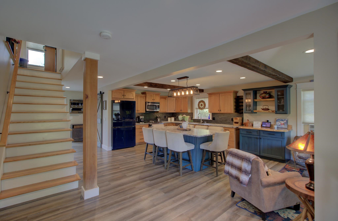
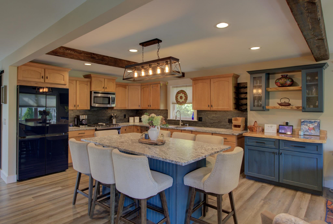
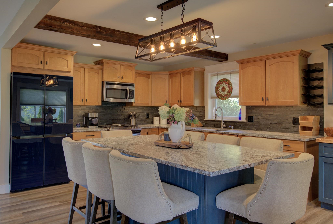
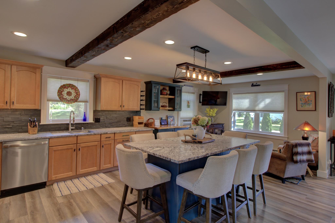
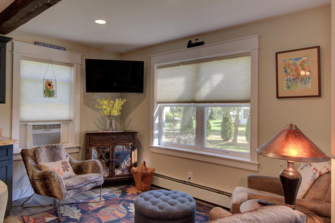
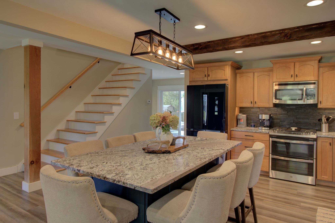
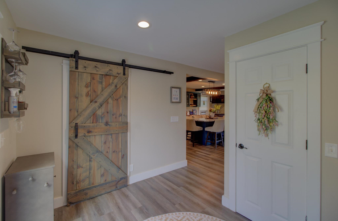
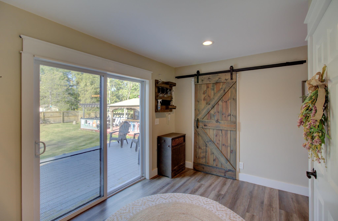
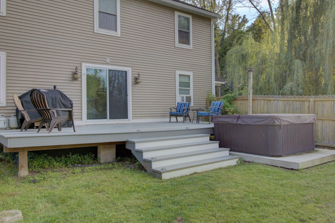
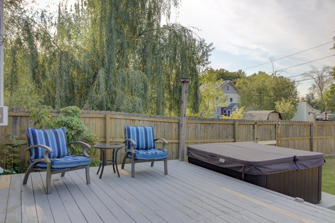
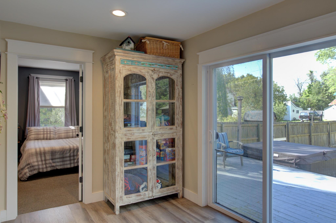
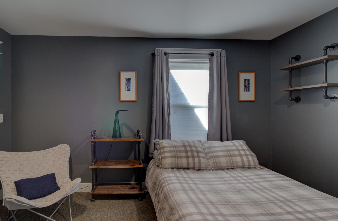
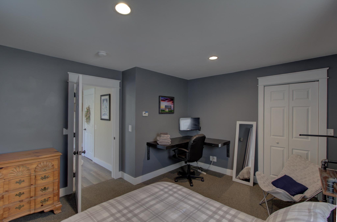
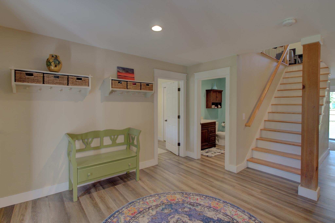
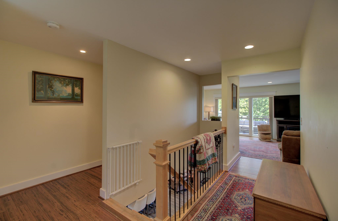
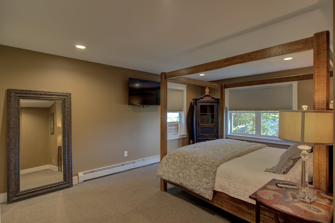
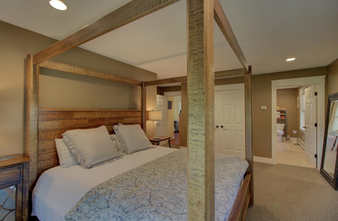
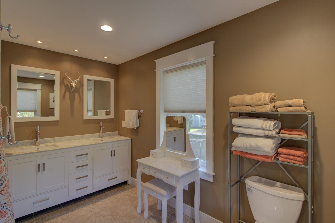
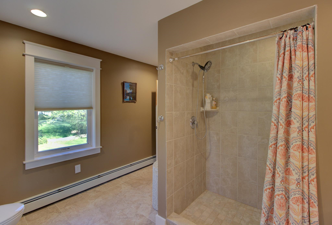
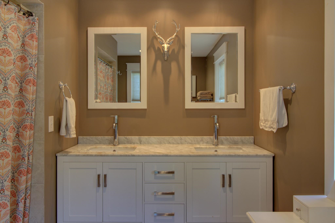
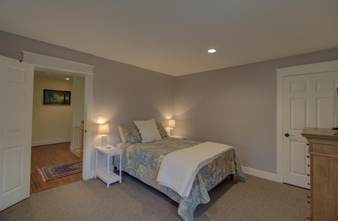
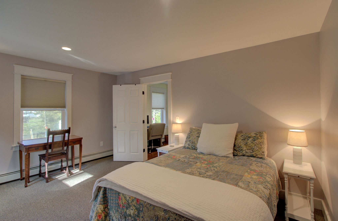
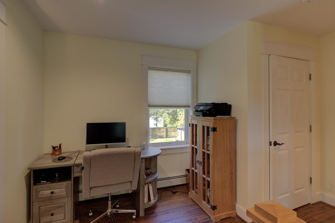
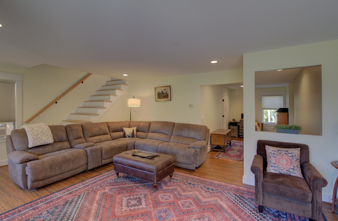
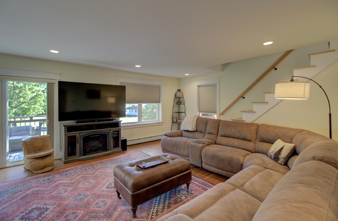
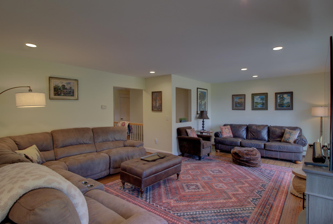
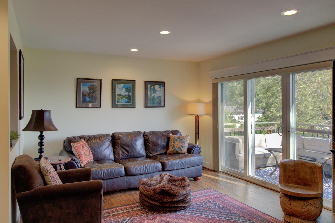
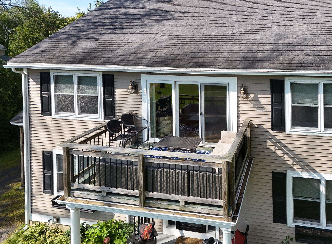
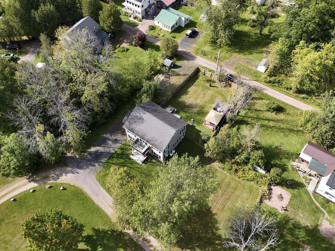
Enjoy the best of South Hero Island living in this thoughtfully designed 2006 contemporary home, ideally located just a few hundred feet from Lake Champlain’s Broad Lake. With beautiful lake and Adirondack Mountain views and nearby shared lake access featuring a large sand and shale beach, you’ll have an ideal setting for morning paddles, swimming, sunset bonfires, and enjoying the seasons on the water. Designed for modern living and entertaining, the updated Great Room features exposed beams, abundant natural light, and a beautifully renovated kitchen with a large island offering seating for eight, newer appliances, natural stone backsplash, under-counter lighting, and a deep stainless sink. The first floor includes a spacious bedroom, full bath, 11x13 office/guest room, and utility/laundry room. Upstairs, the sumptuous primary suite offers lake views, a walk-in closet, and an impressive 3/4 bath with custom tile work, double vanity, and spacious walk-in shower with dual shower heads. A generous second-floor family room provides additional living space and opens to a private 8x11 deck overlooking Lake Champlain and the Adirondacks. Outdoor living is exceptional, with a covered porch, fenced in yard and expansive 24x12 deck and Hot tub. The property also includes and a distinctive covered outdoor bar and pergola with power, lighting, ceiling fan, fire table, with bead board trim, corrugated metal, and natural wood accents. A wonderful opportunity to enjoy the privacy, recreation, and timeless lifestyle of South Hero and Vermont’s Lake Champlain Islands.
Map
Interior Features
- # Of Stories
- 2
- Sq. Ft. (Total)
- 2,432
- Sq. Ft. (Above Ground)
- 2,432
- Sq. Ft. (Below Ground)
- 0
- Rooms
- 7
- Bedrooms
- 3
- Baths
- 3
- Interior Desc
- Blinds, Kitchen Island, Primary BR w/ BA, 1st Floor Laundry
- Appliances Included
- Dishwasher, Dryer, Microwave, Refrigerator, Washer, Gas Stove, Owned Water Heater
- Flooring
- Laminate, Vinyl Plank
- Heating
- Propane, Baseboard, Hot Water, Multi Zone, Radiant Floor
- Basement Desc
- Concrete, Partial, Interior Stairs, Unfinished, Interior Access
Town Market Snapshot
Source: Data provided by PrimeMLS, graph generated by Pall Spera Company
Exterior Features
- Style of Residence
- Colonial, Contemporary
- Time Share
- No
- Exterior Details
- Balcony, Deck, Dog Fence, Hot Tub, Covered Porch, ROW to Water
- Land Desc.
- Level, Trail/Near Trail, View
- Roof Desc.
- Architectural Shingle
- Driveway Desc.
- Crushed Stone
- Foundation Desc.
- Poured Concrete
- Sewer Desc.
- Mound Leach Field, On-Site Septic Exists
- Garage / Parking
- No
- Garage Spaces
- 0
- Road Frontage
- 100
- Zoning
- Shoreline Residential
- Elementary School
- Folsom Comm Ctr
- Middle School
- Folsom Ed. and Community Ctr
- High School
- Choice
Affordability Estimate
Quick payment estimate for this listing. Not a loan offer — rates and terms vary.
Est. monthly principal & interest —
Estimate excludes taxes, insurance, HOA, and PMI. Consult a lender for accurate figures.
You May Also Like
View more nearby

Ask about this property
Message Xander Paumgarten about MLS #5110108.
