

Request a showing
Pick a Saturday or another date in the next 4 weeks, then leave your contact details.










Listed by: Josiah Allen Real Estate, Inc. Laura Beckwith
General Property Information
- Property Status
- Active
- Price
- $475, 000
- Property Type
- Single Family
- County
- VT-Bennington
- Agency / Brokerage
- Laura Beckwith
Josiah Allen Real Estate, Inc. - List Date
- 9/15/2026 8:00 PM
- Acres
- 0.41
- Year Built
- 1964
- Bedrooms
- 3
- Total Baths
- 2
- Sq. Ft. (Total)
- 1,633
- Tax Year
- 2025
- Taxes
- $6,646

Description
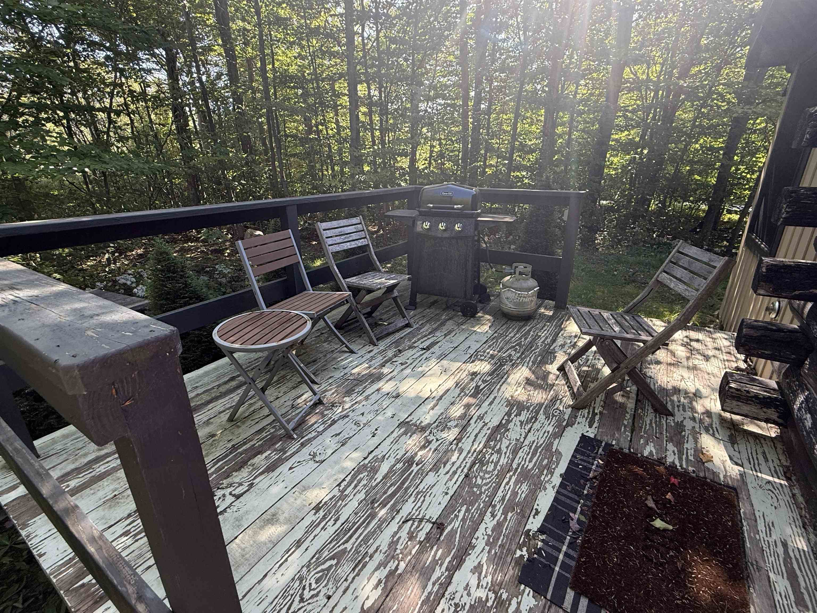
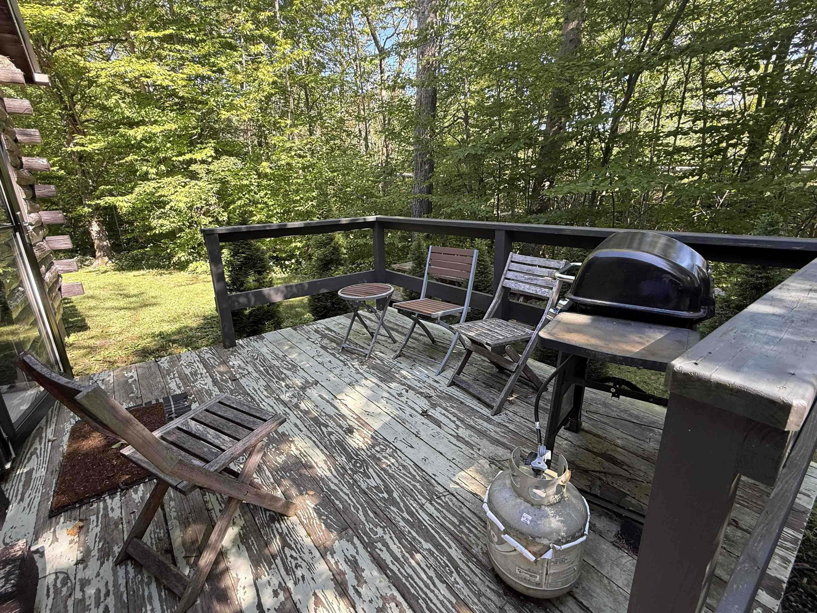
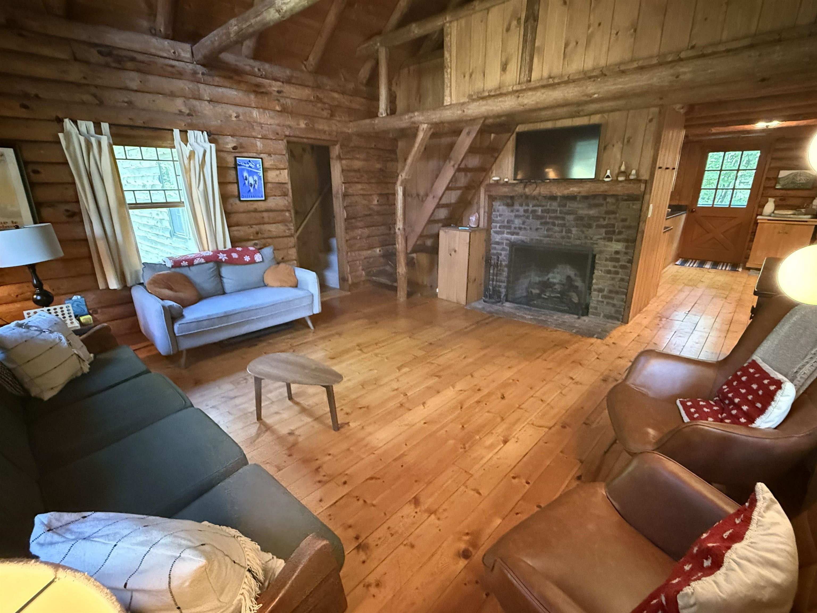
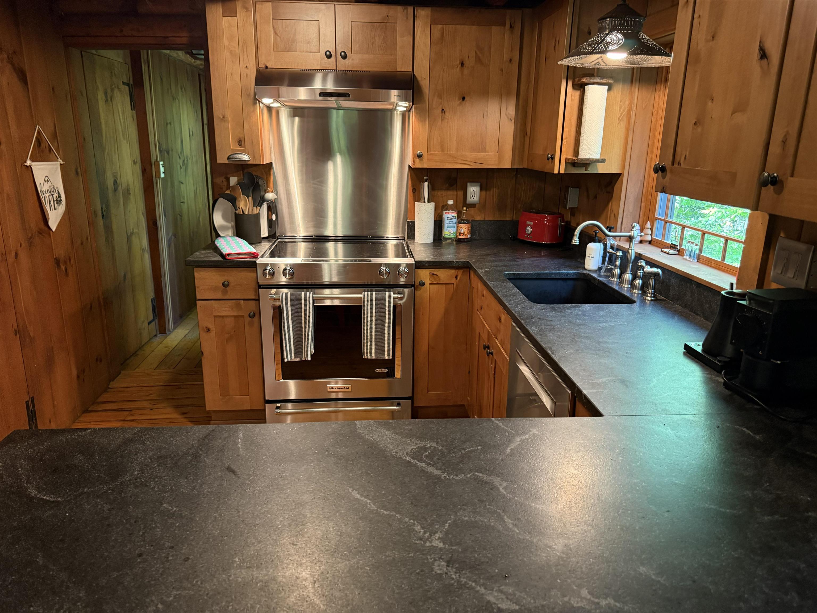
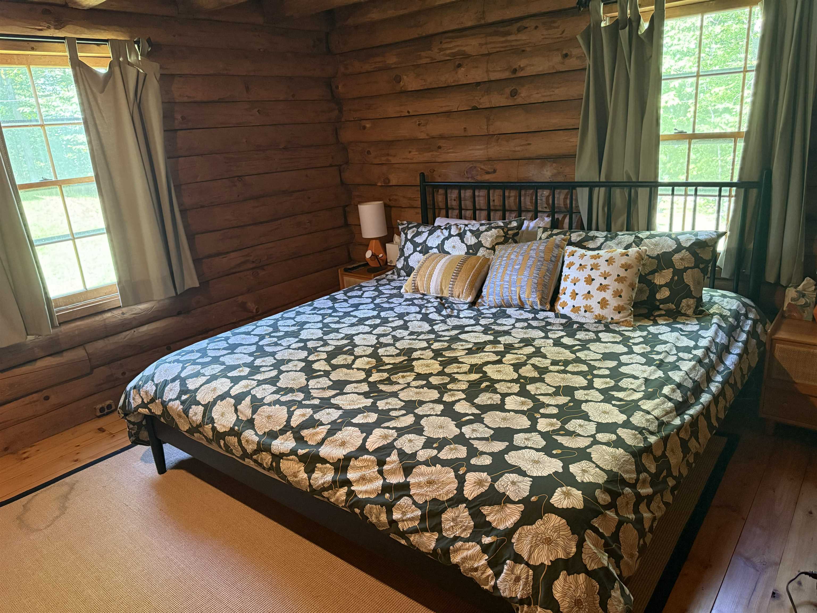
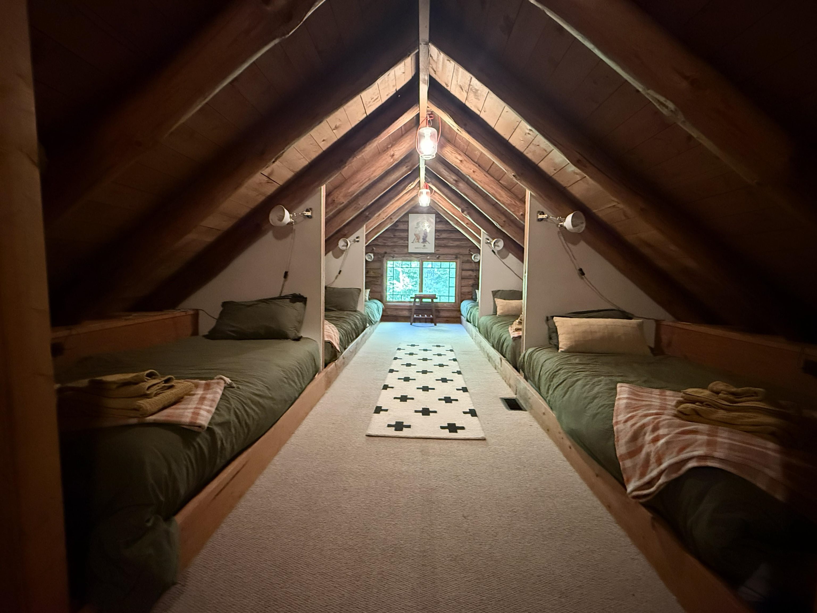
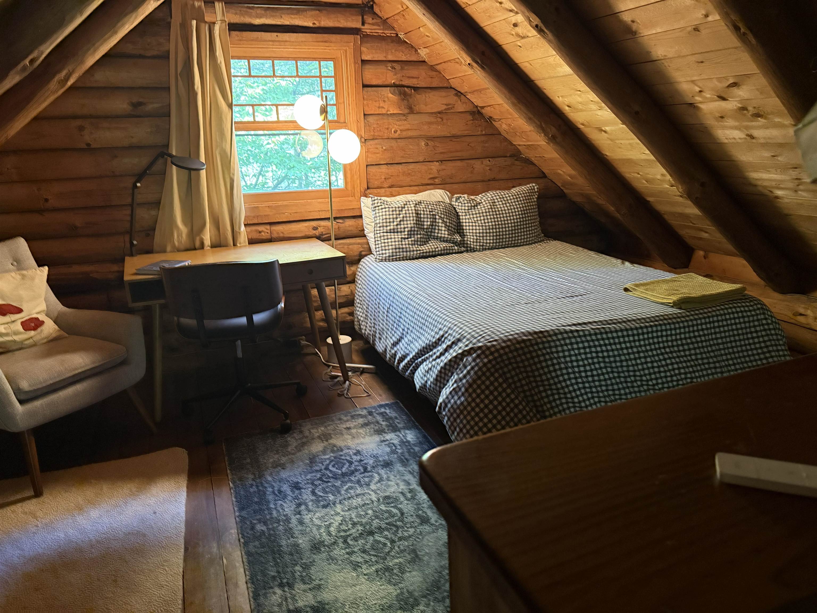
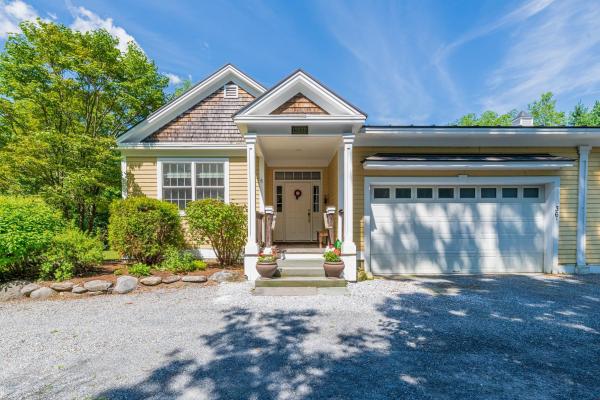
This picture perfect energy conscience geo-thermal (saves big on heating or AC) and electric vehicle friendly, well maintained log home is offered fully furnished! The great room has a large brick gas fireplace, vaulted ceiling and warm wood floors - a place to put your feet up after a day on the slopes. There is a spacious dining area off the mudroom/entryway and an updated kitchen with soapstone counters and stainless appliances. The main floor of the home has two bedrooms and 2 full baths and there are two separate staircases to the upstairs bunk room and loft areas. Off the kitchen there is a deck for outdoor grilling. The house has a recent 3 BR septic system (2018) and the basement/crawl space is foam insulated and has a vapor barrier. Cell service, wifi and internet, as well as 200 amp electrical panel is all here. A pleasure to show.
Map
Interior Features
- # Of Stories
- 1.5
- Sq. Ft. (Total)
- 1,633
- Sq. Ft. (Above Ground)
- 1,633
- Sq. Ft. (Below Ground)
- 0
- Rooms
- 7
- Bedrooms
- 3
- Baths
- 2
- Interior Desc
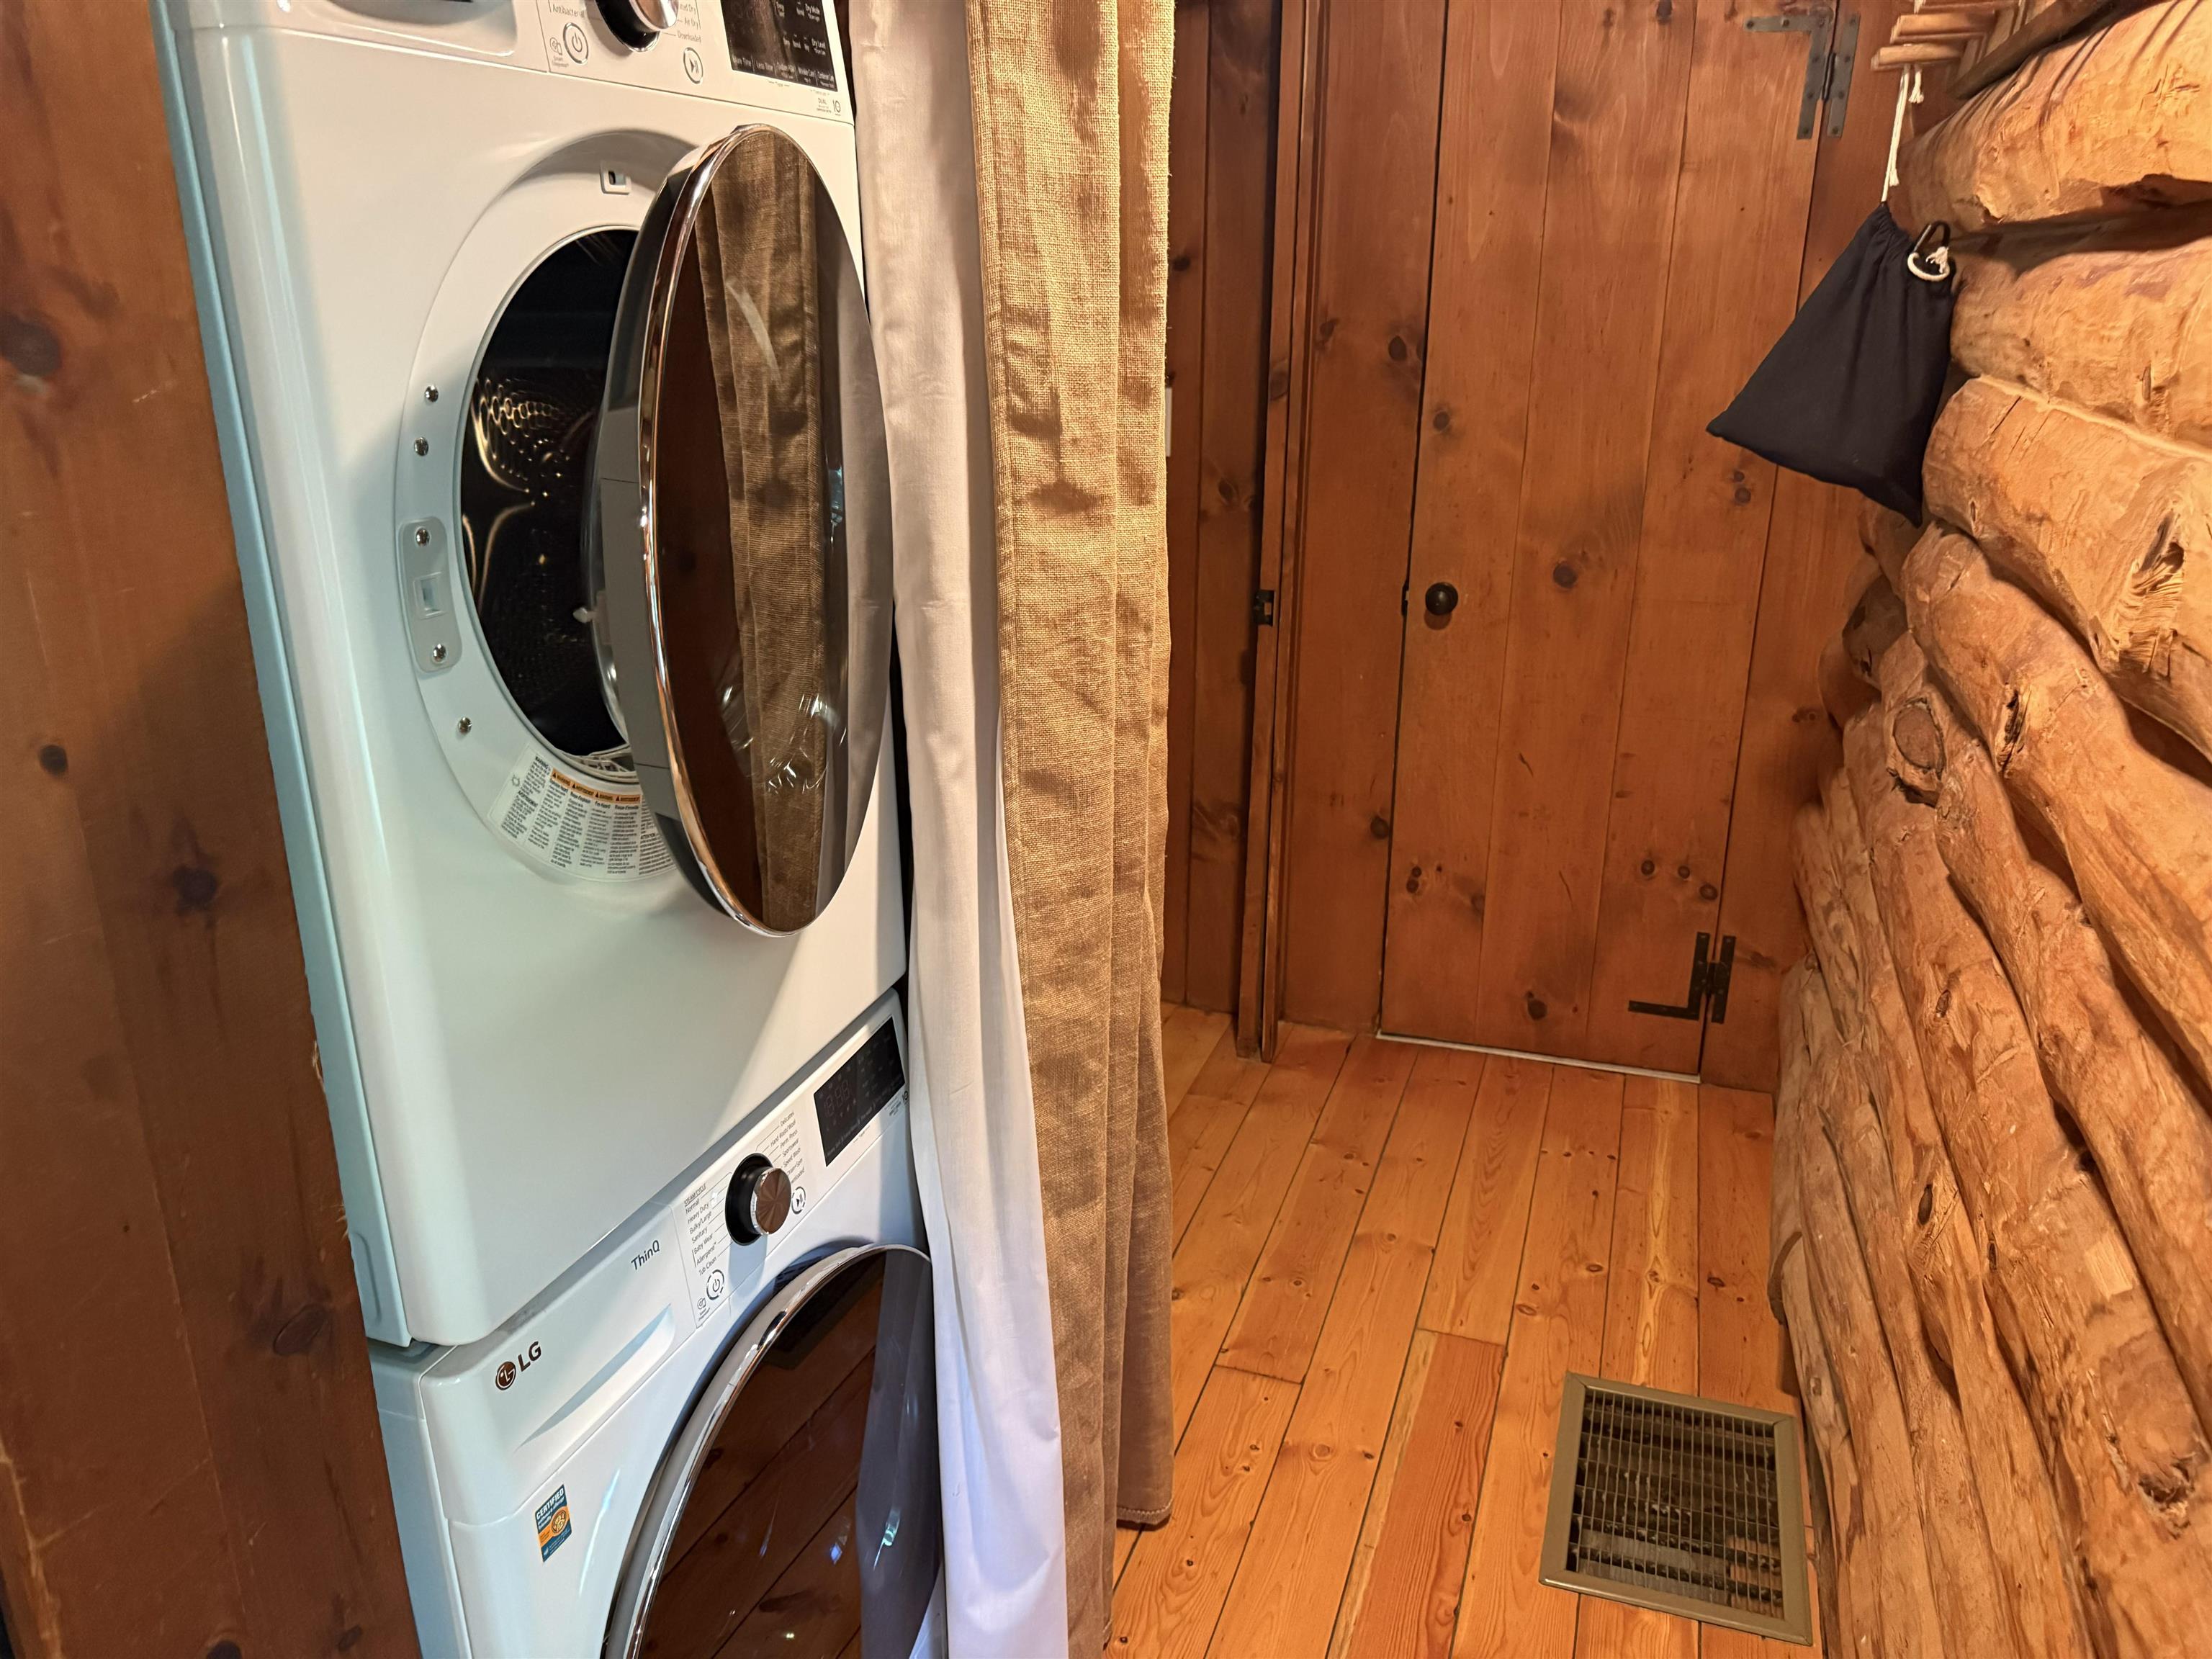
- Cathedral Ceiling, Dining Area, Gas Fireplace, Hearth, Kitchen Island, Natural Woodwork, 1st Floor Laundry
- Appliances Included
- Dishwasher, Dryer, Electric Range, Refrigerator, Washer, Electric Water Heater, Owned Water Heater
- Flooring
- Carpet, Hardwood, Softwood, Tile
- Heating
- Propane, Forced Air, Geothermal
- Basement Desc
- Concrete, Crawl Space, Interior Access, Exterior Access
Town Market Snapshot
Source: Data provided by PrimeMLS, graph generated by Pall Spera Company
Exterior Features
- Style of Residence
- Log
- House Color
- brown
- Time Share
- No
- Exterior Details
- Deck, Garden Space, Covered Porch, Shed, Window Screens
- Land Desc.
- Ski Area, Mountain, Near Paths, Near Shopping, Near Skiing, Near Snowmobile Trails, Neighborhood
- Roof Desc.
- Metal
- Driveway Desc.
- Gravel
- Foundation Desc.
- Concrete
- Sewer Desc.
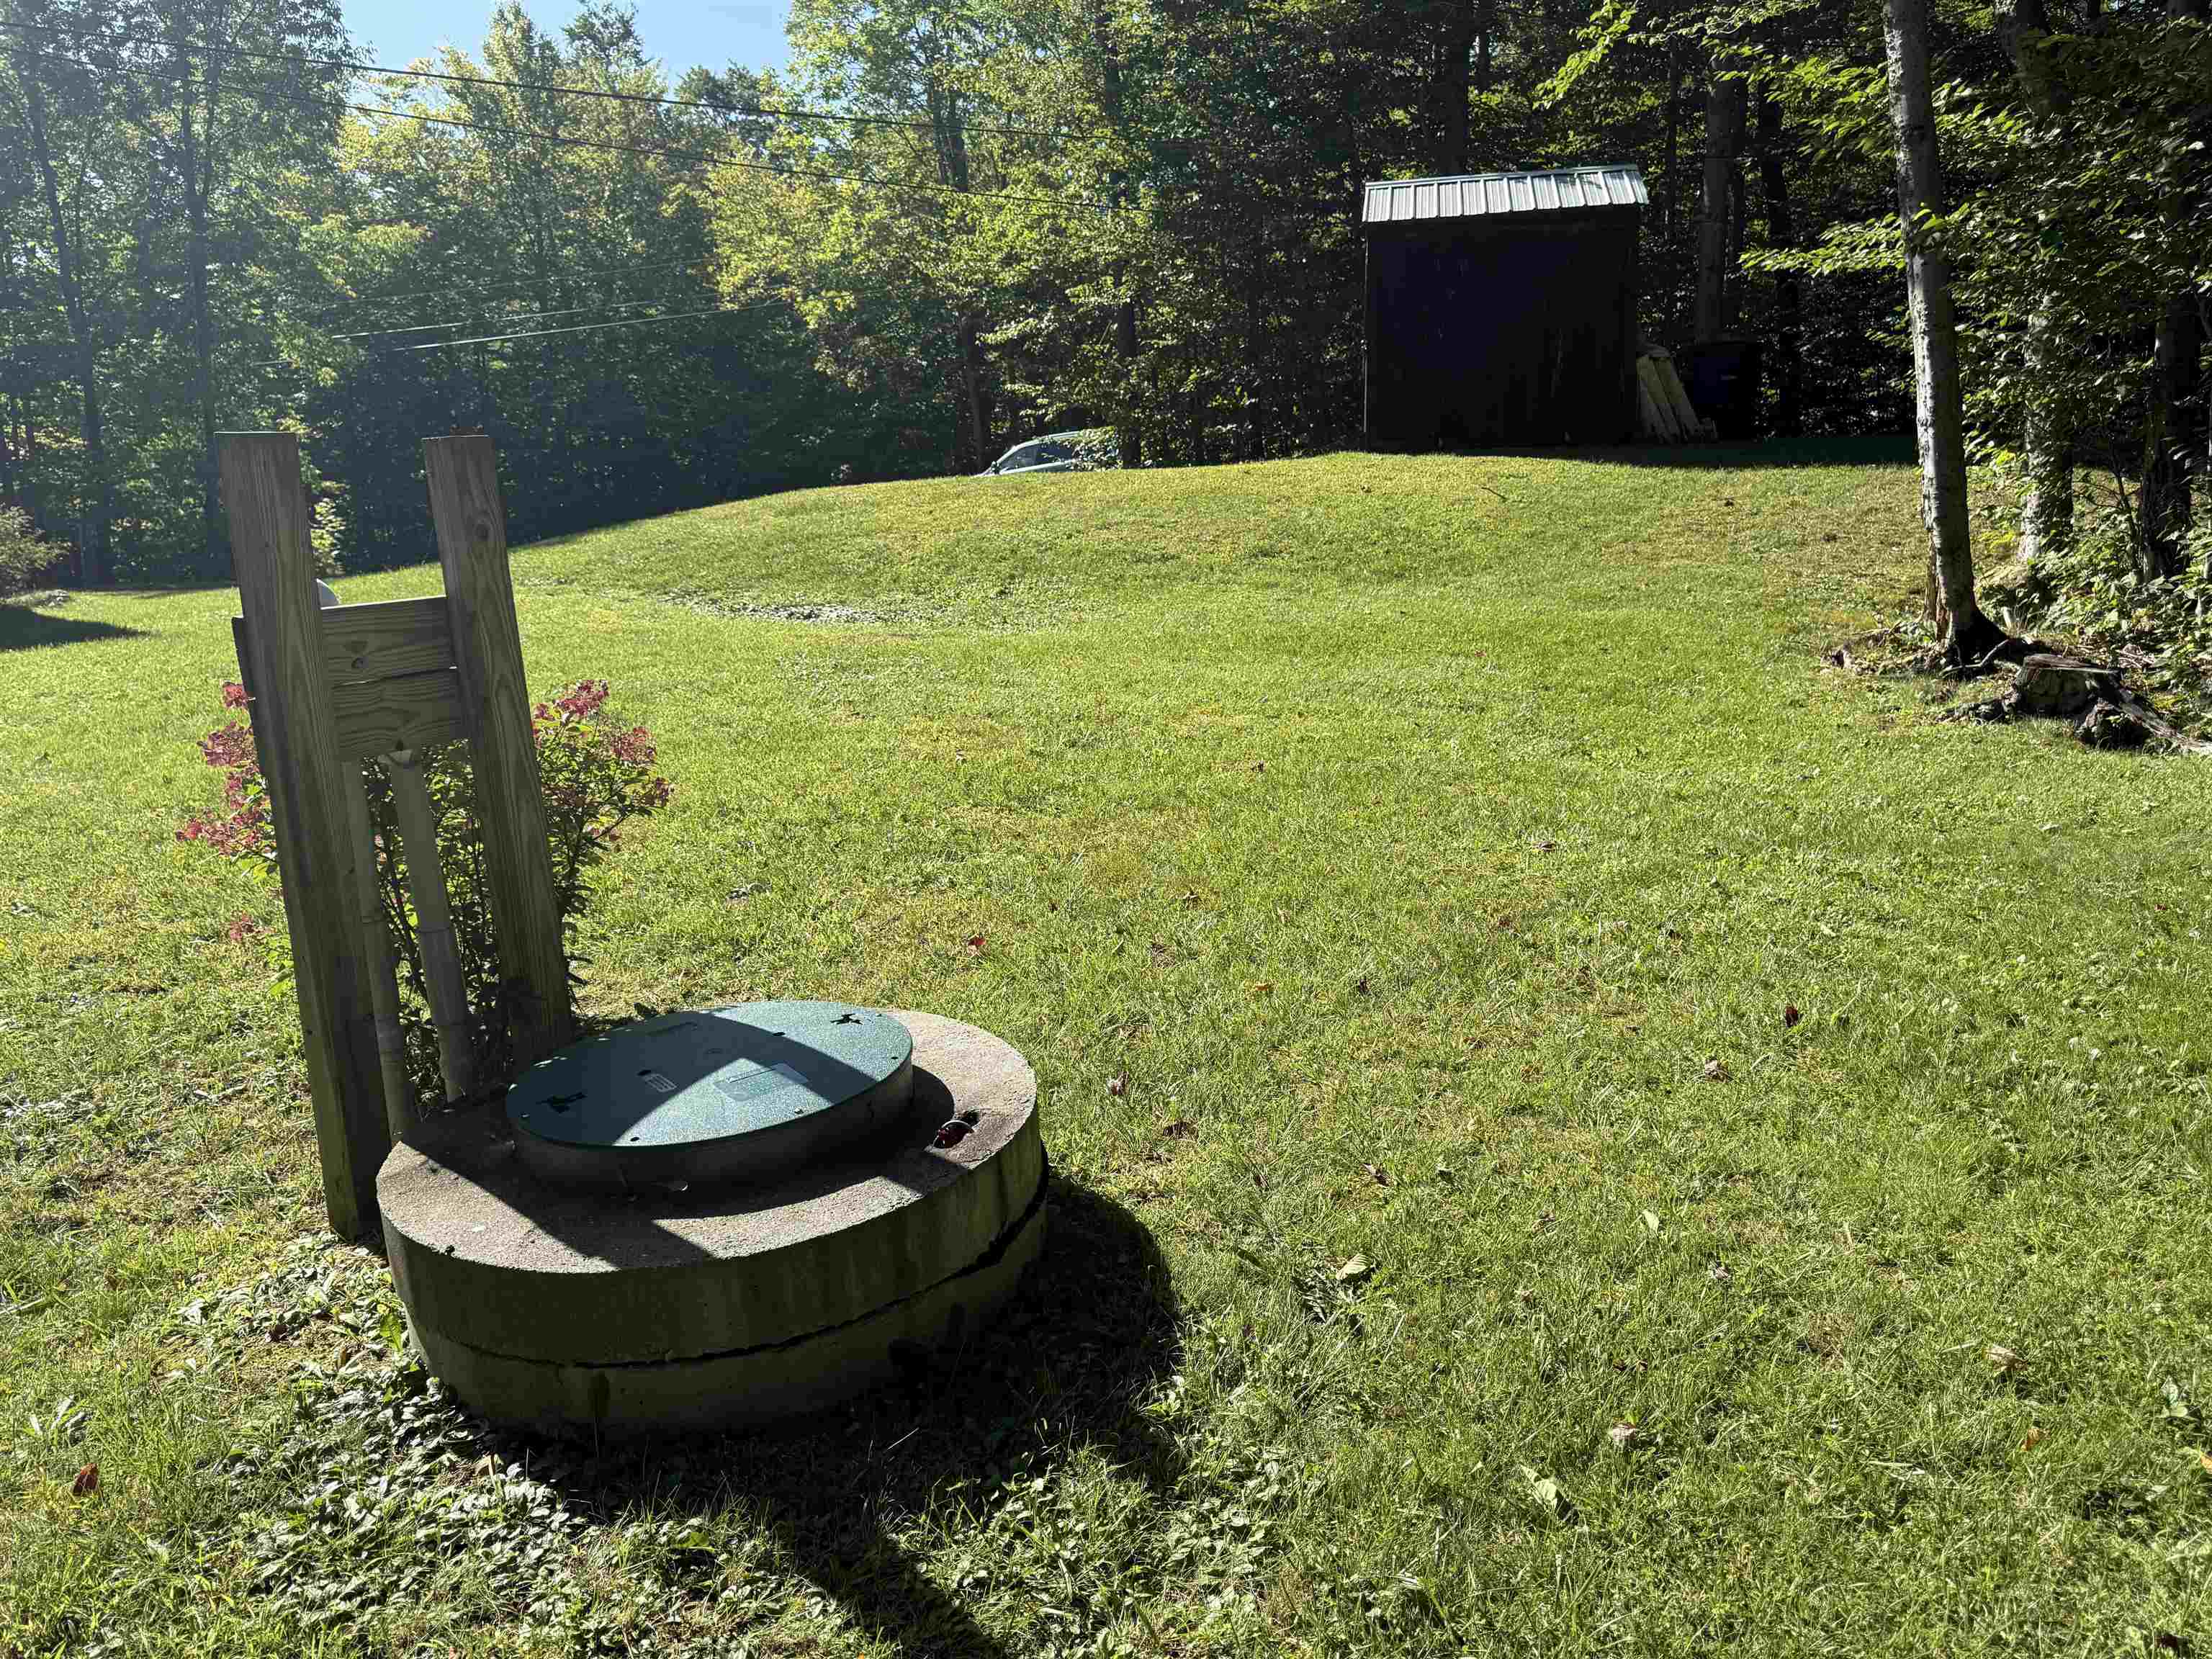
- 1000 Gallon, Concrete, Mound Leach Field
- Garage / Parking
- No
- Garage Spaces
- 0
- Road Frontage
- 99
- Zoning
- residential
- Elementary School
- Choice
- Middle School
- Choice
- High School
- Choice
Affordability Estimate
Quick payment estimate for this listing. Not a loan offer — rates and terms vary.
Est. monthly principal & interest —
Estimate excludes taxes, insurance, HOA, and PMI. Consult a lender for accurate figures.
You May Also Like
View more nearby
Ask about this property
Message Xander Paumgarten about MLS #5110111.
