

Request a showing
Pick a Saturday or another date in the next 4 weeks, then leave your contact details.

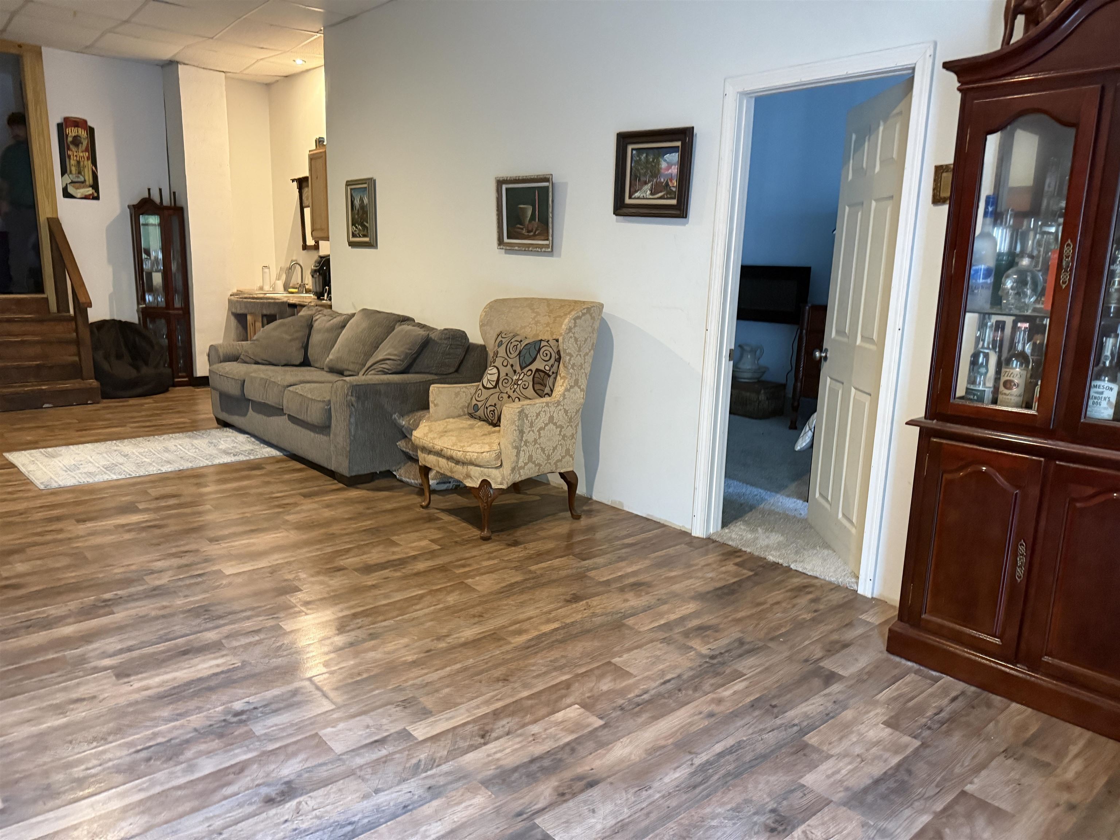
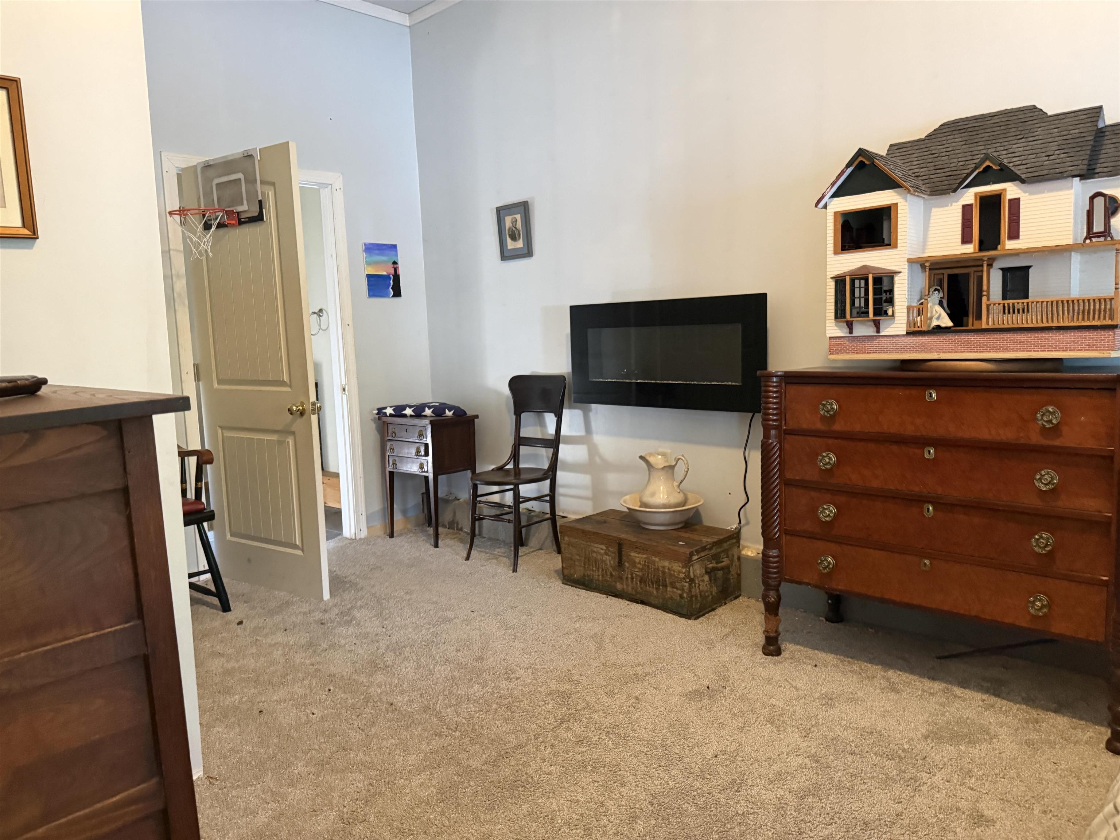
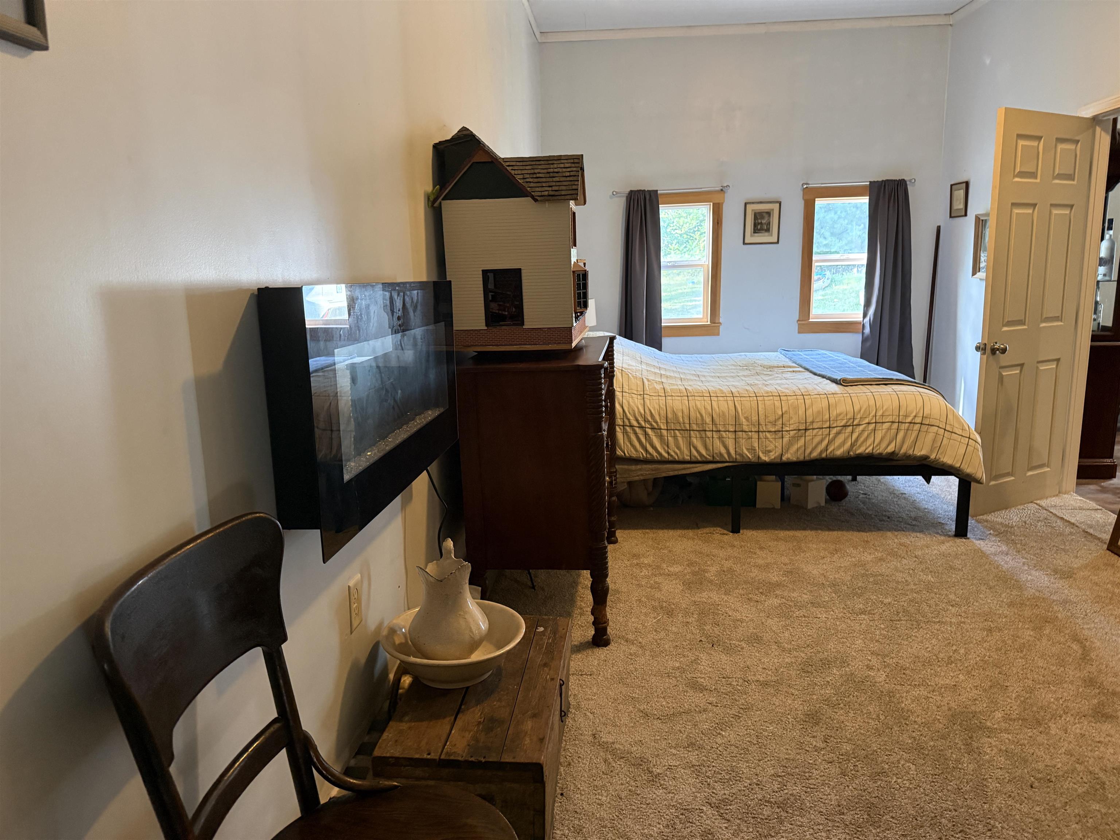
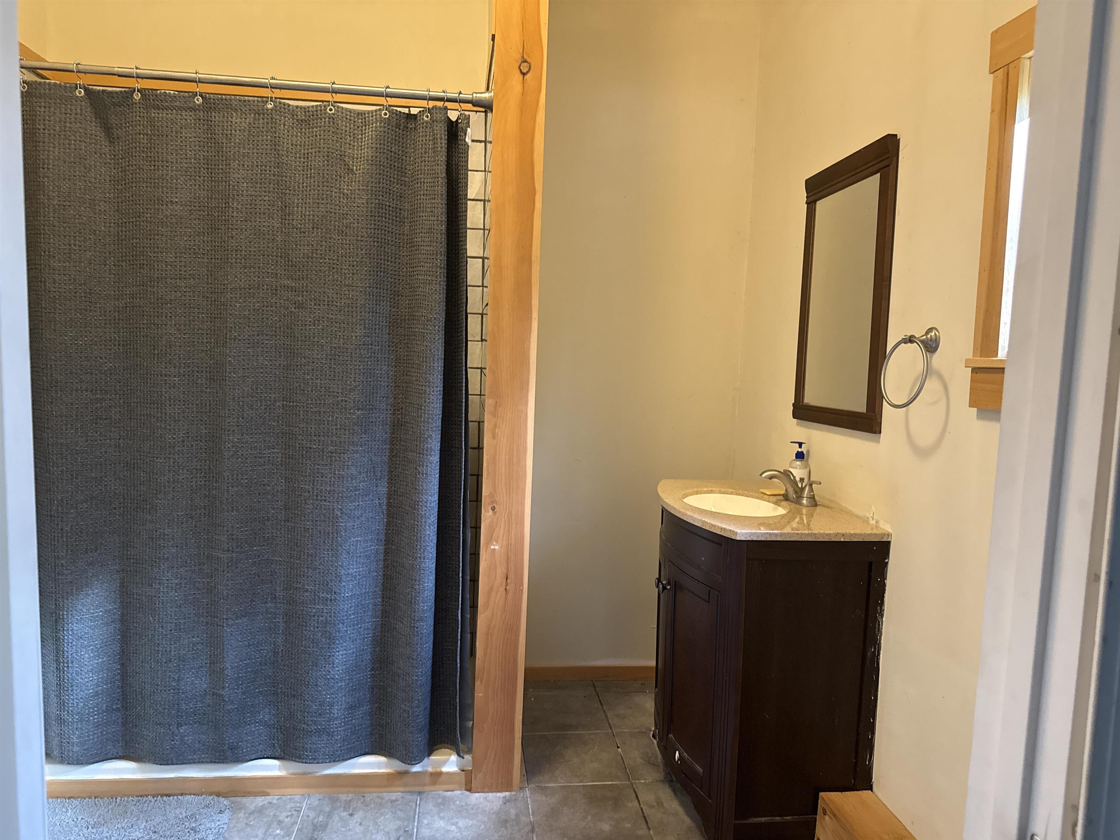



Listed by: Four Seasons Sotheby's Int'l Realty Kaylee Heathe
General Property Information
- Property Status
- Active
- Price
- $415, 000
- Property Type
- Single Family
- County
- VT-Caledonia
- Agency / Brokerage
- Kaylee Heathe
Four Seasons Sotheby's Int'l Realty - List Date
- 9/15/2026 8:00 PM
- Acres
- 3.38
- Year Built
- 1973
- Bedrooms
- 3
- Total Baths
- 3
- Sq. Ft. (Total)
- 3,048
- Tax Year
- 2026
- Taxes
- $5,393

Description
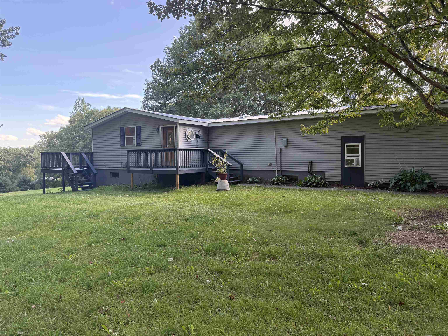
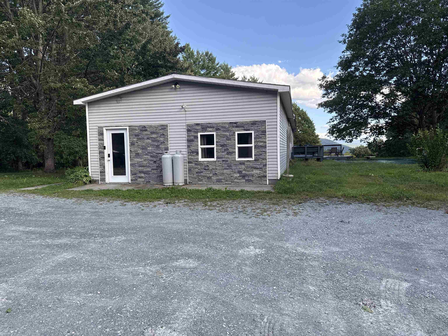
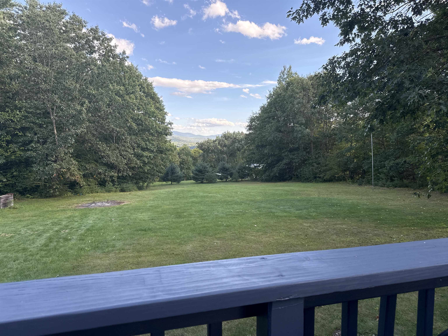
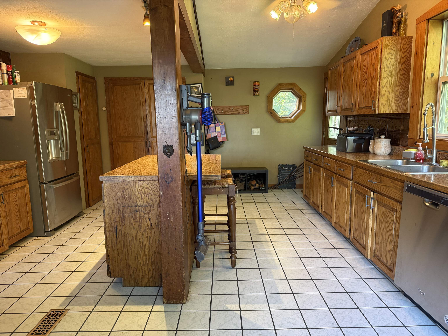
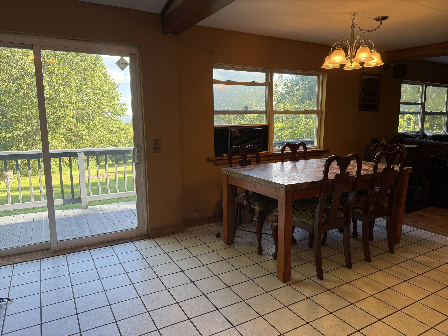
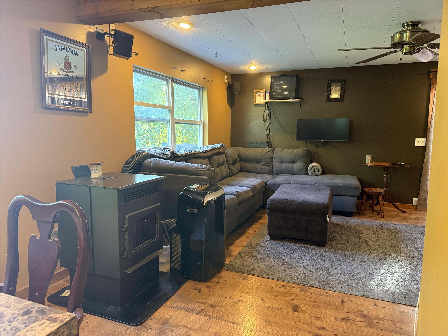
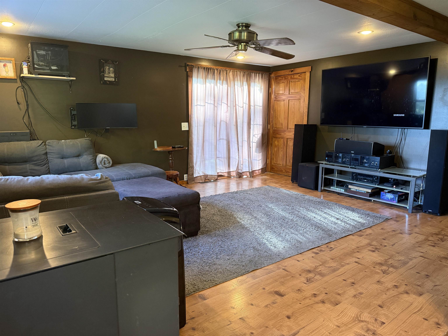
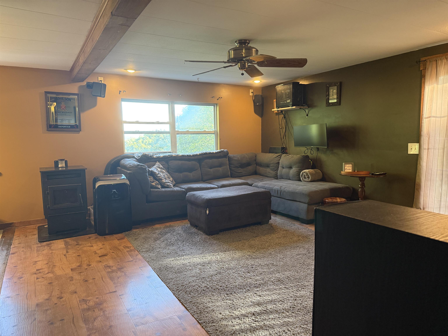
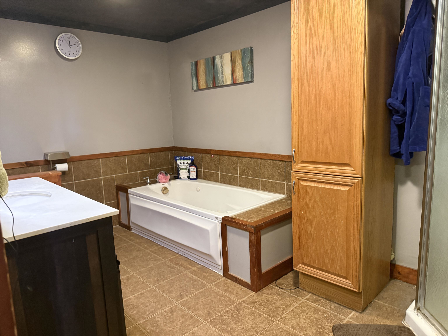
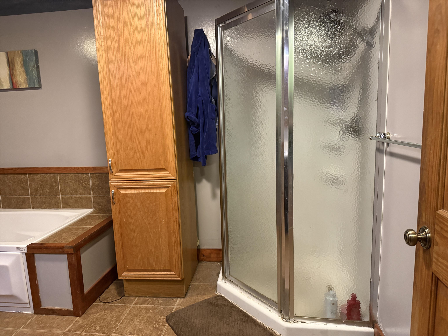
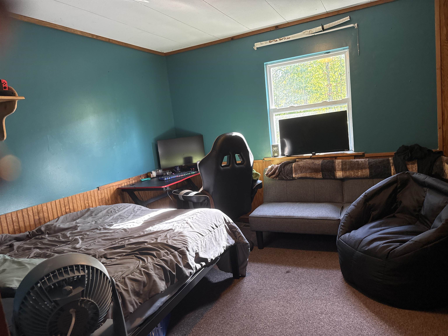
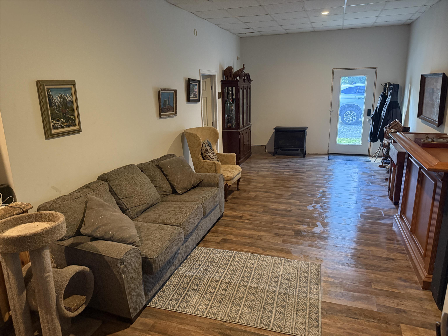
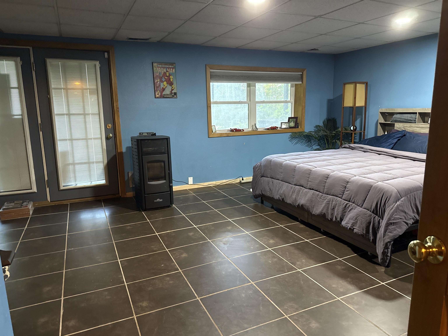
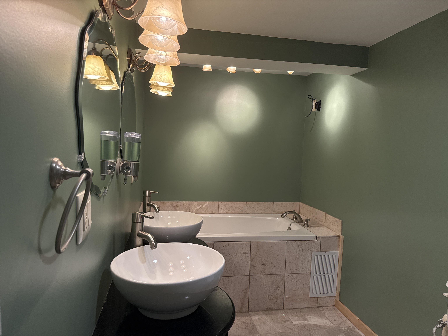
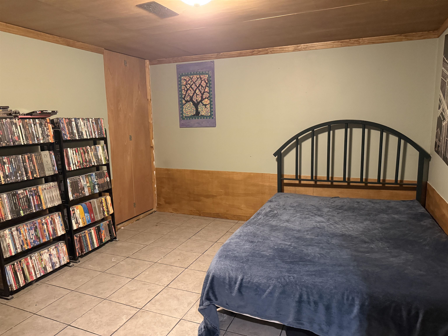
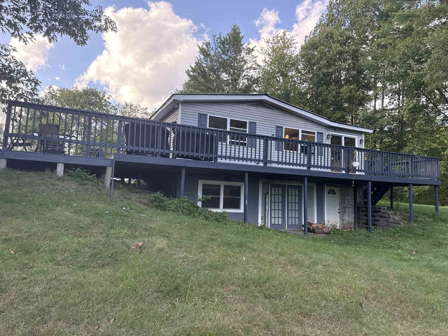
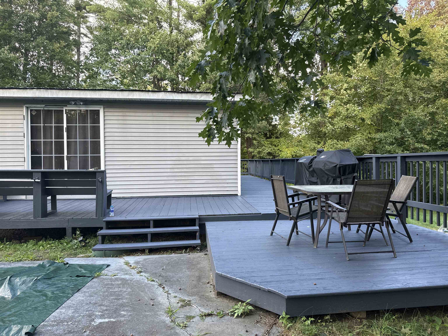
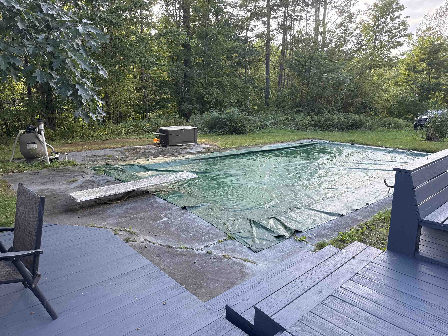
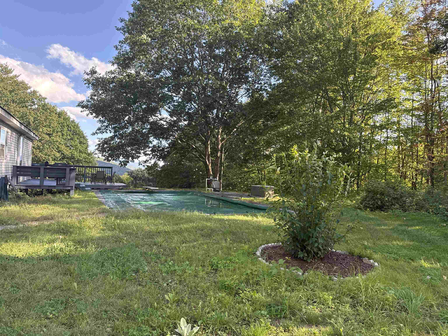
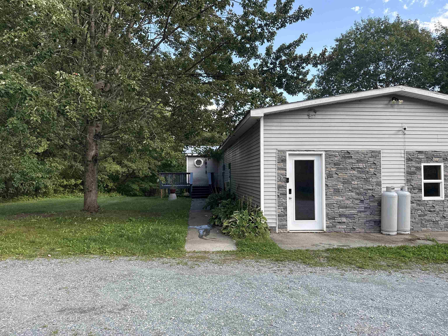
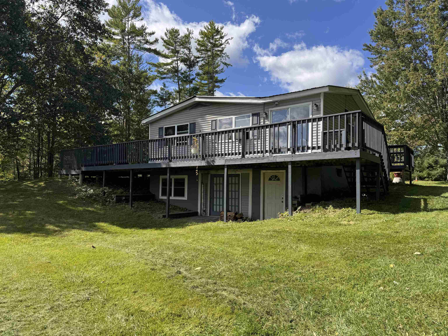
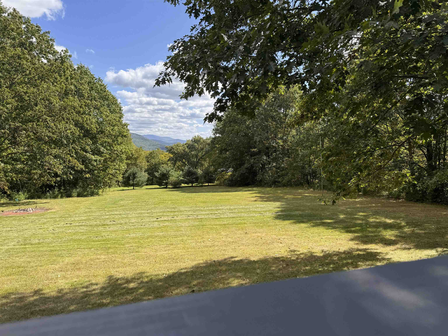
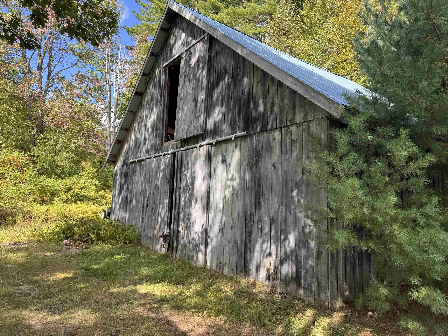
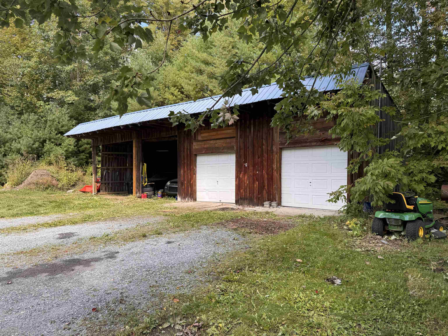
Set on 3.38 acres in East Ryegate, this spacious three-bedroom, three-bath ranch offers approximately 3, 048 square feet of total finished space, including a versatile finished lower level. Large windows and an expansive deck frame beautiful mountain views, while the surrounding lawn provides a peaceful country setting. At the heart of the home is an oversized kitchen featuring oak cabinetry, stainless-steel appliances, abundant counter space, a center island and a large pantry. The adjoining dining and living areas provide plenty of room for everyday living and entertaining. The main level includes two bedrooms, two full baths and an office/study. One bedroom and bath are located within the heated former-garage conversion, which also offers a generous living area for added privacy and flexibility. The finished lower level features a spacious primary bedroom and a full bath with a jetted tub, separate shower and double vanities. The lower level also includes the laundry area and additional flexible space for hobbies, exercise or storage. Multiple heating sources provide year-round options, and the home is wired for a generator. Outside, a detached two-car garage with an attached equipment bay and a separate barn offer abundant room for vehicles, tools and equipment. The property also includes an in-ground pool with a newly installed pump; the pool has not been opened or fully tested. Conveniently located near Route 5, Interstate 91 and Cottage Hospital in Woodsville, this property combines mountain views, flexible finished space, useful outbuildings and a private rural Vermont setting.
Map
Interior Features
- # Of Stories
- 1
- Sq. Ft. (Total)
- 3,048
- Sq. Ft. (Above Ground)
- 1,644
- Sq. Ft. (Below Ground)
- 1,404
- Rooms
- 14
- Bedrooms
- 3
- Baths
- 3
- Heating
- Oil, Pellet Stove, Hot Air
- Basement Desc
- Concrete, Finished, Full
Town Market Snapshot
Source: Data provided by PrimeMLS, graph generated by Pall Spera Company
Exterior Features
- Style of Residence
- Ranch
- Time Share
- No
- Land Desc.
- Country Setting, Sloping
- Roof Desc.
- Metal
- Driveway Desc.
- Crushed Stone
- Foundation Desc.
- Concrete
- Sewer Desc.
- 1000 Gallon, Private
- Garage / Parking
- Yes
- Garage Spaces
- 2
- Road Frontage
- 359
- Zoning
- low density
- Elementary School
- Blue Mountain Union School
- Middle School
- Blue Mountain Union School
- High School
- Blue Mountain Union School
Affordability Estimate
Quick payment estimate for this listing. Not a loan offer — rates and terms vary.
Est. monthly principal & interest —
Estimate excludes taxes, insurance, HOA, and PMI. Consult a lender for accurate figures.
You May Also Like
View more nearby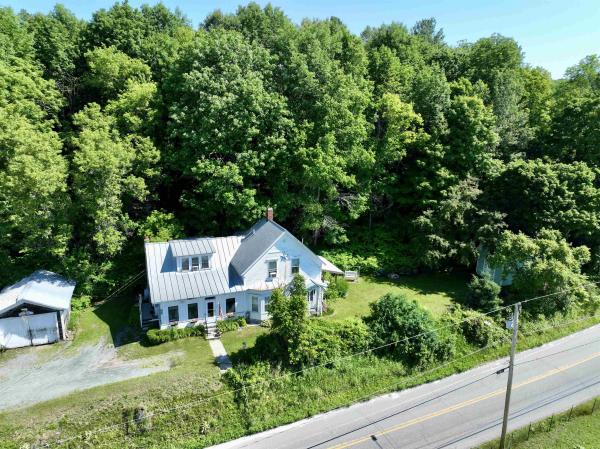


Ask about this property
Message Liam Borner about MLS #5110124.
