

Request a showing
Pick a Saturday or another date in the next 4 weeks, then leave your contact details.


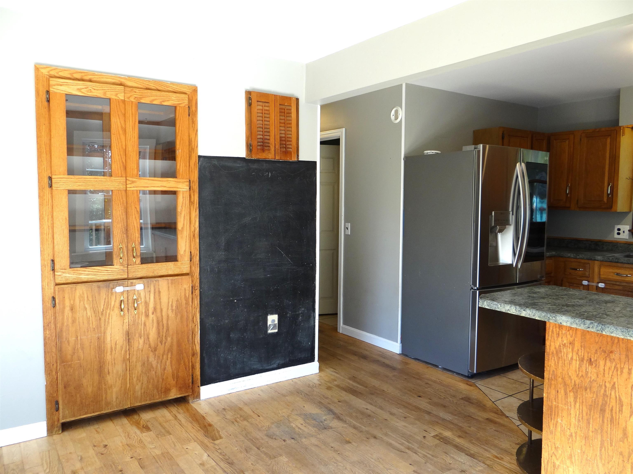
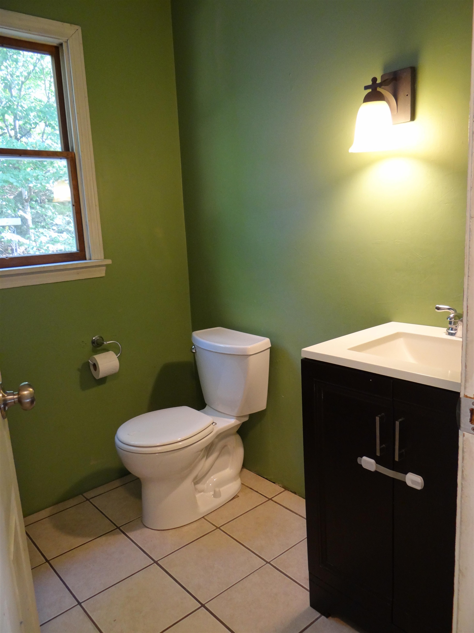

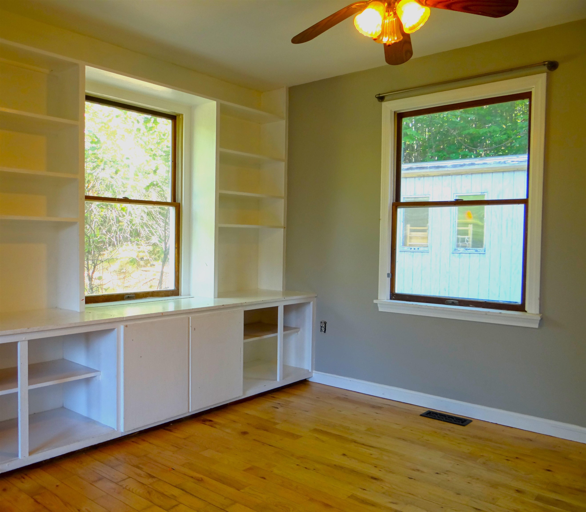
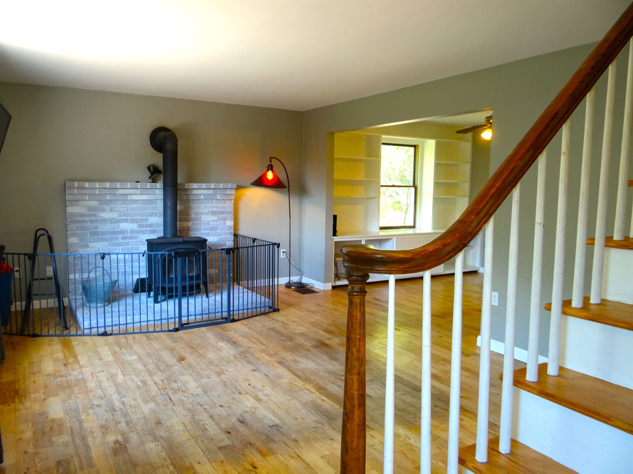


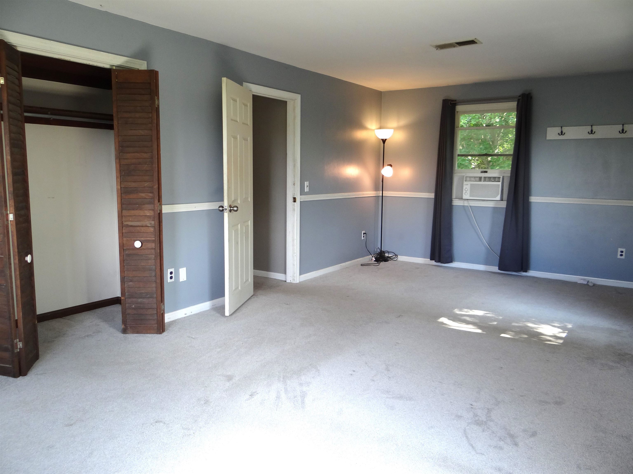
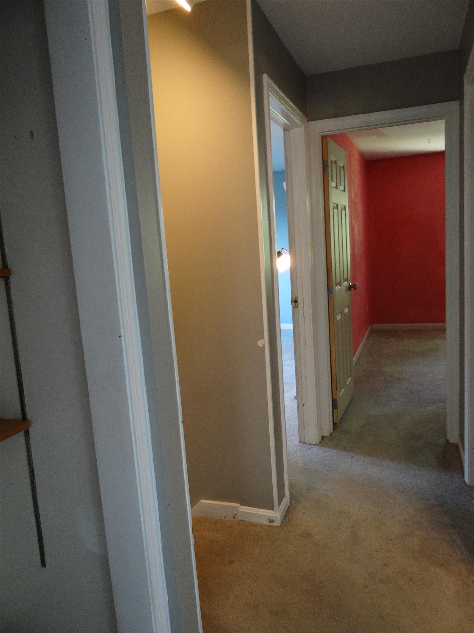
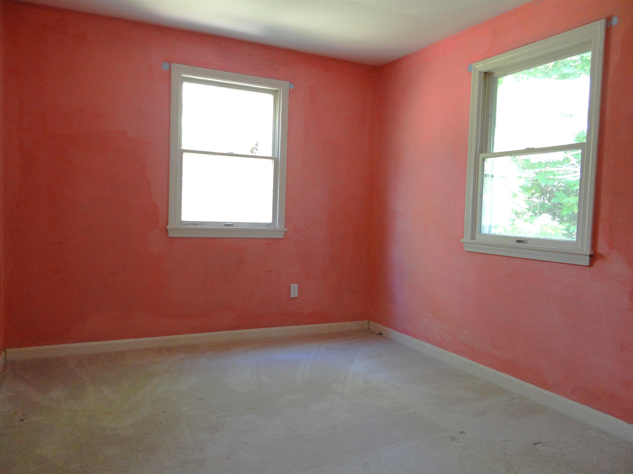
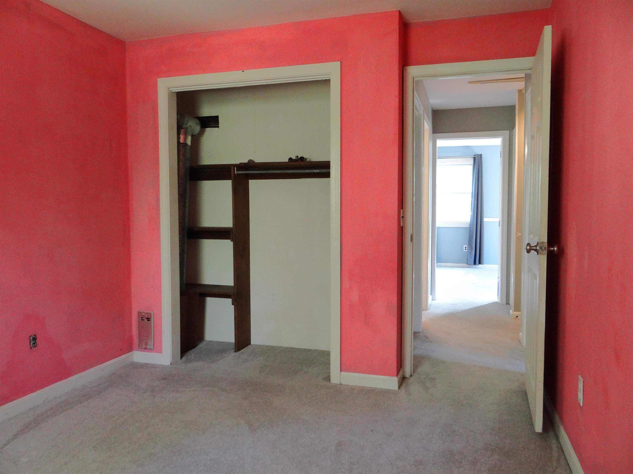
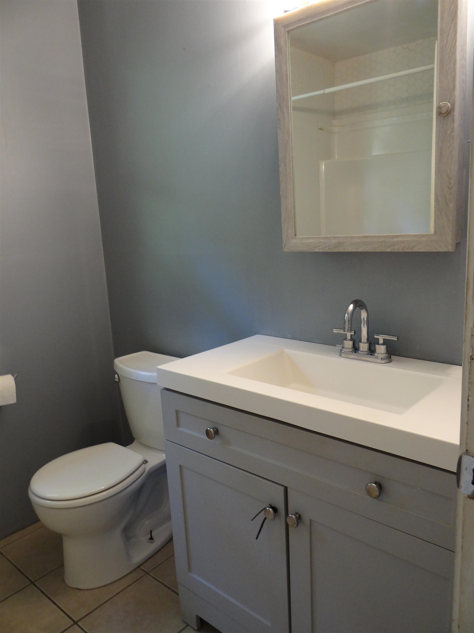

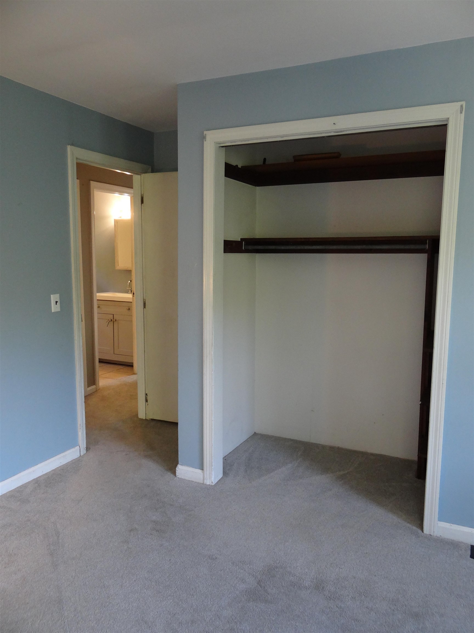
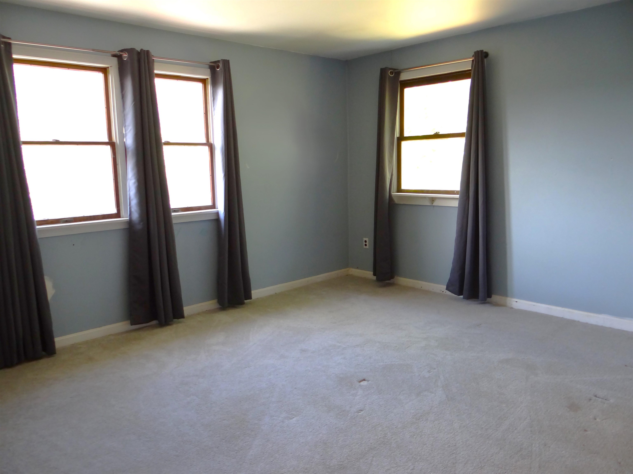
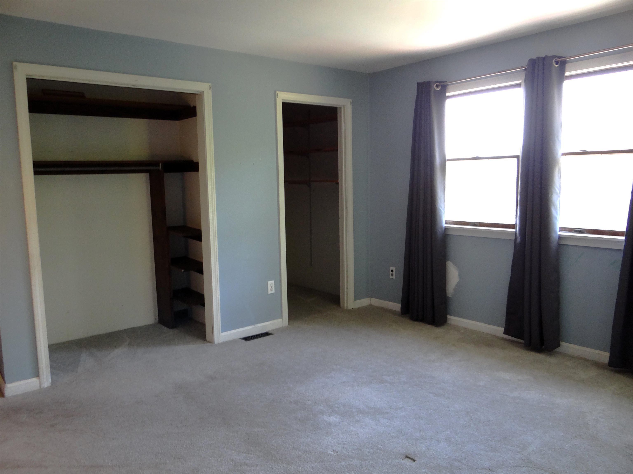
Listed by: KW Coastal and Lakes & Mountains Realty Leila Tarantelli
General Property Information
- Property Status
- Active
- Price
- $399, 000
- Property Type
- Single Family
- County
- VT-Windsor
- Agency / Brokerage
- Leila Tarantelli
KW Coastal and Lakes & Mountains Realty - List Date
- 9/15/2026 8:00 PM
- Acres
- 1.49
- Year Built
- 1977
- Bedrooms
- 3
- Total Baths
- 3
- Sq. Ft. (Total)
- 1,968
- Tax Year
- 2026
- Taxes
- $4,157

Description
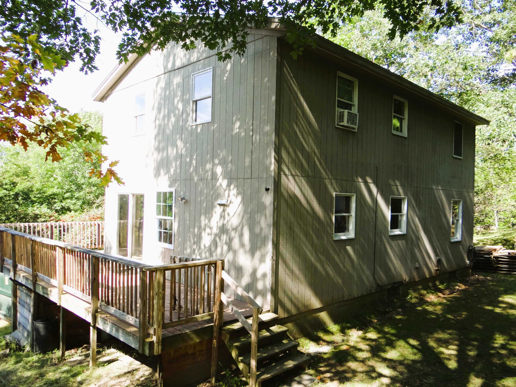
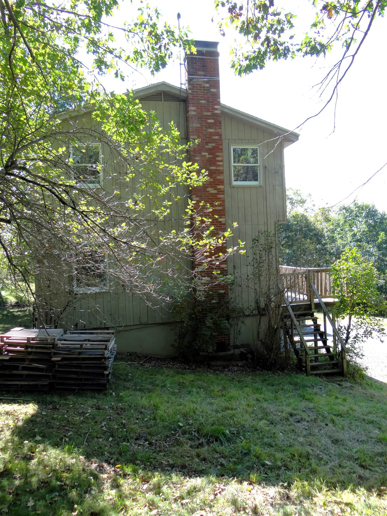
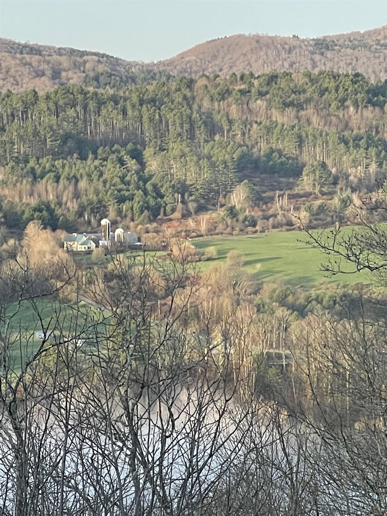
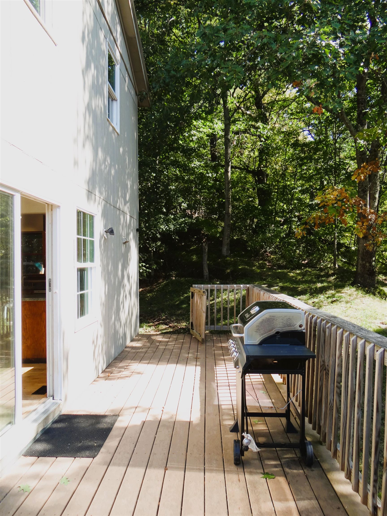
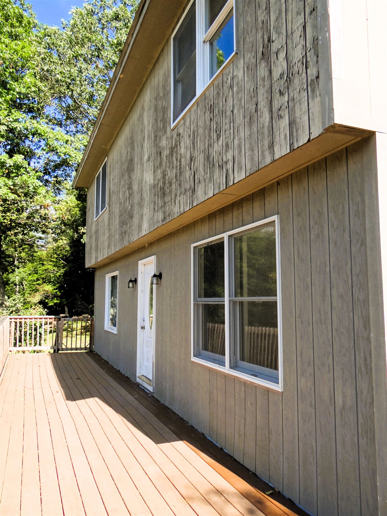
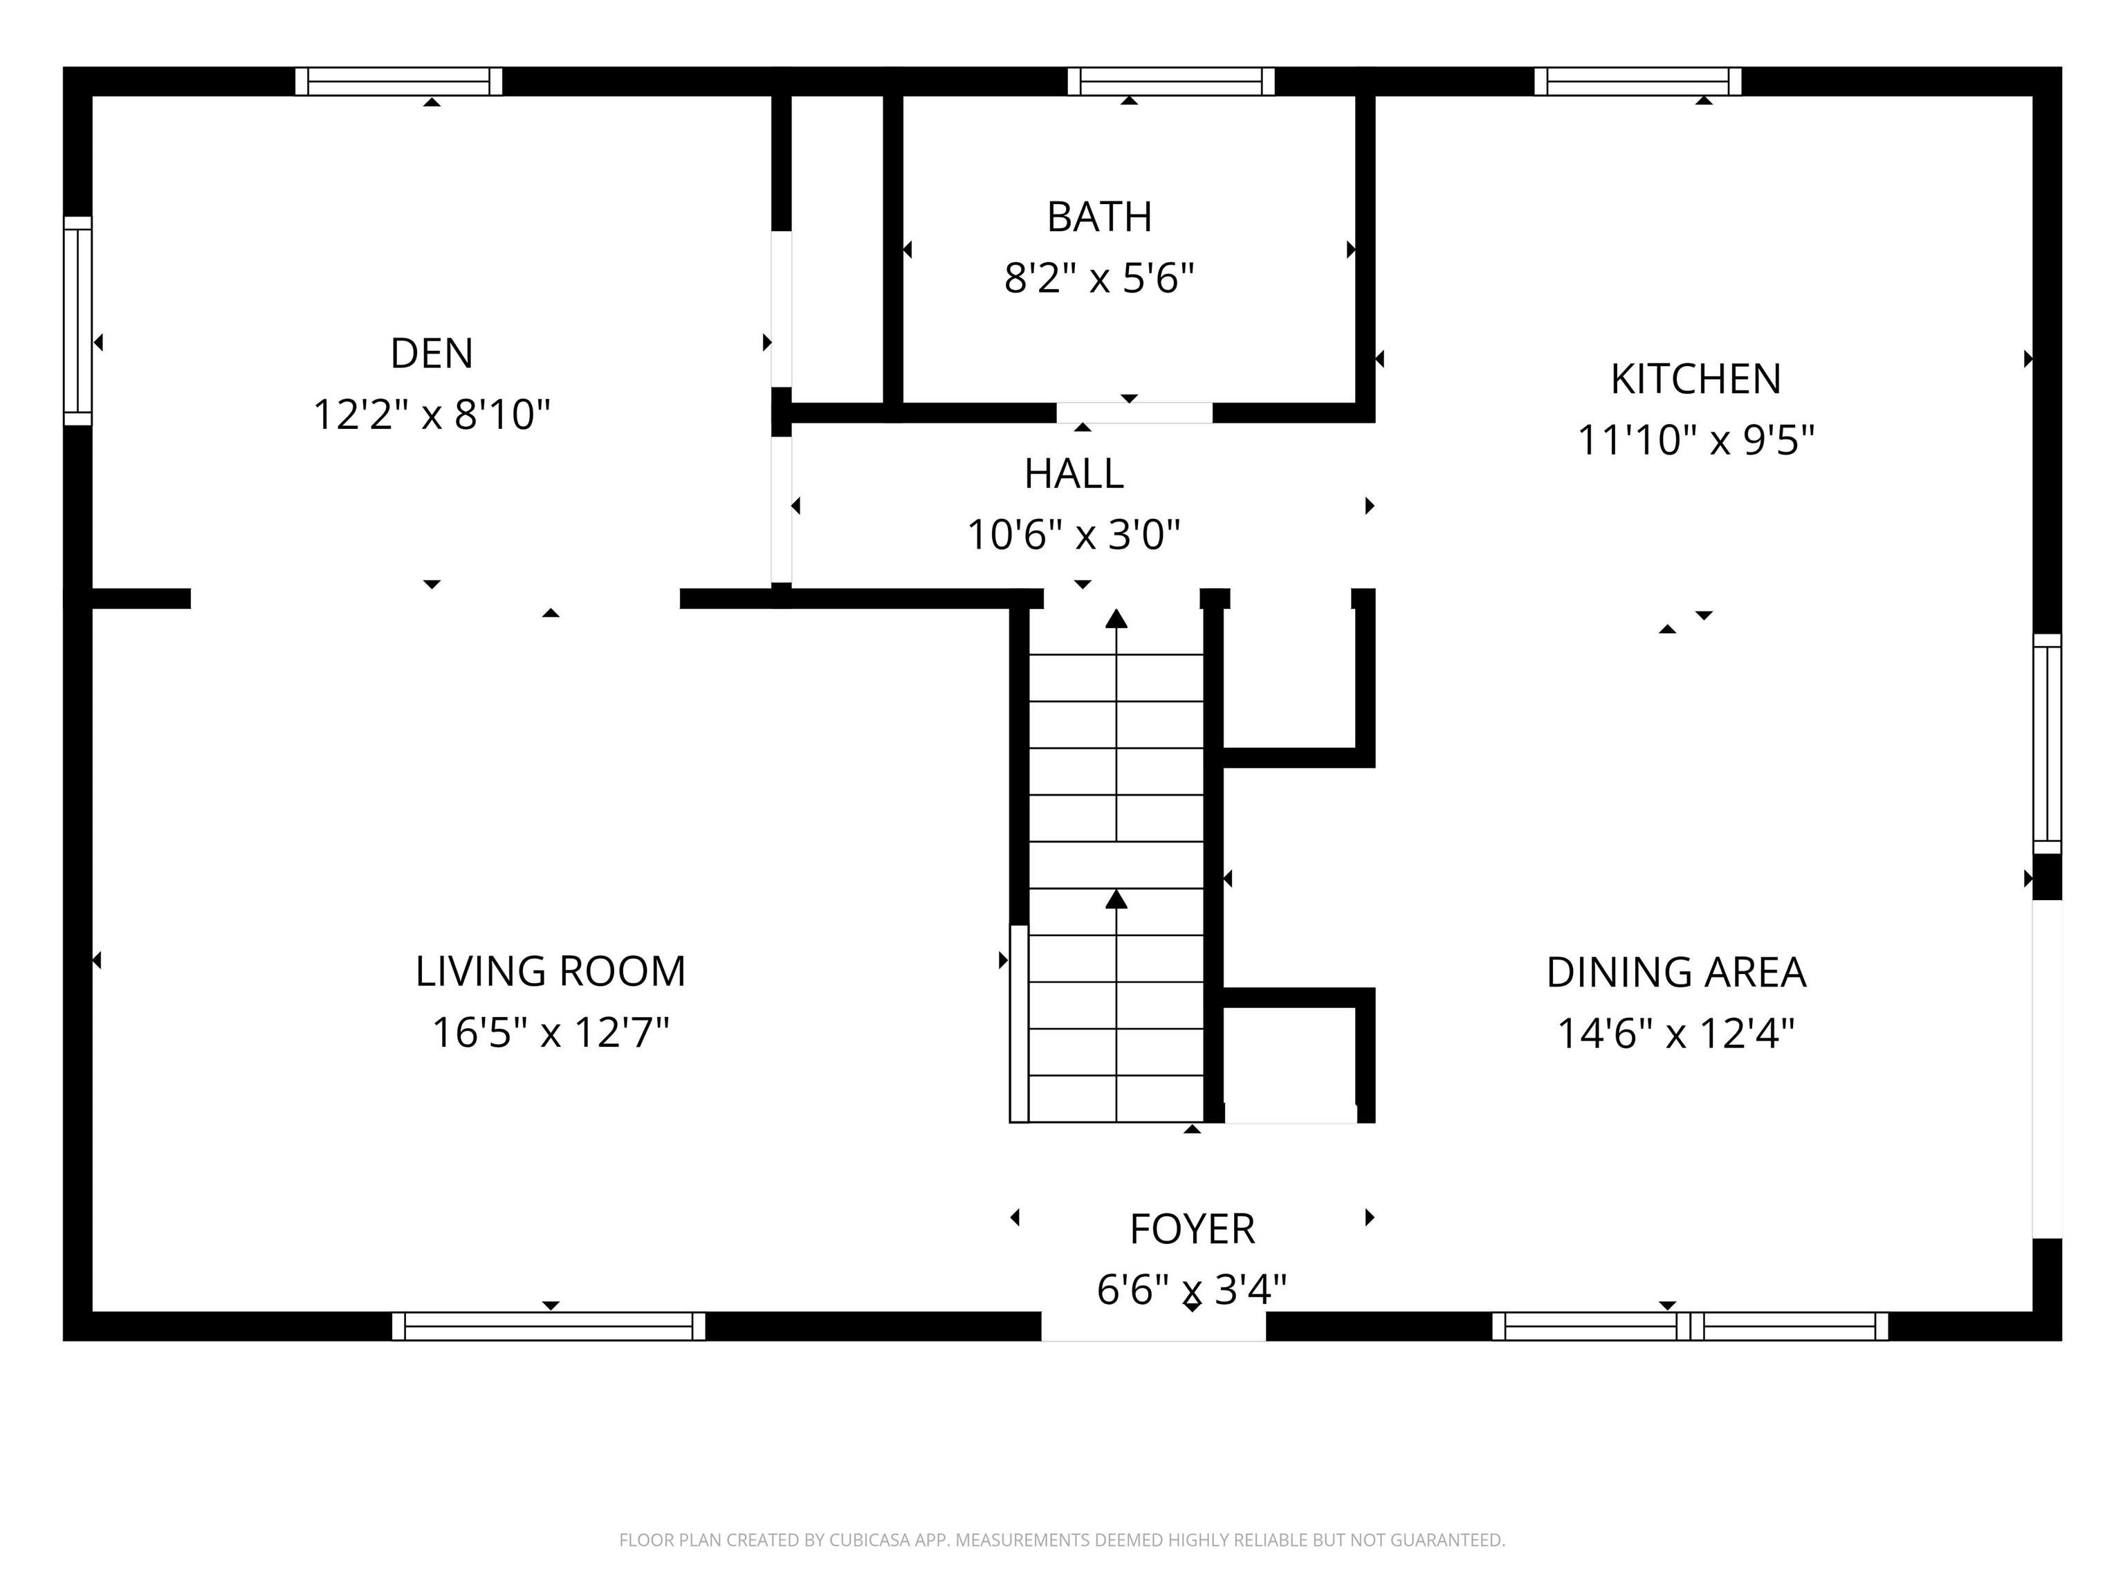
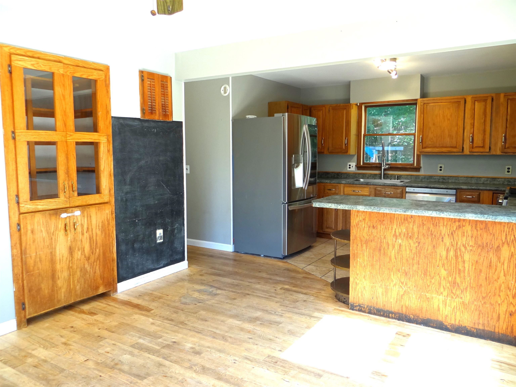
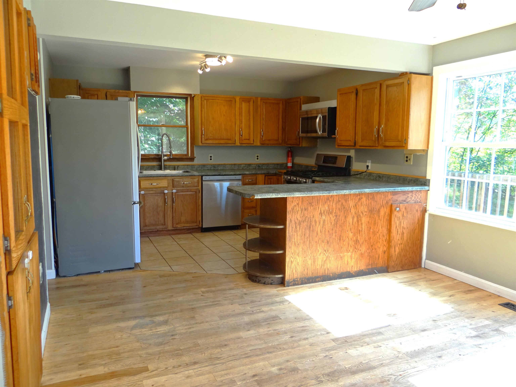
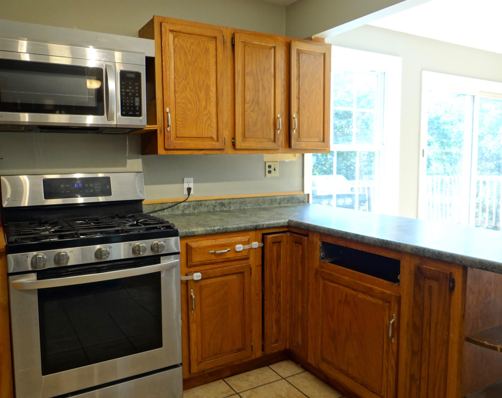
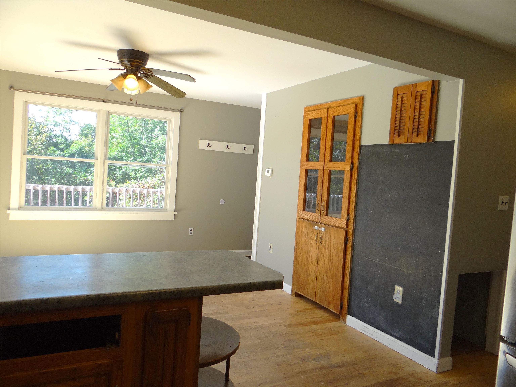
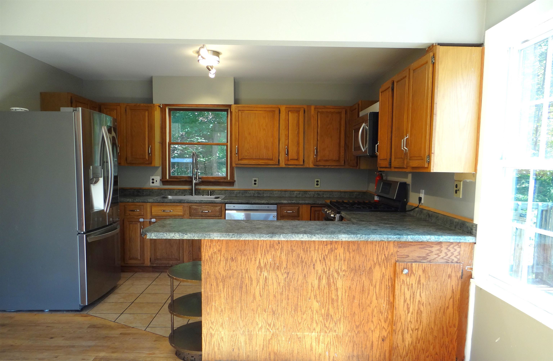
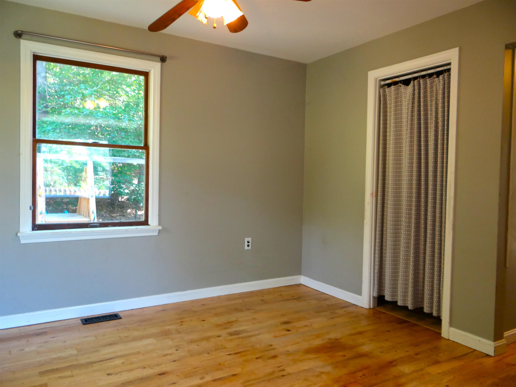
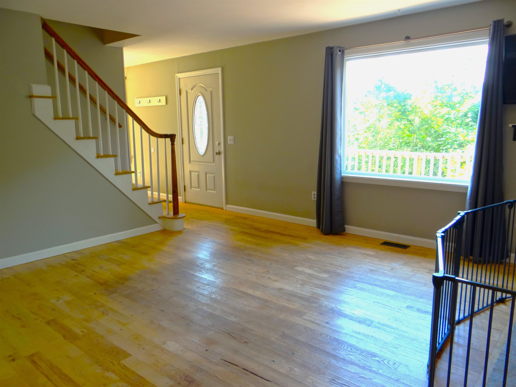
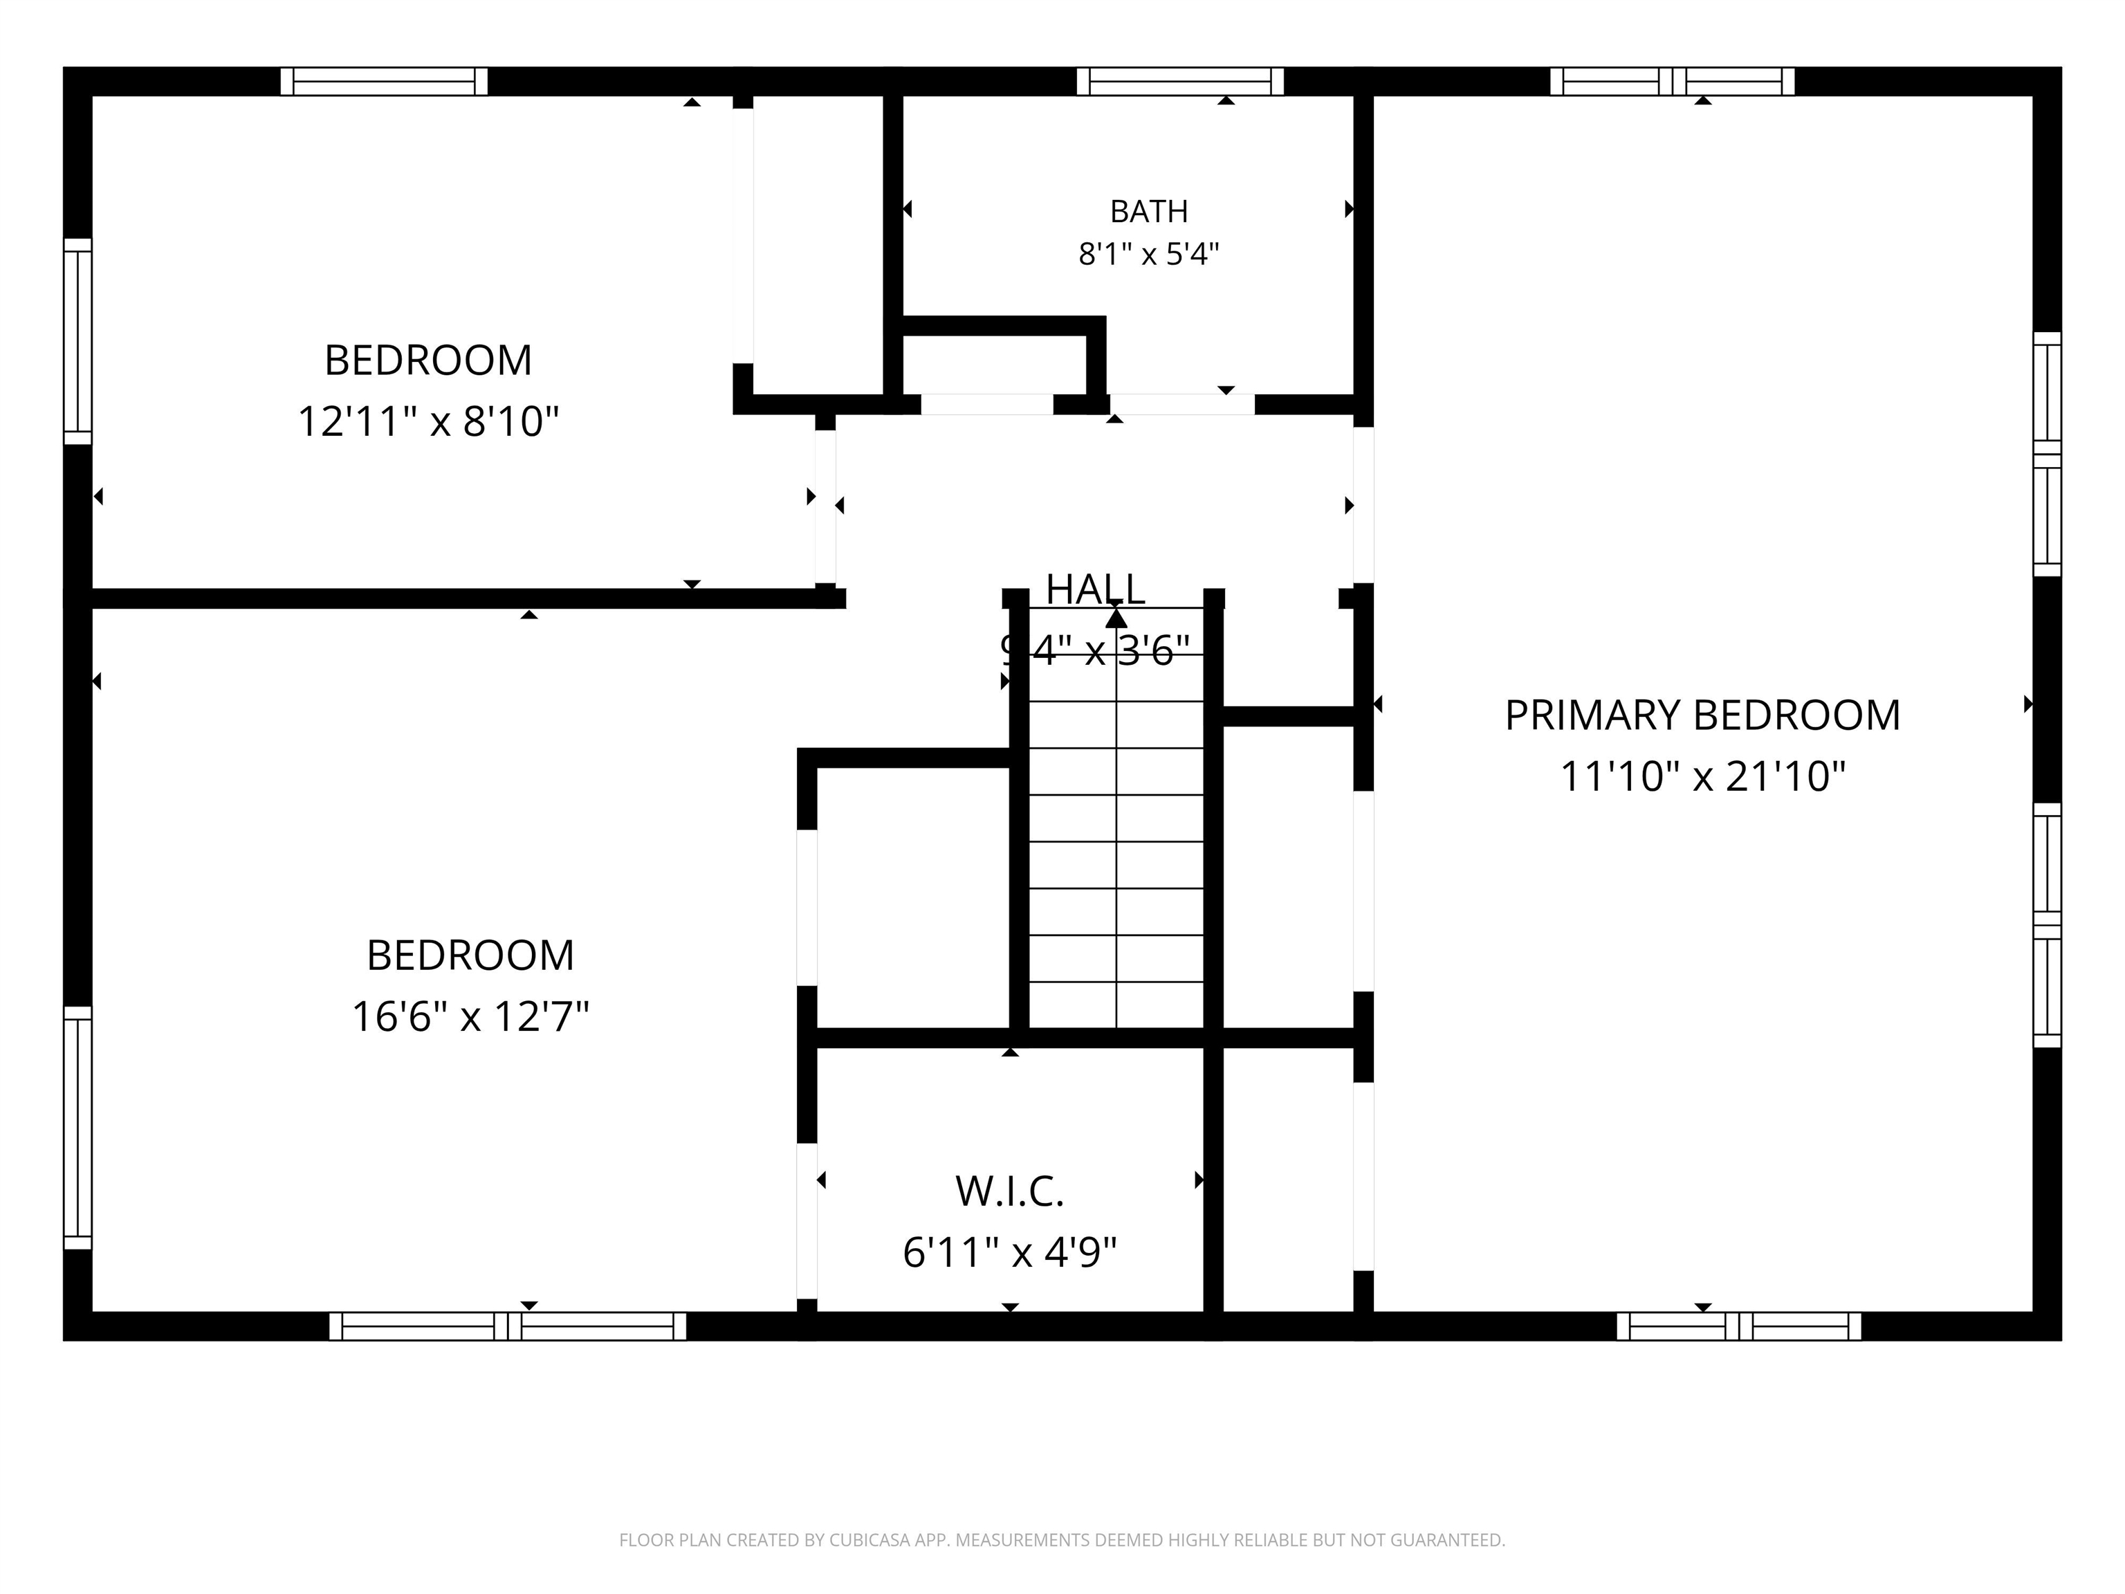
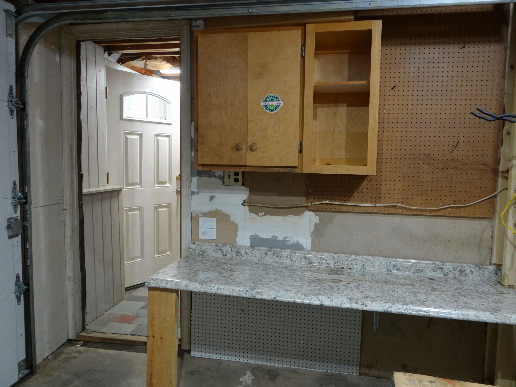
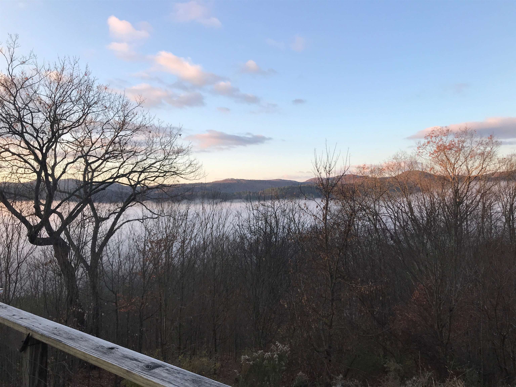
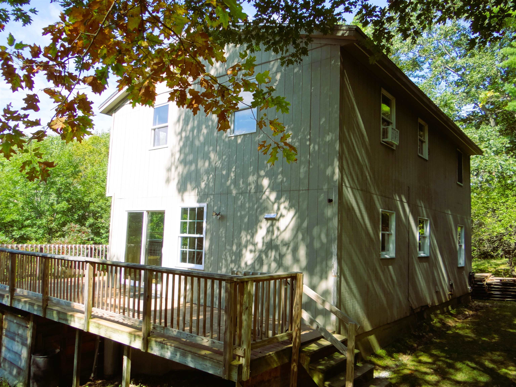
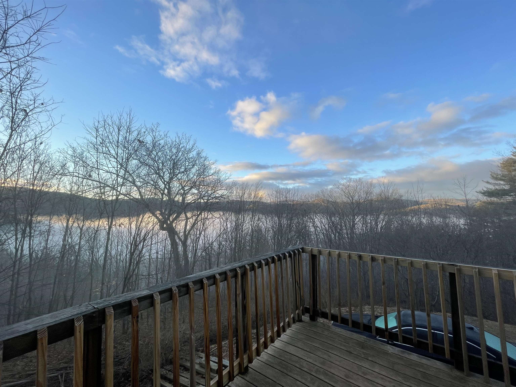
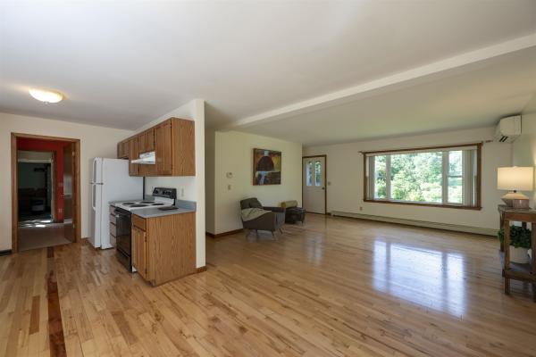
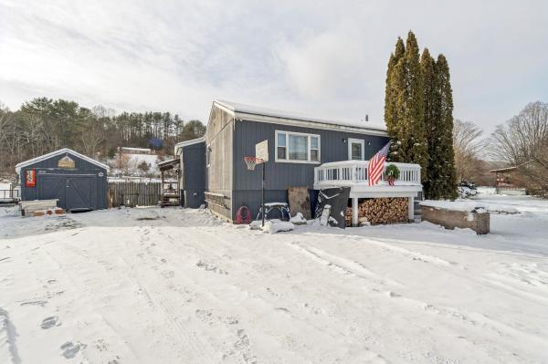
Once a distressed property, this home was renewed by its current owner with many thoughtful updates including hardwood floors, updated bathroom, and new heating system and oil tank since purchasing. There are still a few updates that can be made but the home is move in ready and is eager to house the next occupants. Currently there are seasonal westerly views once the autumn leaves fall from their branches. Since it appears you have control of the trees a year round view may be possible. And let me tell you, it's spectacular with the setting sun backdropped against the valley and mountain setting. Three large bedrooms await slumbering heads. Open kitchen to dining or kitchen to living if you desire seems great for entertaining. The exterior deck, with a little additional support, is great for entertaining and provides access to the back and side yards. Is this the one for you?
Map
Interior Features
- # Of Stories
- 2
- Sq. Ft. (Total)
- 1,968
- Sq. Ft. (Above Ground)
- 1,692
- Sq. Ft. (Below Ground)
- 276
- Sq. Ft. Unfinished
- 552
- Rooms
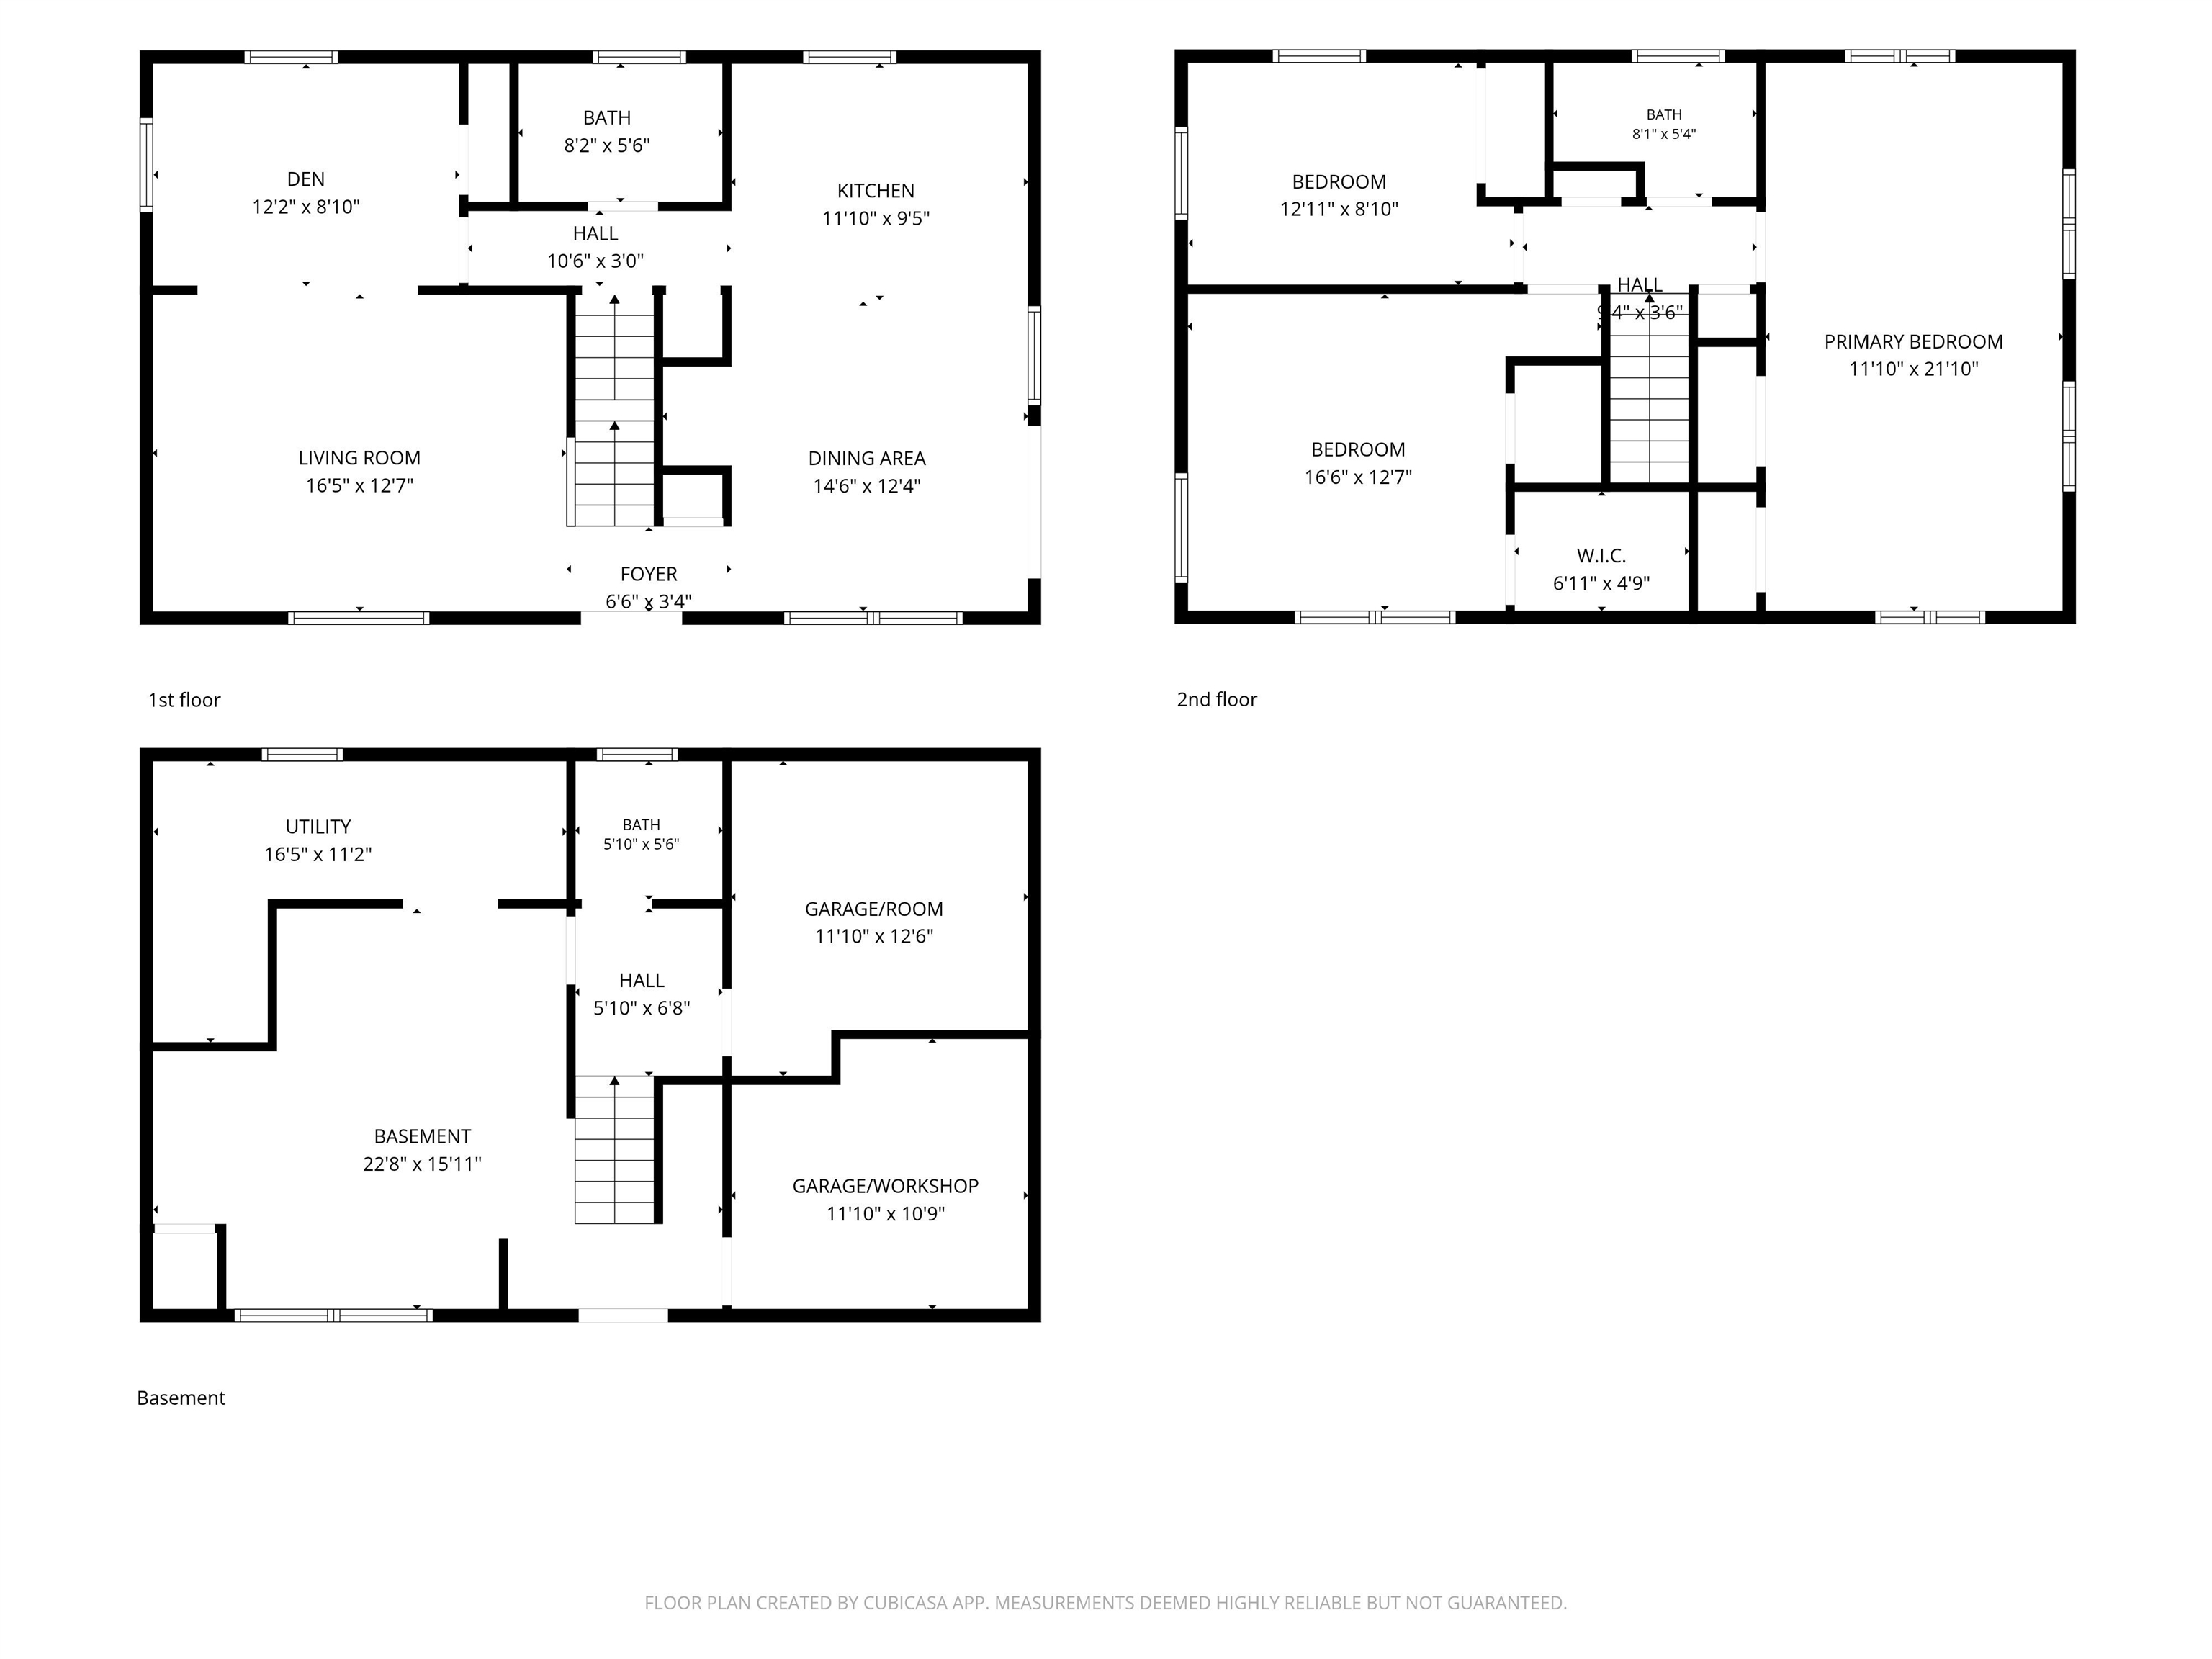
- 10
- Bedrooms
- 3
- Baths
- 3
- Interior Desc
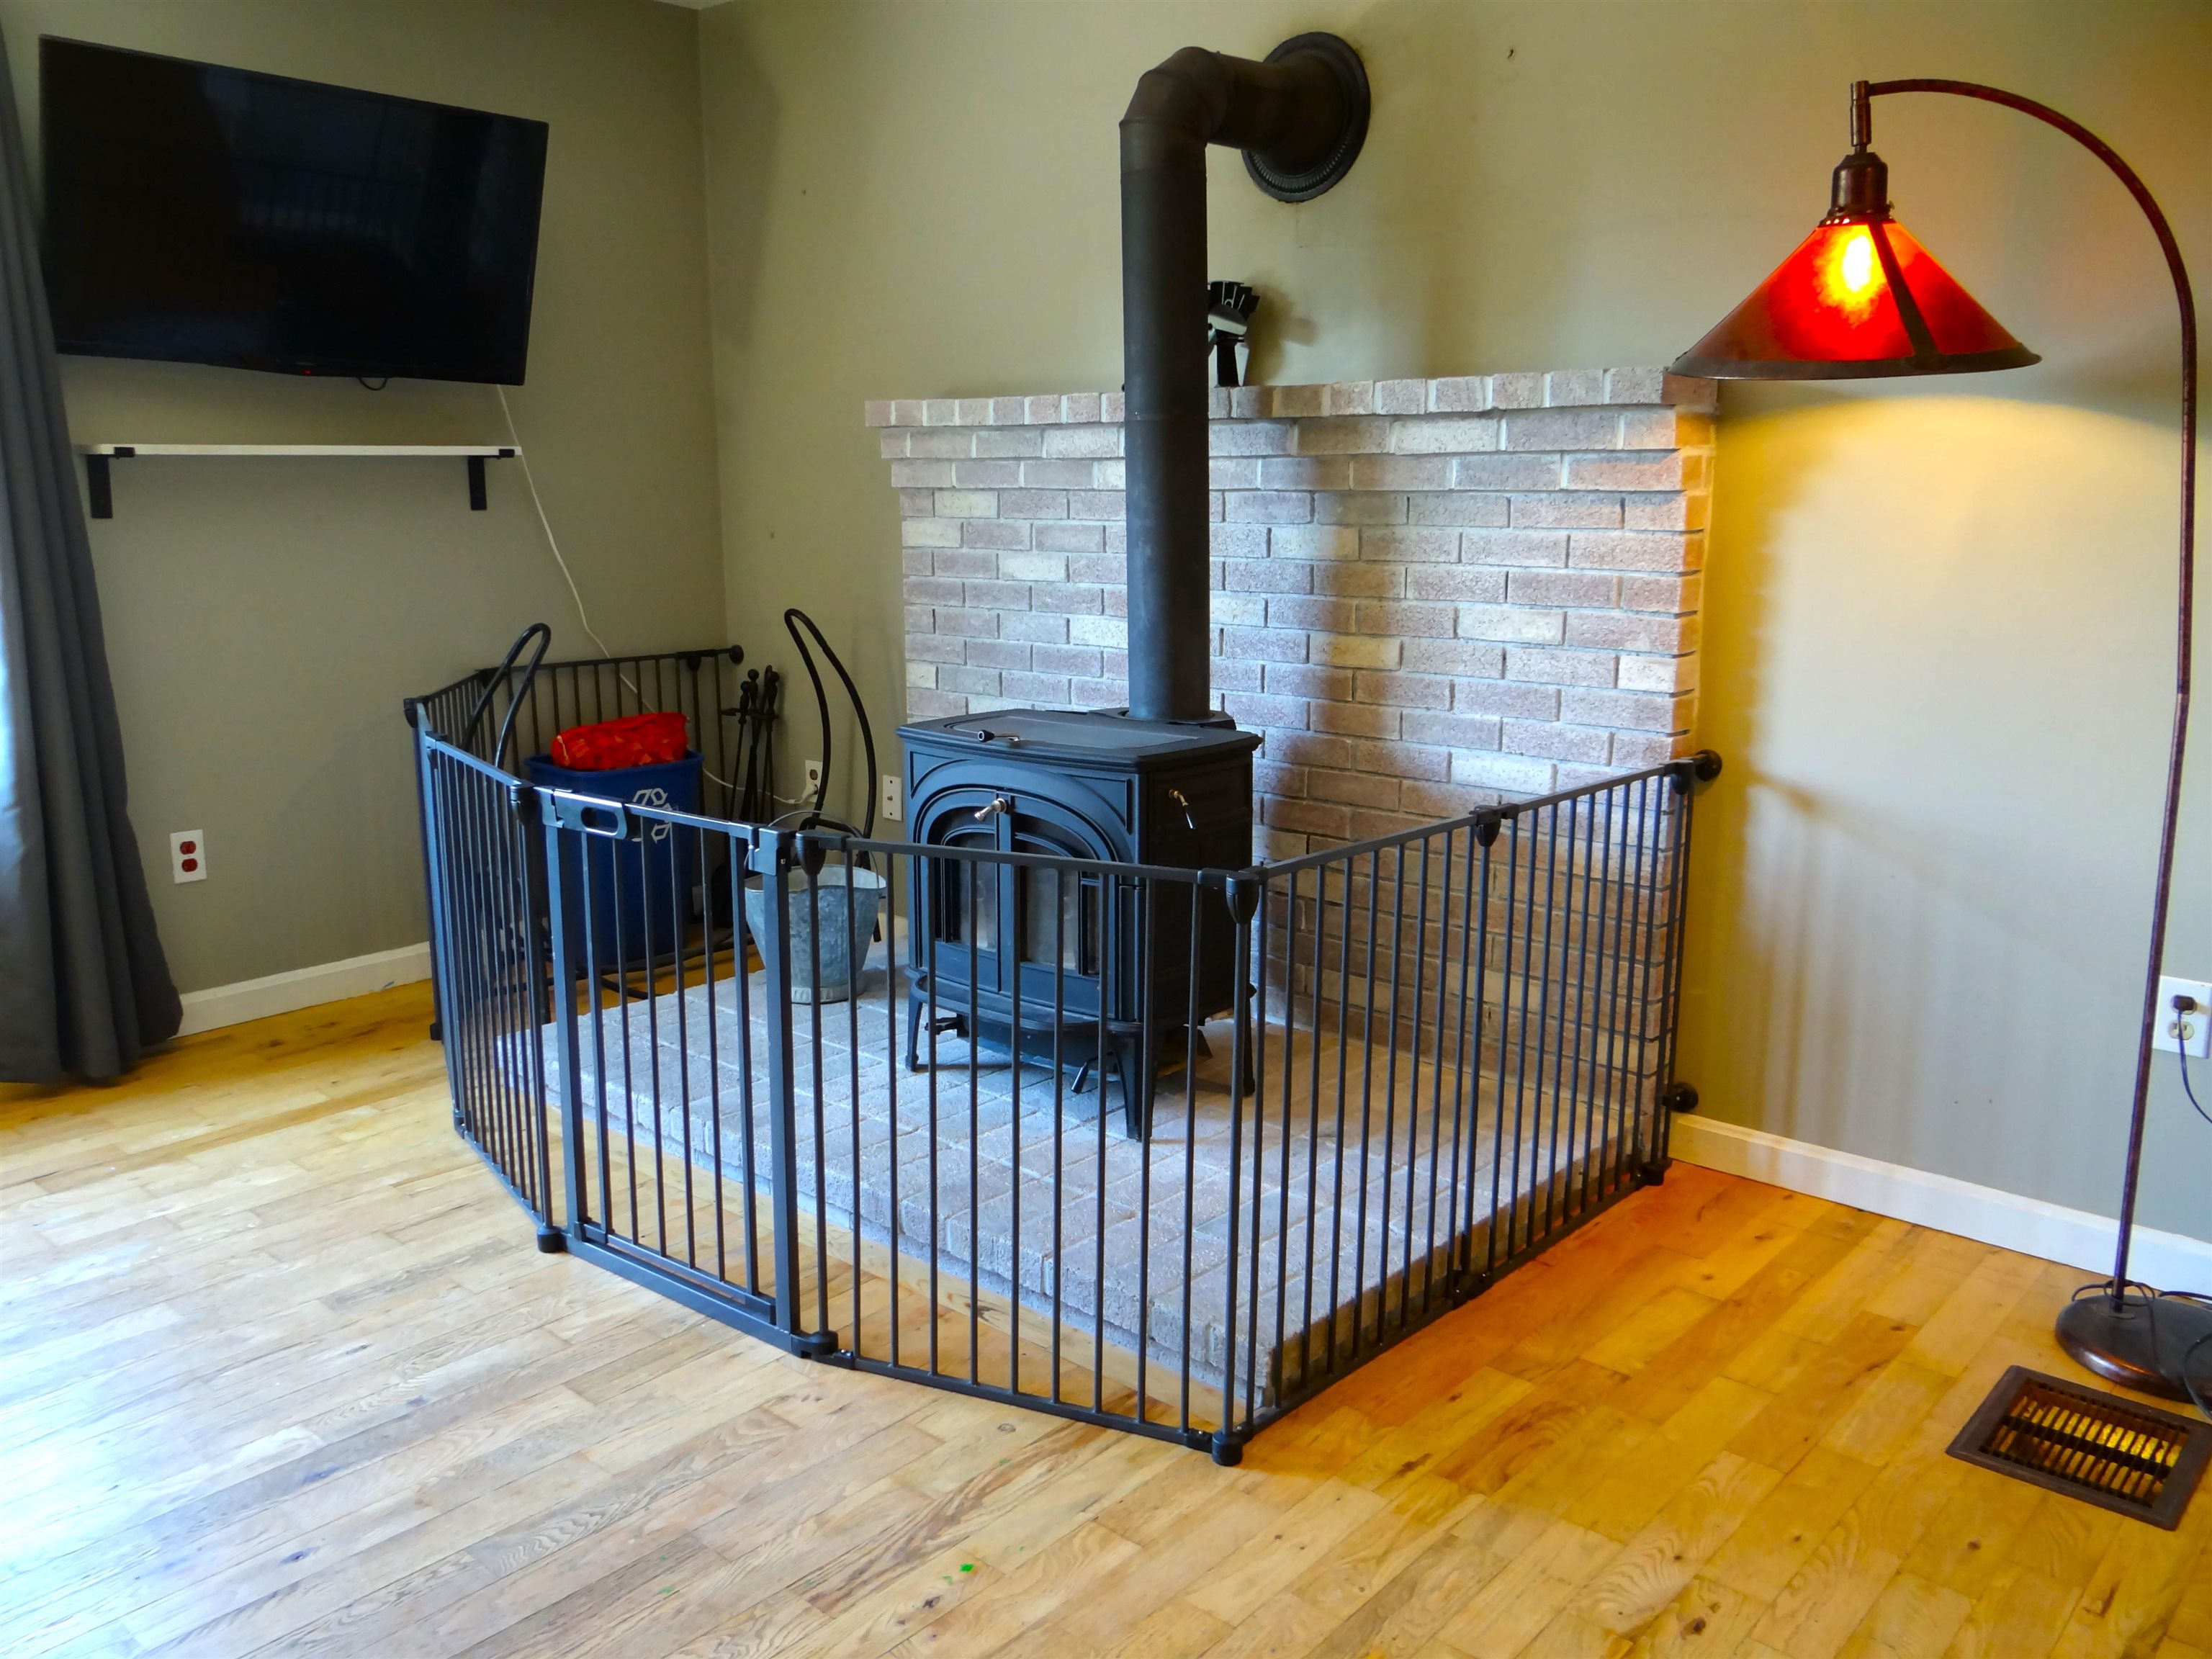
- Ceiling Fan, Dining Area, Hearth, Kitchen/Dining, Natural Light, Window Treatment
- Appliances Included
- Dishwasher, Dryer, Electric Range, Refrigerator, Washer
- Flooring
- Carpet, Combination, Hardwood
- Heating
- Wood, Hot Air
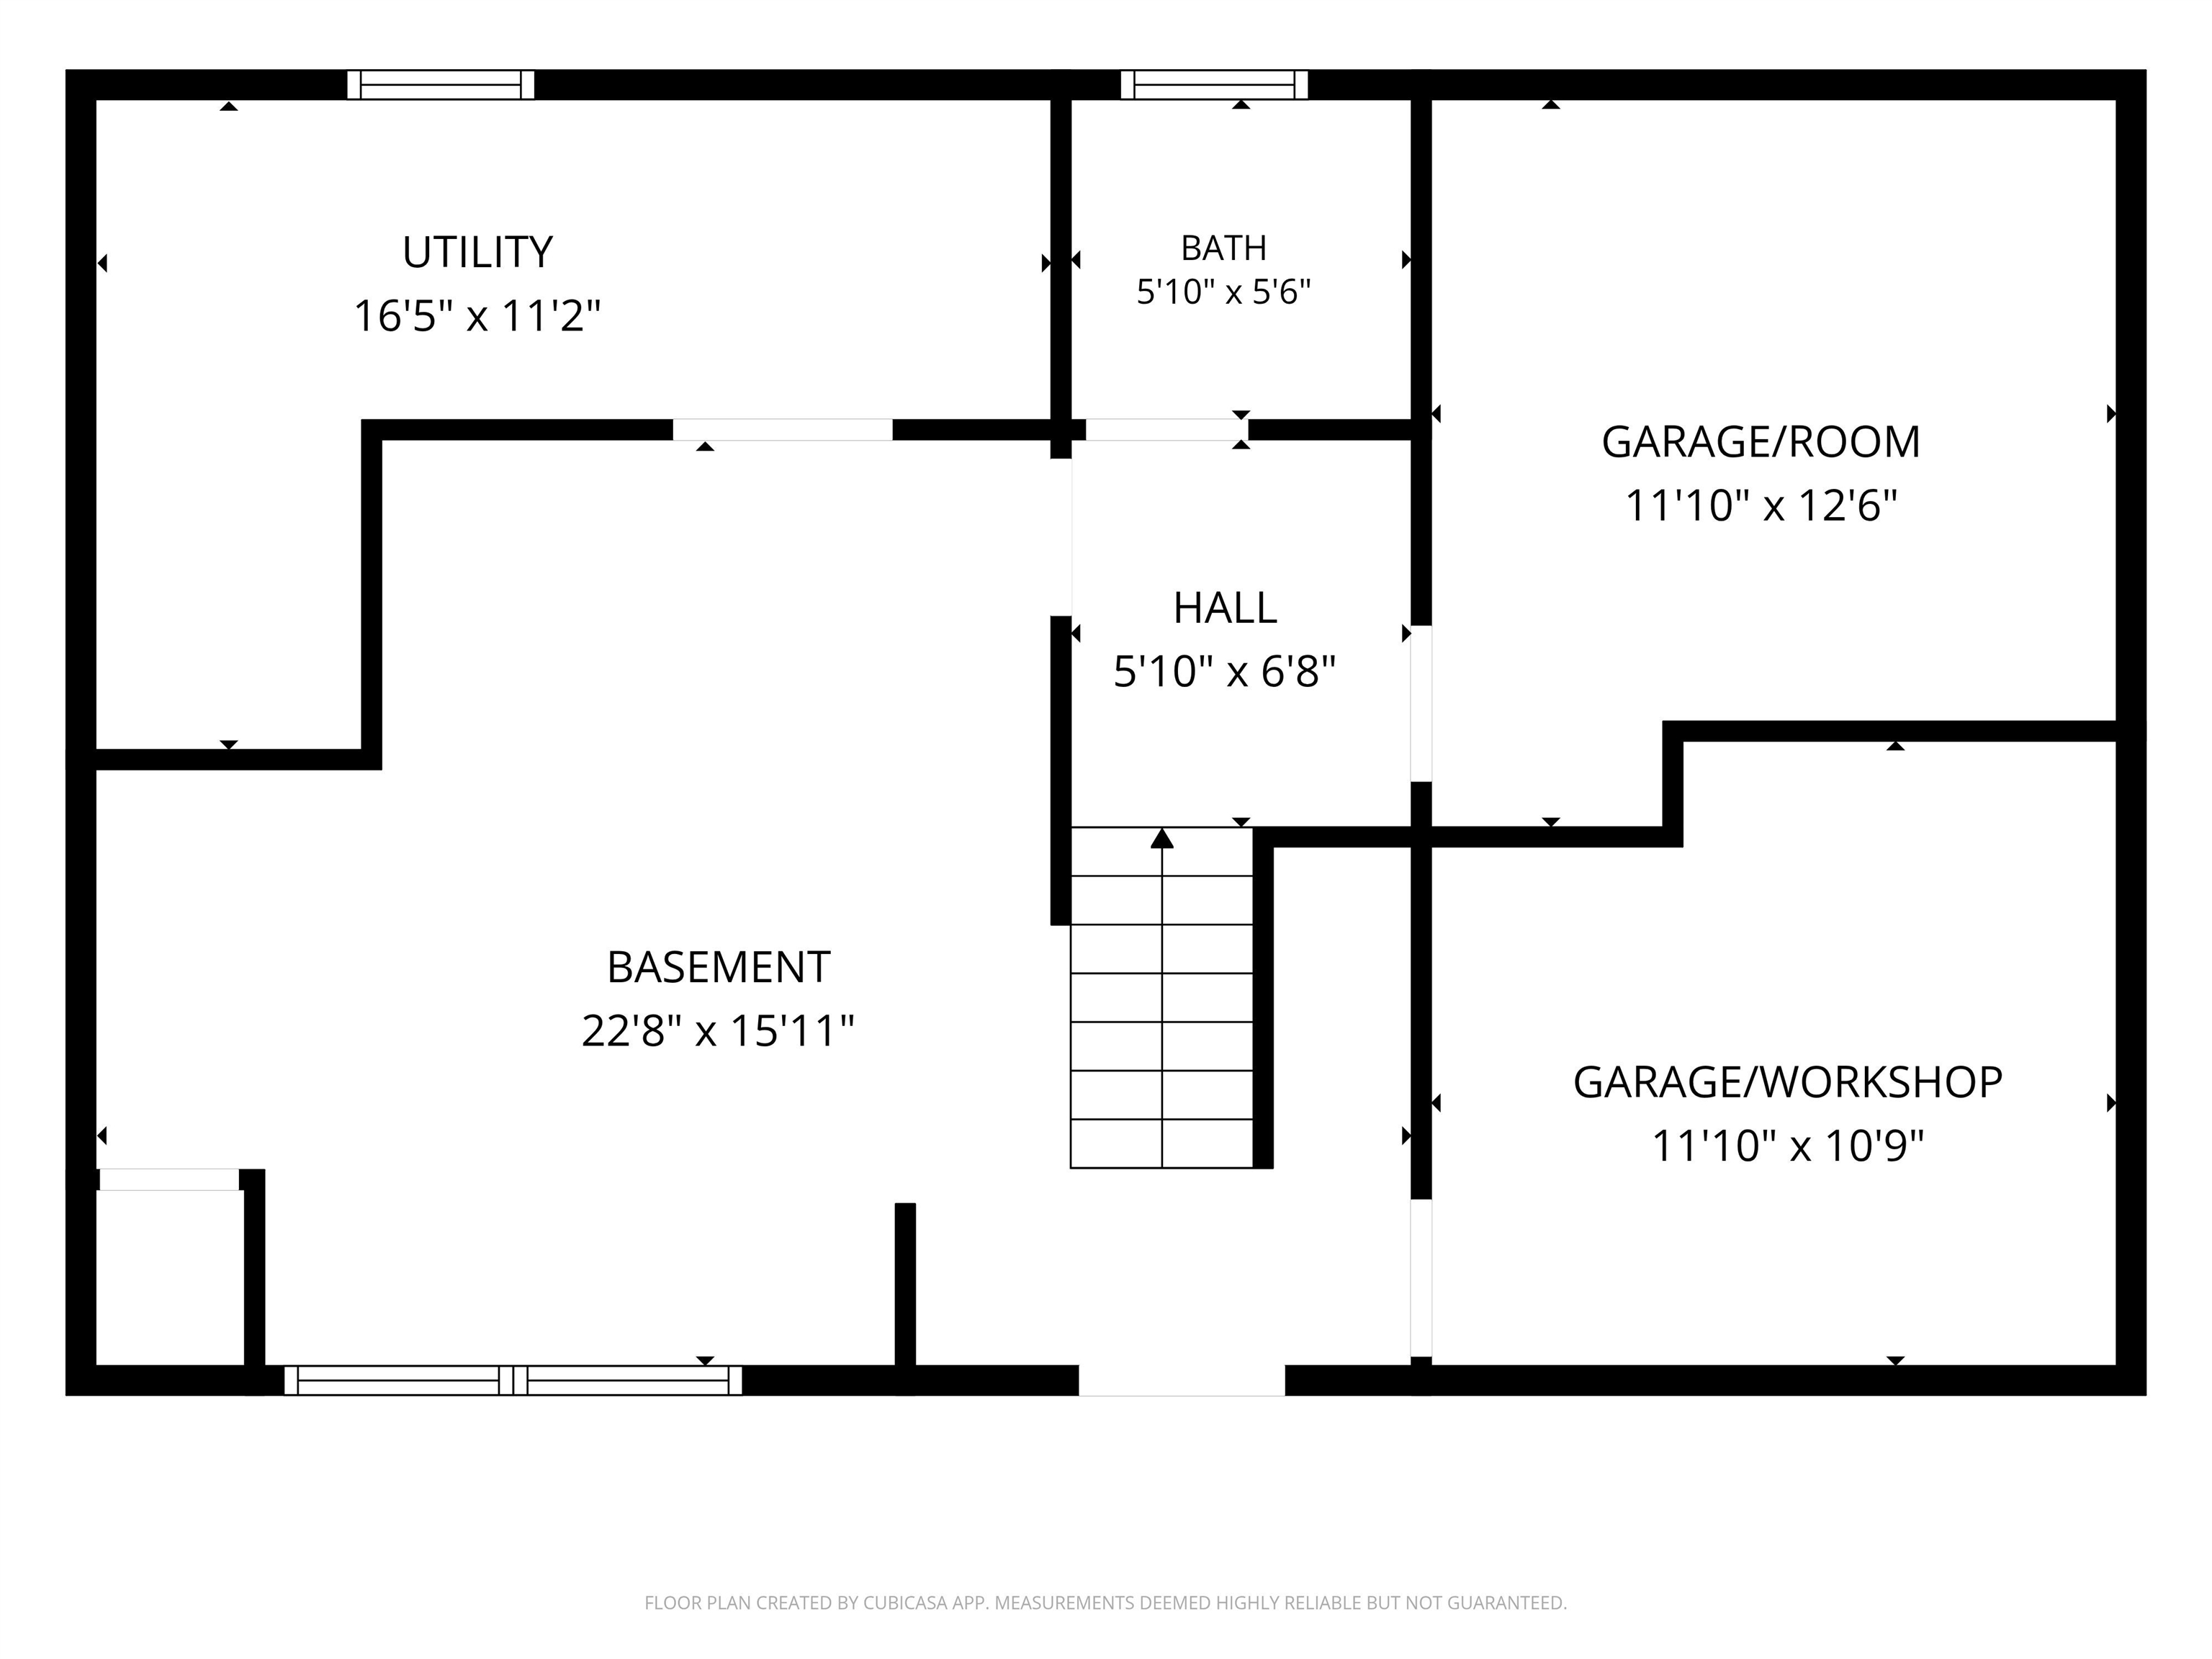
- Basement Desc
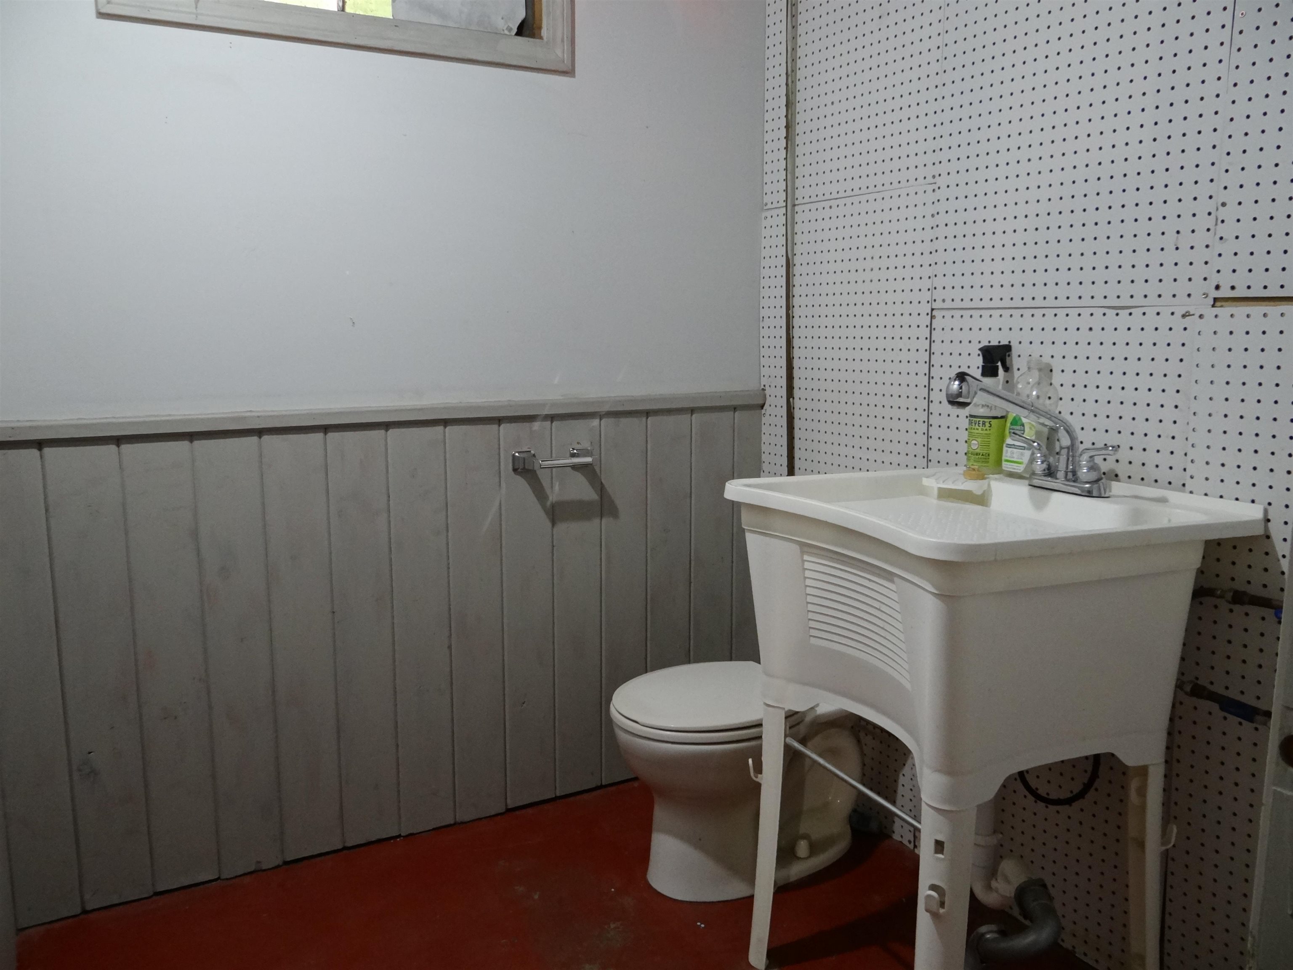
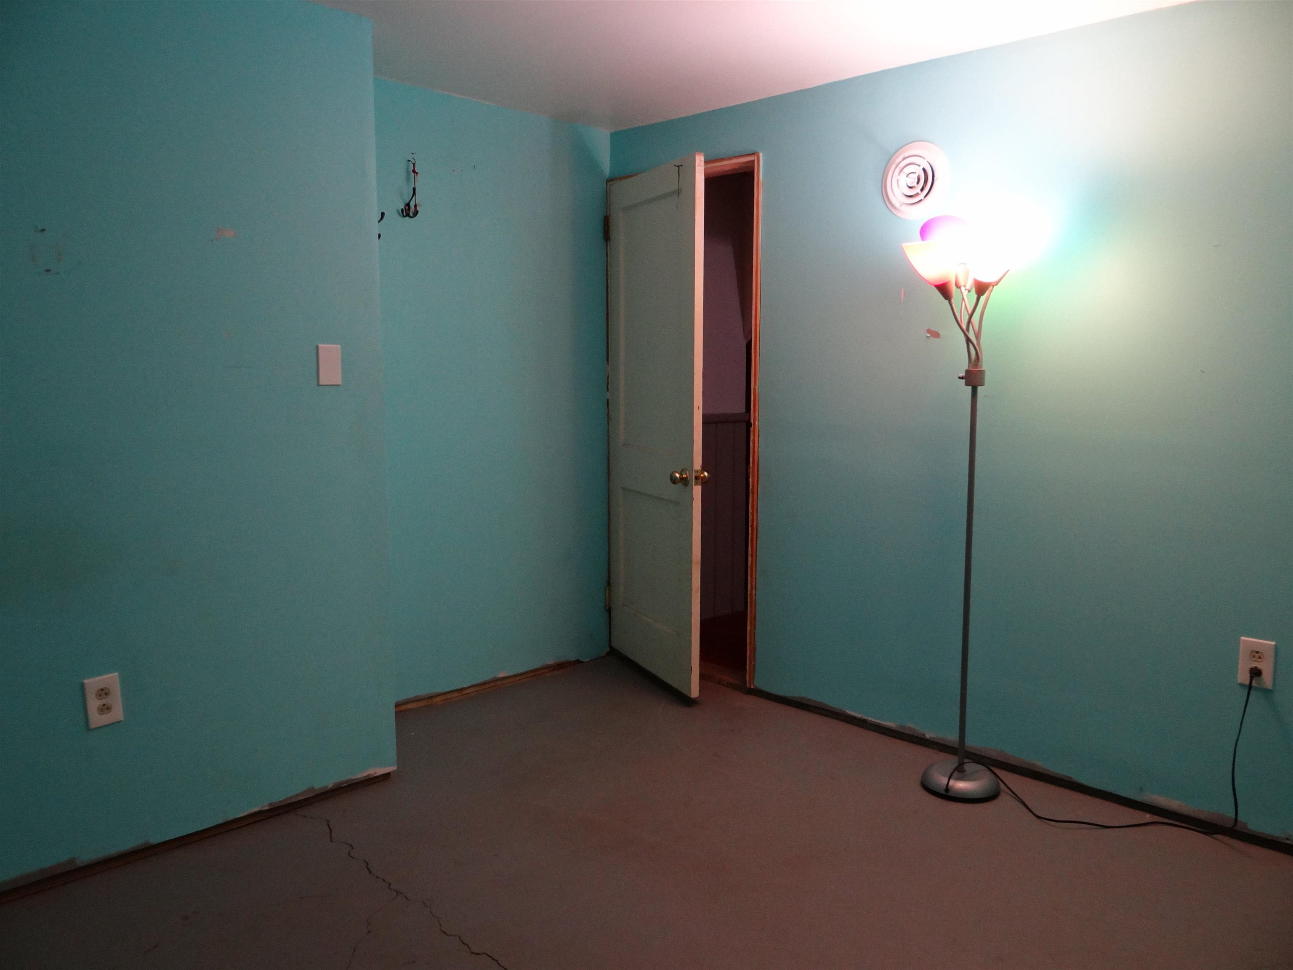
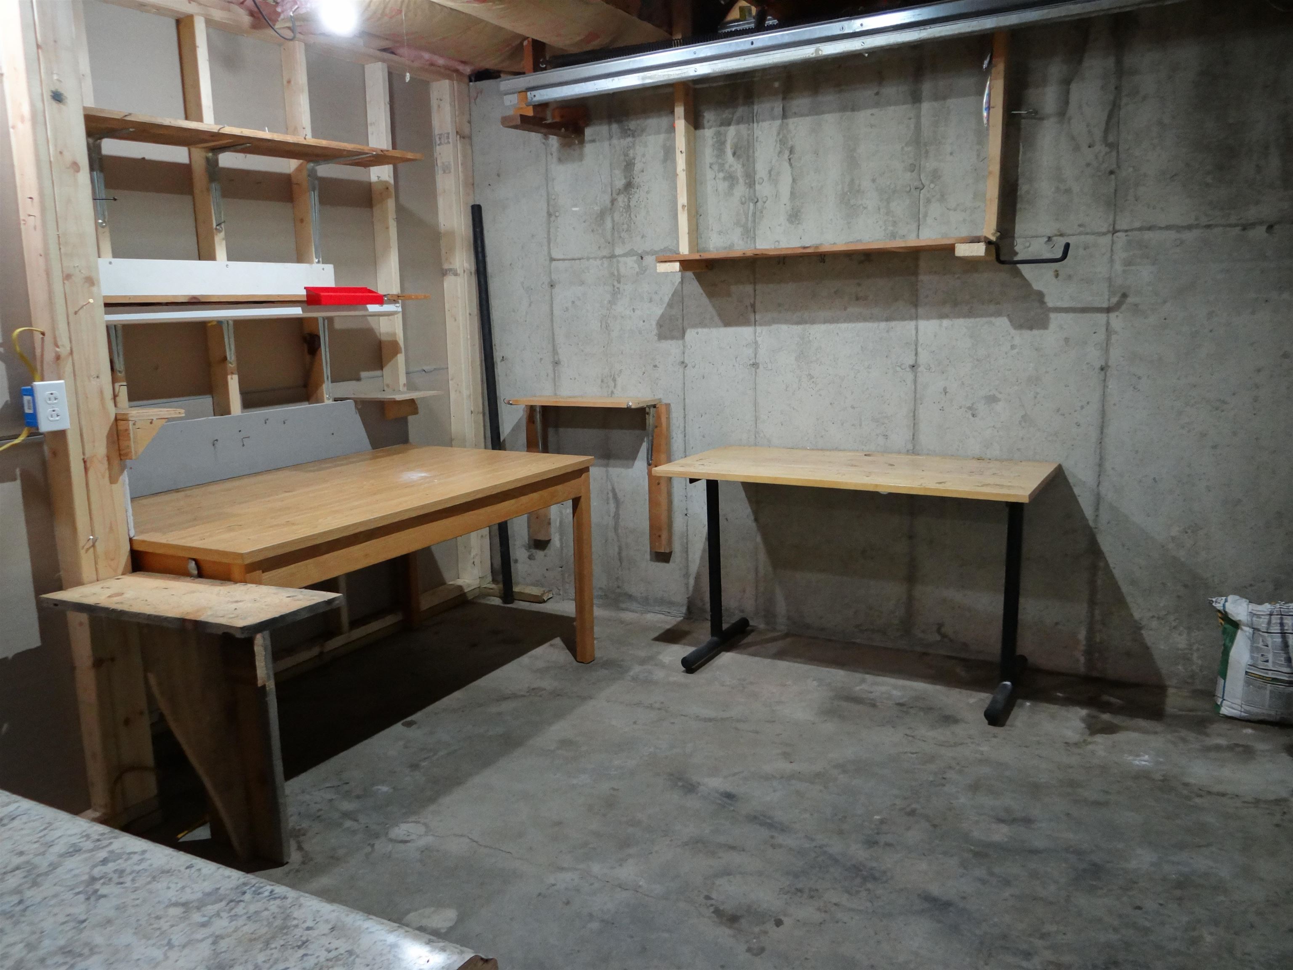
- Climate Controlled, Concrete Floor, Daylight, Full, Partially Finished, Storage Space, Walkout, Exterior Access, Basement Stairs
Town Market Snapshot
Source: Data provided by PrimeMLS, graph generated by Pall Spera Company
Exterior Features
- Style of Residence
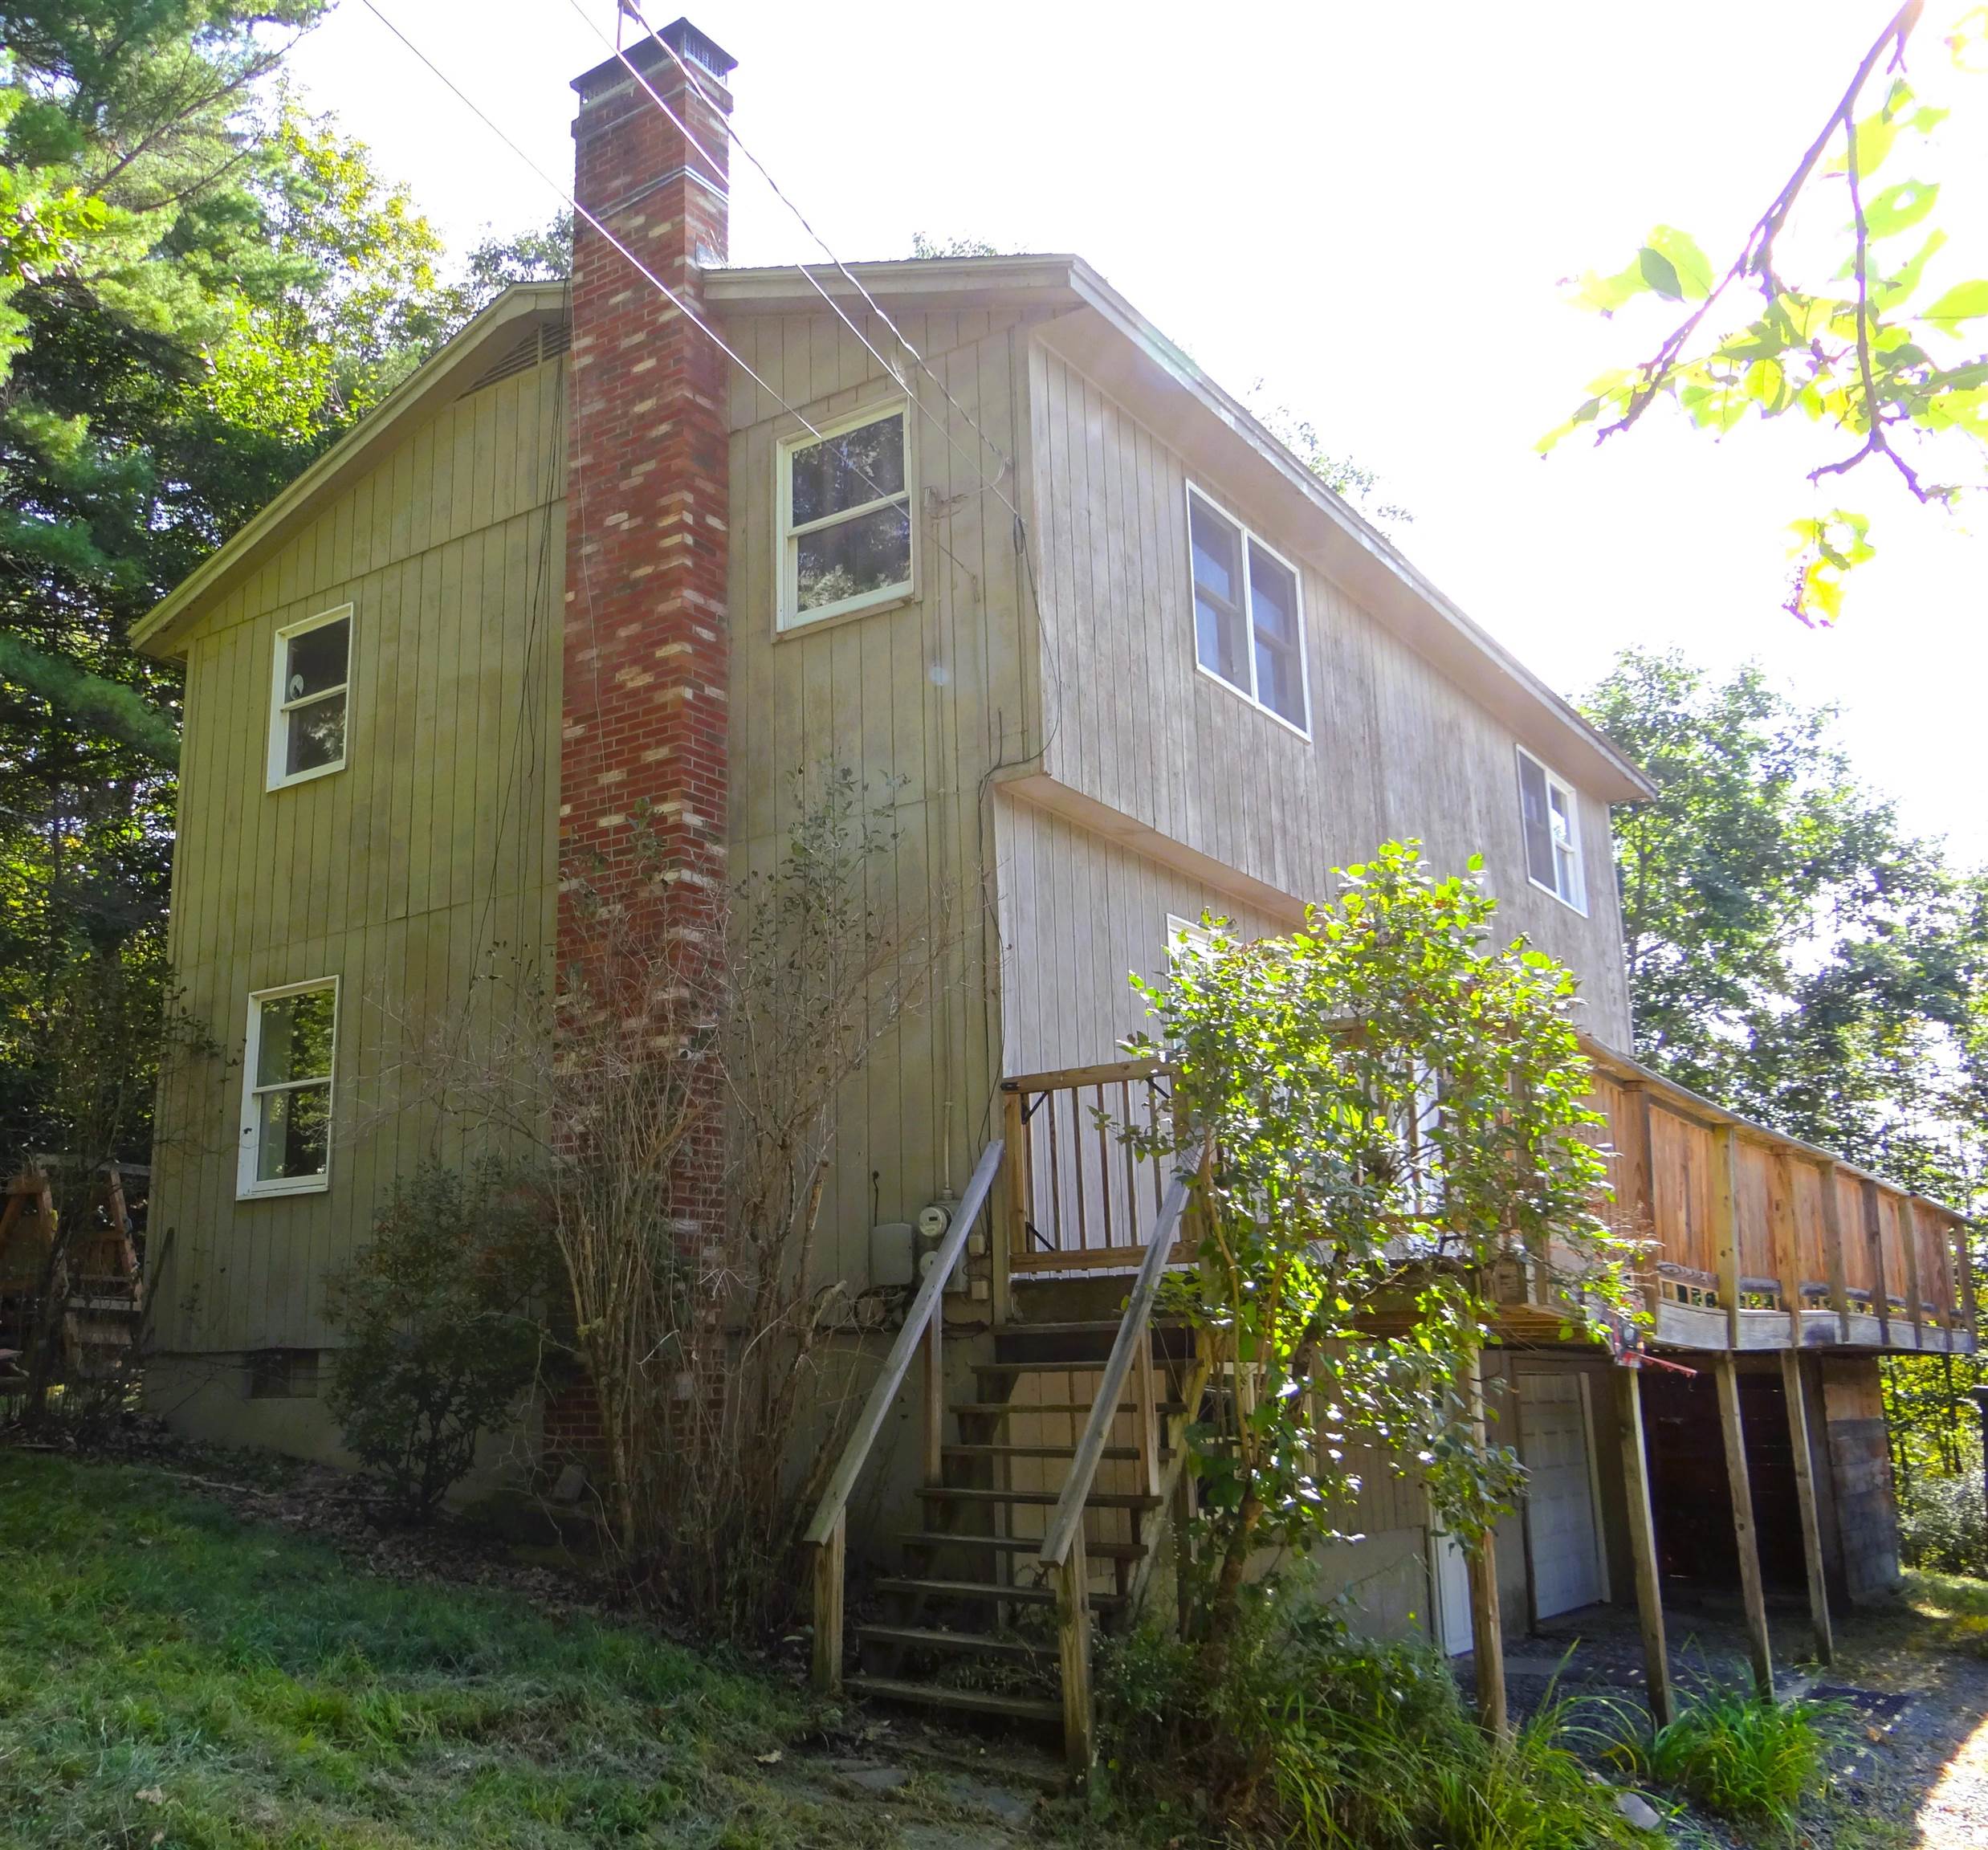
- Contemporary, Multi-Level, Walkout Lower Level
- House Color
- Beige
- Time Share
- No
- Exterior Details
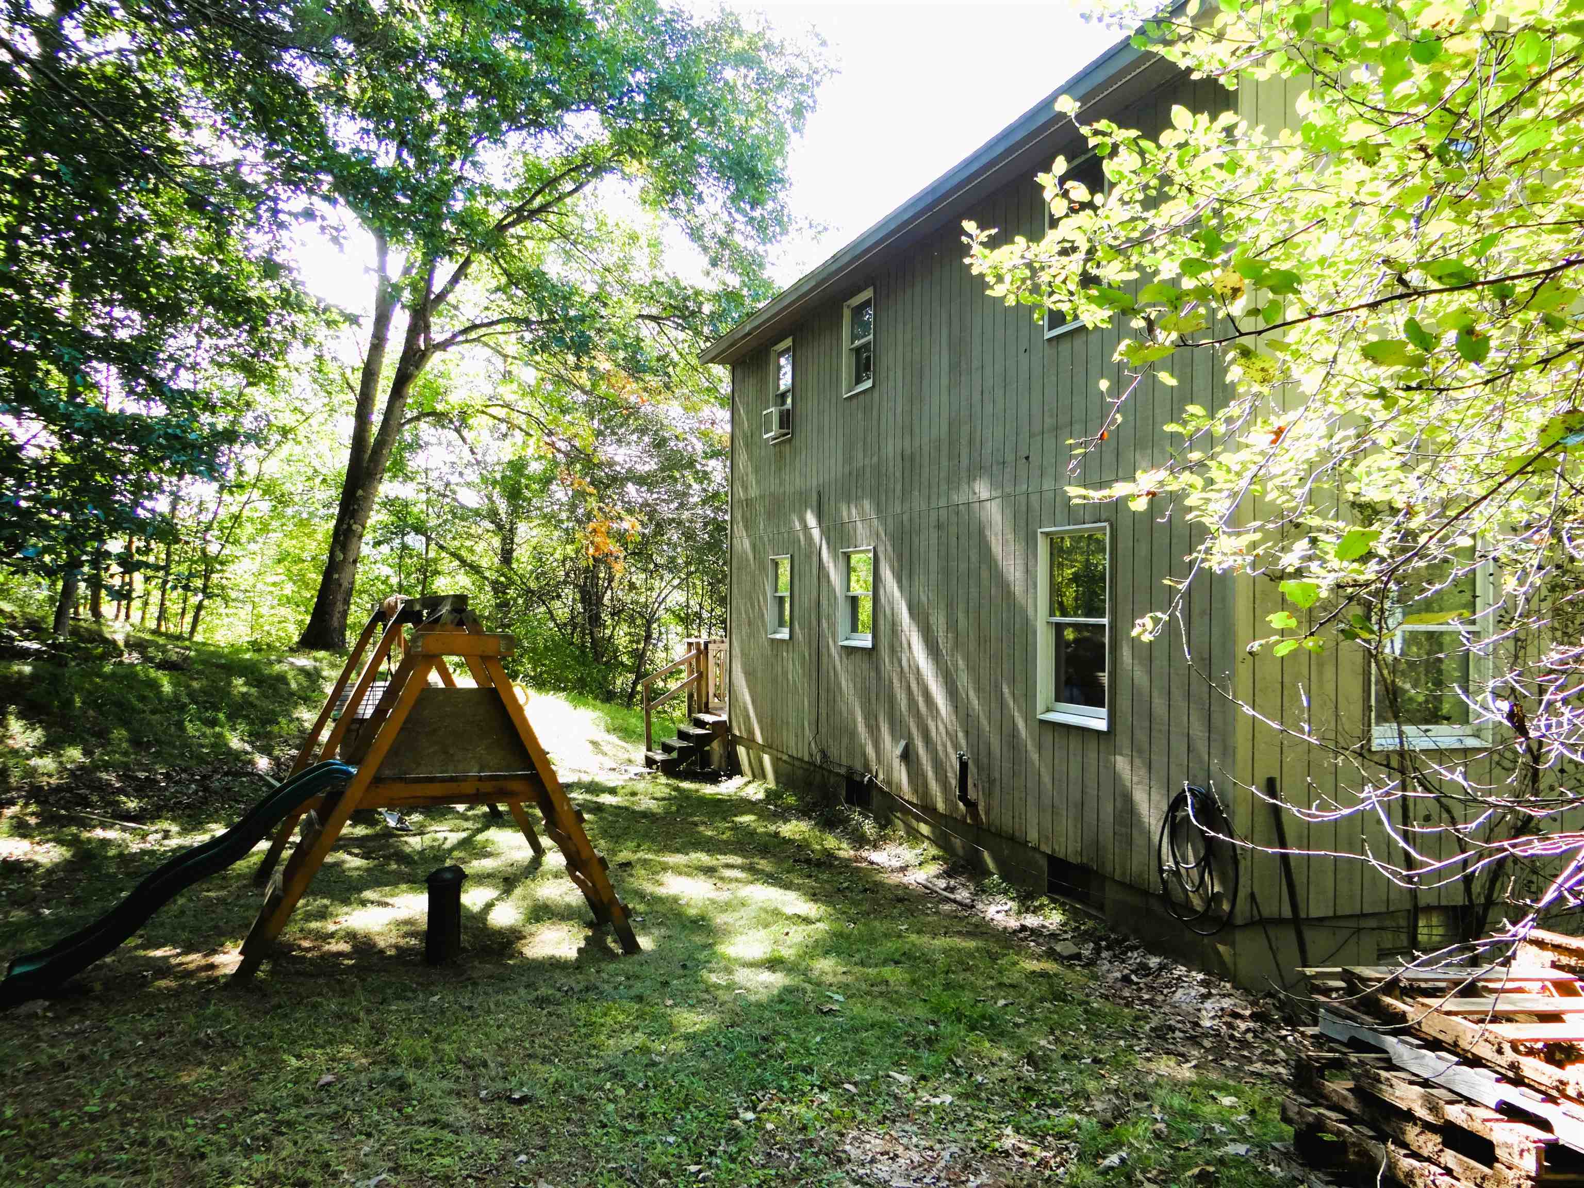
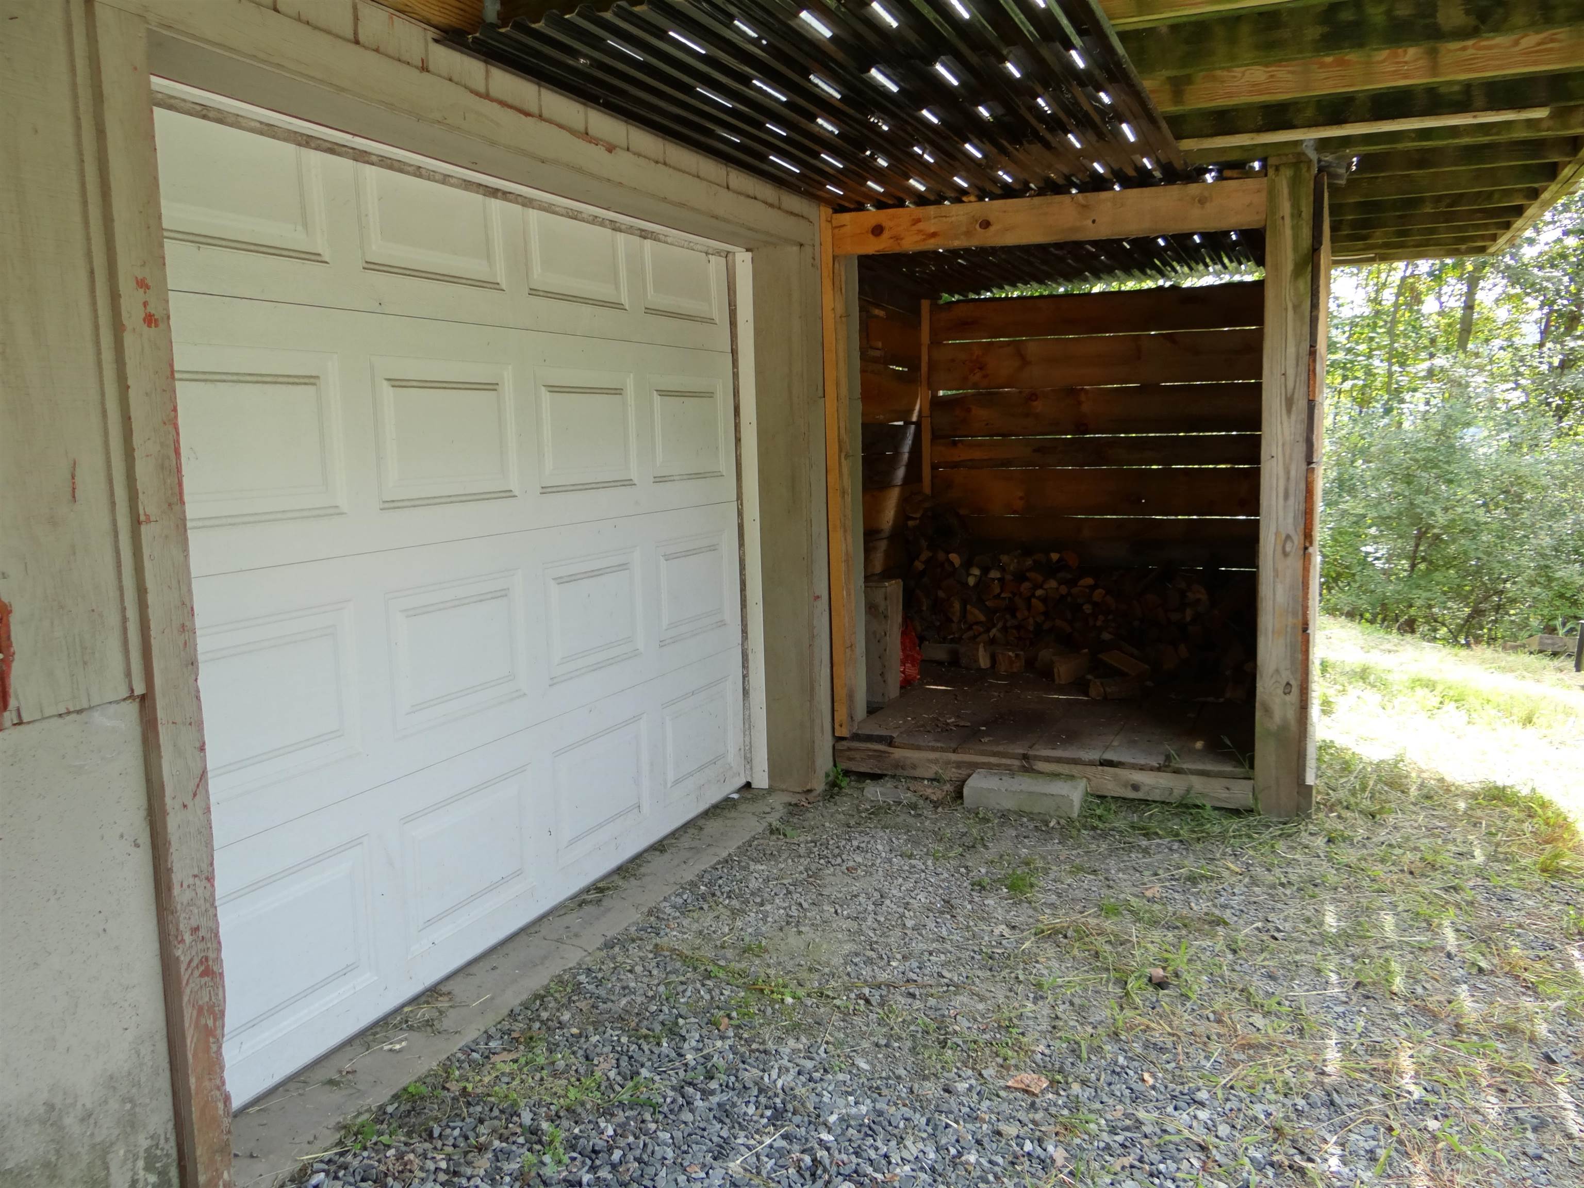
- Deck, Natural Shade, Shed, Storage
- Land Desc.
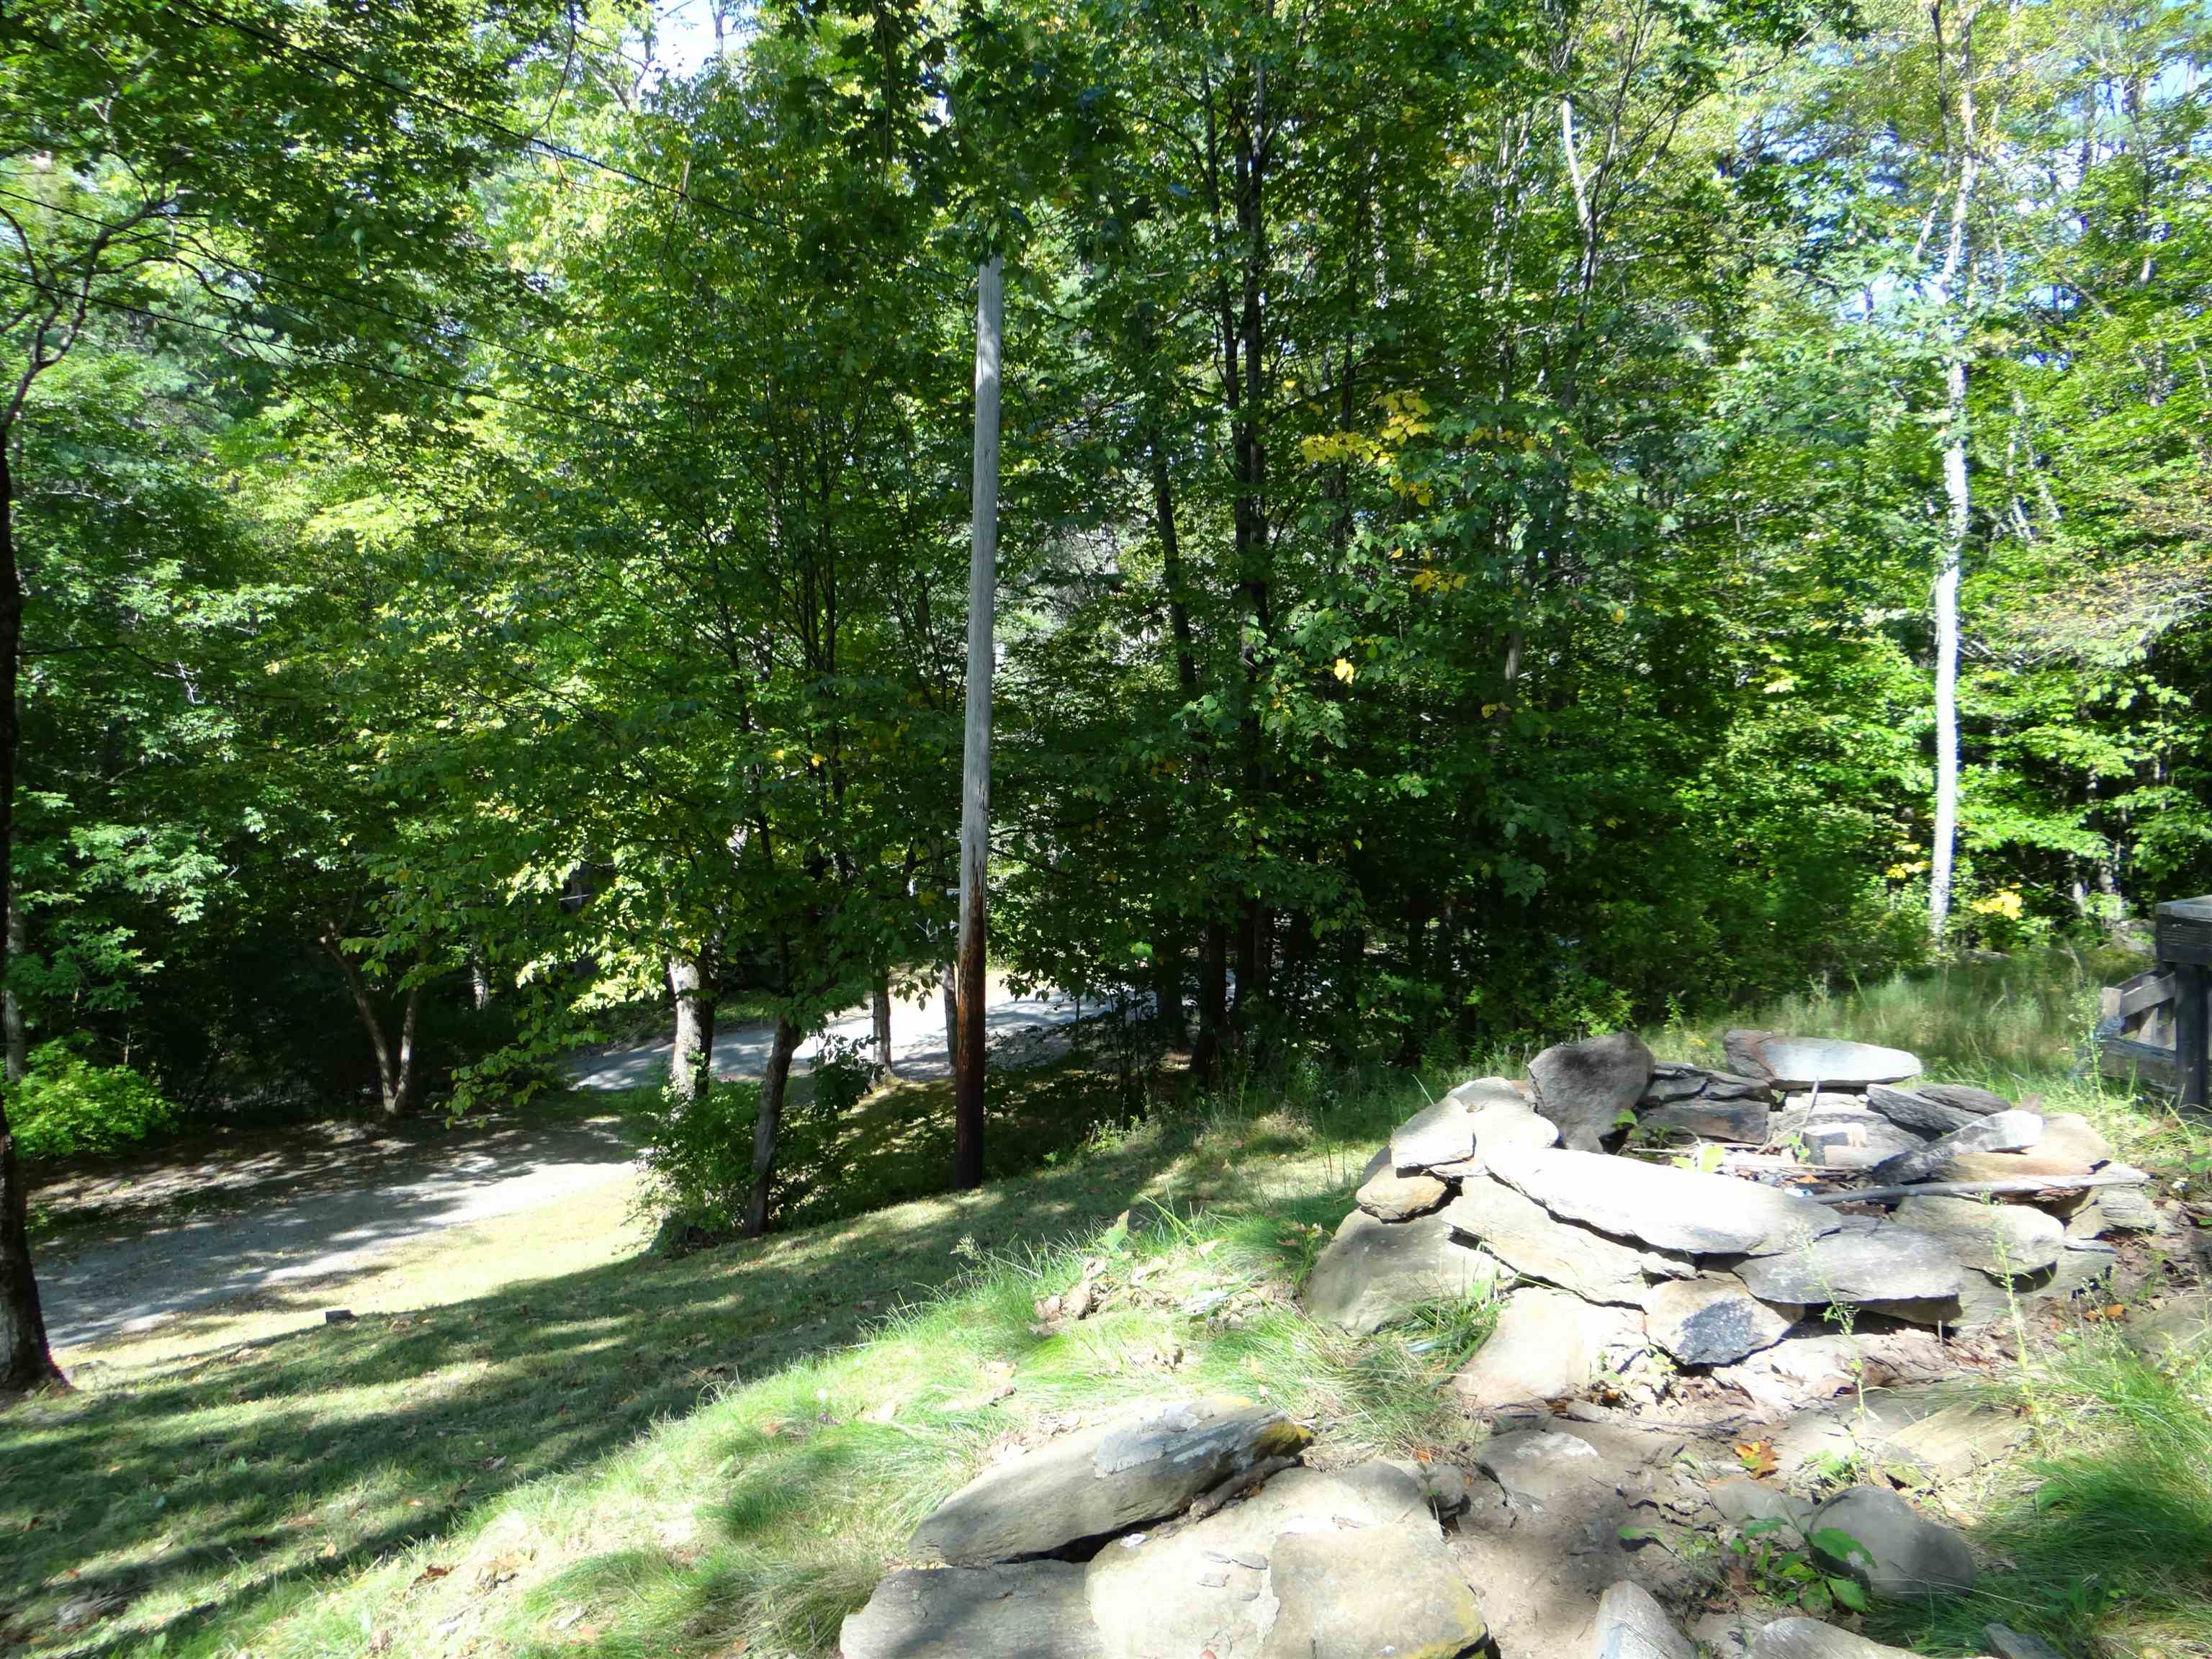
- Country Setting, Mountain View, Secluded, Sloping, View, Wooded, Rural, Near School(s), Private
- Roof Desc.
- Asphalt Shingle
- Driveway Desc.
- Gravel
- Foundation Desc.
- Concrete
- Sewer Desc.
- Private, Septic
- Garage / Parking
- Yes
- Garage Spaces
- 1
- Road Frontage
- 100
- Zoning
- residential
Affordability Estimate
Quick payment estimate for this listing. Not a loan offer — rates and terms vary.
Est. monthly principal & interest —
Estimate excludes taxes, insurance, HOA, and PMI. Consult a lender for accurate figures.
You May Also Like
View more nearby

Ask about this property
Message Xander Paumgarten about MLS #5110125.
