

Request a showing
Pick a Saturday or another date in the next 4 weeks, then leave your contact details.


Listed by: RE/MAX North Professionals Jolene Greene
General Property Information
- Property Status
- Active
- Price
- $778, 000
- Property Type
- Single Family
- County
- VT-Chittenden
- Agency / Brokerage
- Jolene Greene
RE/MAX North Professionals - List Date
- 9/16/2026 8:00 PM
- Acres
- 0.4
- Year Built
- 2023
- Bedrooms
- 3
- Total Baths
- 4
- Sq. Ft. (Total)
- 2,619
- Tax Year
- 2026
- Taxes
- $11,494
- Association Fees
- $33

Description
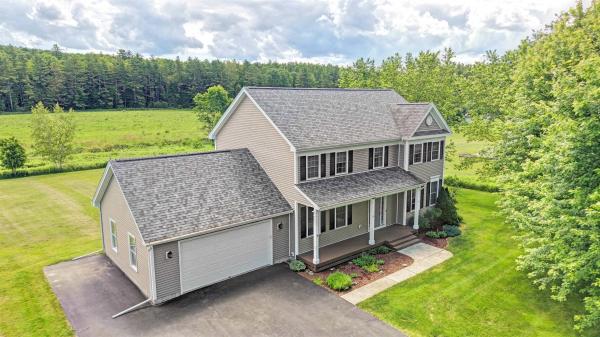
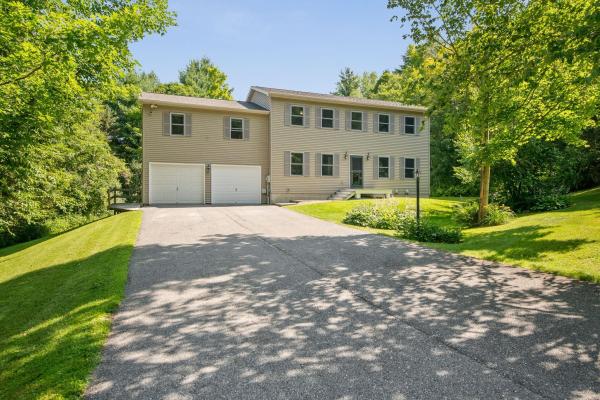
Nearly new and set in a peaceful Jericho neighborhood, this 2023-built, 3-bedroom home offers a spacious and flexible layout in a beautiful Vermont setting. Beautiful and durable vinyl plank flooring runs throughout the main level, where open kitchen, dining, and living spaces make everyday living and entertaining easy. A separate office provides a dedicated work-from-home or playroom space, while the dining area opens to a back deck overlooking the large backyard. Upstairs you'll find 3 bedrooms and the convenience of a separate laundry room. The primary suite features a spacious bath with a walk-in shower and separate soaking tub. The finished lower level adds more than 500 square feet of additional living space, with egress and a half bath - ideal for a family room, home gym, or guest space. An attached 2-car garage and additional main-level half bath complete the home. South Hill at Jericho is a small nine-home neighborhood surrounded by woods and more than 30 acres of common land, a setting that offers the feel of country living with the convenience of a neighborhood. Mt. Mansfield Union High School is just down the road and within walking distance, with Jericho and Underhill amenities close by. Completely move-in ready, this home has been gently lived in and immaculately kept by the current owners. Approximately 25 mins to Burlington and 30 mins to Smugglers' Notch Resort.
Map
Interior Features
- # Of Stories
- 2
- Sq. Ft. (Total)
- 2,619
- Sq. Ft. (Above Ground)
- 2,098
- Sq. Ft. (Below Ground)
- 521
- Sq. Ft. Unfinished
- 521
- Rooms
- 8
- Bedrooms
- 3
- Baths
- 4
- Interior Desc
- Dining Area, Kitchen Island, Kitchen/Dining, LED Lighting, Primary BR w/ BA, 2nd Floor Laundry
- Appliances Included
- Dishwasher, Microwave, Refrigerator, Gas Stove, On Demand Water Heater
- Flooring
- Carpet, Tile, Vinyl Plank
- Heating
- Natural Gas, Baseboard, Hot Water, Multi Zone
- Basement Desc
- Climate Controlled, Finished, Full, Interior Stairs, Storage Space
Town Market Snapshot
Source: Data provided by PrimeMLS, graph generated by Pall Spera Company
Exterior Features
- Style of Residence
- Colonial
- Time Share
- No
- Exterior Details
- Deck, ENERGY STAR Qual Doors, Garden Space, ENERGY STAR Qual Windows
- Land Desc.
- Conserved Land, Landscaped, PRD/PUD, Subdivision, Wooded, Near School(s)
- Roof Desc.
- Architectural Shingle
- Driveway Desc.
- Paved
- Foundation Desc.
- Concrete
- Sewer Desc.
- Community, Conventional Leach Field, Septic
- Garage / Parking
- Yes
- Garage Spaces
- 2
- Road Frontage
- 0
- Zoning
- LDR
Affordability Estimate
Quick payment estimate for this listing. Not a loan offer — rates and terms vary.
Est. monthly principal & interest —
Estimate excludes taxes, insurance, HOA, and PMI. Consult a lender for accurate figures.
You May Also Like
View more nearby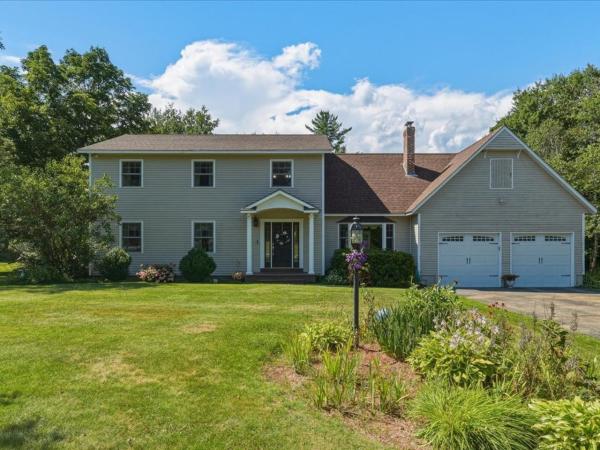

Ask about this property
Message George Bambara about MLS #5110247.
