

Request a showing
Pick a Saturday or another date in the next 4 weeks, then leave your contact details.


Listed by: Conley Country Real Estate & Insurance Michael Conley
General Property Information
- Property Status
- Active
- Price
- $89, 000
- Property Type
- Mobile Home
- County
- VT-Orleans
- Agency / Brokerage
- Michael Conley
Conley Country Real Estate & Insurance - List Date
- 9/16/2026 8:00 PM
- Unit Number
- D 22
- Assessed
- $53,300
- Acres
- 0
- Year Built
- 2003
- Bedrooms
- 3
- Total Baths
- 2
- Sq. Ft. (Total)
- 1,352
- Tax Year
- 2026
- Taxes
- $809

Description
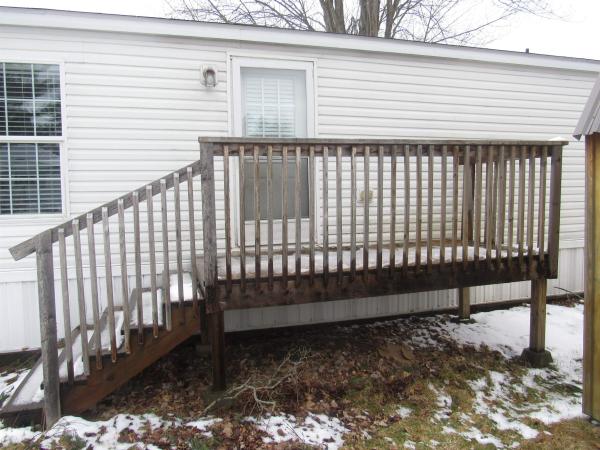
Very spacious 3 bedroom 2 bath home with a great floor plan. You enter via a mud room with freezer and closets and then enter the eat in kitchen. the 2 guest bedrooms and full bath are to the side. Then the living room which is 16 feet by 25 feet with a wood burning fireplace and sliding doors to the deck. The primary suite is on the far end with 2 large walk in closets and the primary bath has a soaking tub and separate shower. On a concrete slab with a detached storage shed. Purchased in 2003 by the current owners with pride of ownership evident.
Map
Interior Features
- # Of Stories
- 1
- Sq. Ft. (Total)
- 1,352
- Sq. Ft. (Above Ground)
- 1,352
- Sq. Ft. (Below Ground)
- 0
- Rooms
- 5
- Bedrooms
- 3
- Baths
- 2
- Interior Desc
- Dining Area, 1 Fireplace, Laundry Hook-ups
- Appliances Included
- Dishwasher, Dryer, Electric Range, Refrigerator, Washer, Gas Water Heater
- Flooring
- Carpet, Vinyl
- Heating
- Forced Air
Town Market Snapshot
Source: Data provided by PrimeMLS, graph generated by Pall Spera Company
Exterior Features
- Style of Residence
- Ranch
- House Color
- gray
- Time Share
- No
- Resort
- No
- Exterior Details
- Deck
- Land Desc.
- Near Shopping, Near Hospital, Near School(s)
- Roof Desc.
- Asphalt Shingle
- Driveway Desc.
- Paved
- Foundation Desc.
- Concrete Slab
- Sewer Desc.
- Public
- Garage / Parking
- No
- Garage Spaces
- 0
- Road Frontage
- 0
- Zoning
- yes
- Elementary School
- Derby Elementary
- Middle School
- North Country Junior High
- High School
- North Country Union High Sch
Affordability Estimate
Quick payment estimate for this listing. Not a loan offer — rates and terms vary.
Est. monthly principal & interest —
Estimate excludes taxes, insurance, HOA, and PMI. Consult a lender for accurate figures.
You May Also Like
View more nearby
Ask about this property
Message Xander Paumgarten about MLS #5110264.
