

Request a showing
Pick a Saturday or another date in the next 4 weeks, then leave your contact details.


Listed by: RE/MAX North Professionals Katie McFadden
General Property Information
- Property Status
- Active
- Price
- $450, 000
- Property Type
- Condo
- County
- VT-Rutland
- Agency / Brokerage
- Katie McFadden
RE/MAX North Professionals - List Date
- 9/17/2026 8:00 PM
- Unit Number
- 6C
- Acres
- 0
- Year Built
- 1974
- Bedrooms
- 3
- Total Baths
- 2
- Sq. Ft. (Total)
- 1,320
- Tax Year
- 2026
- Taxes
- $5,543
- Association Fees
- $10

Description
Here’s your opportunity to create your own Killington mountain retreat! This spacious 3-bedroom, 2-bath Hemlock Ridge condominium is located in the last complex within the association, offering a more private setting while still being close to everything Killington has to offer. The unit is ready for some TLC and a new owner with a vision to make it their own and have their ski condo ready for the 2026/2027 season. The location is hard to beat just minutes from the K-1 Gondola and within easy walking distance of Liquid Art, Killington Market and Casey’s Caboose, with many of Killington’s other restaurants and attractions just a short drive away. When it’s time to enjoy Killington’s nightlife, the property is conveniently located on the Pickle Barrel Rider route. Whether you're looking for a ski getaway, a year-round mountain retreat or a property you can update to your own style, this is a great opportunity in a prime Killington location. Bring your ideas and make this spacious Hemlock Ridge condo your own. Call today to schedule a showing!
Map
Interior Features
- # Of Stories
- 2
- Sq. Ft. (Total)
- 1,320
- Sq. Ft. (Above Ground)
- 1,320
- Sq. Ft. (Below Ground)
- 0
- Rooms
- 6
- Bedrooms
- 3
- Baths
- 2
- Interior Desc
- Cathedral Ceiling, Kitchen/Dining, 1st Floor Laundry
- Appliances Included
- Dishwasher, Dryer, Washer, Electric Stove
- Flooring
- Carpet
- Heating
- Kerosene, Electric
- Basement Desc
- Crawl Space
Town Market Snapshot
Source: Data provided by PrimeMLS, graph generated by Pall Spera Company
Exterior Features
- Style of Residence
- Townhouse
- House Color
- Tan
- Time Share
- No
- Resort
- No
- Land Desc.
- Condo Development, Corner, Country Setting, Near Golf Course, Near Skiing, Private
- Roof Desc.
- Asphalt Shingle
- Driveway Desc.
- Gravel
- Foundation Desc.
- Concrete
- Sewer Desc.
- Public
- Garage / Parking
- No
- Garage Spaces
- 0
- Road Frontage
- 0
- Zoning
- unknown
- Elementary School
- Killington Elementary School
- Middle School
- Woodstock Union Middle School
- High School
- Woodstock Union High School
Affordability Estimate
Quick payment estimate for this listing. Not a loan offer — rates and terms vary.
Est. monthly principal & interest —
Estimate excludes taxes, insurance, HOA, and PMI. Consult a lender for accurate figures.
You May Also Like
View more nearby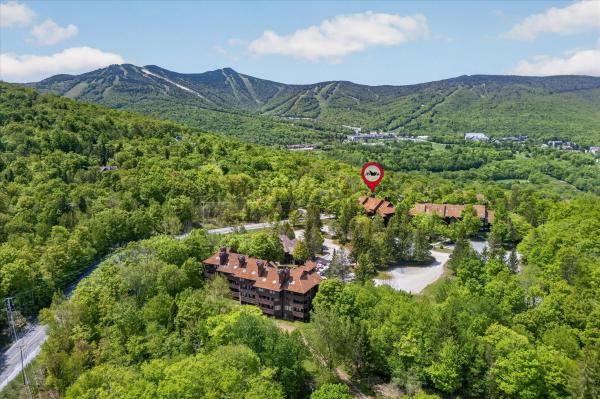
Ask about this property
Message Nancy Pritchard about MLS #5110489.
