

Request a showing
Pick a Saturday or another date in the next 4 weeks, then leave your contact details.


Listed by: EXP Realty Nicholas Sicard
General Property Information
- Property Status
- Active
- Price
- $265, 950
- Property Type
- Single Family
- County
- VT-Washington
- Agency / Brokerage
- Nicholas Sicard
EXP Realty - List Date
- 9/20/2026 8:00 PM
- Acres
- 0.24
- Year Built
- 1947
- Bedrooms
- 2
- Total Baths
- 1
- Sq. Ft. (Total)
- 862

Description
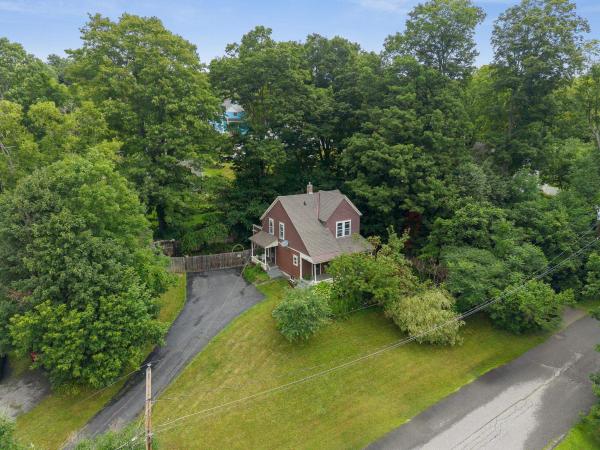
Come see this single-level ranch on Tremont Street in Barre City, empty, cleaned and move-in ready, with a walkout lower level below the main floor. A flagstone walk leads past the perennial beds to the front door and a small foyer. The living room opens off it with hardwood floors, a ceiling fan and windows on two walls, and the dining area beside it has a pendant light over the table and two more windows looking out on the trees. The kitchen sits just beyond, granite counters under a glass tile backsplash, cream cabinets, a broom closet, the sink set beneath a window. The appliances stay with the house. Two bedrooms with hardwood floors and closets and a full bath with a tub run off the same short hall, so everything used every day sits on one floor. Downstairs adds room without adding upkeep. The stairs land in a semi finished space with a wood-look floor, a window and its own door to the yard, heated and cooled by a heat pump, so it takes an office, a workshop or overflow living space. The utility side carries the working parts, laundry and a sink, the hot water tank, an oil furnace new in late 2023. Shelving and open floor take the rest, the storage a one-floor house otherwise lacks. A single bay under the house opens off that level, suited to storage and yard equipment rather than car parking, as it does not connect to the driveway. Outside, vinyl siding and an asphalt shingle roof keep the maintenance list short, black shutters dress the front, mature trees shade the lawn and the lot backs onto woods. The paved driveway wraps around back. Fidium fiber and Spectrum cable both reach the address, so a home office has what it needs. Tremont Street is a residential side street in Barre City, a few minutes from downtown Barre. Much of the expensive work here is already behind you, from a furnace only a few winters old to a lower level that is heated and usable, and the appliances stay. This is the kind of one-floor ranch the city rarely has empty and ready.
Map
Interior Features
- # Of Stories
- 1
- Sq. Ft. (Total)
- 862
- Sq. Ft. (Above Ground)
- 862
- Sq. Ft. (Below Ground)
- 0
- Sq. Ft. Unfinished
- 862
- Rooms
- 6
- Bedrooms
- 2
- Baths
- 1
- Interior Desc
- Ceiling Fan, Dining Area, Laundry Hook-ups, Natural Light, Basement Laundry
- Appliances Included
- Dishwasher, Dryer, Microwave, Electric Range, Refrigerator, Washer, Owned Water Heater
- Flooring
- Hardwood, Laminate, Vinyl
- Heating
- Oil, Baseboard, Electric, Forced Air, Heat Pump, Hot Air, Mini Split
- Basement Desc
- Concrete, Concrete Floor, Daylight, Full, Partially Finished, Interior Stairs, Storage Space, Walkout, Interior Access, Exterior Access
Town Market Snapshot
Source: Data provided by PrimeMLS, graph generated by Pall Spera Company
Exterior Features
- Style of Residence
- Ranch
- House Color
- White
- Time Share
- No
- Resort
- No
- Exterior Details
- Garden Space, Natural Shade
- Land Desc.
- City Lot, Landscaped, Sloping, In Town, Neighborhood
- Roof Desc.
- Asphalt Shingle
- Driveway Desc.
- Paved
- Foundation Desc.
- Concrete
- Sewer Desc.
- Public
- Garage / Parking
- Yes
- Garage Spaces
- 0
- Road Frontage
- 50
- Zoning
- R-4
- Elementary School
- Barre City Elem & Middle Sch
- Middle School
- Barre City Elem & Middle Sch
- High School
- Spaulding High School
Affordability Estimate
Quick payment estimate for this listing. Not a loan offer — rates and terms vary.
Est. monthly principal & interest —
Estimate excludes taxes, insurance, HOA, and PMI. Consult a lender for accurate figures.
You May Also Like
View more nearby


Ask about this property
Message Kerry Douglas Pearce about MLS #5110873.
