

Request a showing
Pick a Saturday or another date in the next 4 weeks, then leave your contact details.


Listed by: Highland Realty Linda Benoit
General Property Information
- Property Status
- Active
- Price
- $549, 000
- Property Type
- Single Family
- County
- VT-Windham
- Agency / Brokerage
- Linda Benoit
Highland Realty - List Date
- 9/19/2026 8:00 PM
- Assessed
- $341,420
- Assessed Year
- 2023
- Acres
- 1.46
- Year Built
- 1987
- Bedrooms
- 3
- Total Baths
- 3
- Sq. Ft. (Total)
- 2,684
- Tax Year
- 2025
- Taxes
- $8,642

Description
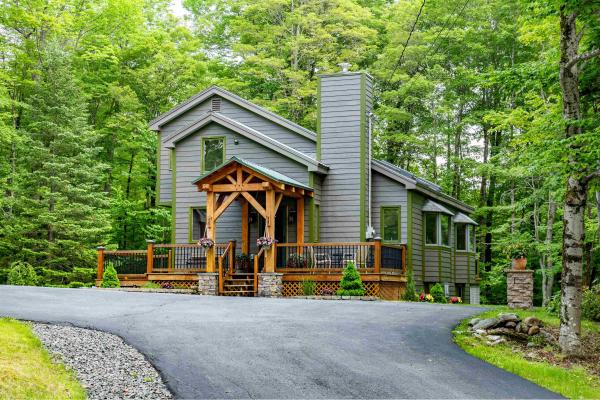
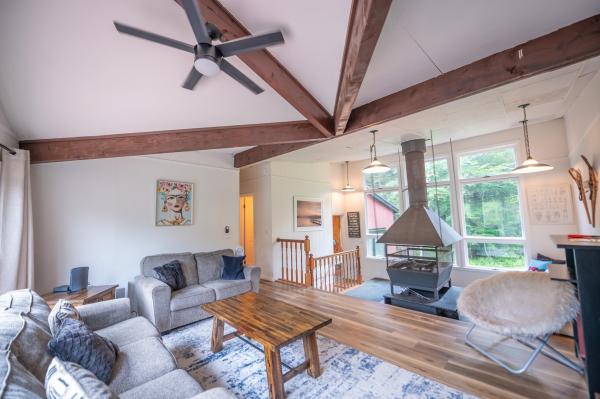
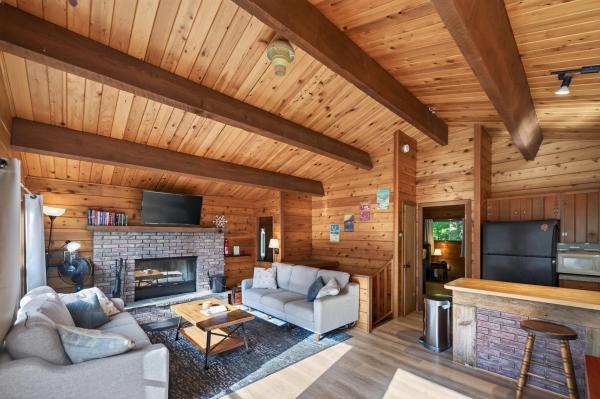
Discover a private mountain retreat where sweeping Green Mountain views and four-season recreation are just the beginning. Set on 1.46 acres, this three-bedroom, three-bath Dover home offers a flexible layout, numerous updates, and plenty of space to gather, relax, and entertain. At the center of the home is a renovated kitchen with quartz countertops, a large island, and open shelving. From here, the floor plan opens into a bright family room warmed by a pellet stove. A separate vaulted living room makes a memorable impression with its stone fireplace, abundant natural light. After a day on the slopes or trails, unwind in a cozy gathering space with built-in shelving, and direct access to enjoy the hot tub and sauna. The primary suite includes an updated private bath, while two additional bedrooms and bathrooms offer comfortable space for guests or a home office. Outdoor living is equally inviting, with an expansive deck for dining, entertaining, or taking in the sunset. The private backyard offers room for a firepit and quiet evenings surrounded by nature. The property has benefited from many improvements but still needs some finishing touches, giving the next owner the opportunity to personalize the remaining details. Located minutes from Mount Snow, golf, lakes, hiking, and year-round recreation, 58 Buckboard Road is ready for its next chapter.
Map
Interior Features
- # Of Stories
- 2
- Sq. Ft. (Total)
- 2,684
- Sq. Ft. (Above Ground)
- 2,684
- Sq. Ft. (Below Ground)
- 0
- Sq. Ft. Unfinished
- 1,119
- Rooms
- 9
- Bedrooms
- 3
- Baths
- 3
- Interior Desc
- Central Vacuum, 1 Fireplace, Hot Tub, Kitchen Island, Kitchen/Family, Primary BR w/ BA, Natural Light, Natural Woodwork, Sauna, Skylight, 1st Floor Laundry
- Flooring
- Carpet, Hardwood, Tile
- Heating
- Propane, Pellet Stove, Baseboard
- Basement Desc
- Concrete, Crawl Space, Unfinished
Town Market Snapshot
Source: Data provided by PrimeMLS, graph generated by Pall Spera Company
Exterior Features
- Style of Residence
- Contemporary
- Time Share
- No
- Exterior Details
- Deck, Garden Space, Natural Shade, Outbuilding, Shed
- Land Desc.
- Country Setting, Landscaped, Mountain View, Rolling, Ski Area, Trail/Near Trail, Near Skiing, Near Snowmobile Trails
- Roof Desc.
- Corrugated, Metal
- Driveway Desc.
- Gravel
- Foundation Desc.
- Poured Concrete
- Sewer Desc.
- Septic
- Garage / Parking
- No
- Garage Spaces
- 0
- Road Frontage
- 85
- Zoning
- Residential
Affordability Estimate
Quick payment estimate for this listing. Not a loan offer — rates and terms vary.
Est. monthly principal & interest —
Estimate excludes taxes, insurance, HOA, and PMI. Consult a lender for accurate figures.
You May Also Like
View more nearby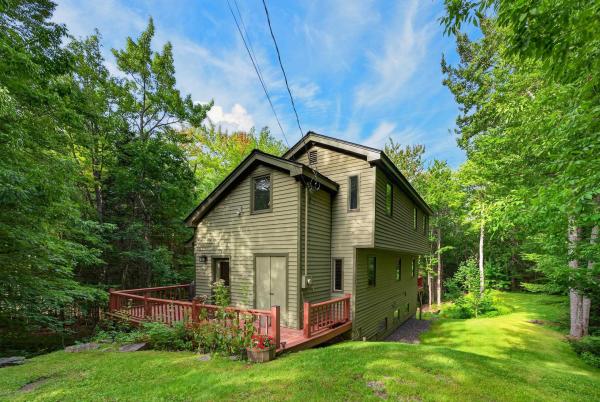
Ask about this property
Message Liam Borner about MLS #5110906.
