

Request a showing
Pick a Saturday or another date in the next 4 weeks, then leave your contact details.


Listed by: RE/MAX North Professionals The Gardner Group
General Property Information
- Property Status
- Active
- Price
- $444, 900
- Property Type
- Single Family
- County
- VT-Chittenden
- Agency / Brokerage
- The Gardner Group
RE/MAX North Professionals - List Date
- 9/21/2026 8:00 PM
- Acres
- 0.14
- Year Built
- 1952
- Bedrooms
- 3
- Total Baths
- 1
- Sq. Ft. (Total)
- 1,152
- Tax Year
- 2026
- Taxes
- $6,575

Description
Looking for a home with the perfect mix of updates and character? This charming 3 bedroom, 1 bath ranch in Burlington’s desirable New North End is full of special features and timeless appeal. Beautiful hardwood floors, graceful arched entryways, and a cozy living room with an electric fireplace set into a wood mantel create a warm and inviting atmosphere. The dining area features updated light fixtures and flows into the kitchen, where you’ll find tile flooring, a tile backsplash, stainless steel appliances, and ample cabinet space.The unfinished basement offers abundant storage space and excellent potential for future finishing, whether you envision a recreation room, home gym, or workshop. Outside, enjoy a spacious backyard and a 1 car garage. Located in an established neighborhood with sidewalks and just minutes from downtown Burlington, schools, shopping, parks, bike paths, beaches, and Lake Champlain, this well-maintained home offers charm and convenience.
Map
Interior Features
- # Of Stories
- 1
- Sq. Ft. (Total)
- 1,152
- Sq. Ft. (Above Ground)
- 1,152
- Sq. Ft. (Below Ground)
- 0
- Sq. Ft. Unfinished
- 888
- Rooms
- 7
- Bedrooms
- 3
- Baths
- 1
- Interior Desc
- Ceiling Fan, Dining Area, 1 Fireplace, Natural Light, Basement Laundry
- Appliances Included
- Dryer, Microwave, Electric Range, Refrigerator, Washer, Rented Water Heater, Tank Water Heater
- Flooring
- Hardwood, Tile
- Heating
- Natural Gas, Hot Air
- Basement Desc
- Concrete Floor, Partial, Interior Stairs, Unfinished, Interior Access
Town Market Snapshot
Source: Data provided by PrimeMLS, graph generated by Pall Spera Company
Exterior Features
- Style of Residence
- Ranch
- Time Share
- No
- Resort
- No
- Land Desc.
- City Lot, Curbing, Level, Open, Sidewalks, Street Lights, Near Shopping, Near School(s)
- Roof Desc.
- Asphalt Shingle
- Driveway Desc.
- Concrete
- Foundation Desc.
- Block
- Sewer Desc.
- Public
- Garage / Parking
- Yes
- Garage Spaces
- 1
- Road Frontage
- 60
- Zoning
- Res - Low Intensity
- Elementary School
- C. P. Smith School
- Middle School
- Lyman C. Hunt Middle School
- High School
- Burlington High School
Affordability Estimate
Quick payment estimate for this listing. Not a loan offer — rates and terms vary.
Est. monthly principal & interest —
Estimate excludes taxes, insurance, HOA, and PMI. Consult a lender for accurate figures.
You May Also Like
View more nearby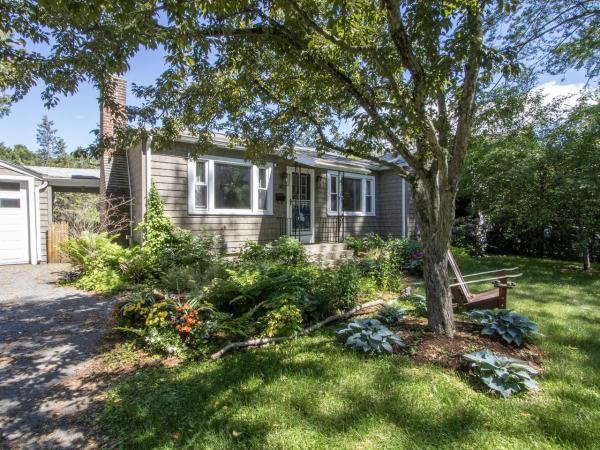
Ask about this property
Message Liam Borner about MLS #5111002.
